
New Construction - Primary on Main

Address
Tbd Lot 20 Singing Springs Way, Garden Valley, ID
Price
$ 861,875
Property Attributes
- MLS#98980478
- TypeSingle Family
- Listing Status Active
- CountyBoise
- CityGarden Valley
- NeighborhoodSouth Fork Landing
- Zip83622
- Style
- Year Built2026
- Taxes$ 447
- Price$ 861,875
- Bedrooms3
- Full Bathrooms3
- Half Bathrooms0
- Sqr Footage2179
- Lot Size0.33 Acres
Data Source:
Intermountain MLS (IMLS)
Property Description
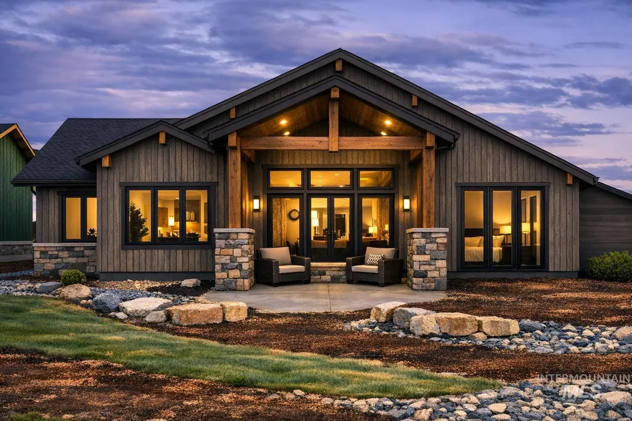
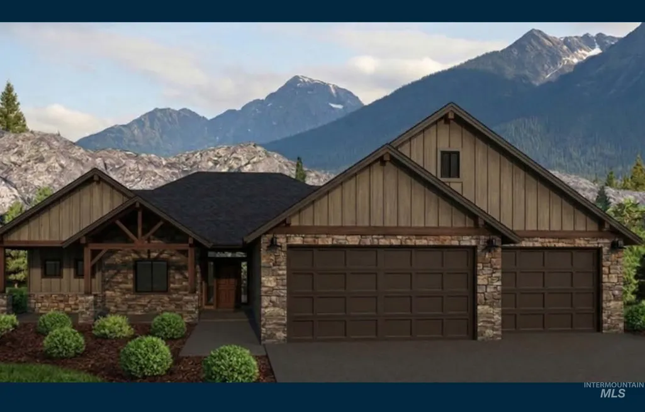
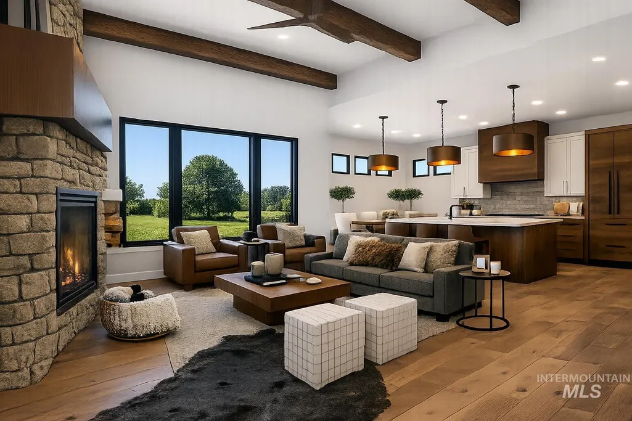
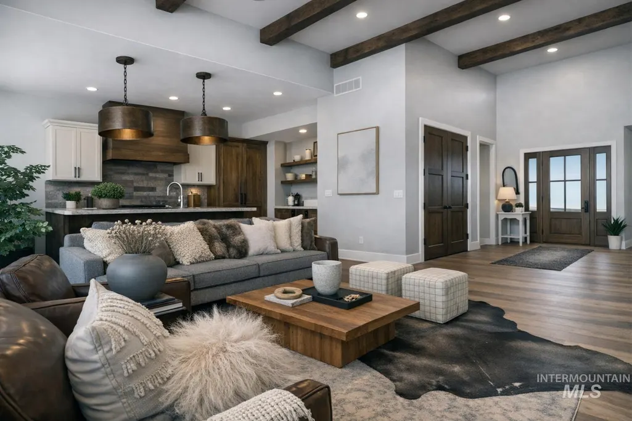
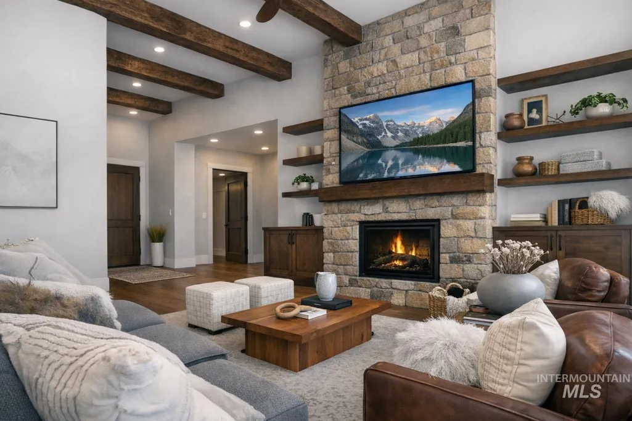
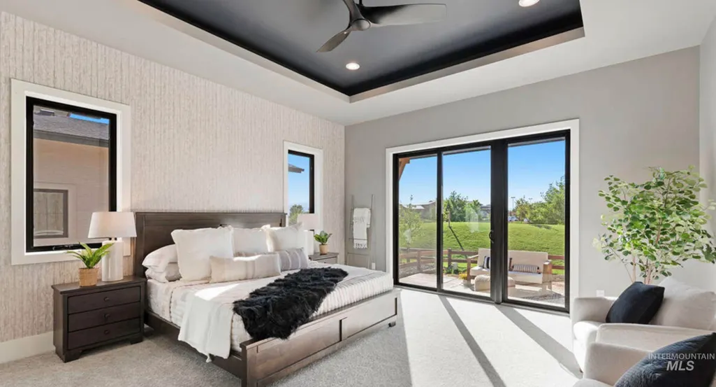
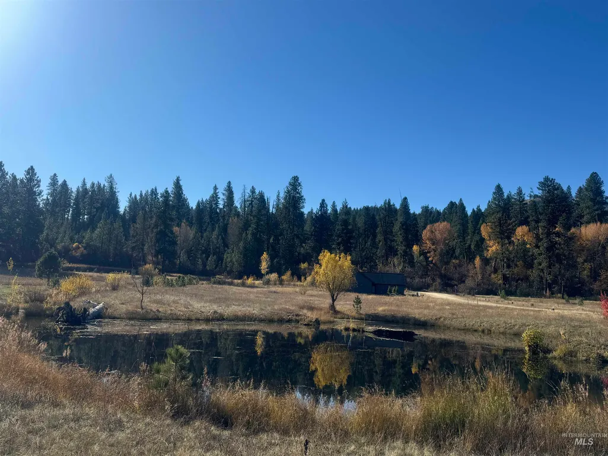
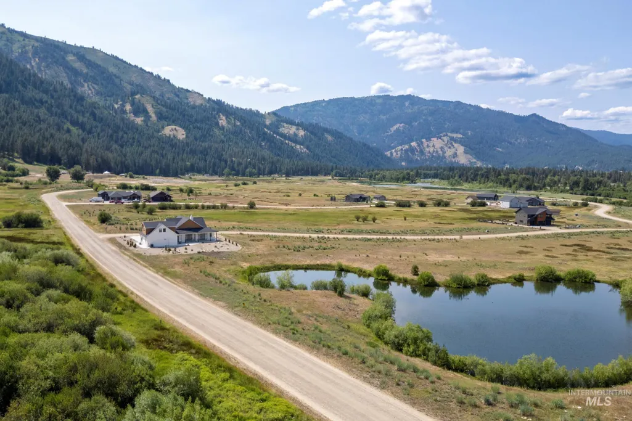
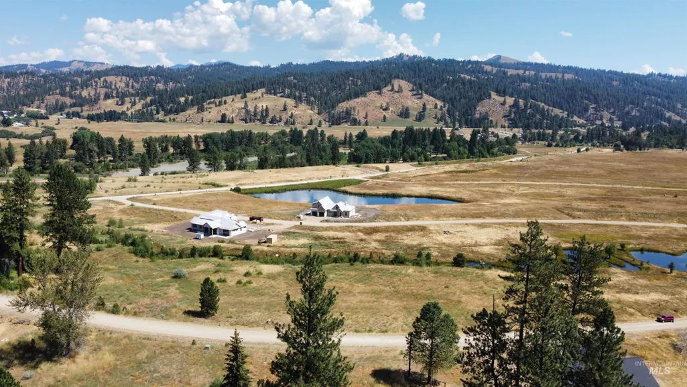
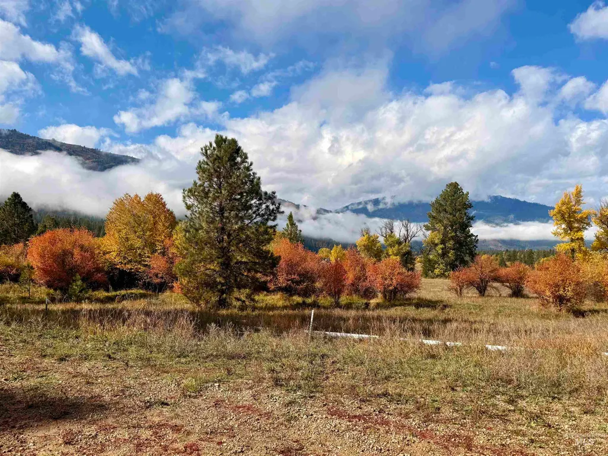
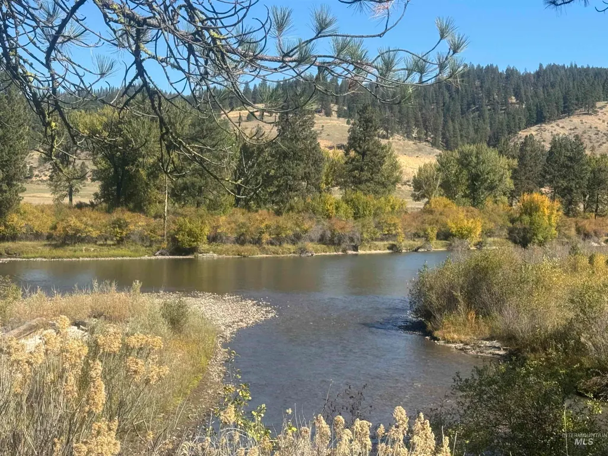
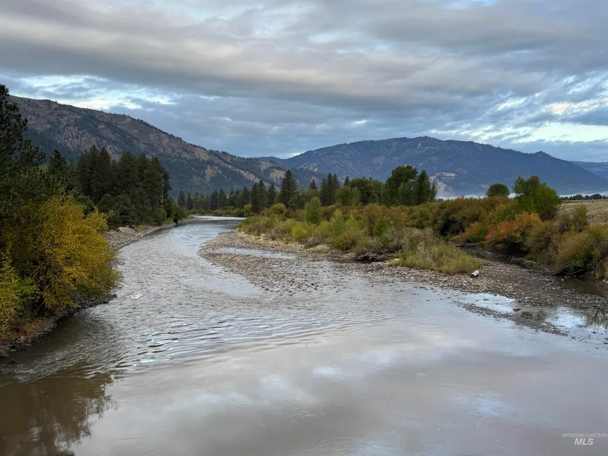
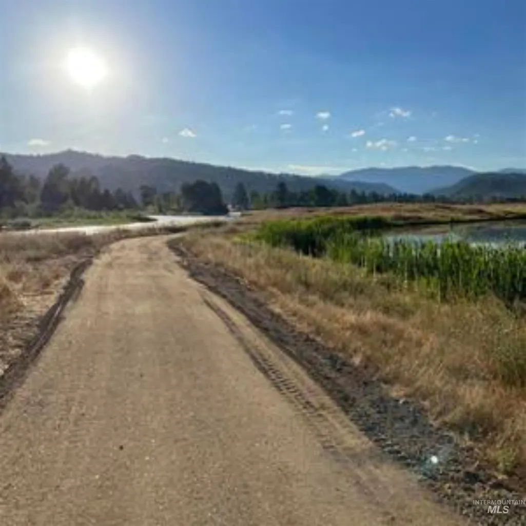
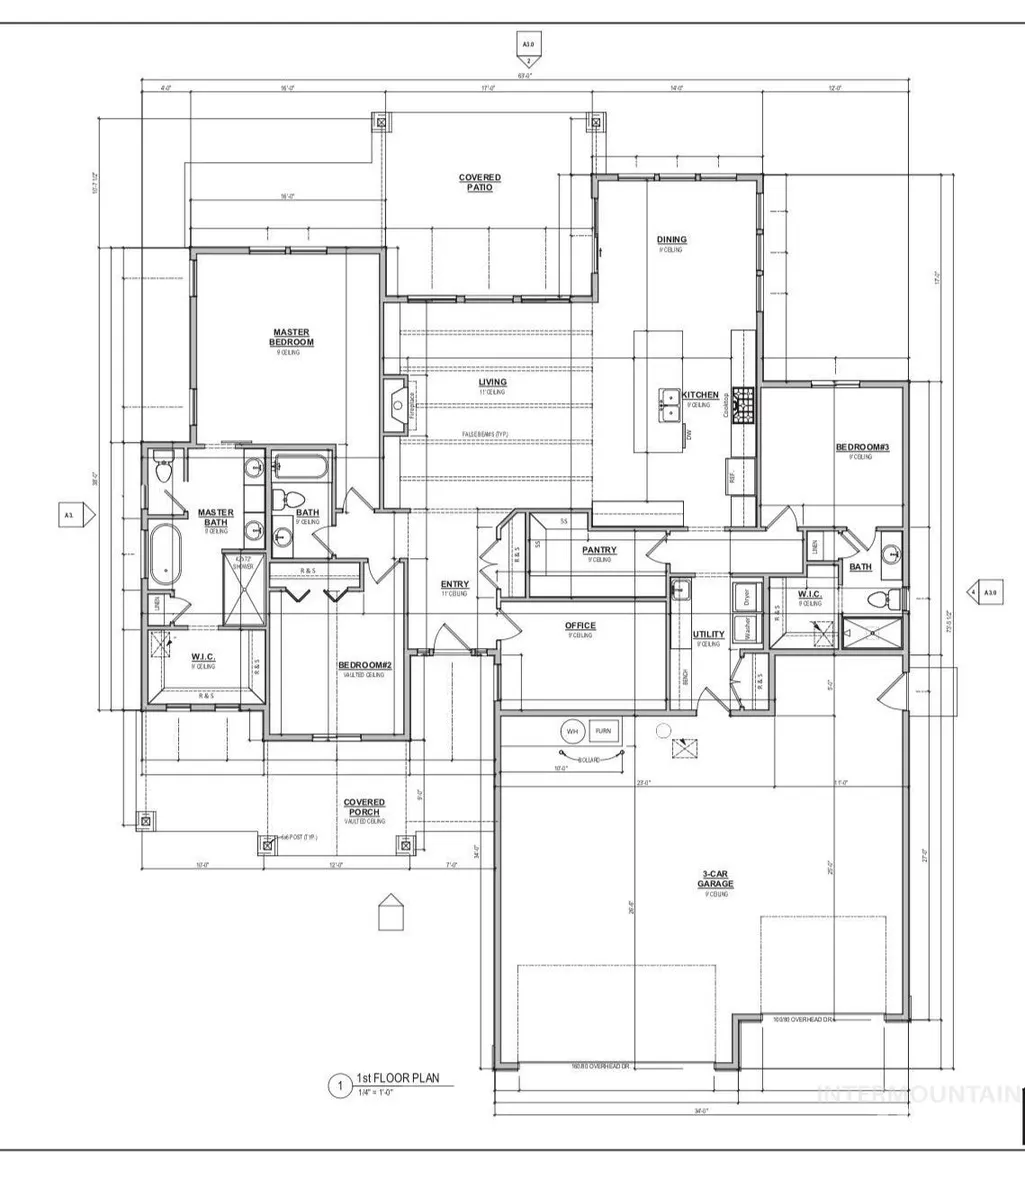
Stunning single-level new construction in the gated community of South Fork Landing, offering sweeping mountain and pond views. Thoughtfully designed with elevated craftsmanship, this home features open beam accents, soaring ceilings, and an inviting great room centered around a spacious island—perfect for effortless entertaining. The guest suite showcases a vaulted ceiling, while expansive glass doors open to a private patio overlooking the pond. Surrounded by abundant wildlife and just moments from the South Fork of the Payette River, this is mountain living at its finest. Begin building immediately and make it your own.
| Elementary School | Middle School | High School |
|---|---|---|
| Garden Vly Elementary School | Garden Valley Middle School | Garden Valley High School |
| Price History | |
|---|---|
| 4/3/2026 | Listed $885,000 |
| 5/2/2026 | 1$875,000 |
| 5/31/2026 | 2$861,875 |
General Features
| Heating | Natural Gas |
|---|---|
| Cooling | Central Air |
| Utilities | Sewer Connected |
| Roof | Composition |
| Appliances | Gas Water Heater |
| HOA Fee | 271.25 |
| Garage Spaces | 3 |
| Patio/Porch Features | Covered Patio/Deck |
| Construction Materials | Frame |
| Year Built | 2026 |
| Levels | One |
| Property Subtype | Single Family Residence |
| Tax Year | 2025 |
| Current Use | Single Family |
| Ownership | Fee Simple |
| Waterfront Features | Pond Community |
| Assoc Fee Paid Per | Quarterly |
| County | Boise |
| New Construction | true |
| Property Type | Residential |
| HOA | true |
| Attached Garage | true |
| Subdivision Name | South Fork Landing |
| Garage Y/N | true |
| Status | Active |
| Directions | N on Hwy 55, E on Banks Lowman Rd, S on Alder Creek (near MM 12), E on Freedom Ranch, S on Singing Springs. |
| ModificationTimestamp | 2026-05-31T20:54:15.800Z |
| High School | Garden Valley |
| City | Garden Valley |
| High School District | Garden Valley School District #71 |
| Lot Size Units | Acres |
| Lot Size Square Feet | 14374.8 |
| Carport Y/N | false |
| Listing Terms | Cash |
| Elementary School | Garden Vly |
| Land Lease Y/N | false |
| Tax Annual Amount | 447.96 |
| Middle/Junior High School | Garden Valley |
| Building Area Units | Square Feet |
| Primary Bedroom Level | Main |
| Living Area Units | Square Feet |
| Builder Name | Minshew Custom Homes LLC |
| Standard Status | Active |
| Middle/Junior School District | Garden Valley School District #71 |
| Elementary School District | Garden Valley School District #71 |
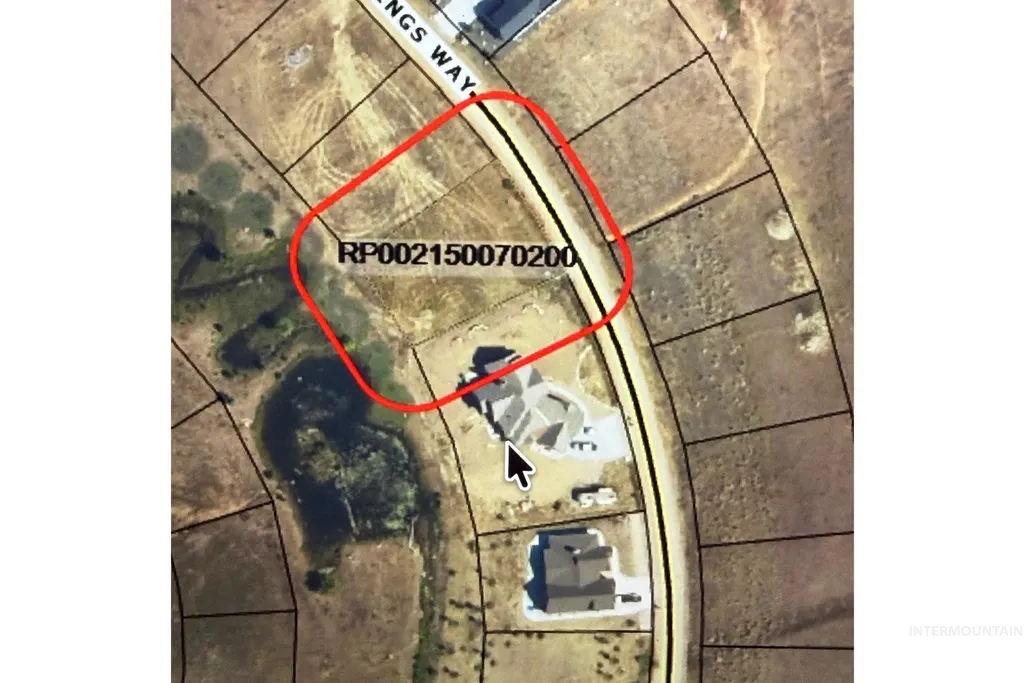
| Legal Description | T9N R4E SEC 27,28,34,35 SOUTHFORK LANDING SUB 1 BLK 7 LOT 20 |
| LeasableAreaUnits | Square Feet |
| Freehold | IDX |
Interior Features
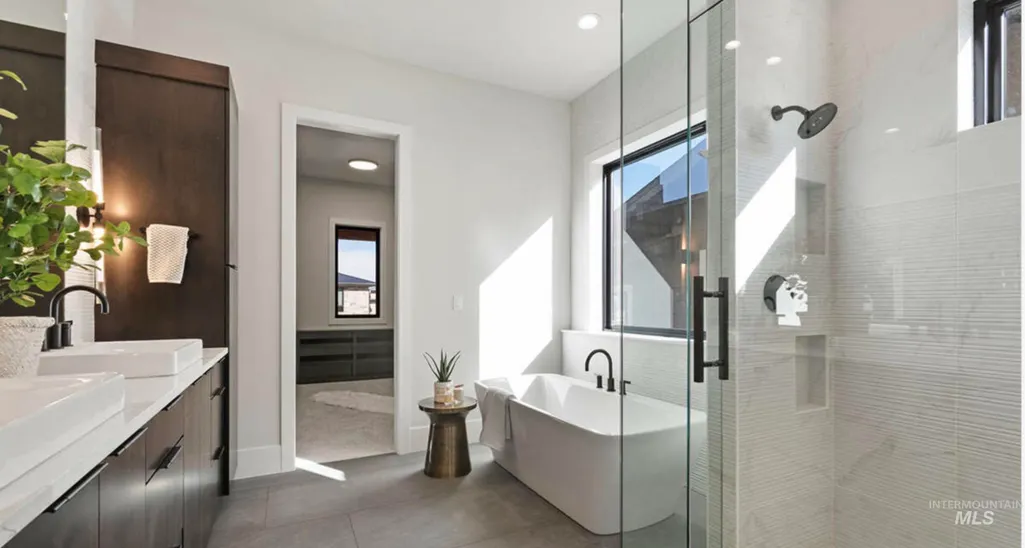
| Interior Amenities | Bath-Master |
|---|---|
| Flooring | Carpet |
| Fireplace Features | Wood Burning Stove |
| Kitchen Level | Main |
| Air Conditioning Y/N | true |
| Heating Y/N | true |
| Fireplace Y/N | true |
| Above Grade Finished Area | 2179 |
| Total Bedrooms | 3 |
| Living Room Level | Main |
| Main Level Bedrooms | 3 |
| Main Level Bathrooms | 3 |
| Below Grade Finished Area Unit Type | Square Feet |
| LivingAreaSource | Plans |
| Below Grade Finished Area Source | Plans |
| Above Grade Finished Area Source | Plans |
| Above Grade Finished Area Unit Type | Square Feet |
| Total Baths | 3 |
| Kitchen Area | 238 |
| Kitchen Length | 17 |
| Kitchen Width | 14 |
| Primary on Main | 168 |
| Second Bedroom Length | 14 |
| Second Bedroom Width | 12 |
| Bedroom 3 Area | 144 |
| Bedroom 3 Length | 12 |
| Bedroom 3 Width | 12 |
| Dining Room Area | 12 |
| Dining Room Width | 14 |
| Living Room Area | 391 |
| Living Room Length | 23 |
| Living Room Width | 17 |
| Primary Bedroom Area | 256 |
| Primary Bedroom Length | 16 |
| Primary Bedroom Width | 16 |
| Dining Room Level | Main |
| Dining Room Area | 168 |
| Bedroom 3 Level | Main |
| Second Bedroom Level | Main |
Exterior Features
| Parking Features | Attached |
|---|---|
| Lot Features | 10000 SF - .49 AC |
| Water Source | Community Service |
| Total Parking | 3 |
| Lot Size Area | 0.33 |
| Foundation Details | Crawl Space |
| Building Area Total | 2179 |
| Lot Size Acres | 0.33 |
| Other Parking | Garage: 34 X 26 |
| Covered Spaces | 3 |
| Road Responsibility | Road Maintenance Agreement |
Amenities
- Foreclosure
- Views
- Short Sale
- New Construction
- Adult 55+
- Lease To Own
- No HOA Fees
- Furnished
- Primary On Main
- Air Conditioning
- Seller Finance
- Green
- Fixer Upper
- Horse
- Golf
- Fireplace
- Deck
- Garage
- Basement
- Pool
Property vs Single Family Average in 83622
Price
Taxes
Year Built

