
Address
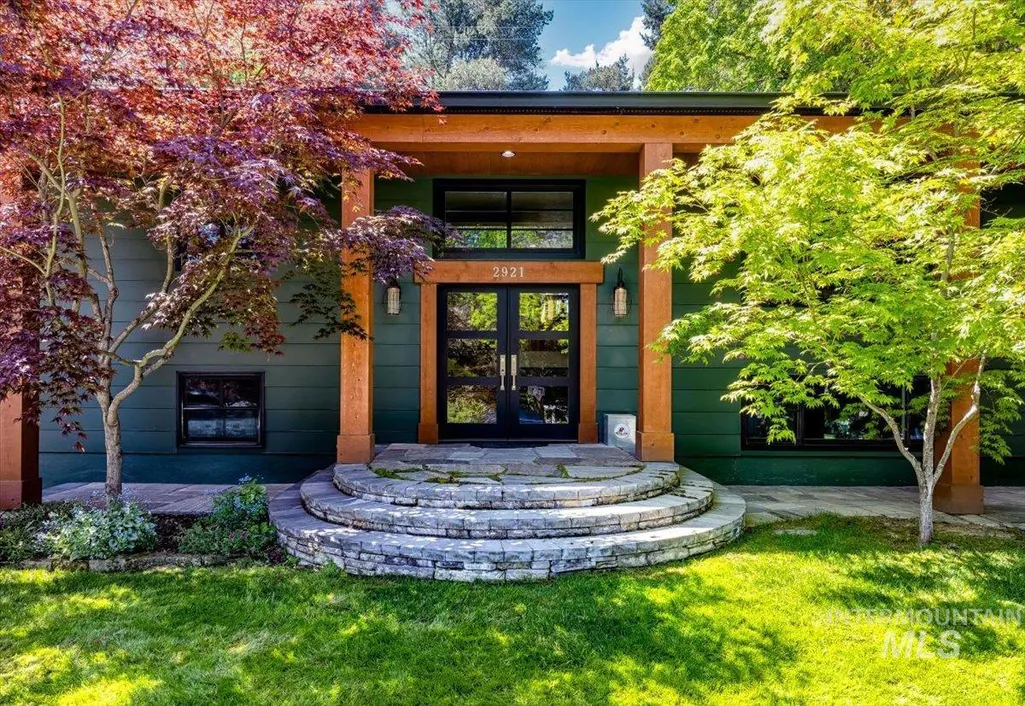
2921 N Arran Ct., Boise, ID
Price
$ 1,500,000
Property Attributes
- MLS#98996093
- TypeSingle Family
- Listing Status Pending
- CountyAda
- CityBoise
- NeighborhoodHighlands Unit
- Zip83702
- Style
- Year Built1965
- Taxes$ 7285
- Price$ 1,500,000
- Bedrooms5
- Full Bathrooms4
- Half Bathrooms0
- Sqr Footage3763
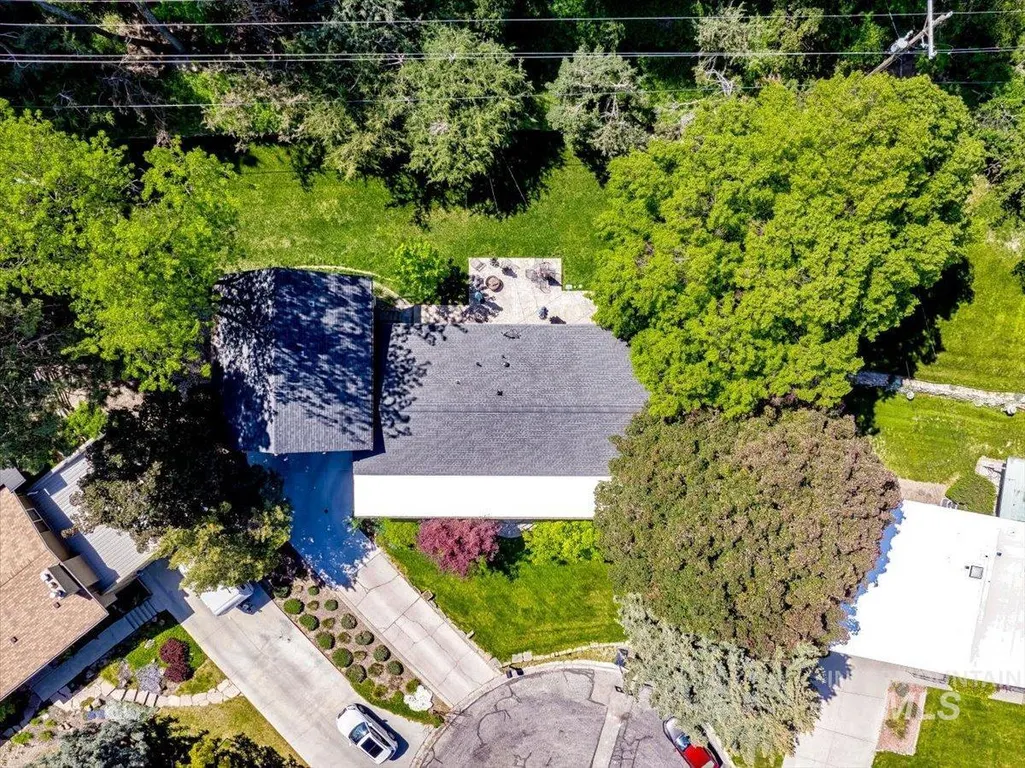
- Lot Size0.43 Acres
Data Source:
Intermountain MLS (IMLS)
Property Description
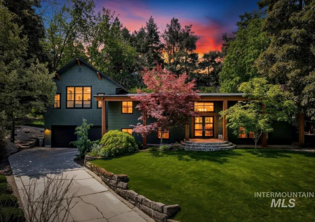
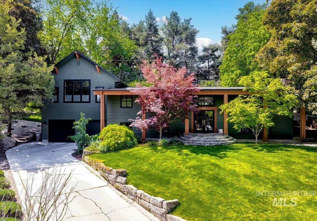
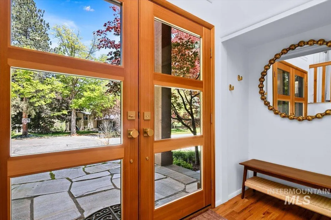
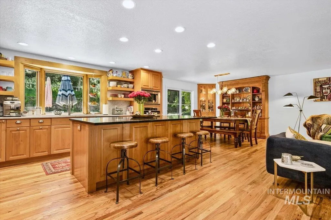
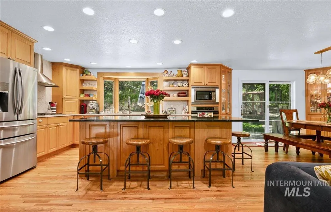
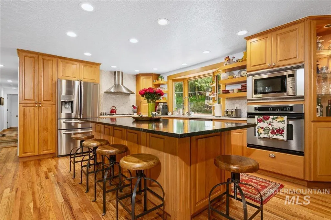
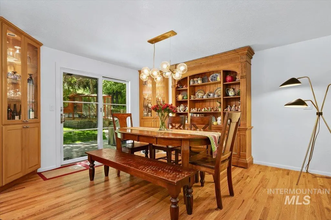
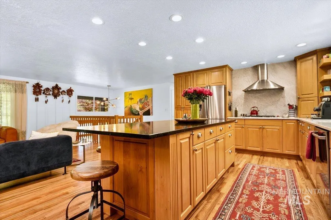
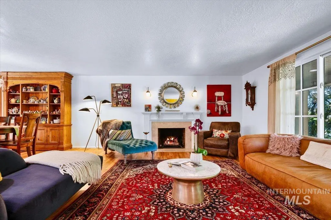
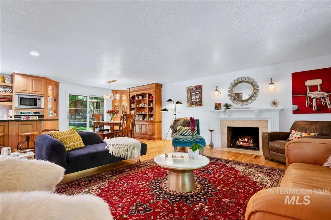
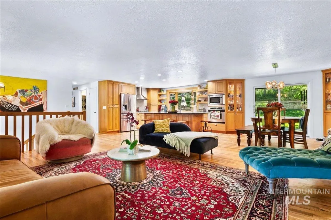
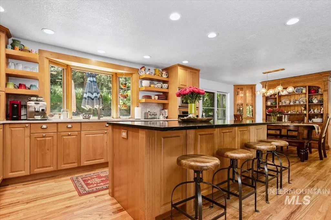
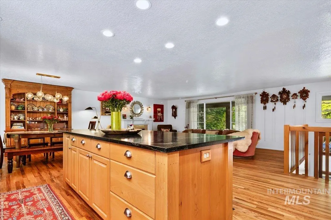
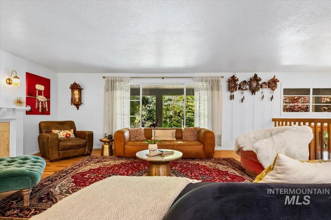
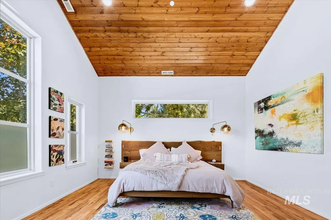
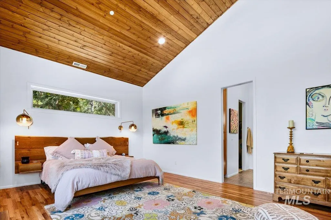
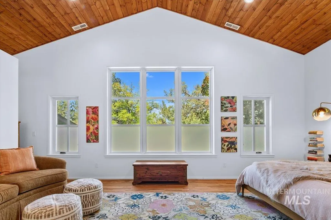
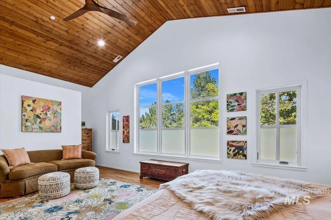
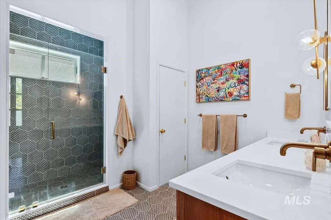
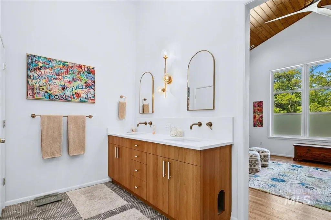
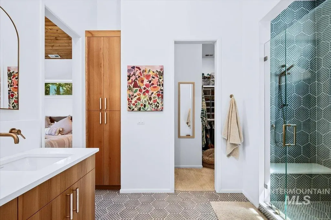
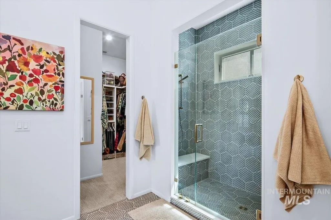
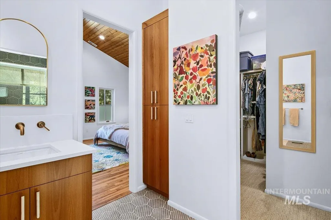
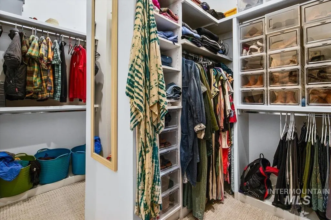
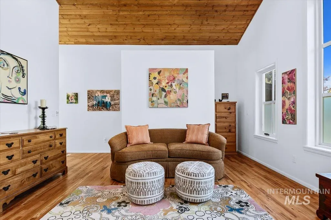
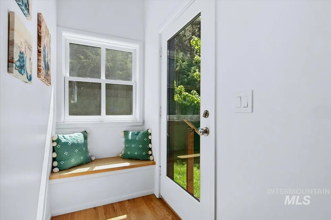
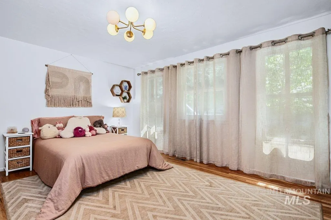
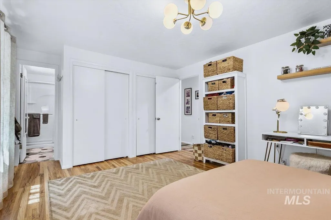
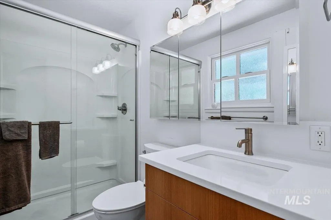
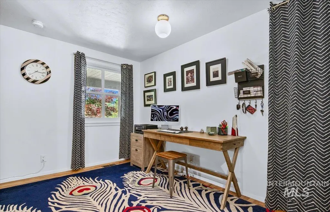
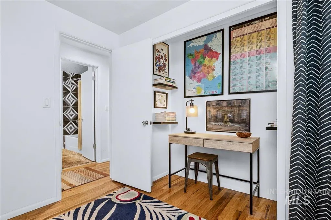
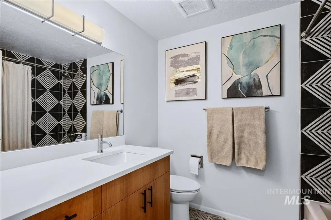
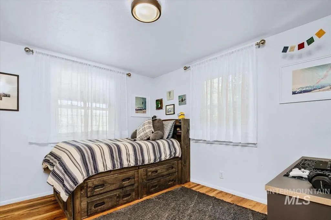
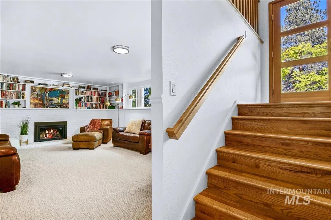
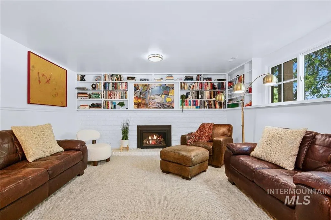
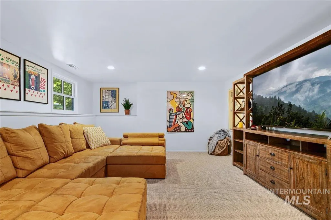
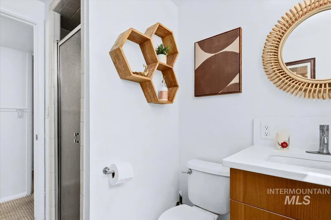
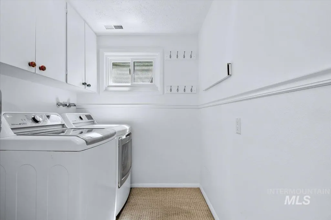
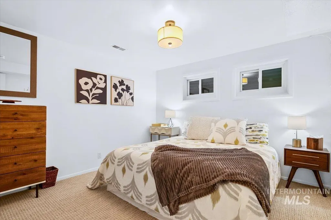
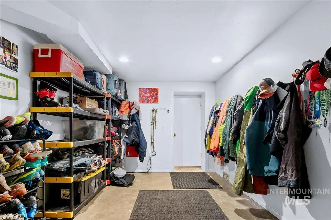
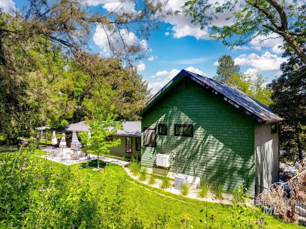
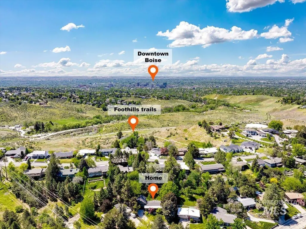
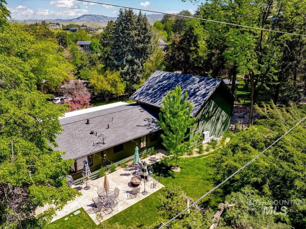
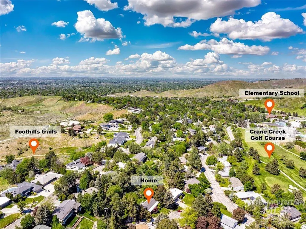
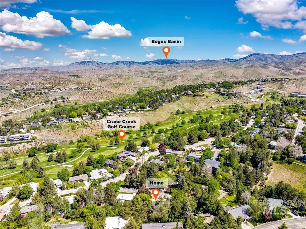
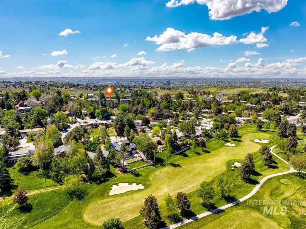
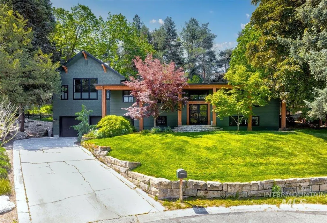
Pizazz! Energy, style, & flair define this exceptional Highlands home. A stunning 2023 renovation transformed the property with an impressive new primary suite & extensive high-end updates throughout. The elevated primary suite is a true private retreat, showcasing warm natural wood, soaring ceilings, & refined finishes. A dramatic picture window frames peaceful treetop views stretching toward Bogus Basin. Designed for both everyday living & entertaining, the spacious kitchen features a Wolf gas cooktop, an oversized soapstone island, & elegant Carrera marble countertops. Every detail was thoughtfully selected, with no expense spared. Beautifully remodeled bathrooms offer custom cabinetry & sophisticated European tile, creating spa-like spaces throughout the home. Tucked away on a quiet cul-de-sac, the .43-acre lot features a terraced backyard crafted with original locally quarried stone. The park-like setting offers exceptional privacy & is perfectly suited for outdoor entertaining or relaxing among the mature landscape. The flexible floor plan includes two gas fireplaces, a guest bedroom with an ensuite bath, two expansive bonus rooms ideal for recreation, media, or a library, & a dream mudroom designed to accommodate all your outdoor adventures. An oversized two-car garage includes dual dedicated outlets for EV charging, completing this thoughtfully updated Highlands retreat.
| Elementary School | Middle School | High School |
|---|---|---|
| Highlands Elementary School | North Jr Middle School | Boise High School |
| Price History | |
|---|---|
| 8/8/2026 | Listed $1,500,000 |
General Features
| Heating | Forced Air |
|---|---|
| Cooling | Central Air |
| Utilities | Sewer Connected |
| Roof | Composition |
| Appliances | Gas Water Heater |
| Garage Spaces | 2 |
| Construction Materials | HardiPlank Type |
| Year Built | 1965 |
| Levels | Split Entry |
| Property Subtype | Single Family Residence |
| Tax Year | 2025 |
| Current Use | Single Family |
| Ownership | Fee Simple |
| County | Ada |
| Property Type | Residential |
| Attached Garage | true |
| Subdivision Name | Highlands Unit |
| Garage Y/N | true |
| Status | Pending |
| Directions | N. on Bogus Basin Rd., E on Curling, S on Arran Ct. |
| ModificationTimestamp | 2026-08-11T23:34:23.900Z |
| High School | Boise |
| City | Boise |
| High School District | Boise School District #1 |
| Lot Size Units | Acres |
| Lot Size Square Feet | 18730.8 |
| Carport Y/N | false |
| Listing Terms | Cash |
| Elementary School | Highlands |
| Land Lease Y/N | false |
| Tax Annual Amount | 7285 |
| Middle/Junior High School | North Jr |
| Virtual Tour | https://cygilbertphotography.hd.pics/2921-Arran-Ct/idx |
| Building Area Units | Square Feet |
| Primary Bedroom Level | Upper |
| Living Area Units | Square Feet |
| Standard Status | Pending |
| Middle/Junior School District | Boise School District #1 |
| Elementary School District | Boise School District #1 |
| Legal Description | SEE EXHIBIT A |
| LeasableAreaUnits | Square Feet |
| Freehold | IDX |
Interior Features
| Interior Amenities | Bath-Master |
|---|---|
| Flooring | Hardwood |
| Total Fireplaces | 2 |
| Fireplace Features | Two |
| Kitchen Level | Upper |
| Air Conditioning Y/N | true |
| Heating Y/N | true |
| Fireplace Y/N | true |
| Above Grade Finished Area | 2245 |
| Total Bedrooms | 5 |
| Below Grade Finished Area | 1518 |
| Living Room Level | Upper |
| Below Grade Finished Area Unit Type | Square Feet |
| LivingAreaSource | Appraiser |
| Below Grade Finished Area Source | Appraiser |
| Above Grade Finished Area Source | Appraiser |
| Above Grade Finished Area Unit Type | Square Feet |
| Total Baths | 4 |
| Kitchen Area | 216 |
| Kitchen Length | 18 |
| Kitchen Width | 12 |
| Primary on Main | 180 |
| Second Bedroom Length | 15 |
| Second Bedroom Width | 12 |
| Bedroom 3 Area | 143 |
| Bedroom 3 Length | 13 |
| Bedroom 3 Width | 11 |
| Bedroom 4 Area | 132 |
| Bedroom 4 Length | 12 |
| Bedroom 4 Width | 11 |
| Living Room Area | 315 |
| Living Room Length | 21 |
| Living Room Width | 15 |
| Primary Bedroom Area | 728 |
| Primary Bedroom Length | 26 |
| Primary Bedroom Width | 28 |
| Family Room Level | Lower |
| Bedroom 5 Width | 11 |
| Bedroom 5 Level | Lower |
| Bedroom 5 Length | 12 |
| Bedroom 5 Area | 132 |
| Bedroom 4 Level | Upper |
| Bedroom 3 Level | Upper |
| Second Bedroom Level | Upper |
Exterior Features
| Fencing | Full |
|---|---|
| Parking Features | Attached |
| Lot Features | 10000 SF - .49 AC |
| Water Source | City Service |
| Total Parking | 2 |
| Lot Size Area | 0.43 |
| Foundation Details | Slab |
| Building Area Total | 3763 |
| Lot Size Acres | 0.43 |
| Road Surface Type | Paved |
| Other Parking | Garage: 28x26 |
| Covered Spaces | 2 |
| Road Frontage Type | Public Road |
Amenities
- Foreclosure
- Views
- Short Sale
- New Construction
- Adult 55+
- Lease To Own
- No HOA Fees
- Furnished
- Primary On Main
- Air Conditioning
- Seller Finance
- Green
- Fixer Upper
- Horse
- Golf
- Fireplace
- Deck
- Garage
- Basement
- Pool
Property vs Single Family Average in 83702
Price
Taxes
Year Built

