
Price Reduction - Golf Course - Primary on Main
Address
812 E Hearthstone Dr, Boise, ID
Price
$ 2,598,000
Property Attributes
- MLS#98995250
- TypeSingle Family
- Listing Status Active
- CountyAda
- CityBoise
- NeighborhoodHighlands Unit
- Zip83702
- Style
- Year Built1975
- Taxes$ 11594
- Price$ 2,598,000
- Bedrooms5
- Full Bathrooms4
- Half Bathrooms0
- Sqr Footage3943
- Lot Size0.73 Acres
Data Source:
Intermountain MLS (IMLS)
Property Description
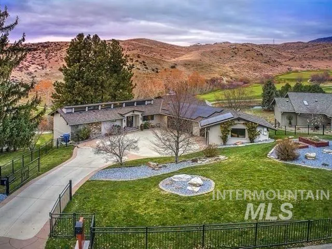
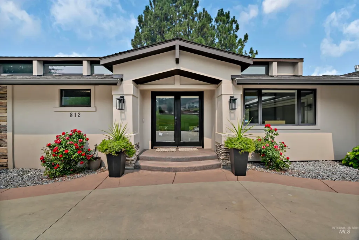
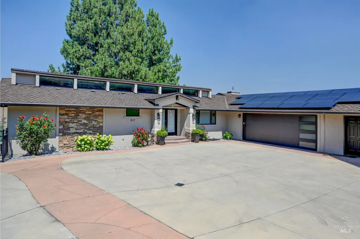
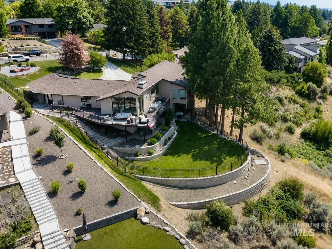
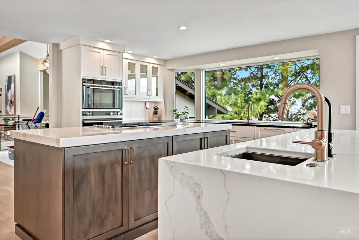
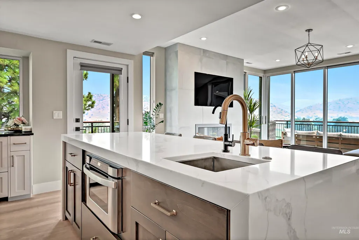
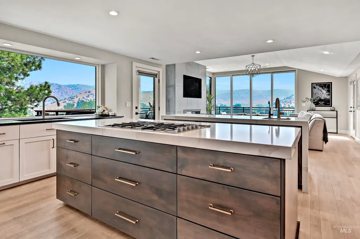
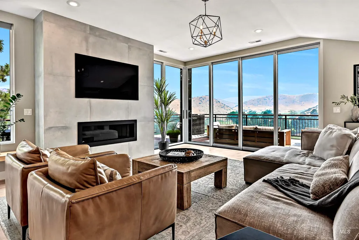
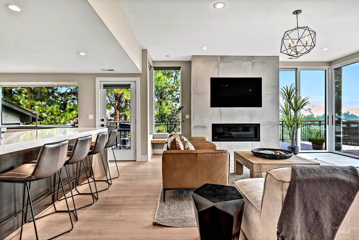
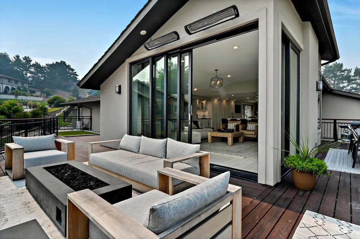
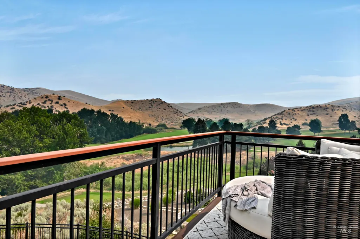
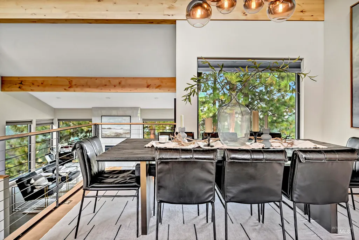
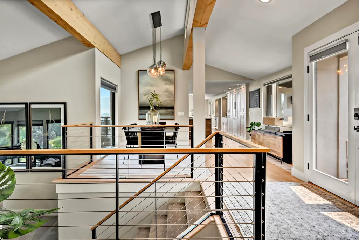
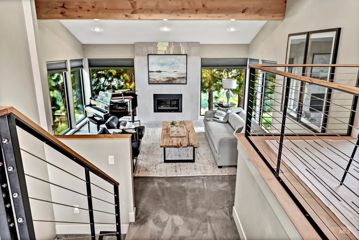
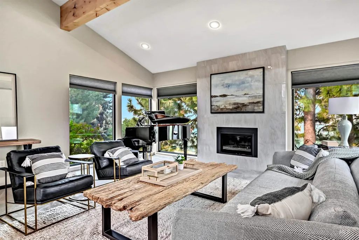
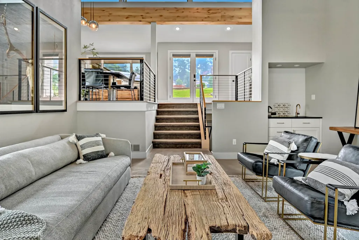
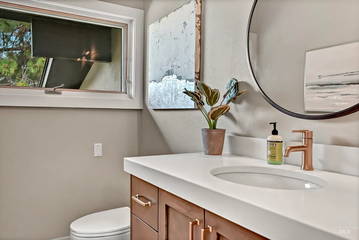
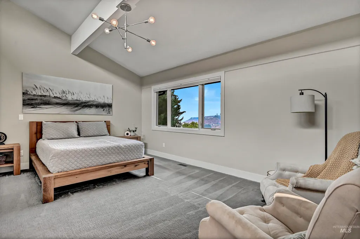
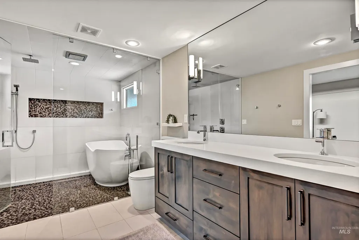
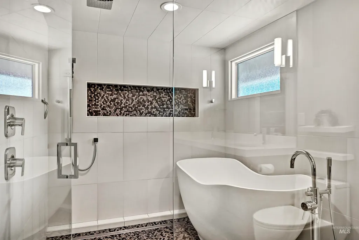
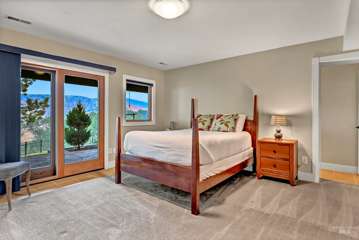
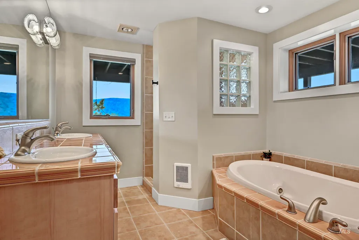
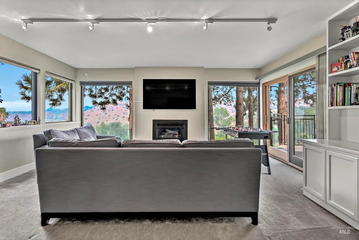

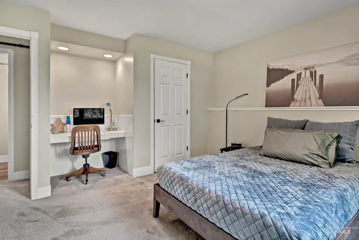
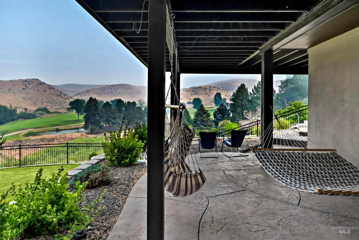
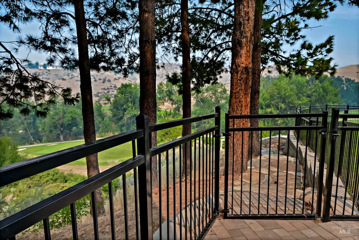
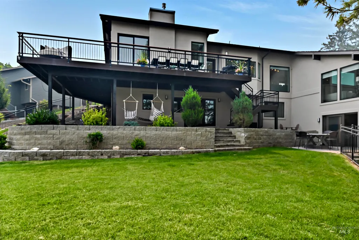
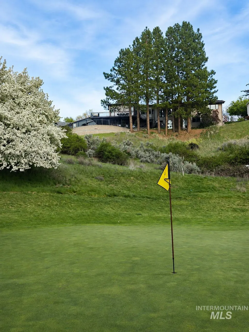
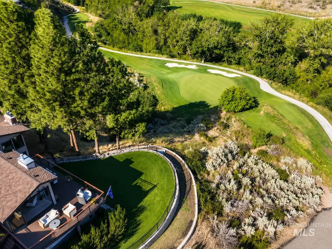
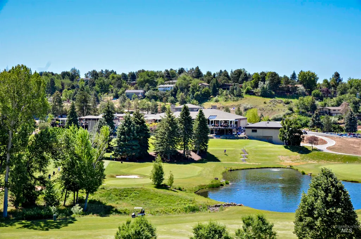
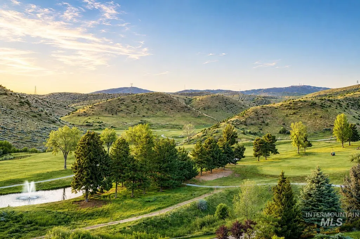
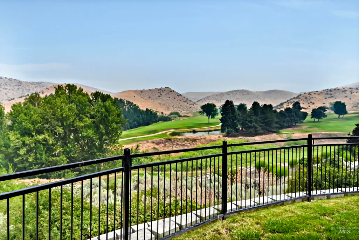
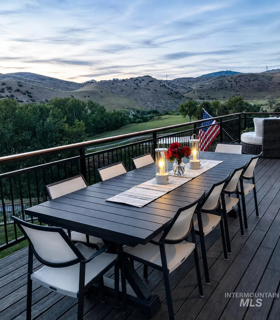
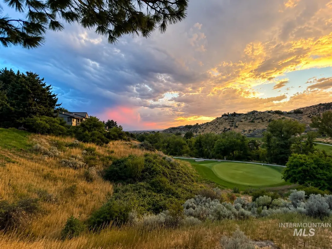
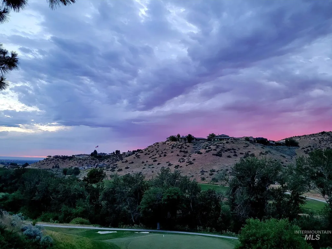
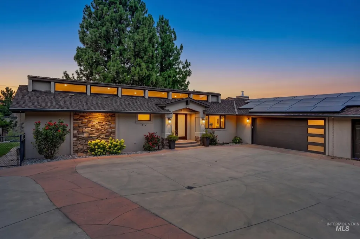
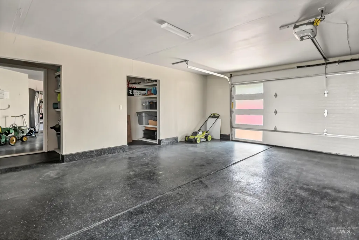
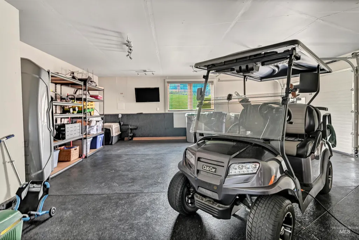
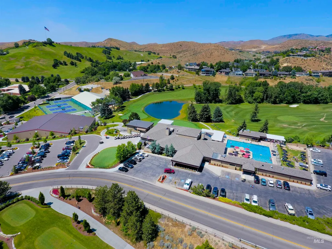
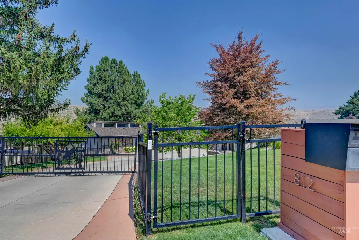
Rarely available golf course estate in Boise's coveted Highlands. Perfectly positioned along the back nine of Crane Creek Country Club, this exceptional residence captures sweeping views of the golf course, surrounding foothills, and downtown Boise skyline. Set on a rare .73-acre homesite with professionally tiered landscaping, the property offers privacy, usable outdoor space, and breathtaking scenery. Thoughtfully renovated throughout, the open-concept designer kitchen and great room feature dual islands, a linear stone fireplace, floor-to-ceiling windows, and access to an expansive view deck. The main-level primary suite offers a spa-inspired bath with an oversized walk-in shower and soaking tub. A second living area with fireplace and walls of glass fills the home with natural light. The daylight lower level includes a second primary en-suite, four guest bedrooms, family room with fireplace, and backyard access. Additional highlights include an epoxy-finished four-car garage, private gated driveway, fully fenced yard, solar panels. Quick cart ride to Crane Creek Country Club (membership required). Within highly-ranked Highlands Elementary boundary. Nearby Ridge to Rivers trail system, and downtown Boise. This is a rare opportunity to own one of the Highlands' most coveted golf course estates.
| Elementary School | Middle School | High School |
|---|---|---|
| Highlands Elementary School | North Jr Middle School | Boise High School |
| Price History | |
|---|---|
| 7/28/2026 | Listed $2,700,000 |
| 8/12/2026 | 4$2,598,000 |
General Features
| Heating | Forced Air |
|---|---|
| Cooling | Central Air |
| Utilities | Sewer Connected |
| Roof | Architectural Style |
| Appliances | Gas Water Heater |
| Garage Spaces | 4 |
| Patio/Porch Features | Covered Patio/Deck |
| Construction Materials | Stucco |
| Year Built | 1975 |
| Electric | Solar Panel – Owned |
| Levels | Single with Below Grade |
| Property Subtype | Single Family Residence |
| Tax Year | 2025 |
| Current Use | Single Family |
| Ownership | Fee Simple |
| County | Ada |
| Property Type | Residential |
| Attached Garage | true |
| Subdivision Name | Highlands Unit |
| Garage Y/N | true |
| Status | Active |
| Directions | Bogus Basin Rd., S on Curling, E on Braemere, N on Hearthstone |
| ModificationTimestamp | 2026-08-15T06:01:59.200Z |
| High School | Boise |
| City | Boise |
| High School District | Boise School District #1 |
| Zoning Description | R-1B |
| Lot Size Units | Acres |
| Lot Size Square Feet | 31798.8 |
| Carport Y/N | false |
| Listing Terms | Cash |
| Spa Features | Bath |
| Elementary School | Highlands |
| Land Lease Y/N | false |
| Tax Annual Amount | 11594.58 |
| Middle/Junior High School | North Jr |
| Building Area Units | Square Feet |
| Primary Bedroom Level | Main |
| Living Area Units | Square Feet |
| Standard Status | Active |
| Middle/Junior School District | Boise School District #1 |
| Elementary School District | Boise School District #1 |
| Legal Description | Par #0004 Of Lots 661 & 662 Blk 1 Highlands Unit #18 #0005-B |
| LeasableAreaUnits | Square Feet |
| Freehold | IDX |
Interior Features
| Interior Amenities | Bath-Master |
|---|---|
| Basement | Daylight |
| Flooring | Hardwood |
| Fireplace Features | Three or More |
| Kitchen Level | Main |
| Air Conditioning Y/N | true |
| Heating Y/N | true |
| Fireplace Y/N | true |
| Above Grade Finished Area | 2053 |
| Total Bedrooms | 5 |
| Below Grade Finished Area | 1890 |
| Main Level Bedrooms | 1 |
| Main Level Bathrooms | 1 |
| Below Grade Finished Area Unit Type | Square Feet |
| LivingAreaSource | Public Records |
| Below Grade Finished Area Source | Public Records |
| Above Grade Finished Area Source | Public Records |
| Above Grade Finished Area Unit Type | Square Feet |
| Total Baths | 4 |
| Kitchen Area | 221 |
| Kitchen Length | 17 |
| Kitchen Width | 13 |
| Primary on Main | 156 |
| Second Bedroom Length | 13 |
| Second Bedroom Width | 12 |
| Bedroom 3 Area | 132 |
| Bedroom 3 Length | 12 |
| Bedroom 3 Width | 11 |
| Bedroom 4 Area | 81 |
| Bedroom 4 Length | 9 |
| Bedroom 4 Width | 9 |
| Family Room Area | 289 |
| Family Room Length | 17 |
| Primary Bedroom Area | 234 |
| Primary Bedroom Length | 18 |
| Primary Bedroom Width | 13 |
| Family Room Width | 17 |
| Family Room Level | Lower |
| Bedroom 5 Width | 13 |
| Bedroom 5 Level | Lower |
| Bedroom 5 Length | 14 |
| Bedroom 5 Area | 182 |
| Bedroom 4 Level | Lower |
| Bedroom 3 Level | Lower |
| Second Bedroom Level | Lower |
Exterior Features
| Fencing | Full |
|---|---|
| Parking Features | Attached |
| Lot Features | 1/2 - .99 AC |
| Water Source | City Service |
| Total Parking | 4 |
| Lot Size Area | 0.73 |
| Foundation Details | Slab |
| Spa | true |
| Building Area Total | 3943 |
| Lot Dimensions | 296x115 |
| Lot Size Acres | 0.73 |
| Road Surface Type | Paved |
| Covered Spaces | 4 |
| Road Frontage Type | Public Road |
Amenities
- Foreclosure
- Views
- Short Sale
- New Construction
- Adult 55+
- Lease To Own
- No HOA Fees
- Furnished
- Primary On Main
- Air Conditioning
- Seller Finance
- Green
- Fixer Upper
- Horse
- Golf
- Fireplace
- Deck
- Garage
- Basement
- Pool
Property vs Single Family Average in 83702
Price
Taxes
Year Built

