
Price Reduction
Address
1203 E Hearthstone Dr, Boise, ID
Price
$ 1,050,000
Property Attributes
- MLS#98992975
- TypeSingle Family
- Listing Status Active
- CountyAda
- CityBoise
- NeighborhoodHighlands Unit
- Zip83702
- Style
- Year Built2002
- Taxes$ 6952
- Price$ 1,050,000
- Bedrooms4
- Full Bathrooms3
- Half Bathrooms0
- Sqr Footage2614
- Lot Size0.25 Acres
Data Source:
Intermountain MLS (IMLS)
Property Description
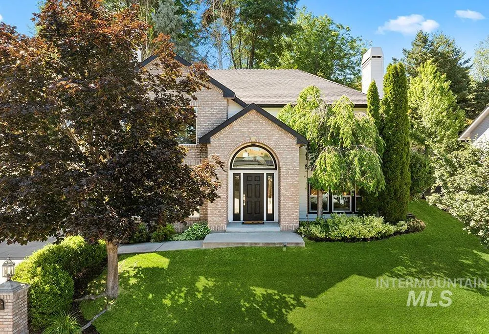
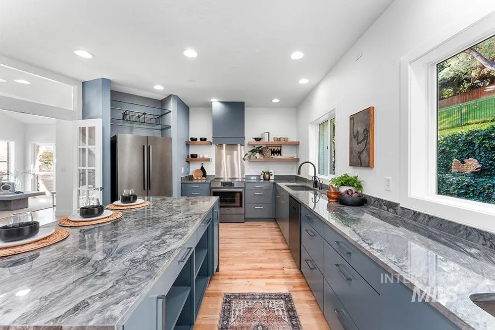
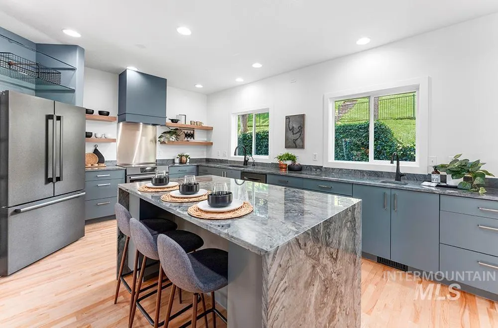
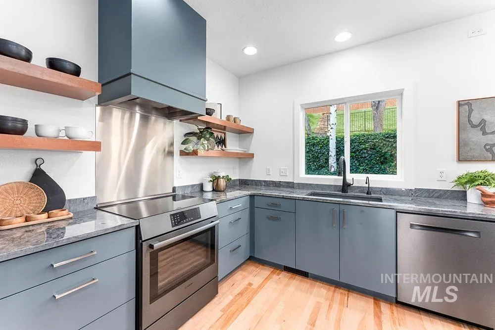
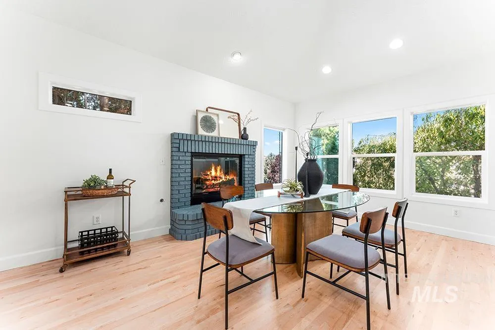
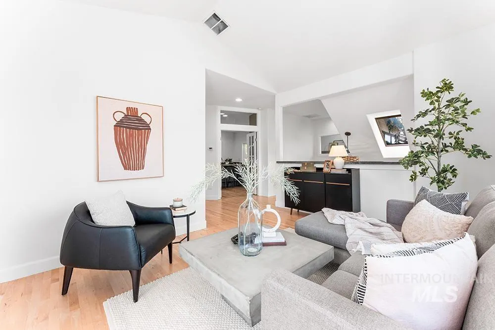
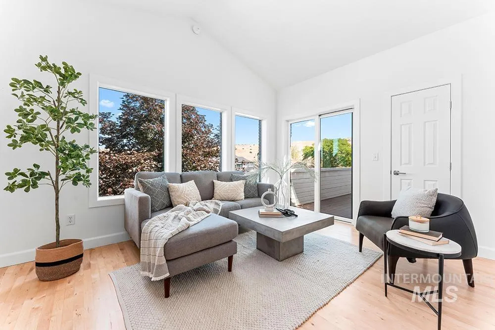
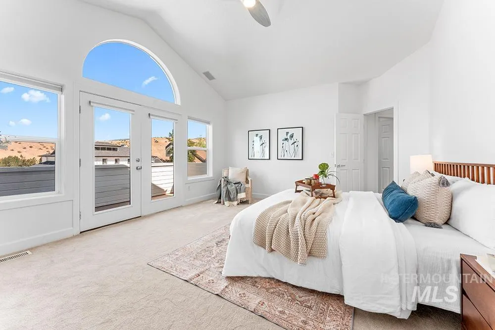
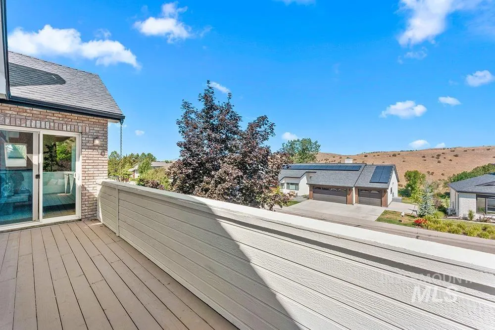
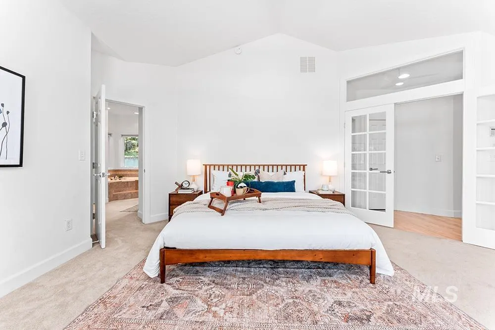
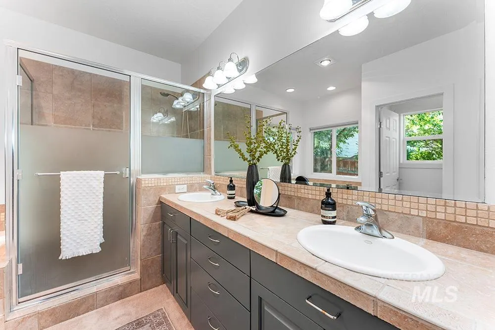
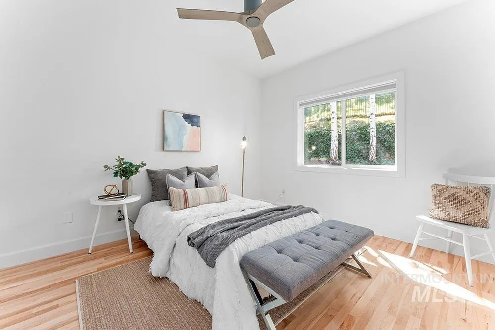
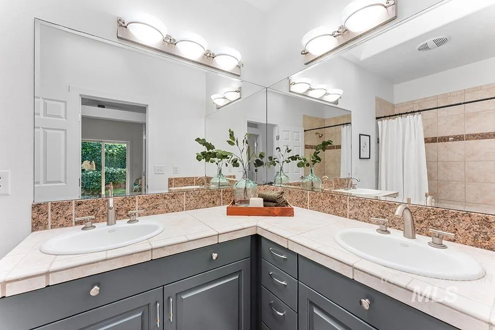
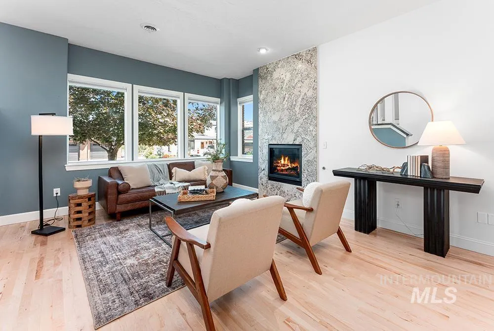
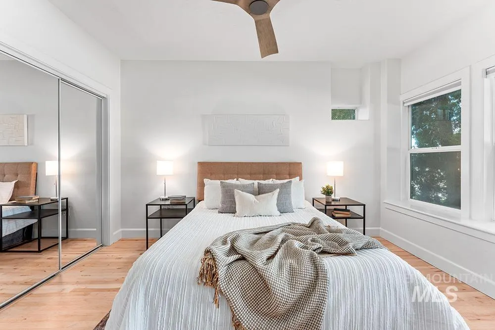
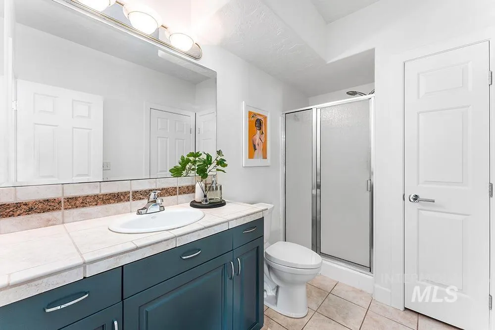
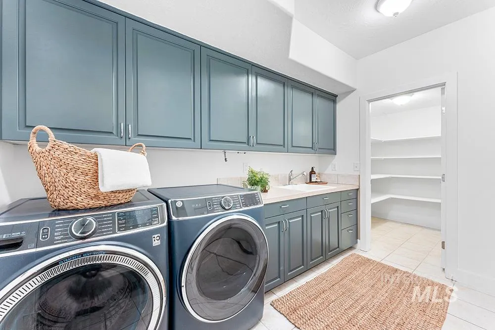
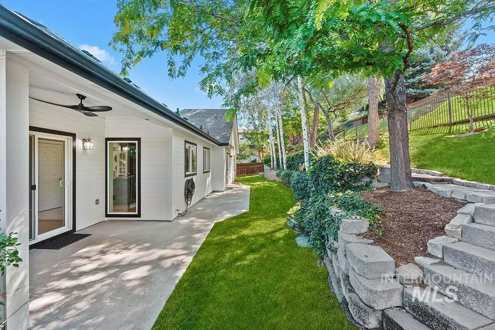
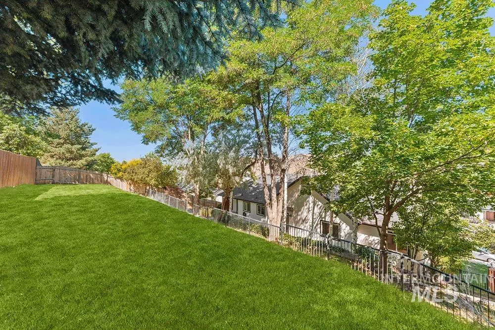
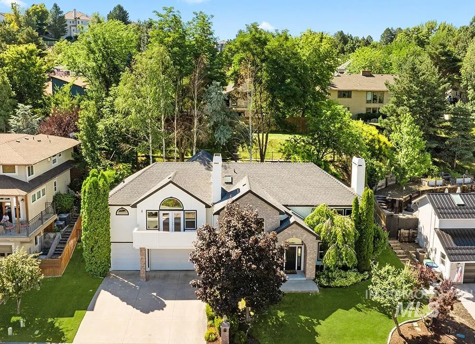
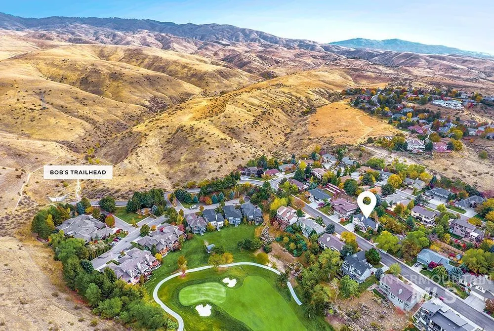
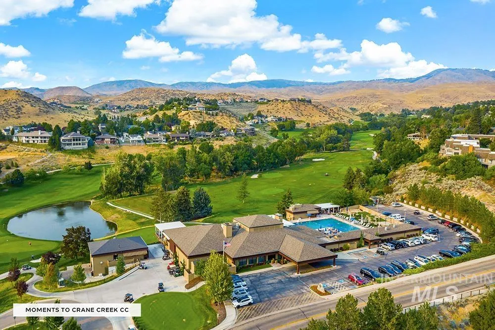
Set in the sought-after Highlands neighborhood, this custom-crafted home offers a rare mix of modern comfort, intriguing design, & desirable access to the outdoors. Thoughtfully built to take full advantage of its setting, the home feels like a modern treehouse, surrounded by mature trees, with stunning views of Bogus Basin & the rolling hills from the upper-level living & entertaining spaces. Take daily hikes or bike rides on Bob’s Trail just a few blocks away, enjoy neighborhood gatherings & play along this flat stretch of street. Quality finishes throughout, including maple hardwood floors, marble fireplace, & a stunning fully remodeled chef’s kitchen, masterfully reimagined with elegant London Fog quartzite countertops & Bosch smart appliances. A 3-car garage provides room for outdoor toys & golf cart – perfect for evening rides down the road to Crane Creek (membership required). Moments from highly-ranked Highlands Elementary & minutes to downtown.
| Elementary School | Middle School | High School |
|---|---|---|
| Highlands Elementary School | North Jr Middle School | Boise High School |
| Price History | |
|---|---|
| 7/15/2026 | Listed $1,100,000 |
| 8/11/2026 | 5$1,050,000 |
General Features
| Heating | Forced Air |
|---|---|
| Cooling | Central Air |
| Utilities | Sewer Connected |
| Roof | Architectural Style |
| Appliances | Gas Water Heater |
| Garage Spaces | 3 |
| Patio/Porch Features | Covered Patio/Deck |
| Construction Materials | Brick |
| Year Built | 2002 |
| Levels | Two |
| Property Subtype | Single Family Residence |
| Tax Year | 2025 |
| Current Use | Single Family |
| Ownership | Fee Simple |
| County | Ada |
| Property Type | Residential |
| Attached Garage | true |
| Subdivision Name | Highlands Unit |
| Garage Y/N | true |
| Status | Active |
| Directions | N Bogus Basin Rd, R Curling Dr, L Braemere Dr, L Hearthstone Dr |
| ModificationTimestamp | 2026-08-14T06:01:27.100Z |
| High School | Boise |
| City | Boise |
| High School District | Boise School District #1 |
| Lot Size Units | Acres |
| Lot Size Square Feet | 10890 |
| Carport Y/N | false |
| Listing Terms | Cash |
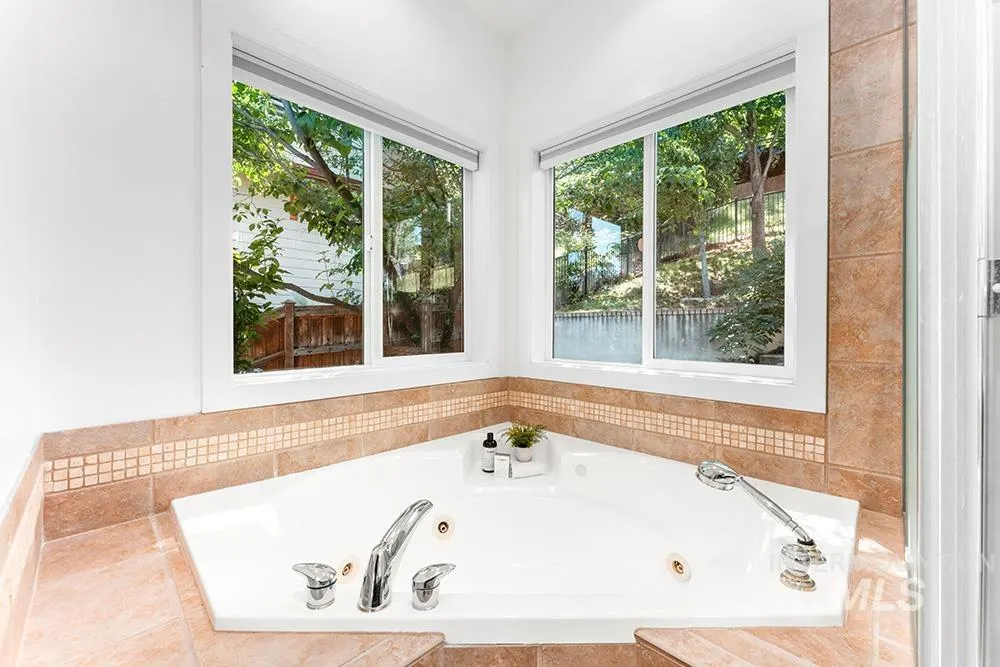
| Spa Features | Bath |
| Elementary School | Highlands |
| Land Lease Y/N | false |
| Tax Annual Amount | 6952.06 |
| Middle/Junior High School | North Jr |
| Virtual Tour | https://my.matterport.com/show/?m=eHZ8y4xHcqk&brand=0 |
| Building Area Units | Square Feet |
| Primary Bedroom Level | Upper |
| Living Area Units | Square Feet |
| Standard Status | Active |
| Middle/Junior School District | Boise School District #1 |
| Elementary School District | Boise School District #1 |
| Legal Description | See attached Exhibit A |
| LeasableAreaUnits | Square Feet |
| Freehold | IDX |
Interior Features
| Interior Amenities | Bath-Master |
|---|---|
| Flooring | Hardwood |
| Total Fireplaces | 2 |
| Fireplace Features | Two |
| Kitchen Level | Upper |
| Air Conditioning Y/N | true |
| Heating Y/N | true |
| Fireplace Y/N | true |
| Above Grade Finished Area | 1748 |
| Total Bedrooms | 4 |
| Below Grade Finished Area | 866 |
| Living Room Level | Main |
| Main Level Bedrooms | 1 |
| Main Level Bathrooms | 1 |
| Below Grade Finished Area Unit Type | Square Feet |
| LivingAreaSource | Public Records |
| Below Grade Finished Area Source | Public Records |
| Above Grade Finished Area Source | Public Records |
| Above Grade Finished Area Unit Type | Square Feet |
| Total Baths | 3 |
| Kitchen Area | 247 |
| Kitchen Length | 19 |
| Kitchen Width | 13 |
| Primary on Main | 156 |
| Second Bedroom Length | 13 |
| Second Bedroom Width | 12 |
| Bedroom 3 Area | 132 |
| Bedroom 3 Length | 11 |
| Bedroom 3 Width | 12 |
| Bedroom 4 Area | 196 |
| Bedroom 4 Length | 14 |
| Bedroom 4 Width | 14 |
| Dining Room Area | 12 |
| Dining Room Width | 17 |
| Family Room Area | 165 |
| Family Room Length | 15 |
| Living Room Area | 252 |
| Living Room Length | 14 |
| Living Room Width | 18 |
| Primary Bedroom Area | 285 |
| Primary Bedroom Length | 19 |
| Primary Bedroom Width | 15 |
| Family Room Width | 11 |
| Family Room Level | Upper |
| Dining Room Level | Upper |
| Dining Room Area | 204 |
| Bedroom 4 Level | Main |
| Bedroom 3 Level | Upper |
| Second Bedroom Level | Upper |
Exterior Features
| Fencing | Metal |
|---|---|
| Parking Features | Attached |
| Lot Features | 10000 SF - .49 AC |
| Water Source | City Service |
| Total Parking | 3 |
| Lot Size Area | 0.25 |
| Spa | true |
| Building Area Total | 2614 |
| Lot Dimensions | 115x93 |
| Lot Size Acres | 0.25 |
| Covered Spaces | 3 |
Amenities
- Foreclosure
- Views
- Short Sale
- New Construction
- Adult 55+
- Lease To Own
- No HOA Fees
- Furnished
- Primary On Main
- Air Conditioning
- Seller Finance
- Green
- Fixer Upper
- Horse
- Golf
- Fireplace
- Deck
- Garage
- Basement
- Pool
Property vs Single Family Average in 83702
Price
Taxes
Year Built

