
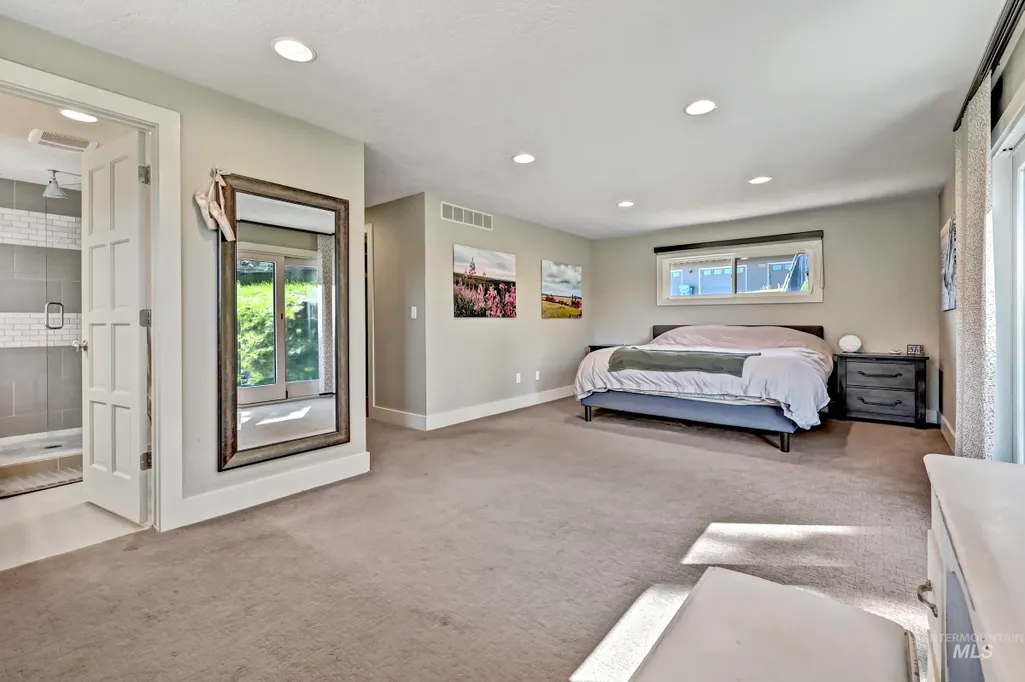
Golf Course - Primary on Main
Address
709 E Braemere Road, Boise, ID
Price
$ 1,495,000
Property Attributes
- MLS#98988072
- TypeSingle Family
- Listing Status Active
- CountyAda
- CityBoise
- NeighborhoodHighlands Unit
- Zip83702
- Style
- Year Built1978
- Taxes$ 10845
- Price$ 1,495,000
- Bedrooms4
- Full Bathrooms5
- Half Bathrooms0
- Sqr Footage3985
- Lot Size0.35 Acres
Data Source:
Intermountain MLS (IMLS)
Property Description
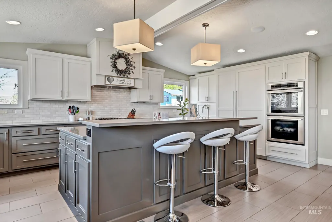
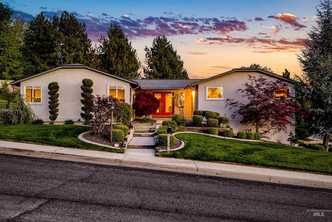
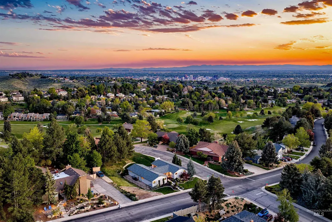
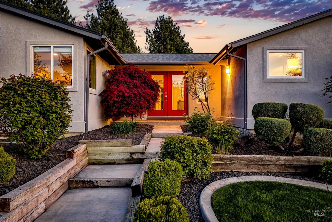
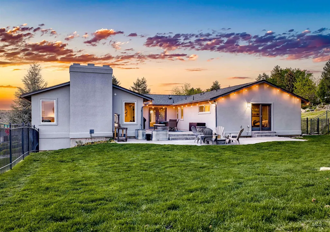
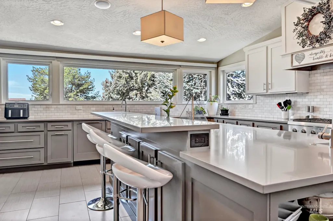
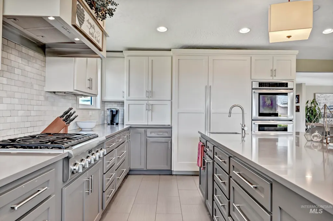
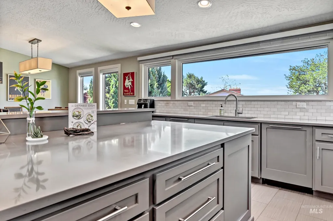
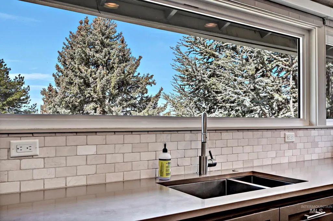
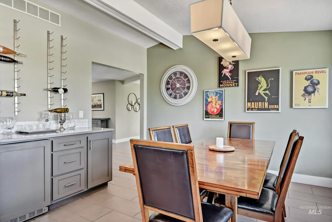
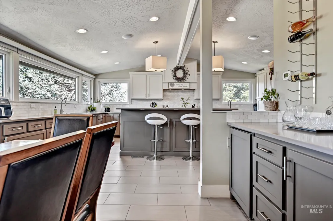
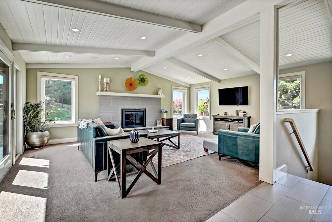
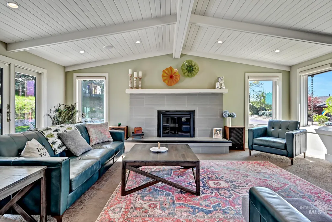
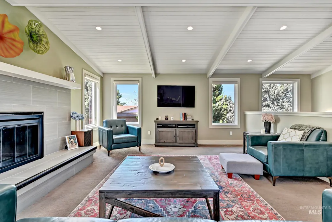
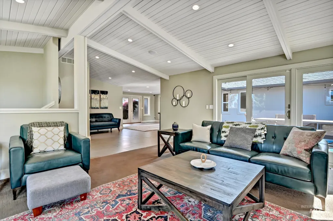
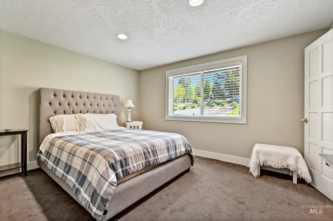
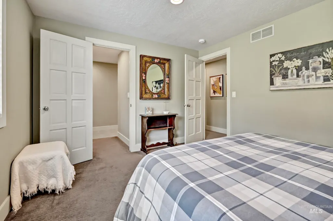
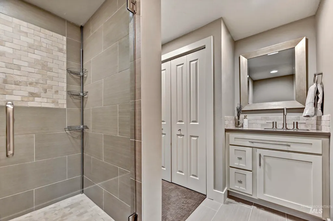
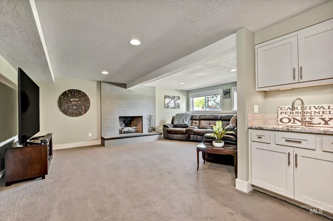
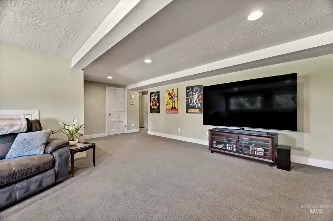
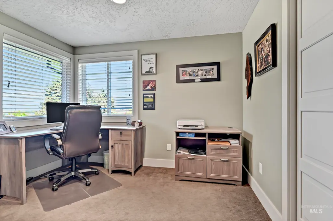
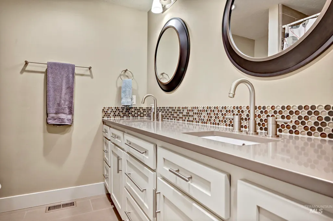
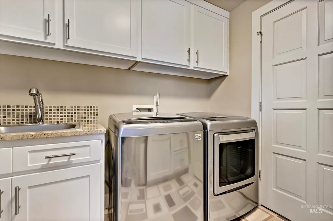
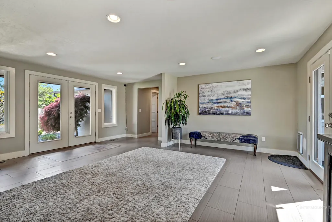
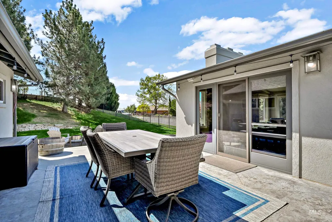
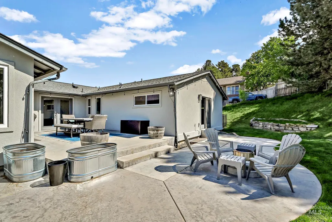
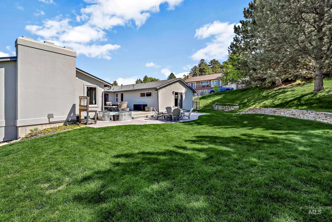
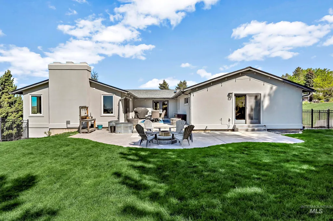
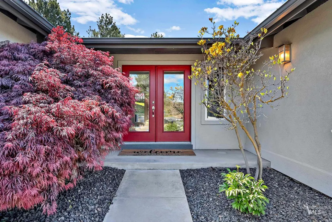
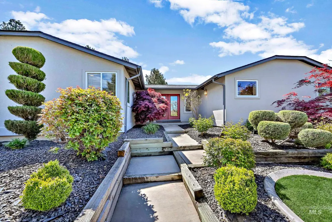
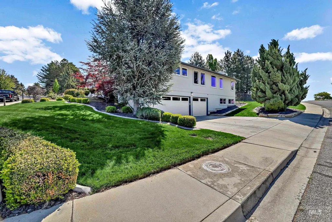
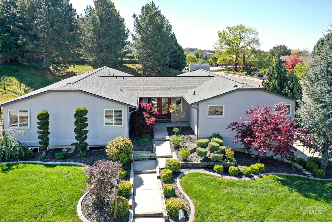
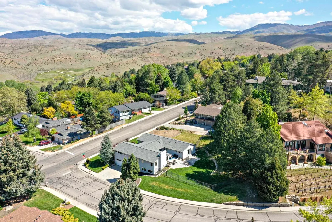
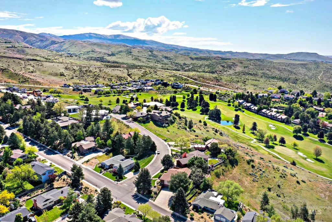
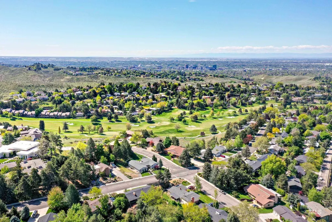
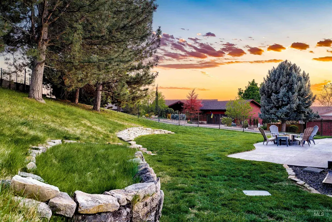
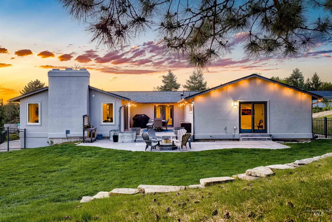
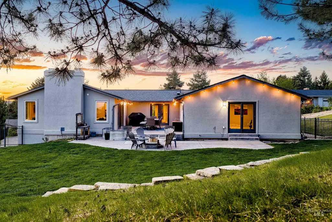
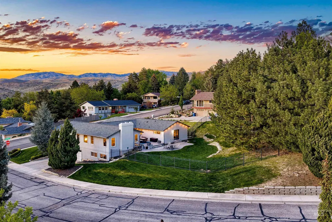
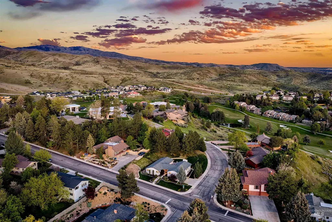
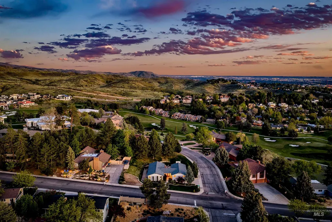
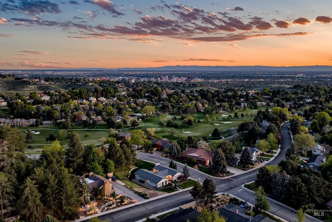
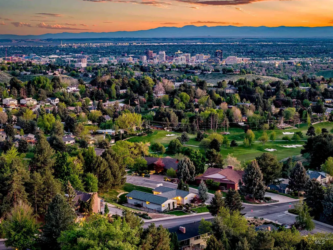
Welcome to 709 E Braemere, a stunning retreat nestled in the heart of Boise's coveted Highlands neighborhood. This residence offers not only a beautifully designed living space but also an unbeatable lifestyle, thanks to its prime location near the renowned Crane Creek Country Club. From the moment you enter, you’ll be captivated by its bright, open layout, soaring ceilings, and large windows that bathe every corner in natural light. The expansive chef’s kitchen, complete with premium appliances and sleek finishes, flows effortlessly into the dining and living areas—perfect for entertaining or quiet evenings in. Outside, the landscaped yard provides a private oasis with lush greenery and room to relax or play. Riding in your golf cart to Crane Creek Country Club means you’re never far from world-class golf, tennis/pickleball courts, swimming, and a vibrant social scene. Whether you're an avid golfer or just enjoy the finer things in life, this home places luxury and leisure at your doorstep.
| Elementary School | Middle School | High School |
|---|---|---|
| Highlands Elementary School | North Jr Middle School | Boise High School |
| Price History | |
|---|---|
| 5/28/2026 | Listed $1,495,000 |
General Features
| Heating | Forced Air |
|---|---|
| Cooling | Central Air |
| Utilities | Sewer Connected |
| Roof | Composition |
| Appliances | Electric Water Heater |
| Garage Spaces | 3 |
| Construction Materials | Frame |
| Year Built | 1978 |
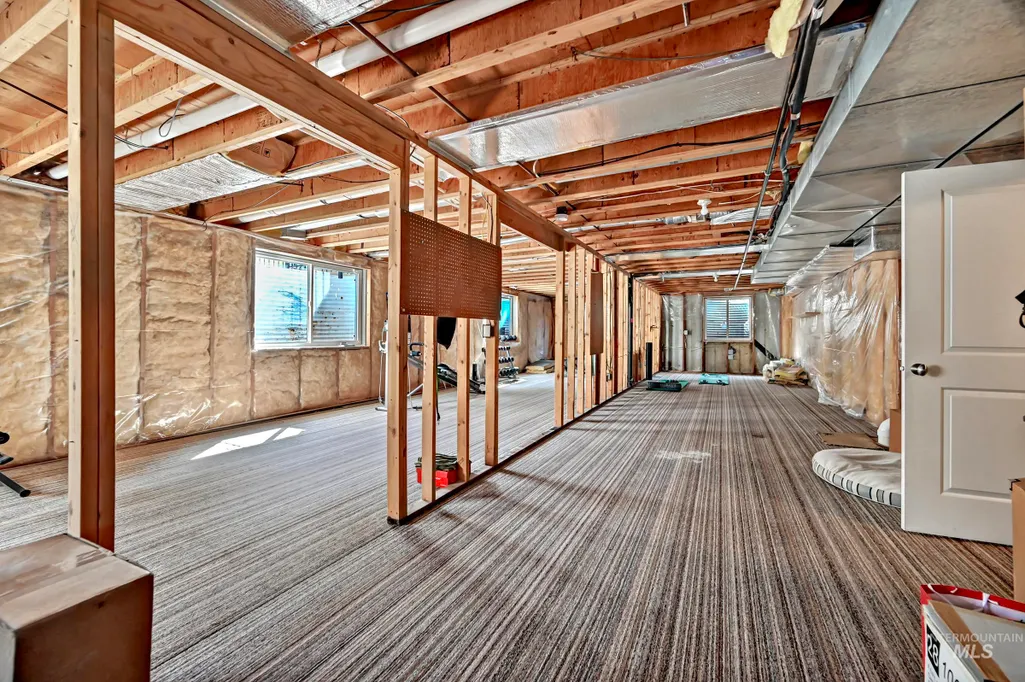
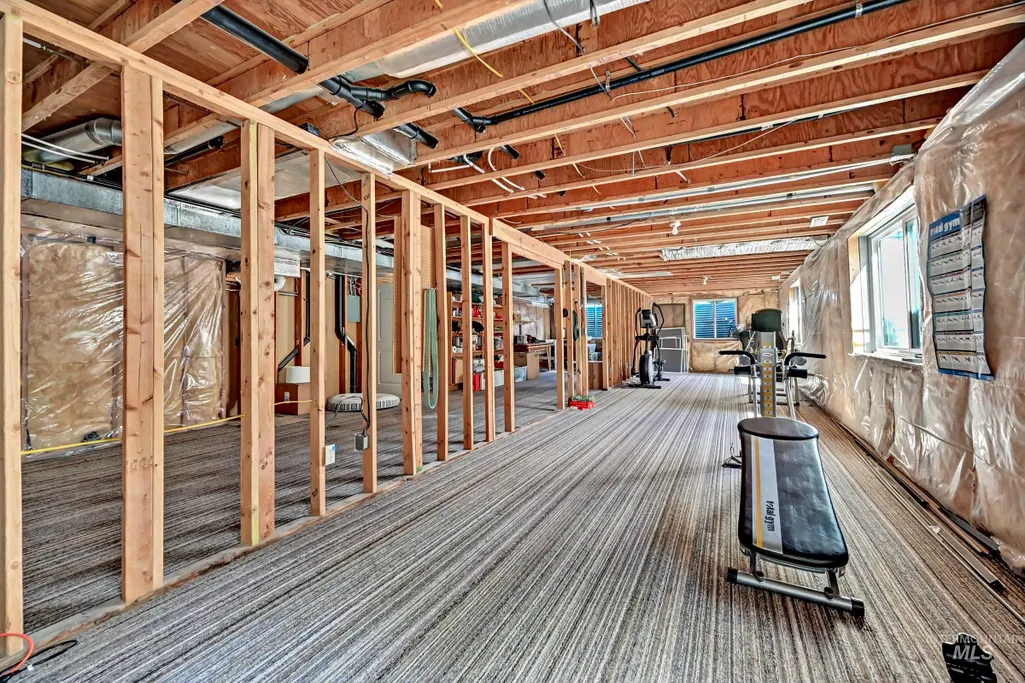
| Levels | Single with Below Grade |
| Property Subtype | Single Family Residence |
| Tax Year | 2025 |
| Current Use | Single Family |
| Ownership | Fee Simple |
| County | Ada |
| Property Type | Residential |
| Attached Garage | true |
| Subdivision Name | Highlands Unit |
| Garage Y/N | true |
| Status | Active |
| Directions | Bogus Basin, Rt. on Curling, Left on Braemere. |
| ModificationTimestamp | 2026-07-20T19:03:53.300Z |
| High School | Boise |
| City | Boise |
| High School District | Boise School District #1 |
| Lot Size Units | Acres |
| Lot Size Square Feet | 15246 |
| Carport Y/N | false |
| Listing Terms | Consider All |
| Elementary School | Highlands |
| Land Lease Y/N | false |
| Tax Annual Amount | 10845 |
| Middle/Junior High School | North Jr |
| Virtual Tour | https://youriguide.com/709_w_braemere_rd_boise_id/ |
| Building Area Units | Square Feet |
| Primary Bedroom Level | Main |
| Living Area Units | Square Feet |
| Standard Status | Active |
| Middle/Junior School District | Boise School District #1 |
| Elementary School District | Boise School District #1 |
| Legal Description | LOT 1 HIGHLANDS UNIT NO 17 AMD |
| LeasableAreaUnits | Square Feet |
| Freehold | IDX |
Interior Features
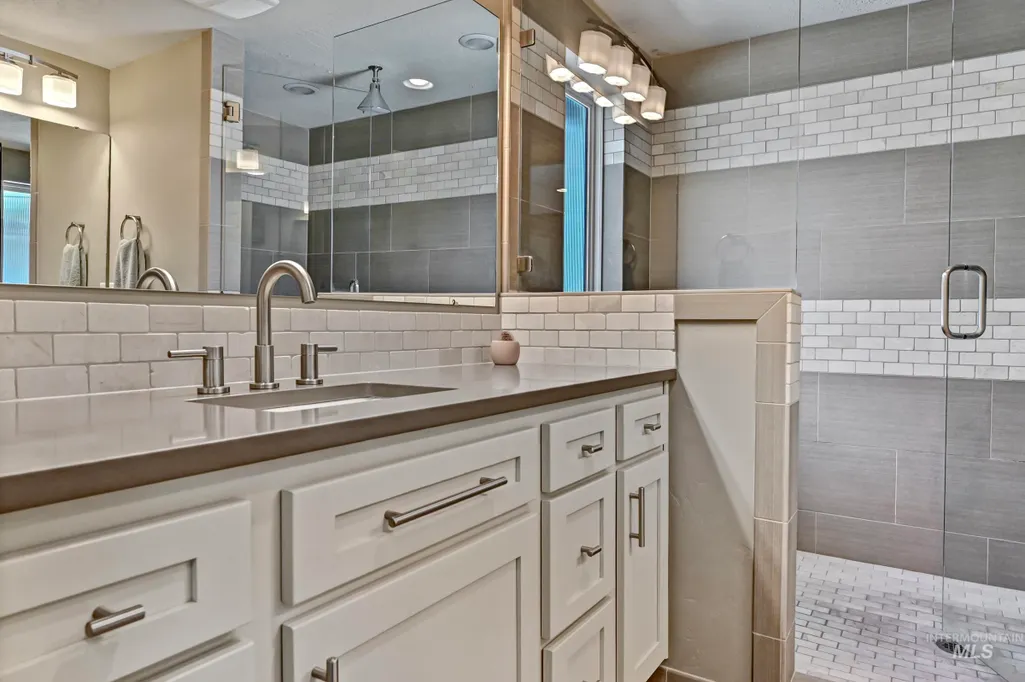
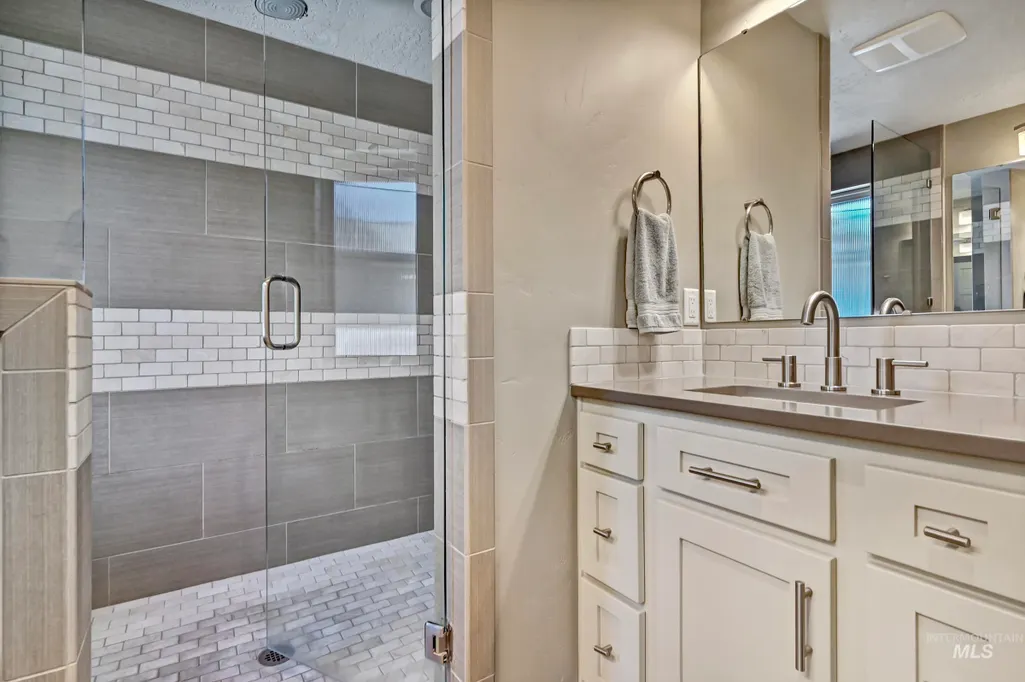
| Interior Amenities | Bath-Master |
|---|---|
| Flooring | Tile |
| Total Fireplaces | 2 |
| Fireplace Features | Two |
| Kitchen Level | Main |
| Air Conditioning Y/N | true |
| Heating Y/N | true |
| Fireplace Y/N | true |
| Above Grade Finished Area | 2941 |
| Total Bedrooms | 4 |
| Below Grade Finished Area | 1044 |
| Living Room Level | Main |
| Main Level Bedrooms | 4 |
| Main Level Bathrooms | 3 |
| Below Grade Finished Area Unit Type | Square Feet |
| LivingAreaSource | Other |
| Below Grade Finished Area Source | Other |
| Above Grade Finished Area Source | Other |
| Above Grade Finished Area Unit Type | Square Feet |
| Total Baths | 5 |
| Kitchen Area | 357 |
| Kitchen Length | 17 |
| Kitchen Width | 21 |
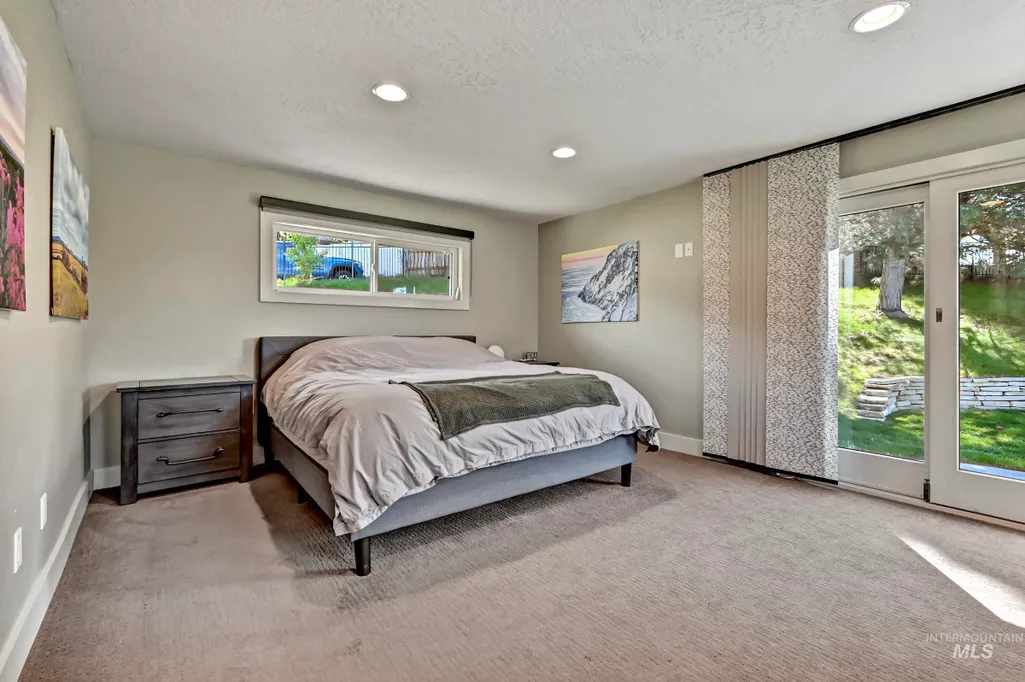
| Primary on Main | 120 |
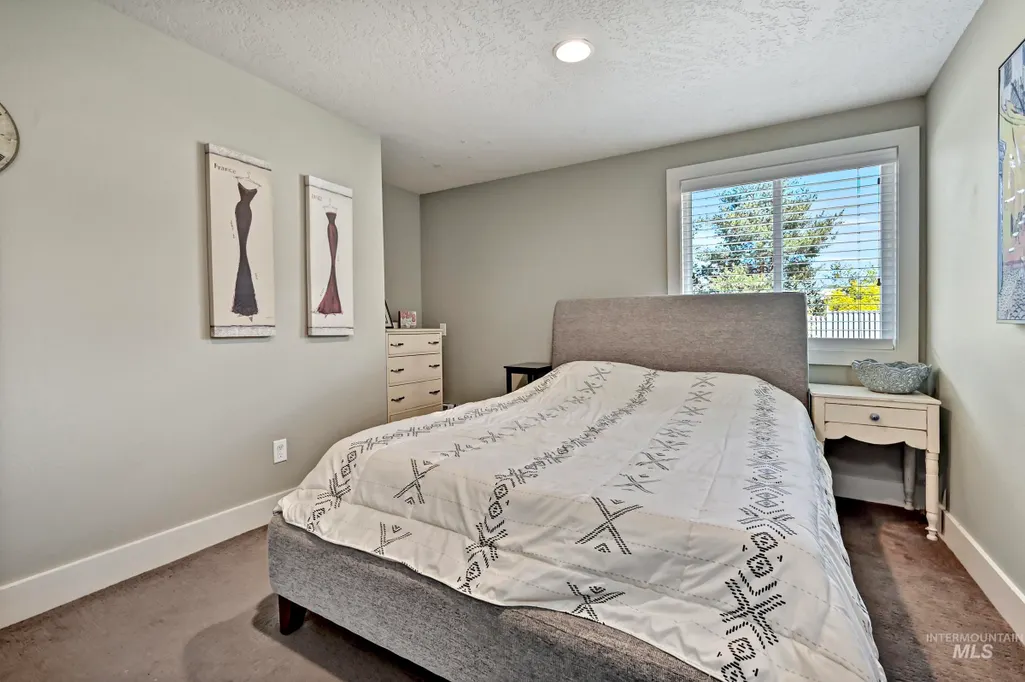
| Second Bedroom Length | 12 |
| Second Bedroom Width | 10 |
| Bedroom 3 Area | 180 |
| Bedroom 3 Length | 15 |
| Bedroom 3 Width | 12 |
| Bedroom 4 Area | 143 |
| Bedroom 4 Length | 13 |
| Bedroom 4 Width | 11 |
| Living Room Area | 483 |
| Living Room Length | 23 |
| Living Room Width | 21 |
| Primary Bedroom Area | 276 |
| Primary Bedroom Length | 23 |
| Primary Bedroom Width | 12 |
| Bedroom 4 Level | Main |
| Bedroom 3 Level | Main |
| Second Bedroom Level | Main |
Exterior Features
| Fencing | Metal |
|---|---|
| Parking Features | Attached |
| Lot Features | 10000 SF - .49 AC |
| Water Source | City Service |
| Total Parking | 3 |
| Lot Size Area | 0.35 |
| Foundation Details | Slab |
| Building Area Total | 5259 |
| Lot Size Acres | 0.35 |
| Road Surface Type | Paved |
| Covered Spaces | 3 |
Amenities
- Foreclosure
- Views
- Short Sale
- New Construction
- Adult 55+
- Lease To Own
- No HOA Fees
- Furnished
- Primary On Main
- Air Conditioning
- Seller Finance
- Green
- Fixer Upper
- Horse
- Golf
- Fireplace
- Deck
- Garage
- Basement
- Pool
Property vs Single Family Average in 83702
Price
Taxes
Year Built

