
Price Reduction - Primary on Main
Address
5702 E Milam St, Nampa, ID
Price
$ 374,900
Property Attributes
- MLS#98995694
- TypeSingle Family
- Listing Status Pending
- CountyCanyon
- CityNampa
- NeighborhoodLekeitio Village
- Zip83687
- Style
- Year Built2023
- Taxes$ 1847
- Price$ 374,900
- Bedrooms3
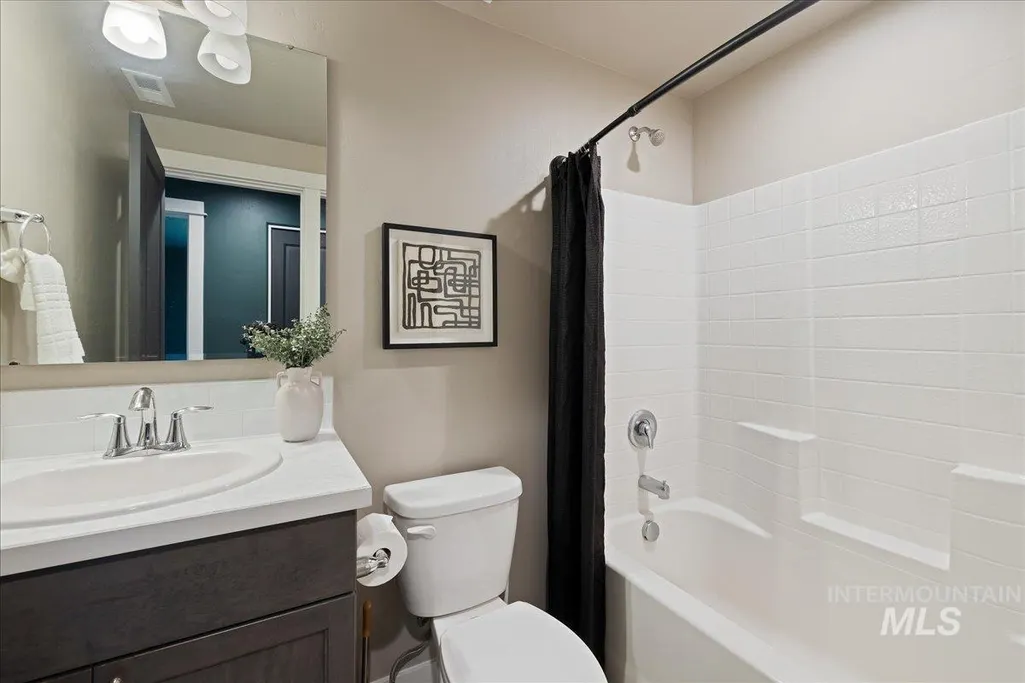
- Full Bathrooms2
- Half Bathrooms0
- Sqr Footage1152
- Lot Size0.17 Acres
Data Source:
Intermountain MLS (IMLS)
Property Description
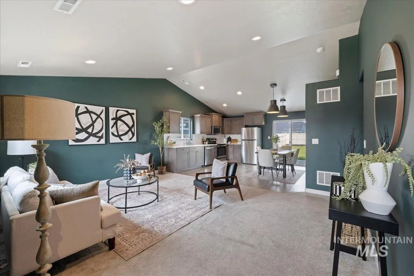
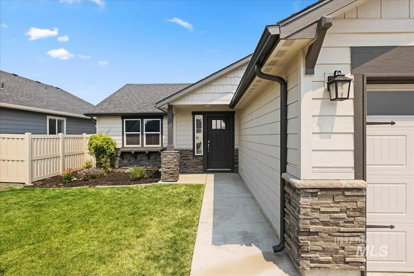
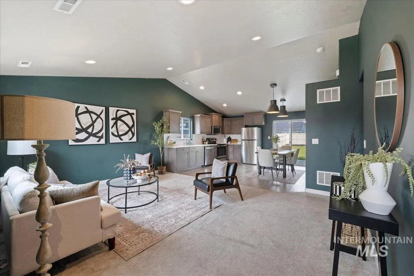
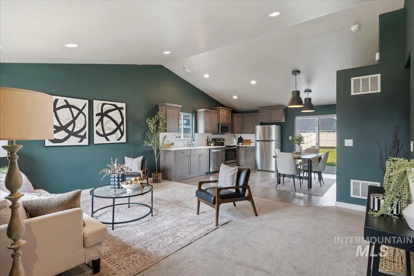
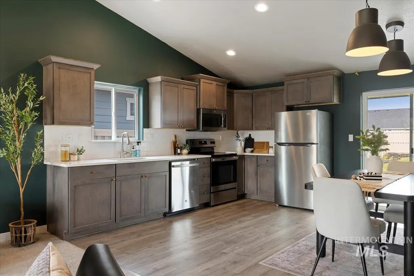
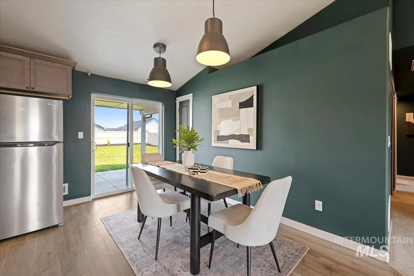
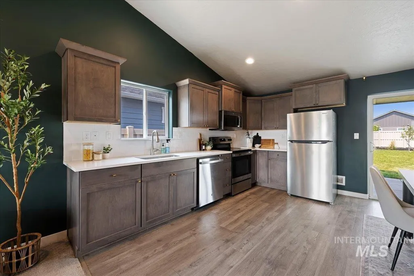
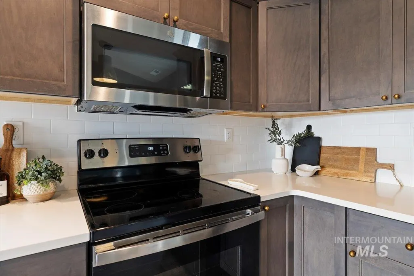
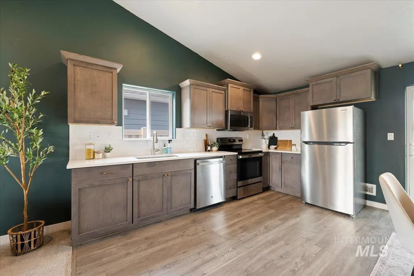
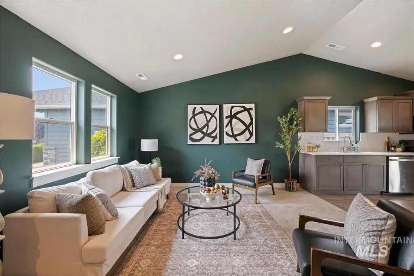
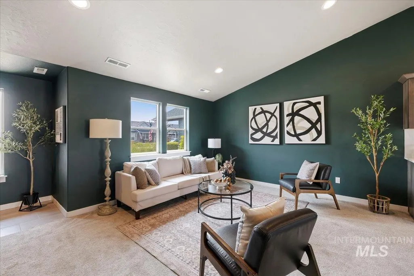
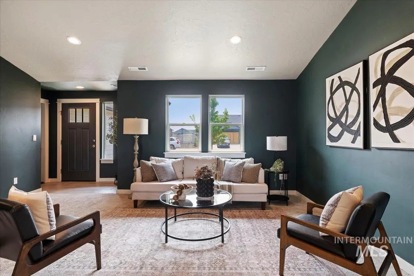
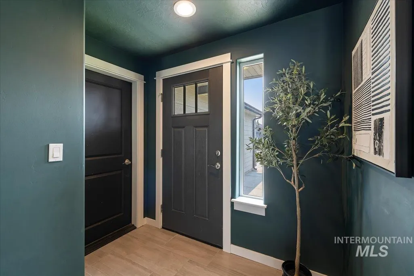
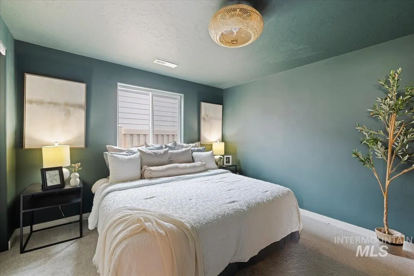
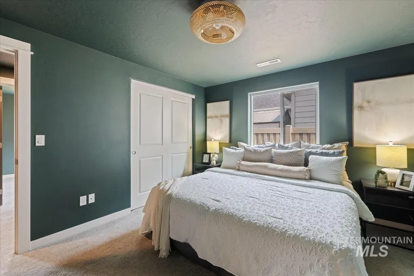
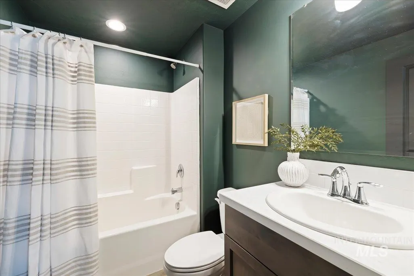
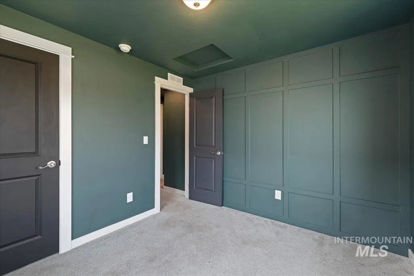
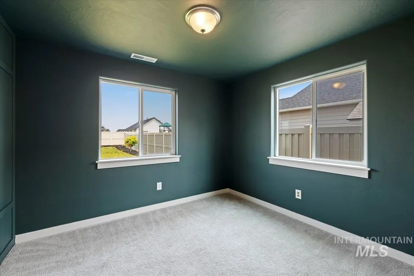
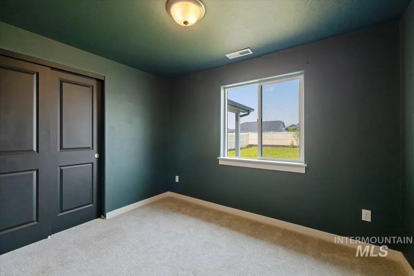
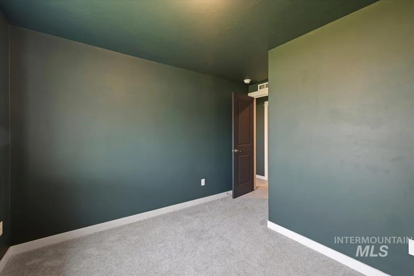
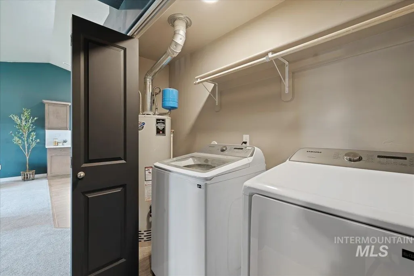
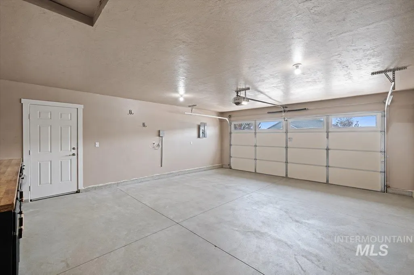
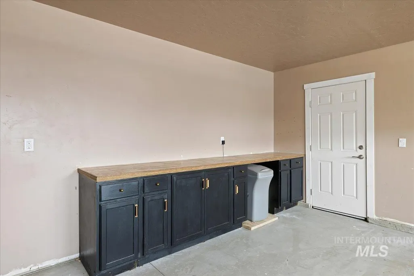
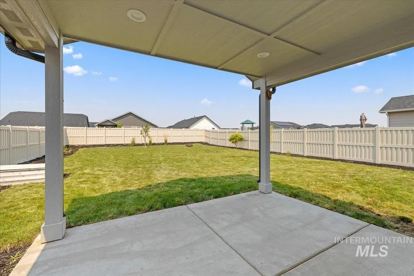
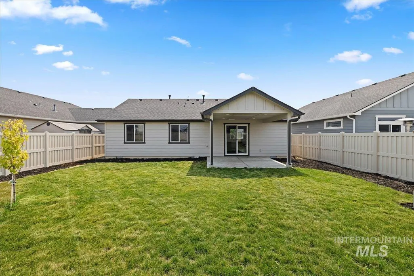
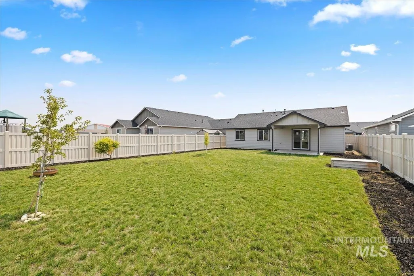
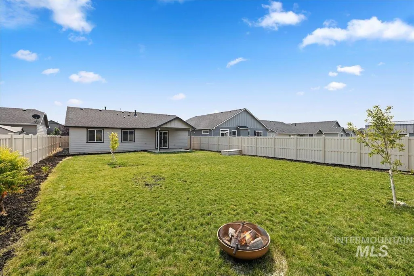
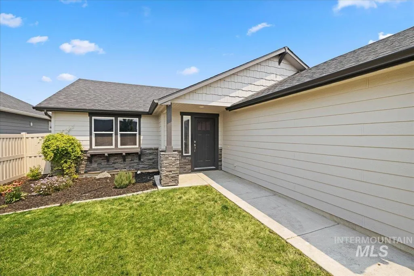
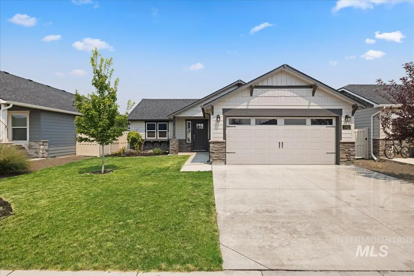
Welcome home to your designer-inspired retreat where warmth, character, and style come together effortlessly. Rich paint colors create a dramatic yet inviting ambiance, while soaring vaulted ceilings make the living space feel bright, open, and welcoming. The stunning kitchen is sure to impress with gleaming quartz countertops, a statement full-tile backsplash, gorgeous cabinetry accented by designer hardware, and stainless steel appliances all included! The dining space is elevated by striking designer lighting, creating the perfect setting for everything from quiet dinners to lively gatherings. The tranquil primary suite offers a peaceful escape with charming custom details and a thoughtfully designed bathroom wall-nook that adds personality and function. Step outside to a spacious covered patio overlooking an oversized backyard ready for entertaining, summer BBQs, gardening, or simply relaxing under the Idaho sky. The fully finished garage includes built-in cabinetry, providing exceptional storage and workspace. Conveniently located with quick freeway access to shopping, dining, and everything the Treasure Valley has to offer. Beautifully curated, completely move-in ready, and full of character, this is the kind of home buyers fall in love with the moment they walk through the door!
| Elementary School | Middle School | High School |
|---|---|---|
| East Canyon Elementary School | Sage Valley Middle School | Ridgevue High School |
| Price History | |
|---|---|
| 7/30/2026 | Listed $374,000 |
| 7/30/2026 | Listed $374,900 |
General Features
| Heating | Forced Air |
|---|---|
| Cooling | Central Air |
| Utilities | Sewer Connected |
| Roof | Composition |
| Appliances | Gas Water Heater |
| HOA Fee | 520 |
| Garage Spaces | 2 |
| Patio/Porch Features | Covered Patio/Deck |
| Construction Materials | Masonry |
| Year Built | 2023 |
| Levels | One |
| Property Subtype | Single Family Residence |
| Tax Year | 2025 |
| Current Use | Single Family |
| Ownership | Fee Simple |
| Assoc Fee Paid Per | Annually |
| County | Canyon |
| Property Type | Residential |
| HOA | true |
| Attached Garage | true |
| Subdivision Name | Lekeitio Village |
| Garage Y/N | true |
| Status | Pending |
| Directions | N Cherry Ln, W Hackney, N Bollo, W Kneckinger, S Milam |
| ModificationTimestamp | 2026-08-05T17:26:49.000Z |
| High School | Ridgevue |
| City | Nampa |
| High School District | Vallivue School District #139 |
| Lot Size Units | Acres |
| Lot Size Square Feet | 7405.2 |
| Carport Y/N | false |
| Listing Terms | Cash |
| Elementary School | East Canyon |
| Land Lease Y/N | false |
| Tax Annual Amount | 1847.17 |
| Middle/Junior High School | Sage Valley |
| Building Area Units | Square Feet |
| Primary Bedroom Level | Main |
| Living Area Units | Square Feet |
| Standard Status | Pending |
| Middle/Junior School District | Vallivue School District #139 |
| Elementary School District | Vallivue School District #139 |
| Legal Description | 06-3N-1W SW LEKEITIO NO 2 LT 13 BLK 3 |
| LeasableAreaUnits | Square Feet |
| Freehold | IDX |
Interior Features
| Interior Amenities | Bath-Master |
|---|---|
| Flooring | Carpet |
| Kitchen Level | Main |
| Air Conditioning Y/N | true |
| Heating Y/N | true |
| Fireplace Y/N | false |
| Above Grade Finished Area | 1152 |
| Total Bedrooms | 3 |
| Living Room Level | Main |
| Main Level Bedrooms | 3 |
| Main Level Bathrooms | 2 |
| Below Grade Finished Area Unit Type | Square Feet |
| LivingAreaSource | Public Records |
| Below Grade Finished Area Source | Public Records |
| Above Grade Finished Area Source | Public Records |
| Above Grade Finished Area Unit Type | Square Feet |
| Total Baths | 2 |
| Kitchen Area | 91 |
| Kitchen Length | 13 |
| Kitchen Width | 7 |
| Primary on Main | 110 |
| Second Bedroom Length | 11 |
| Second Bedroom Width | 10 |
| Bedroom 3 Area | 100 |
| Bedroom 3 Length | 10 |
| Bedroom 3 Width | 10 |
| Living Room Area | 234 |
| Living Room Length | 18 |
| Living Room Width | 13 |
| Primary Bedroom Area | 143 |
| Primary Bedroom Length | 13 |
| Primary Bedroom Width | 11 |
| Bedroom 3 Level | Main |
| Second Bedroom Level | Main |
Exterior Features
| Fencing | Full |
|---|---|
| Parking Features | Attached |
| Lot Features | Standard Lot 6000-9999 SF |
| Water Source | City Service |
| Total Parking | 2 |
| Lot Size Area | 0.17 |
| Foundation Details | Crawl Space |
| Building Area Total | 1152 |
| Lot Size Acres | 0.17 |
| Other Parking | Garage: 23x19 |
| Covered Spaces | 2 |
| Road Frontage Type | Public Road |
Amenities
- Foreclosure
- Views
- Short Sale
- New Construction
- Adult 55+
- Lease To Own
- No HOA Fees
- Furnished
- Primary On Main
- Air Conditioning
- Seller Finance
- Green
- Fixer Upper
- Horse
- Golf
- Fireplace
- Deck
- Garage
- Basement
- Pool
Property vs Single Family Average in 83687
Price
Taxes
Year Built

