
New Construction - Primary on Main
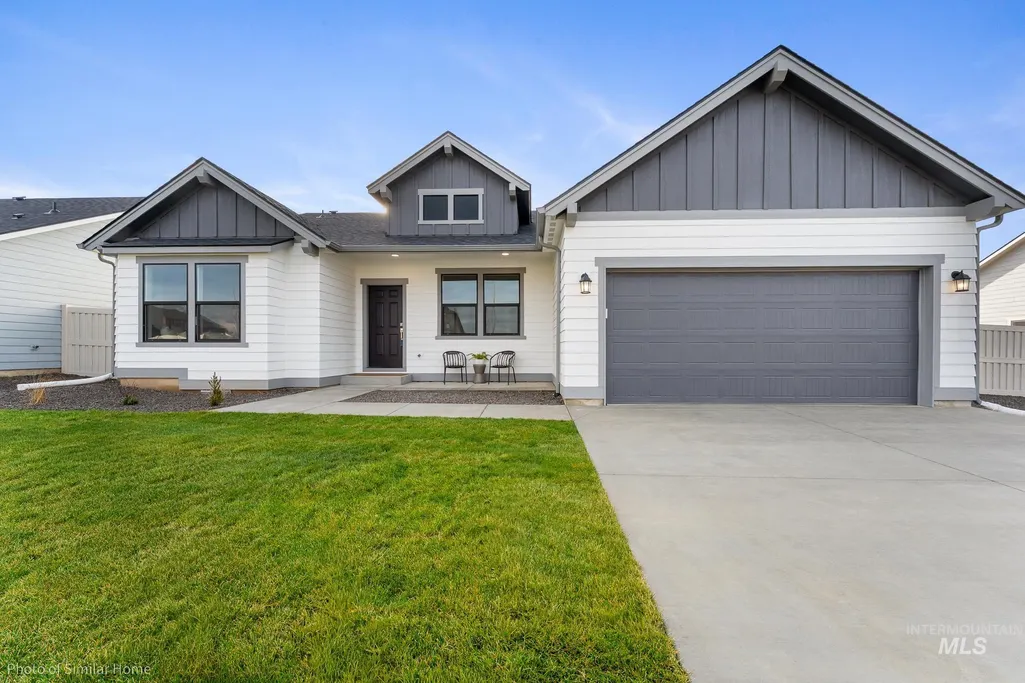
Address
5623 E Garby St Lot 18 Block 8, Nampa, ID
Price
$ 501,715
Property Attributes
- MLS#98975480
- TypeSingle Family
- Listing Status Pending
- CountyCanyon
- CityNampa
- AreaNampa NE (87)
- NeighborhoodLekeitio Village
- Zip83687
- Style
- Year Built2026
- Price$ 501,715
- Bedrooms4
- Full Bathrooms2
- Half Bathrooms0
- Lot Size0.182 Acres
Data Source:
Intermountain MLS (IMLS)
Property Description
| Elementary School | Middle School | High School |
|---|---|---|
| East Canyon Elementary School | Sage Valley Middle School | Ridgevue High School |
| Price History | |
|---|---|
| 2/20/2026 | Listed $501,715 |
General Features
| Heating | Ceiling |
|---|---|
| Cooling | Central Air |
| Roof | Composition |
| Appliances | Dishwasher |
| HOA Fee | 520 |
| Garage Spaces | 2 |
| Construction Materials | Masonry |
| Year Built | 2026 |
| Levels | One |
| Unit Number | Lot 18 Block 8 |
| Property Subtype | Single Family Residence |
| Tax Year | 2026 |
| Current Use | Single Family |
| Ownership | Fee Simple |
| Assoc Fee Paid Per | Annually |
| County | Canyon |
| New Construction | true |
| Property Type | Residential |
| HOA | true |
| Attached Garage | true |
| Subdivision Name | Lekeitio Village |
| Garage Y/N | true |
| Status | Pending |
| Directions | From I-84 head north on Idaho Center Drive. Continue onto Can Ada Road North pass Cherry Lane. Continue north 0.4 miles, turn right onto E. Lekeitio Village Drive. |
| ModificationTimestamp | 2026-05-01T21:24:32.400Z |
| High School | Ridgevue |
| City | Nampa |
| High School District | Vallivue School District #139 |
| MLS Area | Nampa NE (87) - 1250 |
| Lot Size Units | Acres |
| Lot Size Square Feet | 7927.92 |
| Carport Y/N | false |
| Listing Terms | Conventional |
| Elementary School | East Canyon |
| Land Lease Y/N | false |
| Middle/Junior High School | Sage Valley |
| Structure Type | Patio Home |
| Building Area Units | Square Feet |
| Primary Bedroom Level | Main |
| Living Area Units | Square Feet |
| Builder Name | Hayden Homes |
| Standard Status | Pending |
| Middle/Junior School District | Vallivue School District #139 |
| Elementary School District | Vallivue School District #139 |
| Legal Description | 06-3N-1W SW LEKEITIO NO 5 LT 18 BLK 8 |
| LeasableAreaUnits | Square Feet |
| Freehold | IDX |
Interior Features
| Interior Amenities | Walk-In Closet(s) |
|---|---|
| Flooring | Carpet |
| Fireplace Features | Gas |
| Air Conditioning Y/N | true |
| Heating Y/N | true |
| Fireplace Y/N | true |
| Total Bedrooms | 4 |
| Main Level Bedrooms | 4 |
| Main Level Bathrooms | 2 |
| Below Grade Finished Area Unit Type | Square Feet |
| LivingAreaSource | Plans |
| Below Grade Finished Area Source | Plans |
| Above Grade Finished Area Source | Plans |
| Above Grade Finished Area Unit Type | Square Feet |
| Total Baths | 2 |
| Bedroom 4 Level | Main |
| Bedroom 3 Level | Main |
| Second Bedroom Level | Main |
Exterior Features
| Fencing | Partial |
|---|---|
| Parking Features | Attached |
| Lot Features | Standard Lot 6000-9999 SF |
| Total Parking | 2 |
| Lot Size Area | 0.182 |
| Foundation Details | Crawl Space |
| Building Area Total | 2046 |
| Lot Dimensions | 128x62 |
| Lot Size Acres | 0.182 |
| Other Parking | Garage: 20x24 |
| Covered Spaces | 2 |
Amenities
- Foreclosure
- Views
- Short Sale
- New Construction
- Adult 55+
- Lease To Own
- No HOA Fees
- Furnished
- Primary On Main
- Air Conditioning
- Seller Finance
- Green
- Fixer Upper
- Horse
- Golf
- Fireplace
- Deck
- Garage
- Basement
- Pool
Property vs Single Family Average in 83687
Price
Year Built

