
Primary on Main
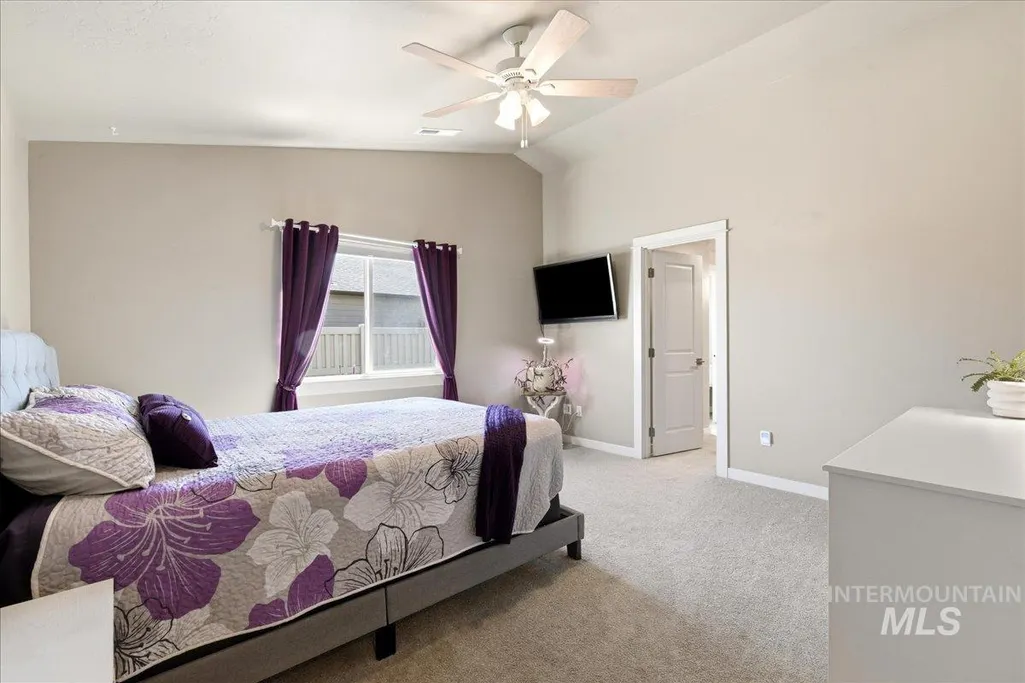
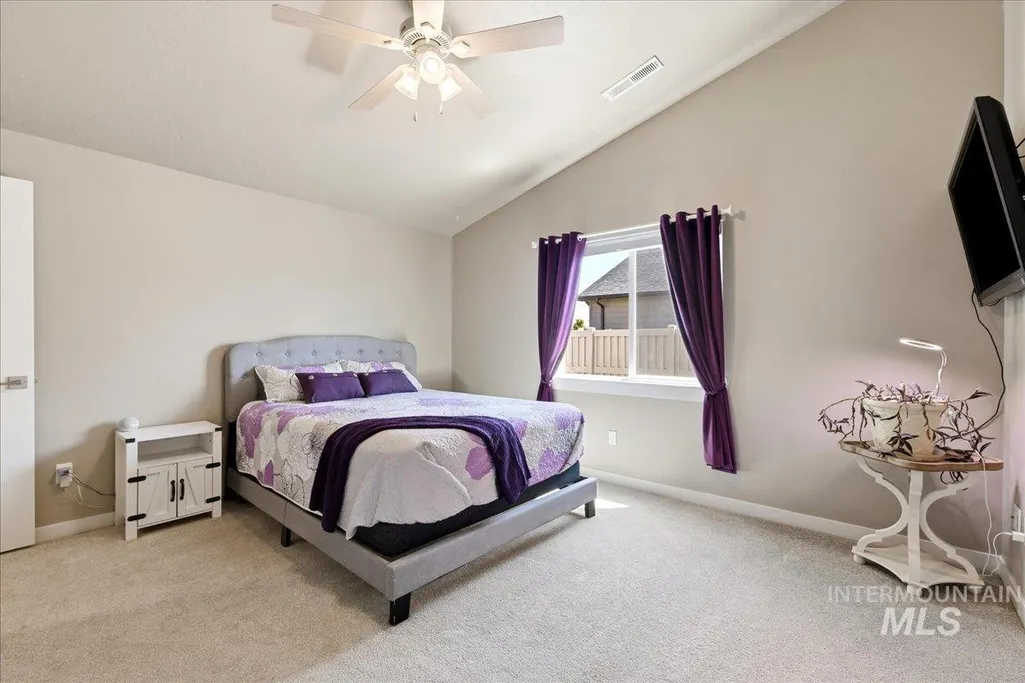
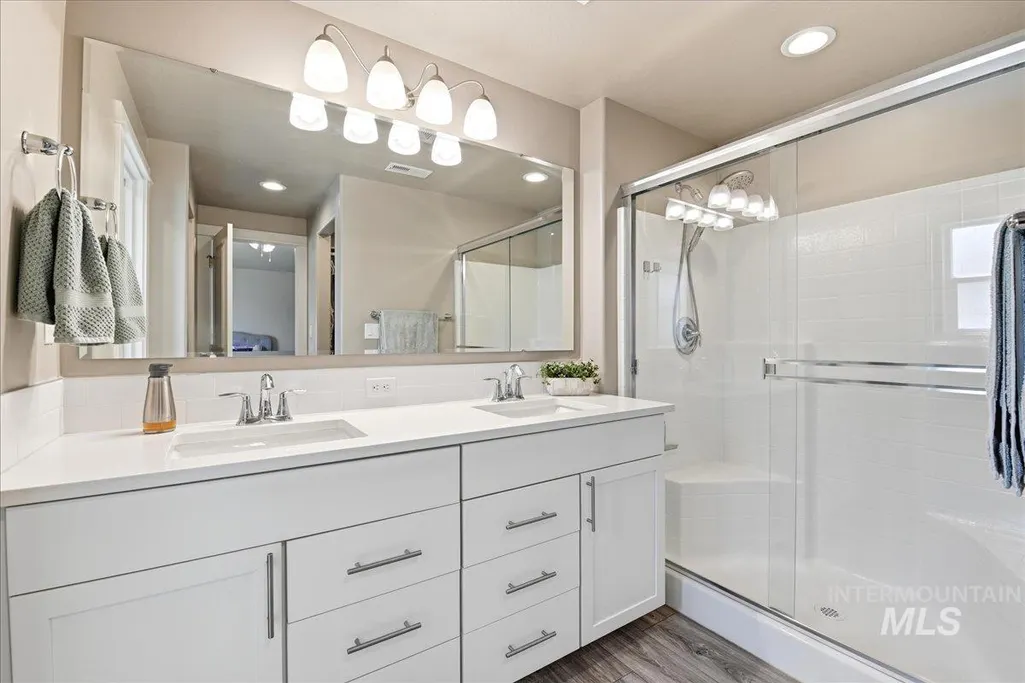
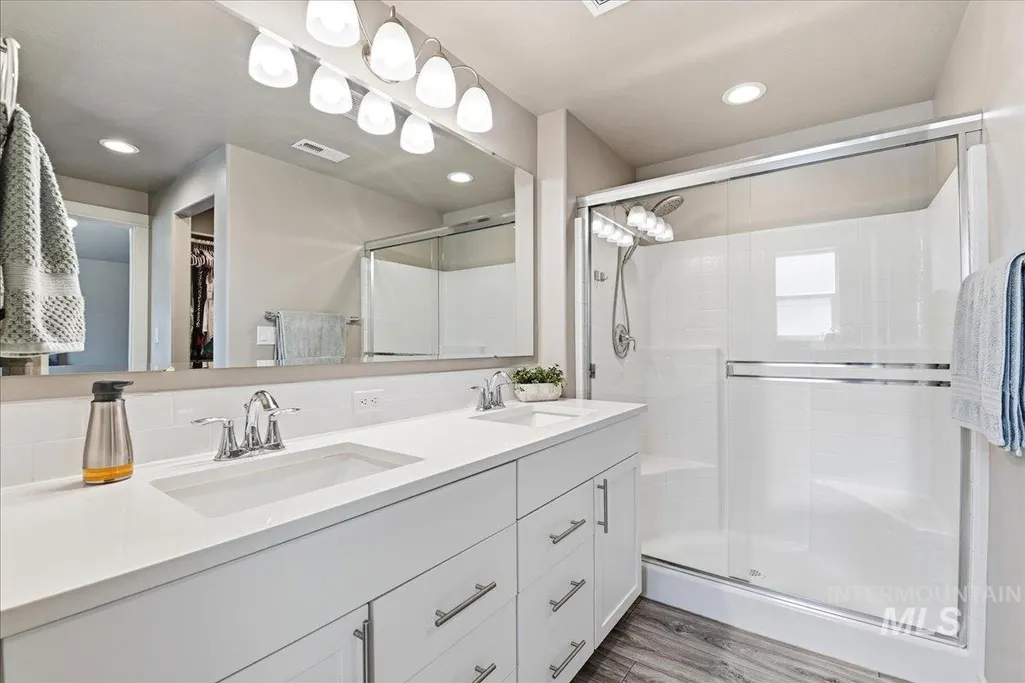
Address
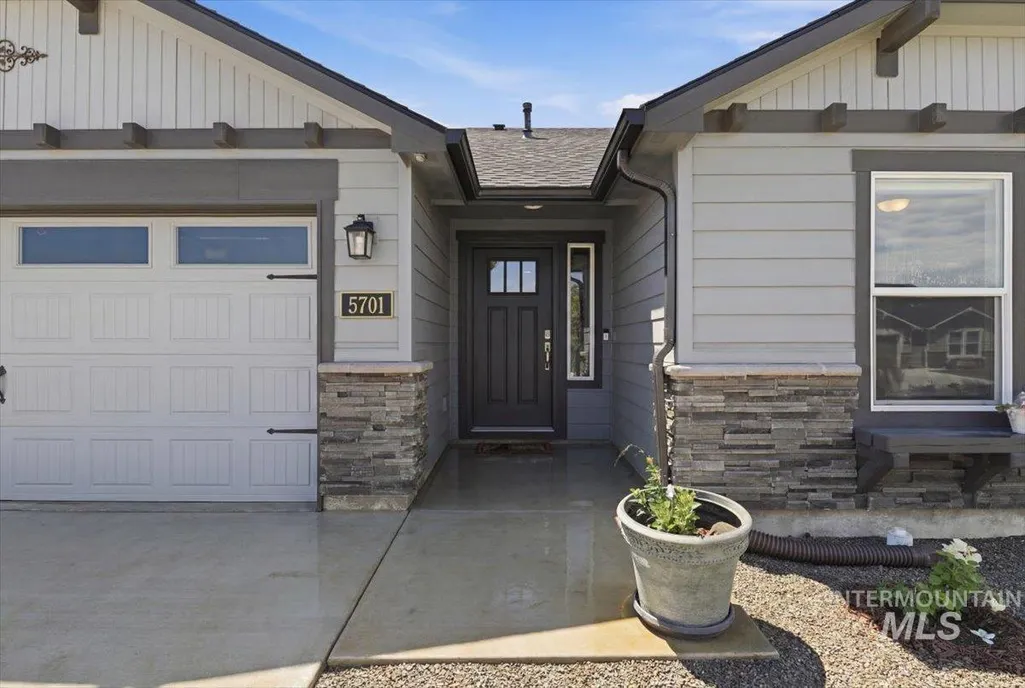
5701 E Milam St, Nampa, ID
Price
$ 415,000
Property Attributes
- MLS#98993064
- TypeSingle Family
- Listing Status Pending
- CountyCanyon
- CityNampa
- NeighborhoodLekeitio Village
- Zip83687
- Style
- Year Built2023
- Taxes$ 2068
- Price$ 415,000
- Bedrooms3
- Full Bathrooms2
- Half Bathrooms0
- Sqr Footage1408
- Lot Size0.18 Acres
Data Source:
Intermountain MLS (IMLS)
Property Description
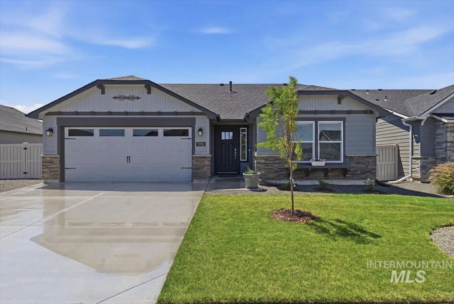
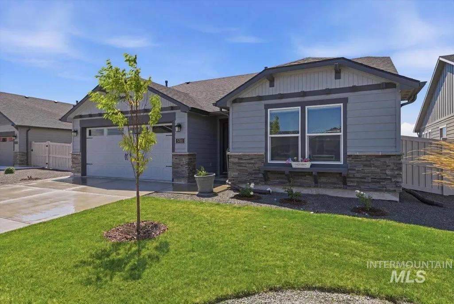
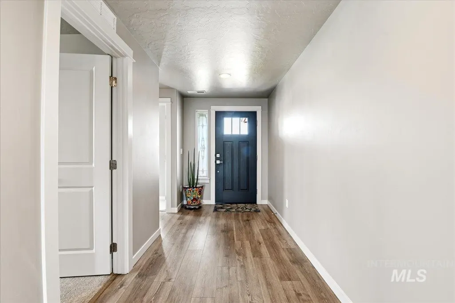
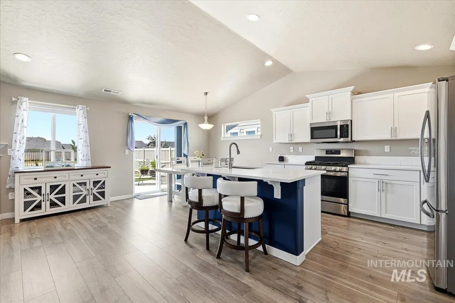
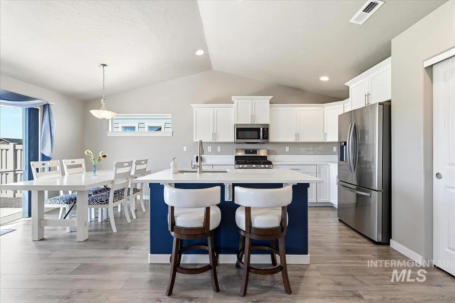
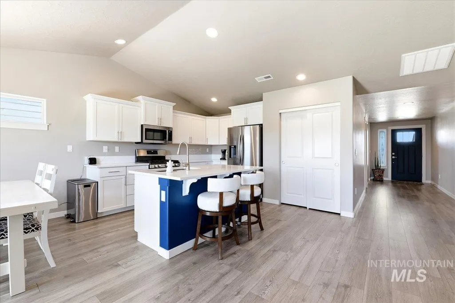
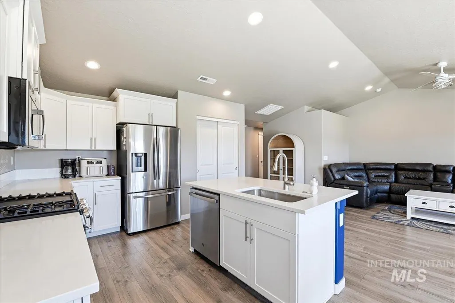
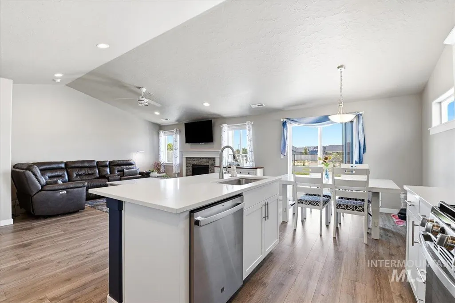
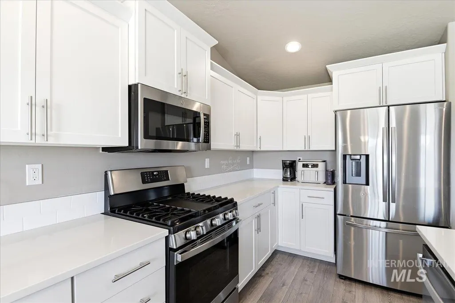
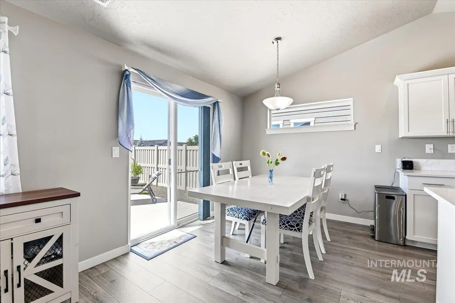
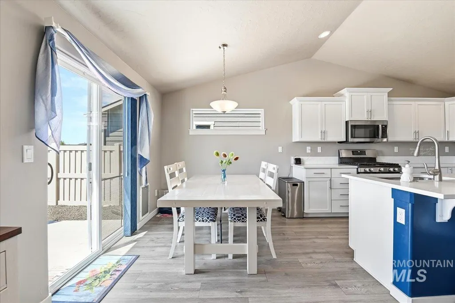
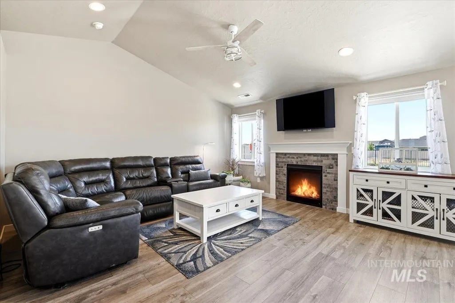
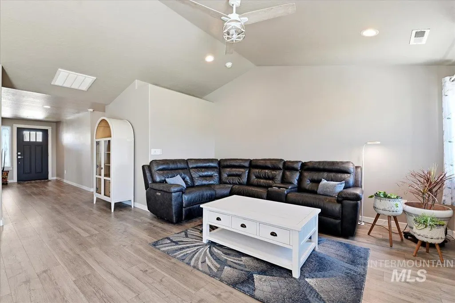
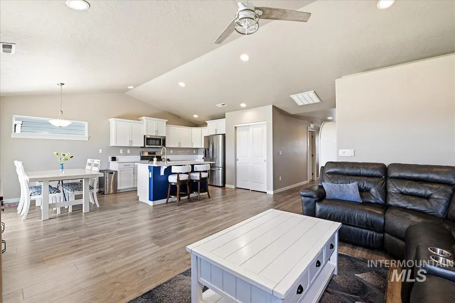
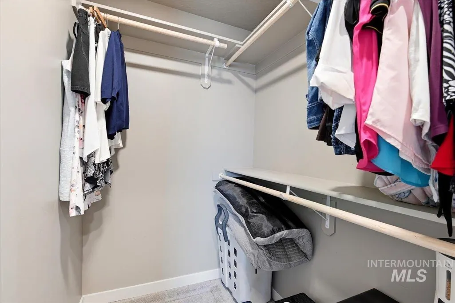
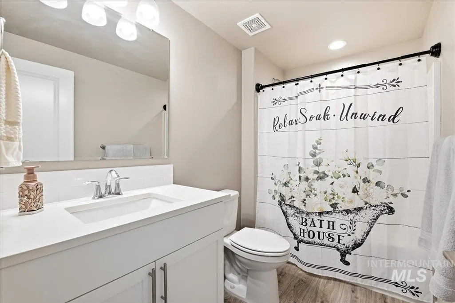
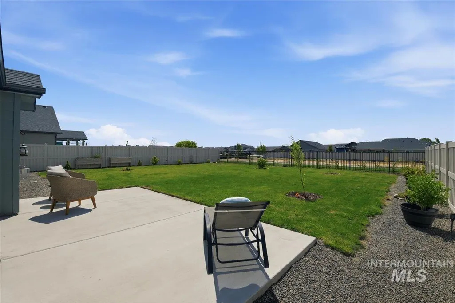
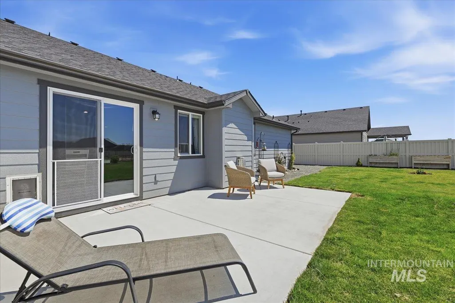
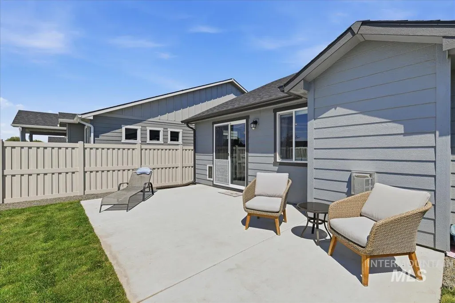
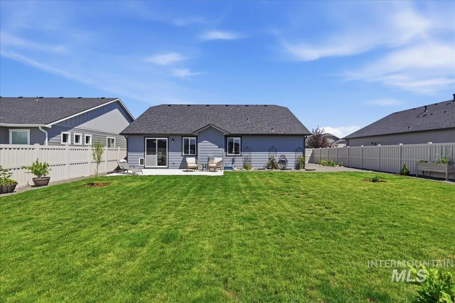
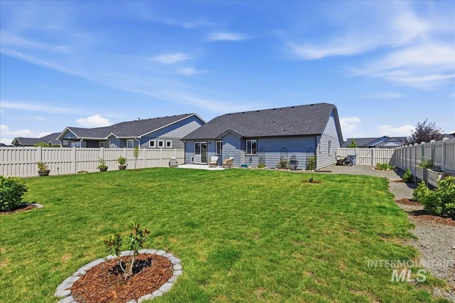
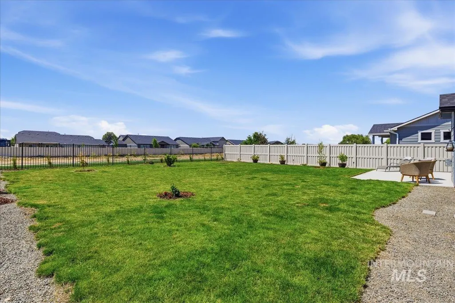
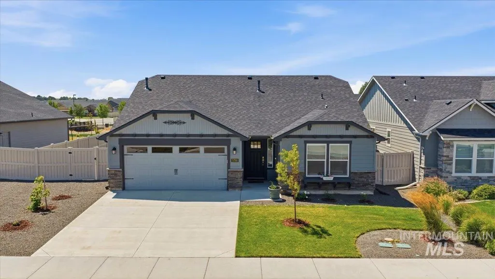
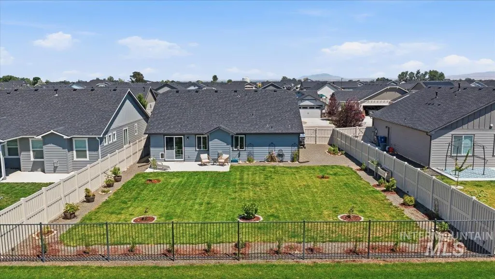
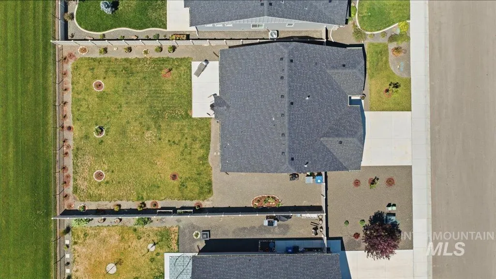
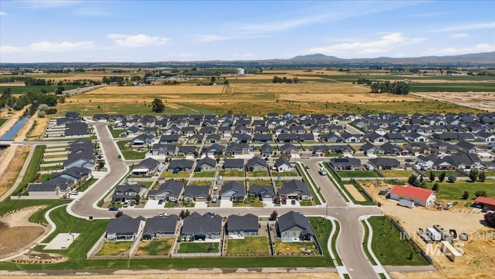
Built in 2023 & loaded with more than $28,000 in upgrades, this beautifully maintained 3-bedroom, 2-bath home perfectly blends modern style with everyday comfort. Ideally located just four doors from the community park, you'll enjoy easy access to basketball and pickleball courts, paved paths, and neighborhood amenities. The home also backs to an open community path with no direct rear neighbors, creating a peaceful setting with added space. Inside you'll find an inviting open-concept floor plan featuring durable luxury vinyl plank flooring throughout the main living areas and elegant quartz countertops throughout the home. The kitchen truly serves as the heart of the home, showcasing soft-close cabinetry, a large quartz island perfect for gathering and entertaining, a gas range, and a spacious double-door pantry that offers both beauty and functionality. Whether you're hosting friends, preparing dinner, or enjoying a quiet evening at home, this thoughtfully designed space brings everyone together. The backyard is just as impressive. An extended concrete patio provides the perfect place to relax or entertain, while raised garden boxes, established berry plants, and even a lemon tree create a one-of-a-kind outdoor retreat. Whether you have a green thumb or simply enjoy spending time outdoors, this backyard offers the perfect blend of beauty, functionality, and space to unwind.
| Elementary School | Middle School | High School |
|---|---|---|
| East Canyon Elementary School | Sage Valley Middle School | Ridgevue High School |
| Price History | |
|---|---|
| 7/8/2026 | Listed $415,000 |
General Features
| Heating | Forced Air |
|---|---|
| Cooling | Central Air |
| Utilities | Sewer Connected |
| Roof | Composition |
| Appliances | Gas Water Heater |
| HOA Fee | 520 |
| Garage Spaces | 2 |
| Construction Materials | Concrete |
| Year Built | 2023 |
| Levels | One |
| Property Subtype | Single Family Residence |
| Tax Year | 2025 |
| Current Use | Single Family |
| Ownership | Fee Simple |
| Assoc Fee Paid Per | Annually |
| County | Canyon |
| Property Type | Residential |
| HOA | true |
| Attached Garage | true |
| Subdivision Name | Lekeitio Village |
| Garage Y/N | true |
| Status | Pending |
| Directions | I84-N on Idaho Center, Continue on Can Ada, E Lekeito Village Dr, S Andron's way curves to Milam Home on rt |
| ModificationTimestamp | 2026-07-19T15:47:40.000Z |
| High School | Ridgevue |
| City | Nampa |
| High School District | Vallivue School District #139 |
| Lot Size Units | Acres |
| Lot Size Square Feet | 7840.8 |
| Carport Y/N | false |
| Listing Terms | Cash |
| Elementary School | East Canyon |
| Land Lease Y/N | false |
| Tax Annual Amount | 2068 |
| Middle/Junior High School | Sage Valley |
| Building Area Units | Square Feet |
| Primary Bedroom Level | Main |
| Living Area Units | Square Feet |
| Builder Name | Hayden Homes |
| Standard Status | Pending |
| Middle/Junior School District | Vallivue School District #139 |
| Elementary School District | Vallivue School District #139 |
| Legal Description | 06-3N-1W Sw Lekeitio No 2 Lt 38 Blk 1 |
| LeasableAreaUnits | Square Feet |
| Freehold | IDX |
Interior Features
| Interior Amenities | Bath-Master |
|---|---|
| Flooring | Carpet |
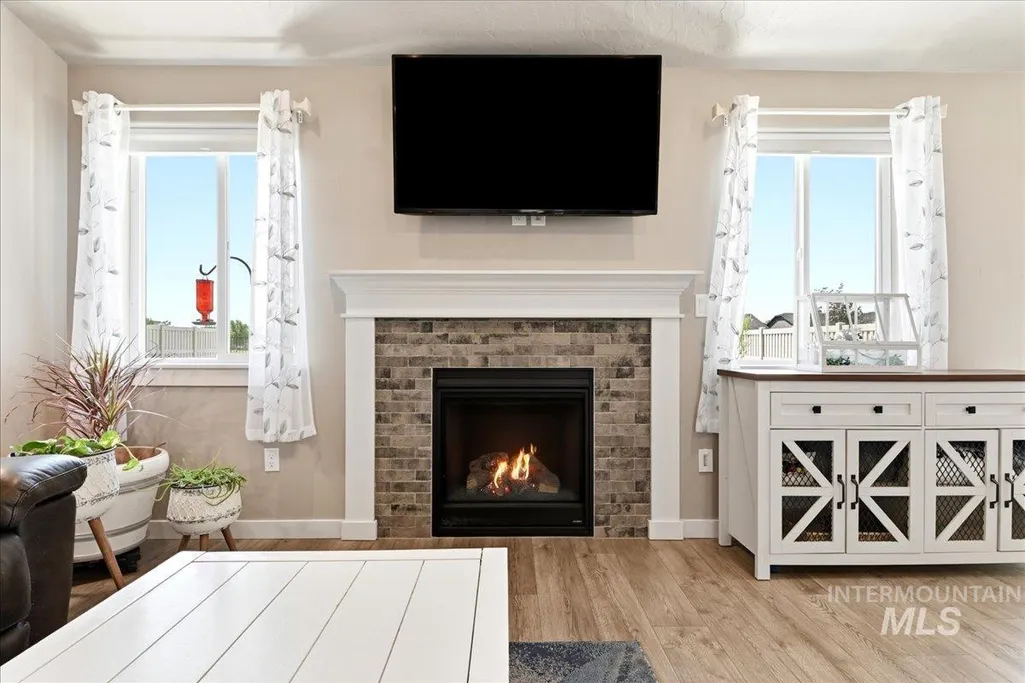
| Fireplace Features | Gas |
| Air Conditioning Y/N | true |
| Heating Y/N | true |
| Fireplace Y/N | true |
| Above Grade Finished Area | 1408 |
| Total Bedrooms | 3 |
| Main Level Bedrooms | 3 |
| Main Level Bathrooms | 2 |
| Below Grade Finished Area Unit Type | Square Feet |
| LivingAreaSource | Public Records |
| Below Grade Finished Area Source | Public Records |
| Above Grade Finished Area Source | Public Records |
| Above Grade Finished Area Unit Type | Square Feet |
| Total Baths | 2 |
| Primary on Main | 99 |
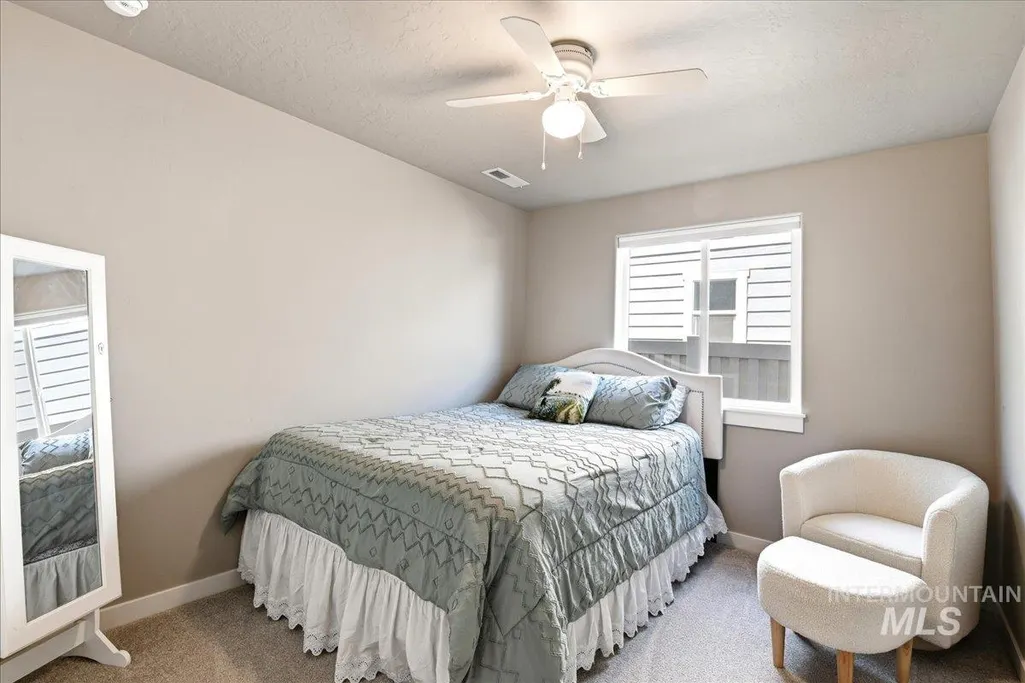
| Second Bedroom Length | 11 |
| Second Bedroom Width | 9 |
| Bedroom 3 Area | 99 |
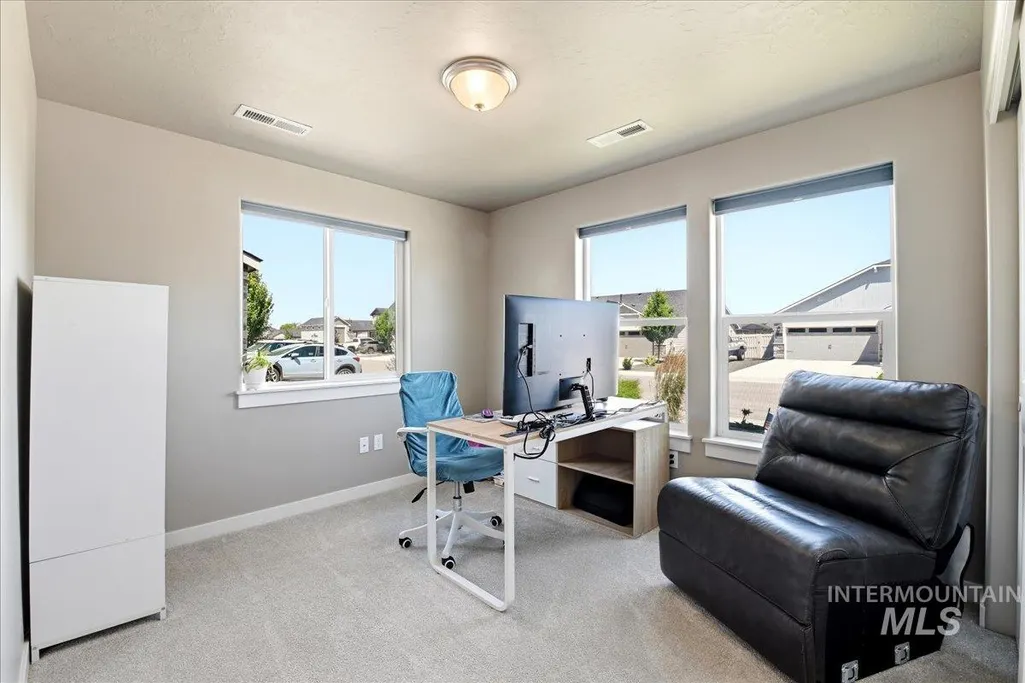
| Bedroom 3 Length | 11 |
| Bedroom 3 Width | 9 |
| Primary Bedroom Area | 182 |
| Primary Bedroom Length | 13 |
| Primary Bedroom Width | 14 |
| Bedroom 3 Level | Main |
| Second Bedroom Level | Main |
Exterior Features
| Fencing | Metal |
|---|---|
| Parking Features | Attached |
| Lot Features | Standard Lot 6000-9999 SF |
| Water Source | City Service |
| Total Parking | 2 |
| Lot Size Area | 0.18 |
| Foundation Details | Crawl Space |
| Building Area Total | 1408 |
| Lot Dimensions | 128x62 |
| Lot Size Acres | 0.18 |
| Road Surface Type | Paved |
| Other Parking | Garage: 23X32 |
| Covered Spaces | 2 |
| Road Frontage Type | Public Road |
Amenities
- Foreclosure
- Views
- Short Sale
- New Construction
- Adult 55+
- Lease To Own
- No HOA Fees
- Furnished
- Primary On Main
- Air Conditioning
- Seller Finance
- Green
- Fixer Upper
- Horse
- Golf
- Fireplace
- Deck
- Garage
- Basement
- Pool
Property vs Single Family Average in 83687
Price
Taxes
Year Built

