
Primary on Main
Address
5790 E Lekeitio Village Dr, Nampa, ID
Price
$ 499,900
Property Attributes
- MLS#98995133
- TypeSingle Family
- Listing Status Active
- CountyCanyon
- CityNampa
- NeighborhoodLekeitio Village
- Zip83687
- Style
- Year Built2023
- Taxes$ 2746
- Price$ 499,900
- Bedrooms4
- Full Bathrooms2
- Half Bathrooms0
- Sqr Footage1975
- Lot Size0.21 Acres
Data Source:
Intermountain MLS (IMLS)
Property Description
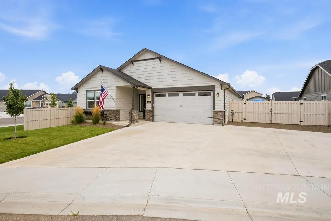
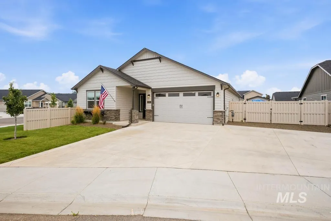
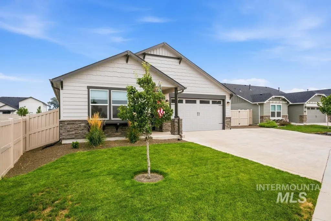
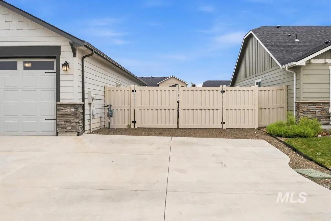
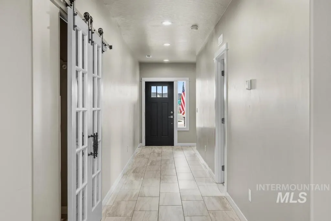
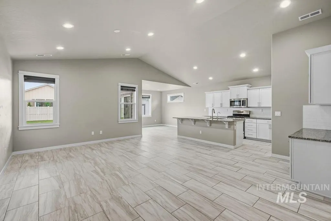
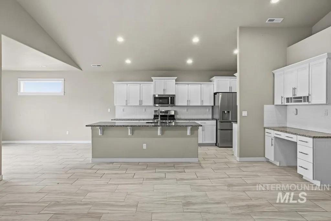
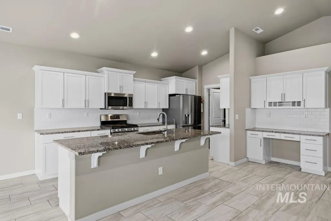
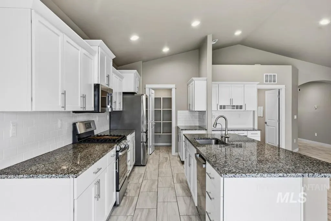
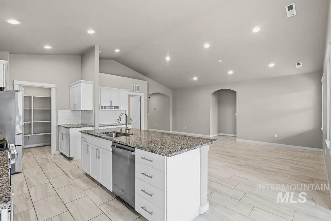
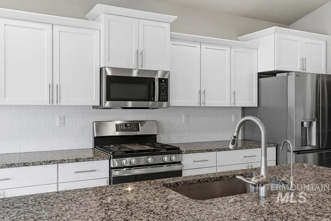
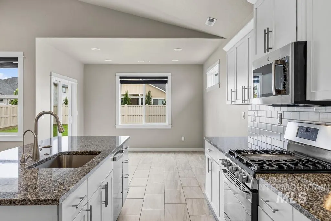
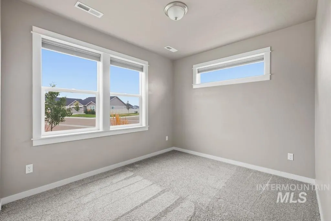
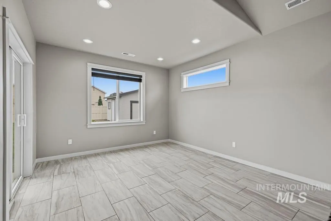
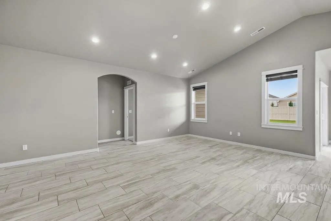
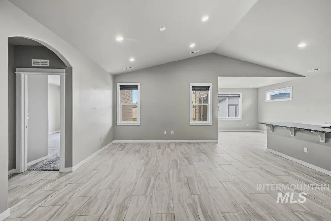
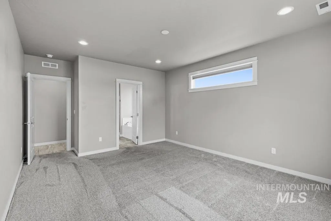
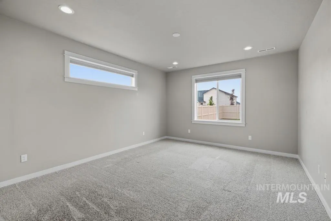
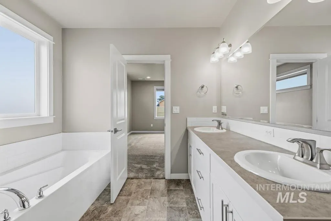
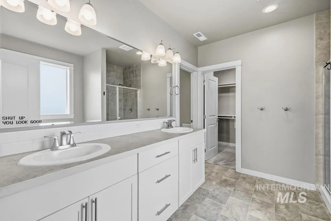
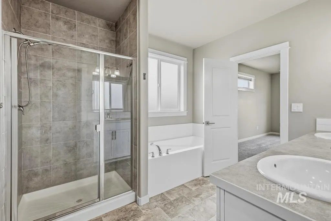
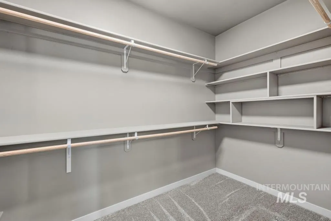
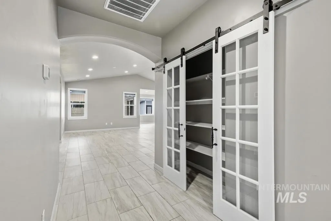
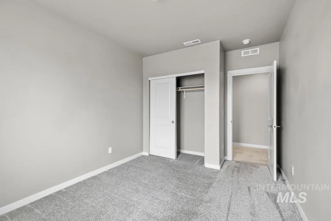
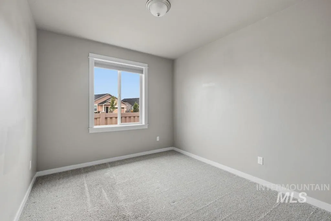
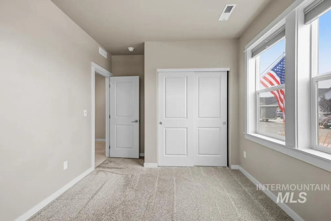
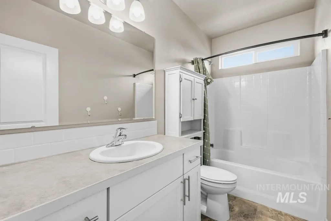
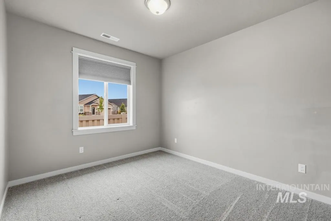
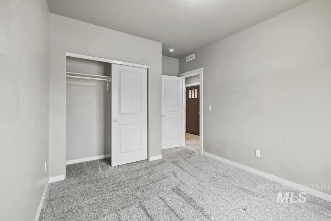
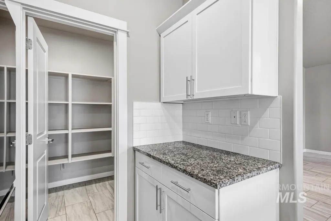
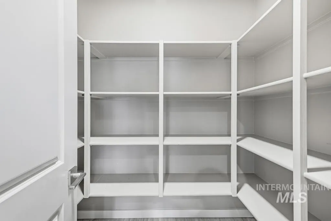
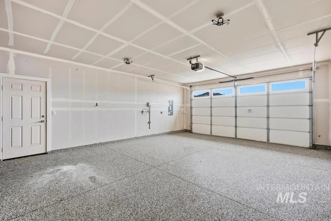
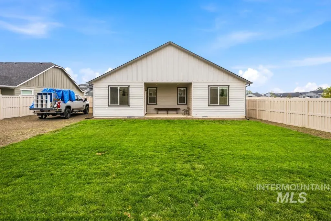
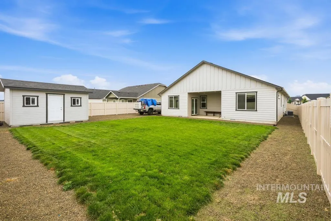
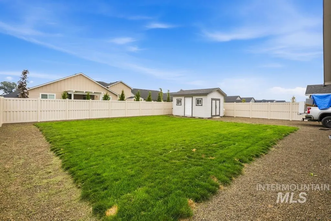
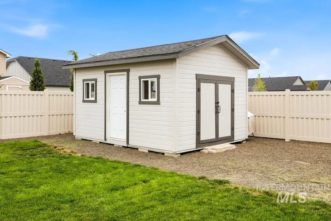
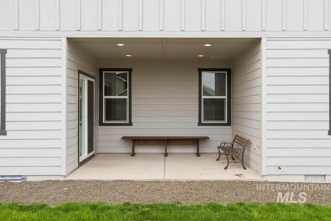
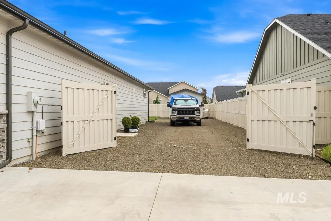
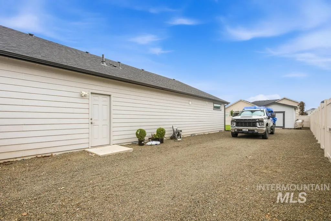
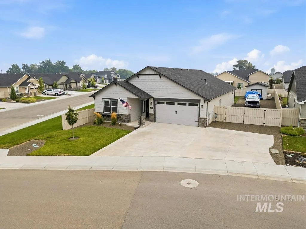
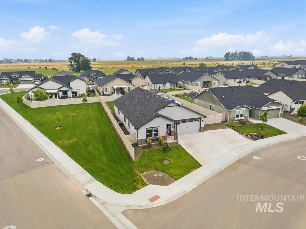
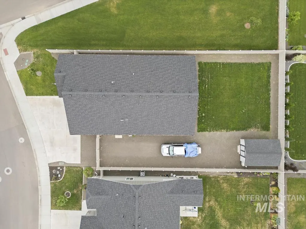
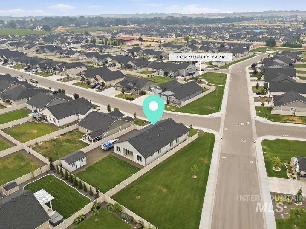
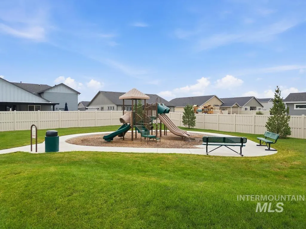
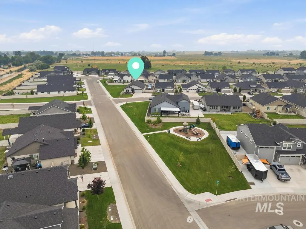
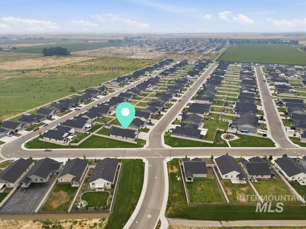
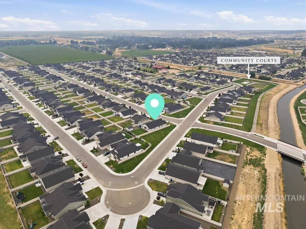
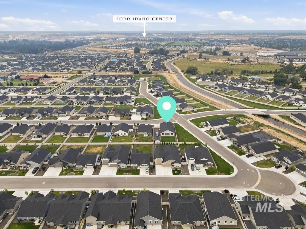
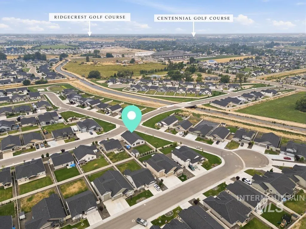
RV Parking! Beautiful single-level home on a desirable corner lot. Offering 4 bedrooms and 2 bathrooms, this thoughtfully designed home features soaring vaulted ceilings in both the great room, creating a bright and open atmosphere. Continuous tile flooring throughout enhances the home's clean, cohesive design while providing lasting durability and easy maintenance. The open-concept kitchen offers granite counter tops, super long island, and plenty of cabinetry, flowing seamlessly into the dining and living areas for comfortable everyday living and entertaining. Step outside to the patio overlooking the spacious, fully fenced backyard. Bring all the toys with plenty of room for RV and boat parking, plus a large storage shed for your tools and gear. The spacious primary suite features dual vanities, a soaking tub, separate shower. Convenient freeway access makes commuting easy, while the community amenities include a neighborhood park, playground, basketball court, and pickleball courts. Extra 4 foot extension for added garage depth, finished with epoxied floors, 220V outlet. Combining comfort, functionality, and exceptional outdoor space, this move-in-ready home is one you won't want to miss.
| Elementary School | Middle School | High School |
|---|---|---|
| Birch Elementary School | Sage Valley Middle School | Ridgevue High School |
| Price History | |
|---|---|
| 7/24/2026 | Listed $499,900 |
General Features
| Heating | Forced Air |
|---|---|
| Cooling | Central Air |
| Utilities | Sewer Connected |
| Roof | Architectural Style |
| Appliances | Gas Water Heater |
| HOA Fee | 360 |
| Garage Spaces | 2 |
| Patio/Porch Features | Covered Patio/Deck |
| Construction Materials | Frame |
| Year Built | 2023 |
| Levels | One |
| Property Subtype | Single Family Residence |
| Tax Year | 2025 |
| Current Use | Single Family |
| Ownership | Fee Simple |
| Assoc Fee Paid Per | Annually |
| County | Canyon |
| Property Type | Residential |
| HOA | true |
| Attached Garage | true |
| Subdivision Name | Lekeitio Village |
| Garage Y/N | true |
| Other Structures | Storage Shed |
| Status | Active |
| Directions | I-84/Garrity Exit; North on Garrity/Idaho Center Blvd, E on Lekeitio Village Dr. |
| ModificationTimestamp | 2026-08-20T23:29:43.600Z |
| High School | Ridgevue |
| City | Nampa |
| High School District | Vallivue School District #139 |
| Lot Size Units | Acres |
| Lot Size Square Feet | 9147.6 |
| Carport Y/N | false |
| Listing Terms | Cash |
| Elementary School | Birch |
| Land Lease Y/N | false |
| Tax Annual Amount | 2746 |
| Middle/Junior High School | Sage Valley |
| Building Area Units | Square Feet |
| Primary Bedroom Level | Main |
| Living Area Units | Square Feet |
| Builder Name | Hayden Homes |
| Standard Status | Active |
| Middle/Junior School District | Vallivue School District #139 |
| Elementary School District | Vallivue School District #139 |
| Legal Description | Exhibit A in Docs Tab |
| LeasableAreaUnits | Square Feet |
| Freehold | IDX |
Interior Features
| Interior Amenities | Bath-Master |
|---|---|
| Flooring | Tile |
| Total Fireplaces | 1 |
| Fireplace Features | One |
| Air Conditioning Y/N | true |
| Heating Y/N | true |
| Fireplace Y/N | true |
| Above Grade Finished Area | 1975 |
| Total Bedrooms | 4 |
| Main Level Bedrooms | 4 |
| Main Level Bathrooms | 2 |
| Below Grade Finished Area Unit Type | Square Feet |
| LivingAreaSource | Plans |
| Below Grade Finished Area Source | Plans |
| Above Grade Finished Area Source | Plans |
| Above Grade Finished Area Unit Type | Square Feet |
| Total Baths | 2 |
| Bedroom 4 Level | Main |
| Bedroom 3 Level | Main |
| Second Bedroom Level | Main |
Exterior Features
| Parking Features | Attached |
|---|---|
| Lot Features | Standard Lot 6000-9999 SF |
| Water Source | City Service |
| Total Parking | 2 |
| Lot Size Area | 0.21 |
| Foundation Details | Crawl Space |
| Building Area Total | 1975 |
| Lot Size Acres | 0.21 |
| Road Surface Type | Paved |
| Covered Spaces | 2 |
Amenities
- Foreclosure
- Views
- Short Sale
- New Construction
- Adult 55+
- Lease To Own
- No HOA Fees
- Furnished
- Primary On Main
- Air Conditioning
- Seller Finance
- Green
- Fixer Upper
- Horse
- Golf
- Fireplace
- Deck
- Garage
- Basement
- Pool
Property vs Single Family Average in 83687
Price
Taxes
Year Built

