
New Construction - Primary on Main
Address
901 W Roan Ridge St. Snowbrush Lot 12 Blk 2, Nampa, ID
Price
$ 461,990
Property Attributes
- MLS#98995307
- TypeSingle Family
- Listing Status Active
- CountyCanyon
- CityNampa
- NeighborhoodCayuse Ridge
- Zip83686
- Style
- Year Built2026
- Price$ 461,990
- Bedrooms4
- Full Bathrooms2
- Half Bathrooms0
- Sqr Footage2046
- Lot Size0.17 Acres
Data Source:
Intermountain MLS (IMLS)
Property Description
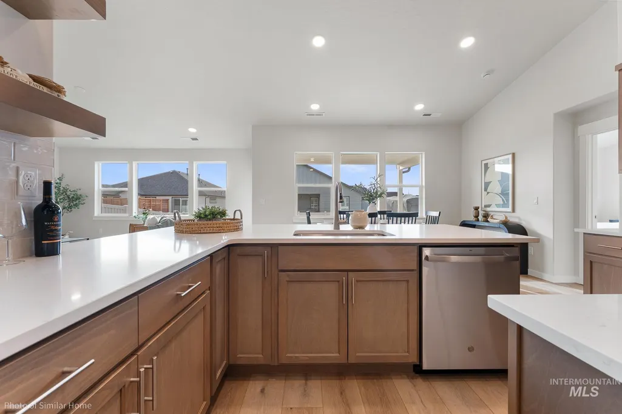
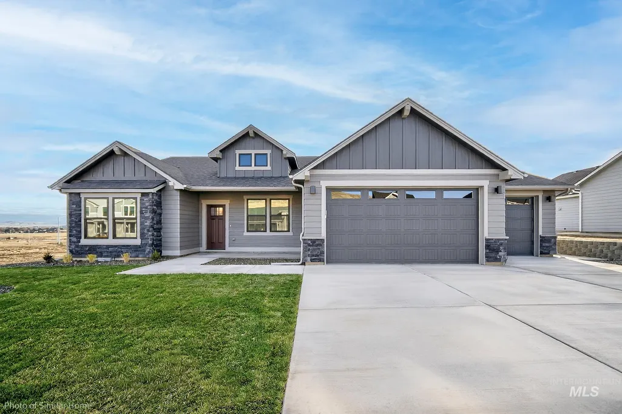
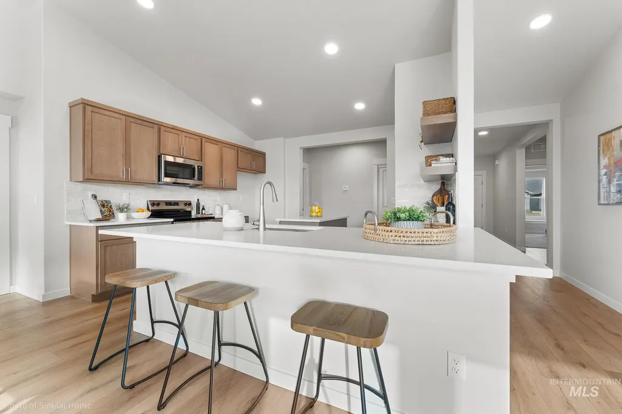
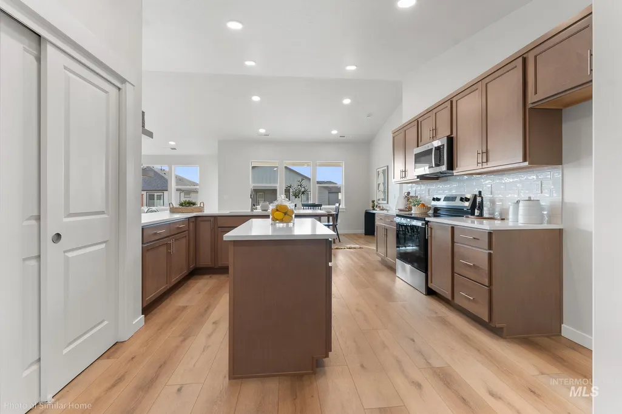
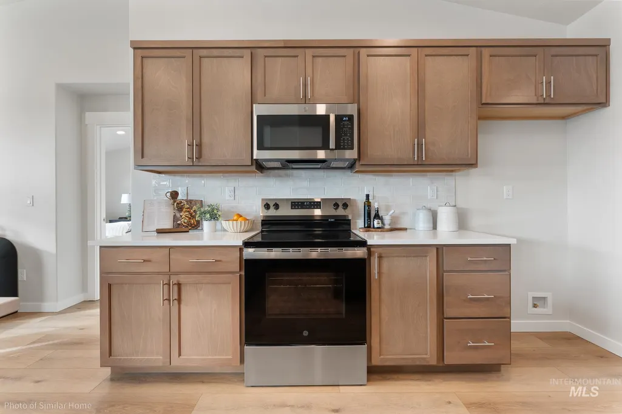
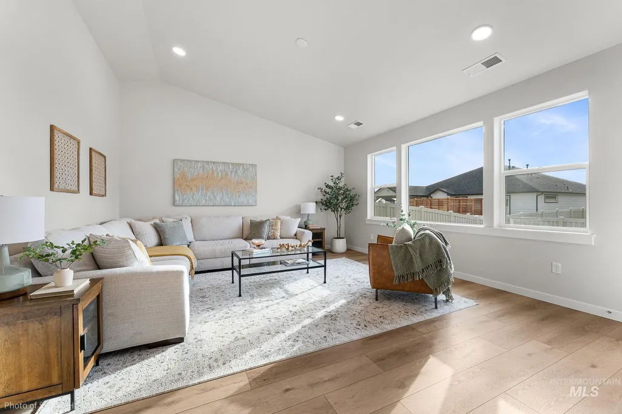
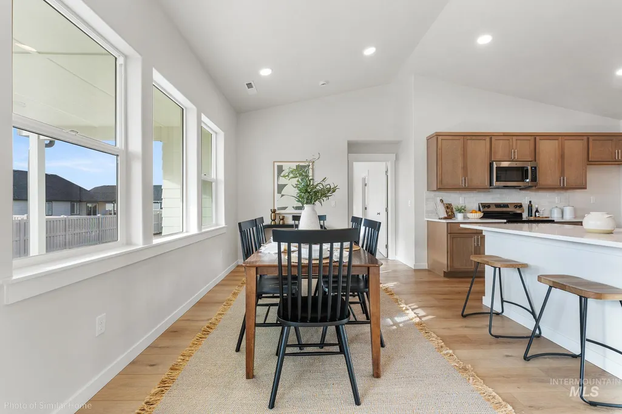
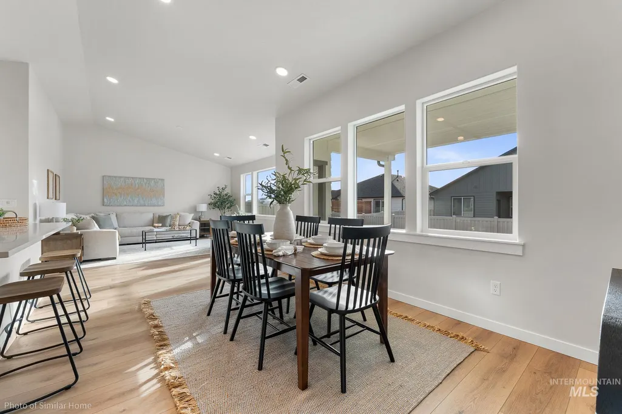
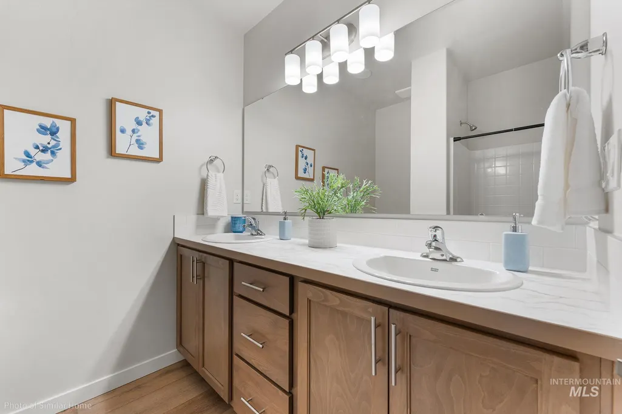
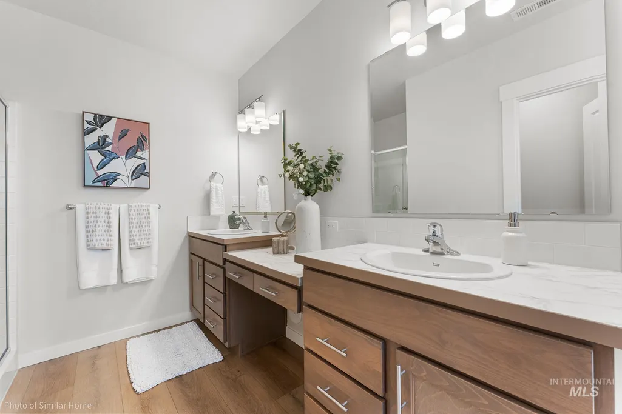
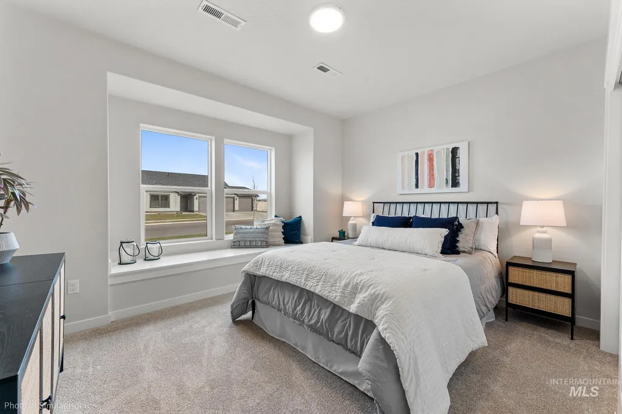
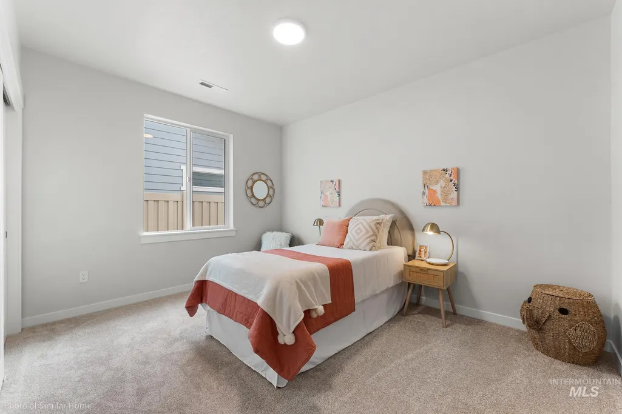
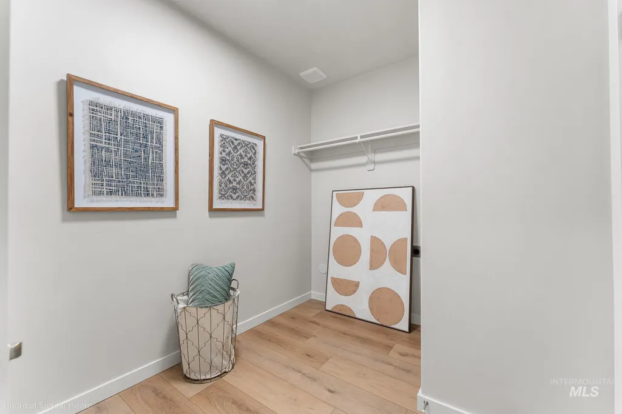
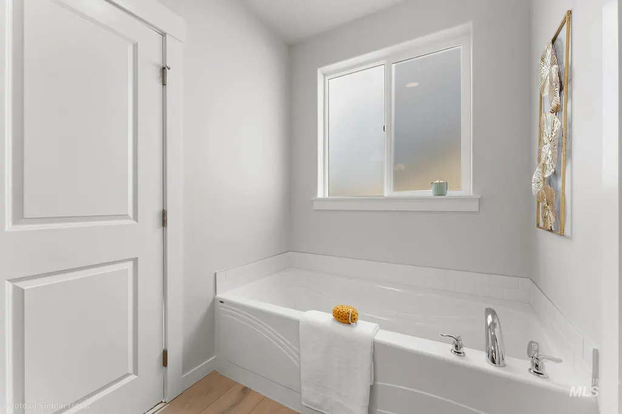
The Snowbrush plan offers an impressive blend of style, comfort, and function — with thoughtful upgrades throughout. This home features 4 bedrooms, 3 bathrooms, and an inviting open-concept layout designed for modern living. The gourmet kitchen has been elevated with upgraded granite countertops in both the kitchen and bathrooms, a spacious island, ample cabinetry, and a generous pantry — perfect for cooking, hosting, and everyday convenience. Durable LVP flooring flows through the main living areas, creating a seamless and easy-to-maintain space. The bright and airy great room includes large windows for abundant natural light.The private primary suite features a dual-vanity bath with extra counter space, a separate shower, and a relaxing soaking tub. Additional upgrades include a garage man door for added functionality and full front and backyard landscaping for a move-in-ready feel. Up to $25K Happening Now through 8/31/26!
| Elementary School | Middle School | High School |
|---|---|---|
| Iowa Elementary School | South Middle (Nampa) Middle School | Skyview High School |
| Price History | |
|---|---|
| 7/26/2026 | Listed $461,990 |
General Features
| Heating | Forced Air |
|---|---|
| Cooling | Central Air |
| Utilities | Sewer Connected |
| Roof | Composition |
| Appliances | Gas Water Heater |
| HOA Fee | 850 |
| Garage Spaces | 2 |
| Construction Materials | Frame |
| Year Built | 2026 |
| Levels | One |
| Unit Number | Snowbrush Lot 12 Blk 2 |
| Property Subtype | Single Family Residence |
| Tax Year | 2026 |
| Current Use | Single Family |
| Ownership | Fee Simple |
| Assoc Fee Paid Per | Annually |
| County | Canyon |
| New Construction | true |
| Property Type | Residential |
| HOA | true |
| Attached Garage | true |
| Subdivision Name | Cayuse Ridge |
| Garage Y/N | true |
| Status | Active |
| Directions | From I-84 W, take exit 36 onto N Franklin Blvd. Left on N Franklin Blvd, Right on 11th Ave, Left on Midland, Left on Dooley Ln |
| ModificationTimestamp | 2026-07-29T06:01:13.600Z |
| High School | Skyview |
| City | Nampa |
| High School District | Nampa School District #131 |
| Lot Size Units | Acres |
| Lot Size Square Feet | 7405.2 |
| Carport Y/N | false |
| Listing Terms | Cash |
| Elementary School | Iowa |
| Land Lease Y/N | false |
| Middle/Junior High School | South Middle (Nampa) |
| Building Area Units | Square Feet |
| Primary Bedroom Level | Main |
| Living Area Units | Square Feet |
| Builder Name | Hayden Homes |
| Standard Status | Active |
| Middle/Junior School District | Nampa School District #131 |
| Elementary School District | Nampa School District #131 |
| Legal Description | 04-2N-2W NW CAYUSE RIDGE LT 11 BLK 2 |
| LeasableAreaUnits | Square Feet |
| Freehold | IDX |
Interior Features
| Interior Amenities | Split Bedroom |
|---|---|
| Flooring | Carpet |
| Air Conditioning Y/N | true |
| Heating Y/N | true |
| Fireplace Y/N | false |
| Above Grade Finished Area | 2046 |
| Total Bedrooms | 4 |
| Main Level Bedrooms | 4 |
| Main Level Bathrooms | 2 |
| Below Grade Finished Area Unit Type | Square Feet |
| LivingAreaSource | Plans |
| Below Grade Finished Area Source | Plans |
| Above Grade Finished Area Source | Plans |
| Above Grade Finished Area Unit Type | Square Feet |
| Total Baths | 2 |
| Primary on Main | 143 |
| Second Bedroom Length | 13 |
| Second Bedroom Width | 11 |
| Bedroom 3 Area | 130 |
| Bedroom 3 Length | 13 |
| Bedroom 3 Width | 10 |
| Bedroom 4 Area | 110 |
| Bedroom 4 Length | 11 |
| Bedroom 4 Width | 10 |
| Primary Bedroom Area | 225 |
| Primary Bedroom Length | 15 |
| Primary Bedroom Width | 15 |
| Bedroom 4 Level | Main |
| Bedroom 3 Level | Main |
| Second Bedroom Level | Main |
Exterior Features
| Fencing | Partial |
|---|---|
| Parking Features | Attached |
| Lot Features | Standard Lot 6000-9999 SF |
| Water Source | City Service |
| Total Parking | 2 |
| Lot Size Area | 0.17 |
| Foundation Details | Crawl Space |
| Building Area Total | 2046 |
| Lot Dimensions | 90x67 |
| Lot Size Acres | 0.17 |
| Road Surface Type | Paved |
| Other Parking | Garage: 19 x 20 |
| Covered Spaces | 2 |
Amenities
- Foreclosure
- Views
- Short Sale
- New Construction
- Adult 55+
- Lease To Own
- No HOA Fees
- Furnished
- Primary On Main
- Air Conditioning
- Seller Finance
- Green
- Fixer Upper
- Horse
- Golf
- Fireplace
- Deck
- Garage
- Basement
- Pool
Property vs Single Family Average in 83686
Price
Year Built

