
New Construction - Primary on Main
Address
939 W Galloper St Edgewood Lot 7 Block 1, Nampa, ID
Price
$ 414,990
Property Attributes
- MLS#98992573
- TypeSingle Family
- Listing Status Active
- CountyCanyon
- CityNampa
- NeighborhoodCayuse Ridge
- Zip83686
- Style
- Year Built2026
- Price$ 414,990
- Bedrooms3
- Full Bathrooms2
- Half Bathrooms0
- Sqr Footage1408
- Lot Size0.17 Acres
Data Source:
Intermountain MLS (IMLS)
Property Description
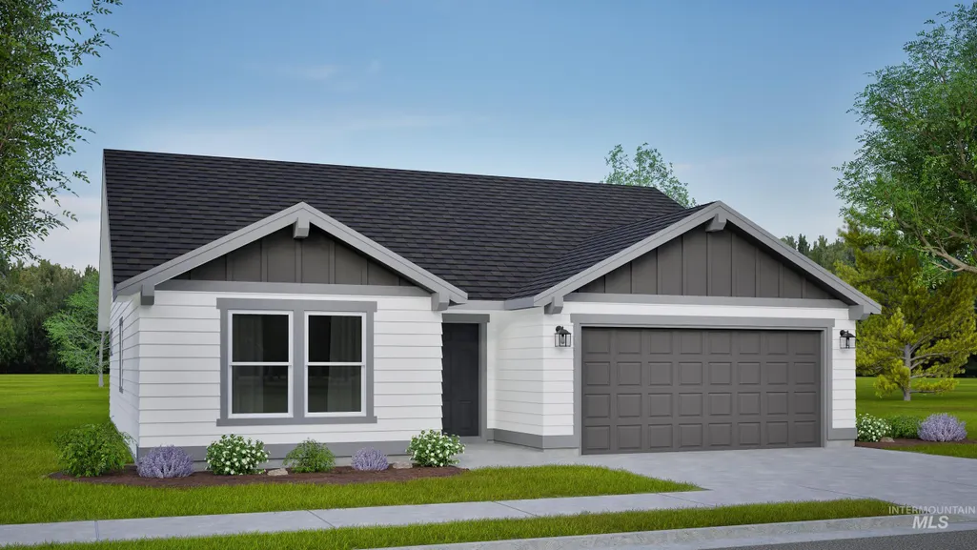
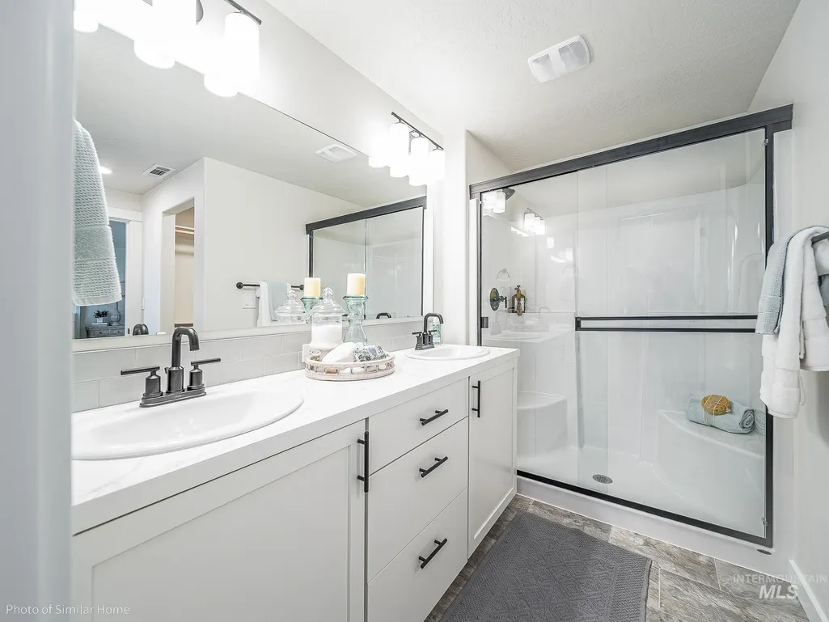
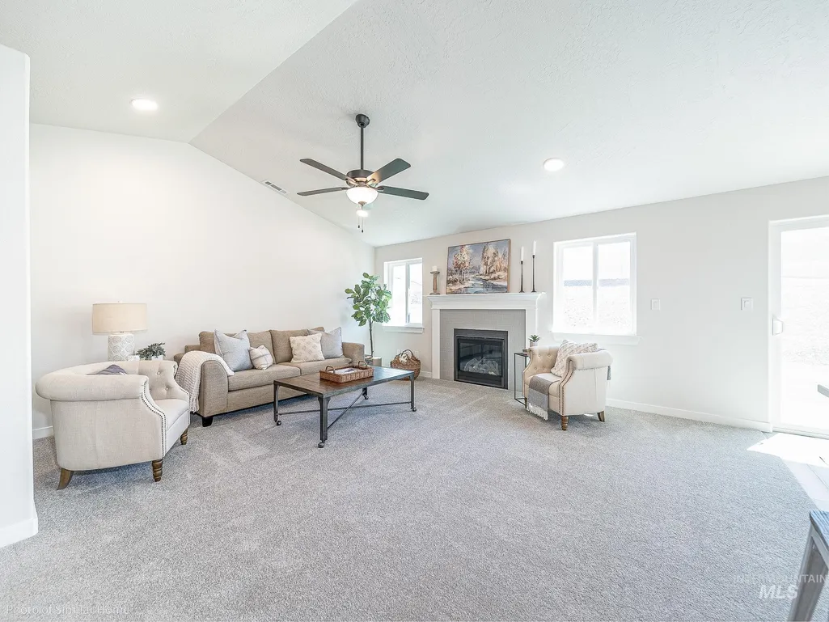
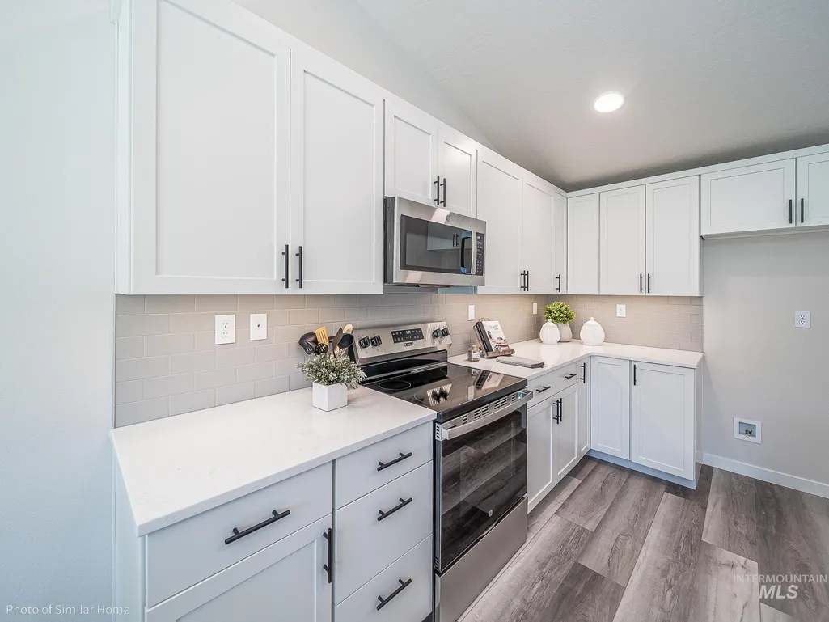
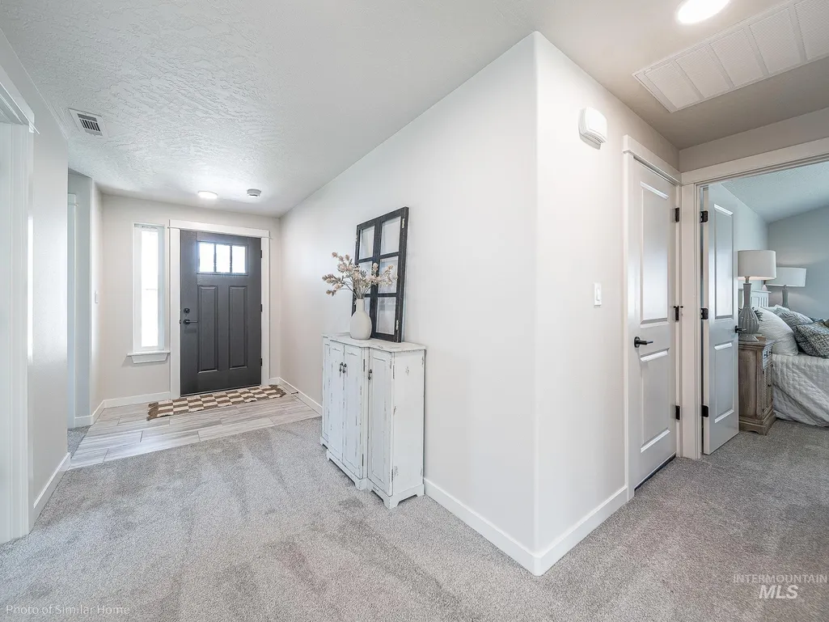
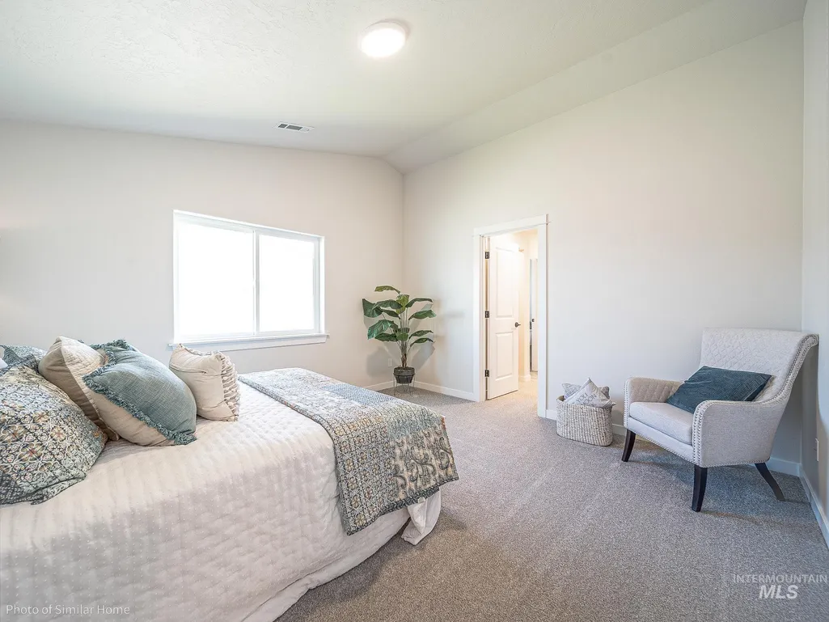
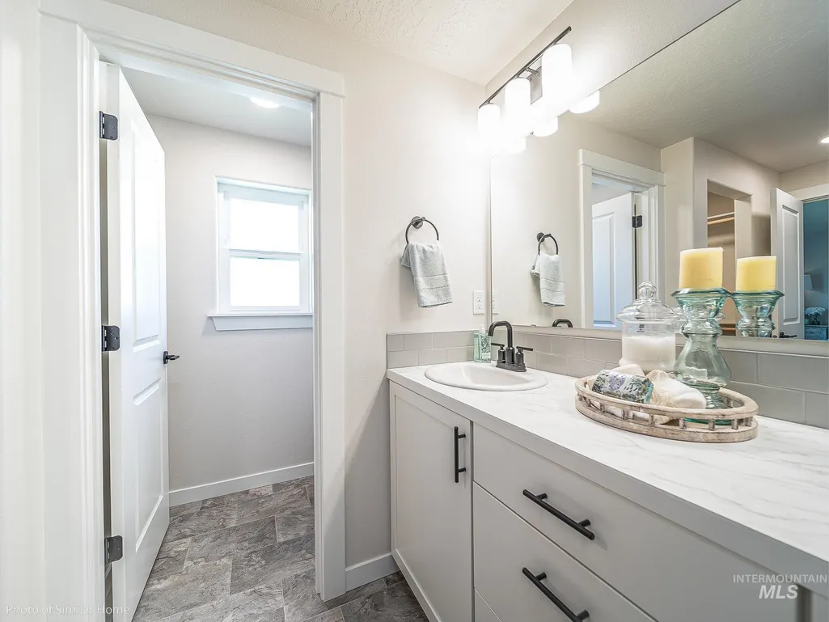
!!UP TO $15K INCENTIVE (Use it toward rate buy down, price of the home, or closing costs)!! The 1,408 square foot Edgewood is a thoughtfully designed single-level home that balances comfort and efficiency—now elevated with a rare 3-car garage, upgraded finishes, and full front and back landscaping. The award-winning kitchen features a breakfast bar and generous counter space, opening to the living and dining areas for a bright, seamless layout. Durable LVP flooring runs through the main living spaces, adding both style and easy maintenance. The private main suite is set apart from the secondary bedrooms and includes an upgraded shower, dual vanities, and two closets. Two additional sizable bedrooms—one of which can flex as a den or office—share a full bathroom, completing this smart and versatile design. Additional upgrades include a garage man door for convenience, enhanced interior finishes, and fully installed landscaping in both the front and backyard, making this home truly move-in ready.
| Elementary School | Middle School | High School |
|---|---|---|
| Iowa Elementary School | South Middle (Nampa) Middle School | Skyview High School |
| Price History | |
|---|---|
| 7/2/2026 | Listed $414,990 |
General Features
| Heating | Forced Air |
|---|---|
| Cooling | Central Air |
| Utilities | Sewer Connected |
| Roof | Composition |
| Appliances | Gas Water Heater |
| HOA Fee | 850 |
| Garage Spaces | 3 |
| Construction Materials | Frame |
| Year Built | 2026 |
| Levels | One |
| Unit Number | Edgewood Lot 7 Block 1 |
| Property Subtype | Single Family Residence |
| Tax Year | 2026 |
| Current Use | Single Family |
| Ownership | Fee Simple |
| Assoc Fee Paid Per | Annually |
| County | Canyon |
| New Construction | true |
| Property Type | Residential |
| HOA | true |
| Attached Garage | true |
| Subdivision Name | Cayuse Ridge |
| Garage Y/N | true |
| Status | Active |
| Directions | From I-84 W, take exit 36 onto N Franklin Blvd. Left on N Franklin Blvd, Right on 11th Ave, Left on Midland, Left on Dooley Ln |
| ModificationTimestamp | 2026-07-19T20:42:49.100Z |
| High School | Skyview |
| City | Nampa |
| Land Lease Amount | 2026 |
| High School District | Nampa School District #131 |
| Zoning Description | residential |
| Lot Size Units | Acres |
| Lot Size Square Feet | 7405.2 |
| Carport Y/N | false |
| Listing Terms | Cash |
| Elementary School | Iowa |
| Land Lease Y/N | false |
| Middle/Junior High School | South Middle (Nampa) |
| Building Area Units | Square Feet |
| Primary Bedroom Level | Main |
| Living Area Units | Square Feet |
| Builder Name | Hayden Homes |
| Standard Status | Active |
| Middle/Junior School District | Nampa School District #131 |
| Elementary School District | Nampa School District #131 |
| Legal Description | 04-2N-2W NW CAYUSE RIDGE LT 7 BLK 1 |
| LeasableAreaUnits | Square Feet |
| Freehold | IDX |
Interior Features
| Interior Amenities | Split Bedroom |
|---|---|
| Flooring | Carpet |
| Air Conditioning Y/N | true |
| Heating Y/N | true |
| Fireplace Y/N | false |
| Above Grade Finished Area | 1408 |
| Total Bedrooms | 3 |
| Main Level Bedrooms | 3 |
| Main Level Bathrooms | 2 |
| Below Grade Finished Area Unit Type | Square Feet |
| LivingAreaSource | Plans |
| Below Grade Finished Area Source | Plans |
| Above Grade Finished Area Source | Plans |
| Above Grade Finished Area Unit Type | Square Feet |
| Total Baths | 2 |
| Primary on Main | 99 |
| Second Bedroom Length | 11 |
| Second Bedroom Width | 9 |
| Bedroom 3 Area | 99 |
| Bedroom 3 Length | 11 |
| Bedroom 3 Width | 9 |
| Primary Bedroom Area | 169 |
| Primary Bedroom Length | 13 |
| Primary Bedroom Width | 13 |
| Bedroom 3 Level | Main |
| Second Bedroom Level | Main |
Exterior Features
| Fencing | Partial |
|---|---|
| Parking Features | Attached |
| Lot Features | Standard Lot 6000-9999 SF |
| Water Source | City Service |
| Total Parking | 3 |
| Lot Size Area | 0.17 |
| Foundation Details | Crawl Space |
| Building Area Total | 1408 |
| Lot Dimensions | 93 ftx63 ft |
| Lot Size Acres | 0.17 |
| Road Surface Type | Paved |
| Other Parking | Garage: 19x24 |
| Covered Spaces | 3 |
Amenities
- Foreclosure
- Views
- Short Sale
- New Construction
- Adult 55+
- Lease To Own
- No HOA Fees
- Furnished
- Primary On Main
- Air Conditioning
- Seller Finance
- Green
- Fixer Upper
- Horse
- Golf
- Fireplace
- Deck
- Garage
- Basement
- Pool
Property vs Single Family Average in 83686
Price
Year Built

