
New Construction
Address
877 W Roan Ridge, Nampa, ID
Price
$ 479,990
Property Attributes
- MLS#98990263
- TypeSingle Family
- Listing Status Active
- CountyCanyon
- CityNampa
- NeighborhoodCayuse Ridge
- Zip83686
- Style
- Year Built2026
- Price$ 479,990
- Bedrooms4
- Full Bathrooms3
- Half Bathrooms0
- Sqr Footage2250
- Lot Size0.15 Acres
Data Source:
Intermountain MLS (IMLS)
Property Description
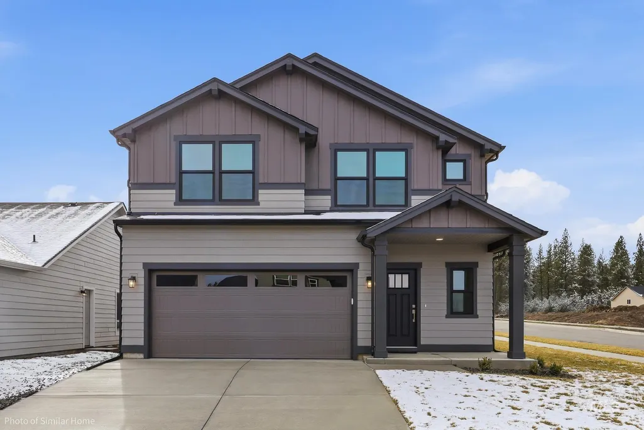
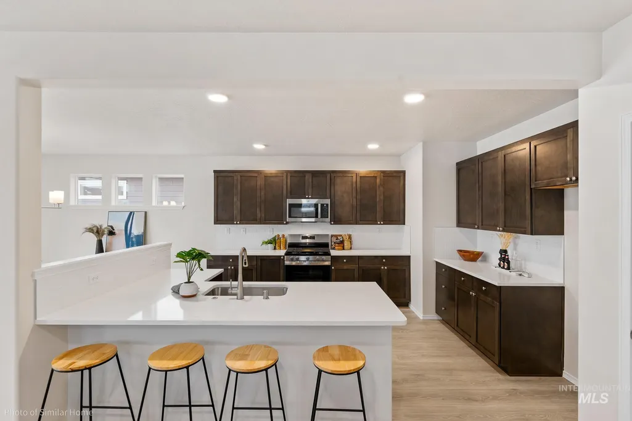
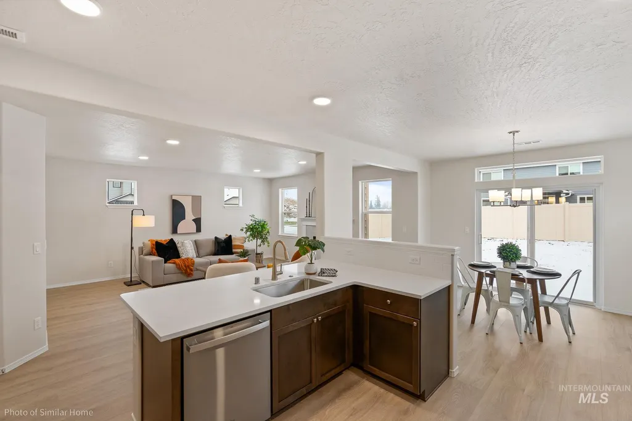
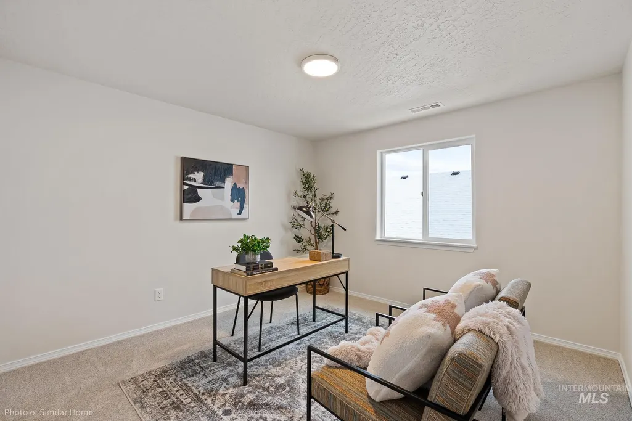
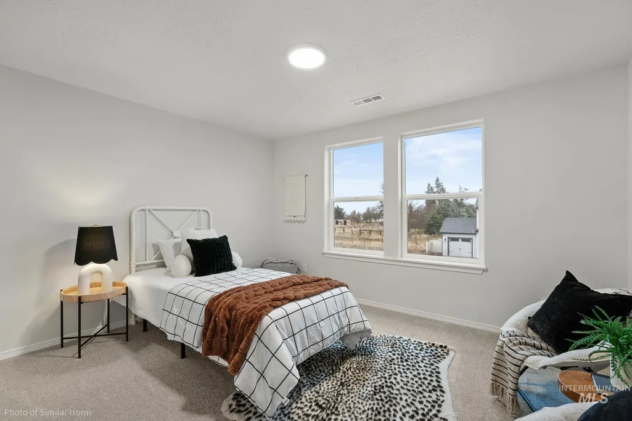
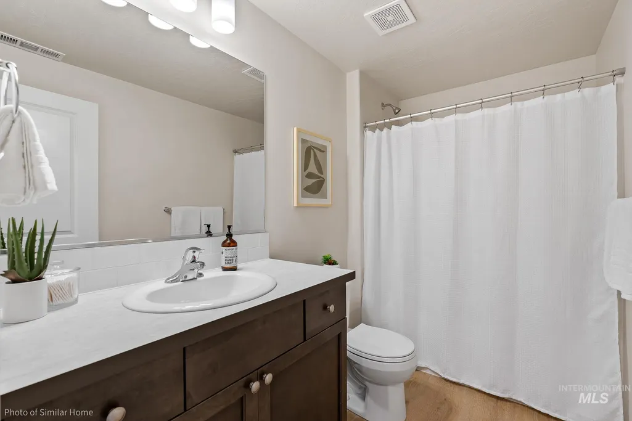
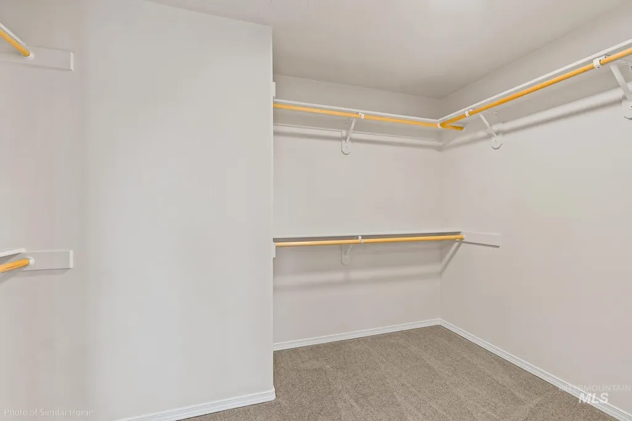
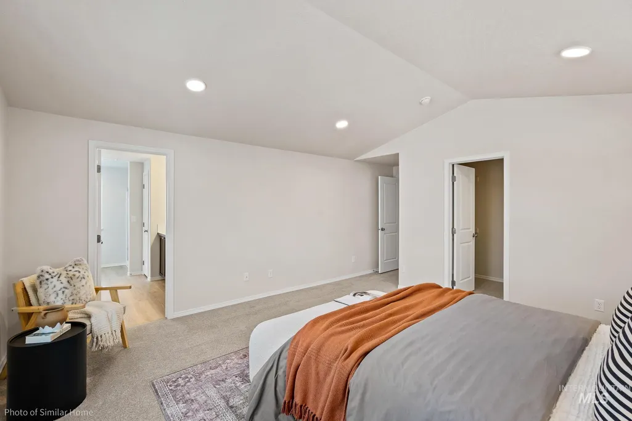
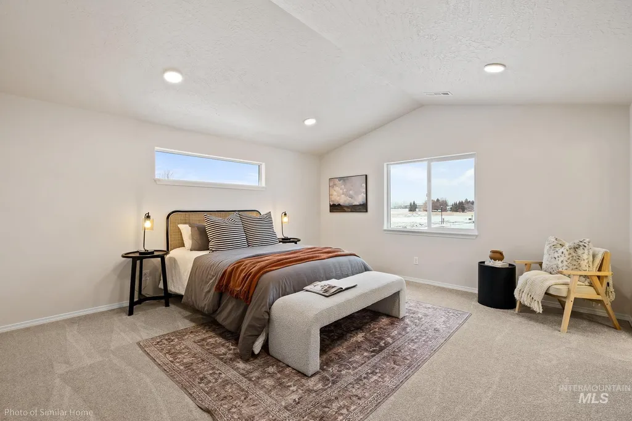
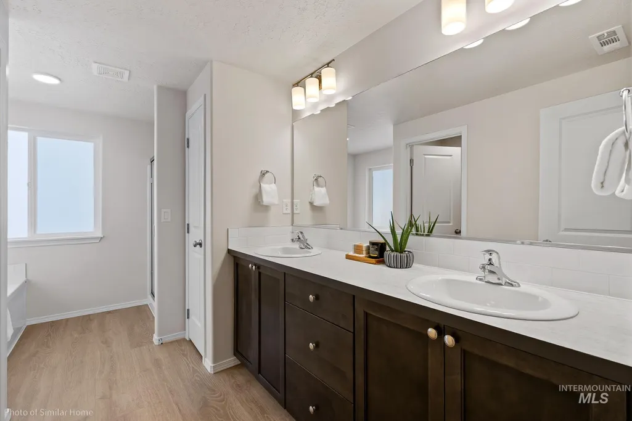
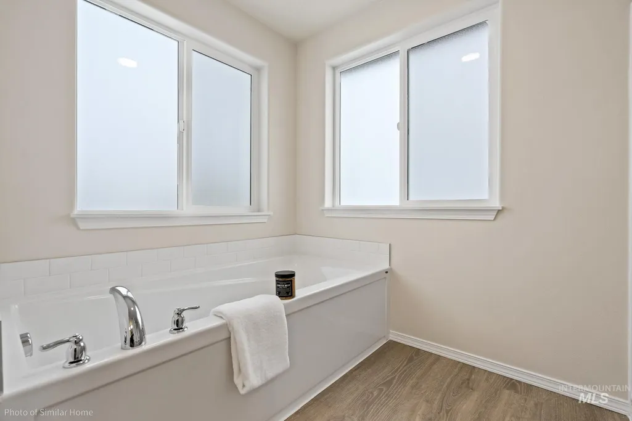
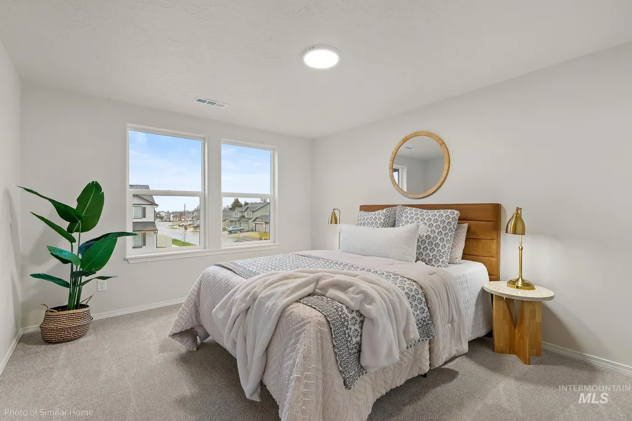
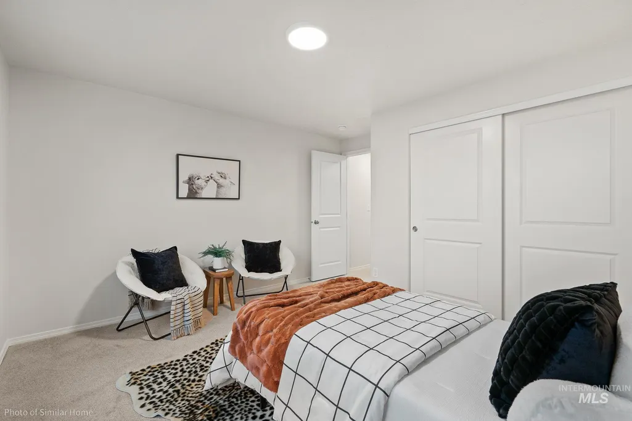
!!UP TO $25,000* BUILDER INCENTIVE!! Save now through 8/31/26!! At 2,250 sq. ft., the Talent offers a thoughtfully designed two-story layout ideal for modern living and everyday gathering. This particular home sits on an oversized corner lot, offering over 30 feet of side yard; perfect for boat and RV storage, making it an excellent opportunity just 5 minutes from Lake Lowell. The main level features an open-concept great room that seamlessly connects to the kitchen and dining area, creating an inviting space for entertaining or relaxing at home. The kitchen includes a central island, spacious pantry, ample cabinetry, and generous counter space. A convenient half bath is also located on the main floor. Quartz counter tops throughout the house. Upstairs, all four bedrooms are positioned for privacy and functionality, along with a centrally located laundry room for added convenience. The primary suite serves as a private retreat, featuring a large walk-in closet and an ensuite bath with dual vanities, soaking tub, walk-in shower, and built-in shelving for extra storage. The additional bedrooms are well-sized and share a full bath, offering flexible space for family, guests, or a home office. With its spacious layout and practical design, the Talent is suited for a variety of lifestyles. Photos are similar.
| Elementary School | Middle School | High School |
|---|---|---|
| Iowa Elementary School | South Middle (Nampa) Middle School | Skyview High School |
| Price History | |
|---|---|
| 6/13/2026 | Listed $479,990 |
General Features
| Heating | Ceiling |
|---|---|
| Cooling | Central Air |
| Utilities | Sewer Connected |
| Roof | Composition |
| Appliances | Gas Water Heater |
| HOA Fee | 850 |
| Garage Spaces | 2 |
| Construction Materials | Concrete |
| Year Built | 2026 |
| Levels | Two |
| Property Subtype | Single Family Residence |
| Tax Year | 2026 |
| Ownership | Fee Simple |
| Assoc Fee Paid Per | Annually |
| County | Canyon |
| New Construction | true |
| Property Type | Residential |
| HOA | true |
| Attached Garage | true |
| Subdivision Name | Cayuse Ridge |
| Garage Y/N | true |
| Green Indoor Air Quality | Low/No VOC Paint |
| Status | Active |
| Directions | Off Midland, E on Dooley Ln, continue on S Sorrell Trail Ave, turn left on W Roan Ridge St. |
| ModificationTimestamp | 2026-07-23T21:57:04.000Z |
| High School | Skyview |
| City | Nampa |
| High School District | Nampa School District #131 |
| Lot Size Units | Acres |
| Lot Size Square Feet | 6534 |
| Carport Y/N | false |
| Listing Terms | Cash |
| Elementary School | Iowa |
| Land Lease Y/N | false |
| Tax Annual Amount | 0.72 |
| Middle/Junior High School | South Middle (Nampa) |
| Building Area Units | Square Feet |
| Primary Bedroom Level | Upper |
| Living Area Units | Square Feet |
| Builder Name | Hayden Homes |
| Standard Status | Active |
| Middle/Junior School District | Nampa School District #131 |
| Elementary School District | Nampa School District #131 |
| Legal Description | 04-2N-2W NW CAYUSE RIDGE LT 14 BLK 2 |
| LeasableAreaUnits | Square Feet |
| Freehold | IDX |
Interior Features
| Interior Amenities | Bath-Master |
|---|---|
| Flooring | Carpet |
| Kitchen Level | Main |
| Air Conditioning Y/N | true |
| Heating Y/N | true |
| Fireplace Y/N | false |
| Above Grade Finished Area | 2250 |
| Total Bedrooms | 4 |
| Below Grade Finished Area Unit Type | Square Feet |
| LivingAreaSource | Plans |
| Below Grade Finished Area Source | Plans |
| Above Grade Finished Area Source | Plans |
| Above Grade Finished Area Unit Type | Square Feet |
| Total Baths | 3 |
| Primary on Main | 121 |
| Second Bedroom Length | 11 |
| Second Bedroom Width | 11 |
| Bedroom 3 Area | 130 |
| Bedroom 3 Length | 13 |
| Bedroom 3 Width | 10 |
| Bedroom 4 Area | 132 |
| Bedroom 4 Length | 11 |
| Bedroom 4 Width | 12 |
| Primary Bedroom Area | 224 |
| Primary Bedroom Length | 14 |
| Primary Bedroom Width | 16 |
| Bedroom 4 Level | Upper |
| Bedroom 3 Level | Upper |
| Second Bedroom Level | Upper |
Exterior Features
| Fencing | Partial |
|---|---|
| Parking Features | Attached |
| Lot Features | Standard Lot 6000-9999 SF |
| Water Source | City Service |
| Total Parking | 2 |
| Lot Size Area | 0.15 |
| Foundation Details | Crawl Space |
| Building Area Total | 2250 |
| Lot Dimensions | 90x72 |
| Lot Size Acres | 0.15 |
| Other Parking | Garage: 19x24 |
| Covered Spaces | 2 |
| Road Frontage Type | Public Road |
Amenities
- Foreclosure
- Views
- Short Sale
- New Construction
- Adult 55+
- Lease To Own
- No HOA Fees
- Furnished
- Primary On Main
- Air Conditioning
- Seller Finance
- Green
- Fixer Upper
- Horse
- Golf
- Fireplace
- Deck
- Garage
- Basement
- Pool
Property vs Single Family Average in 83686
Price
Year Built

