
Price Reduction - Primary on Main
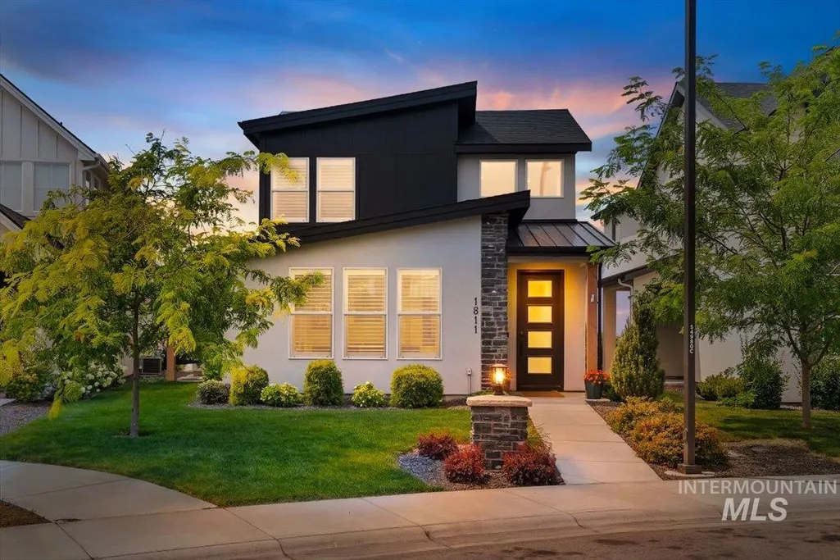
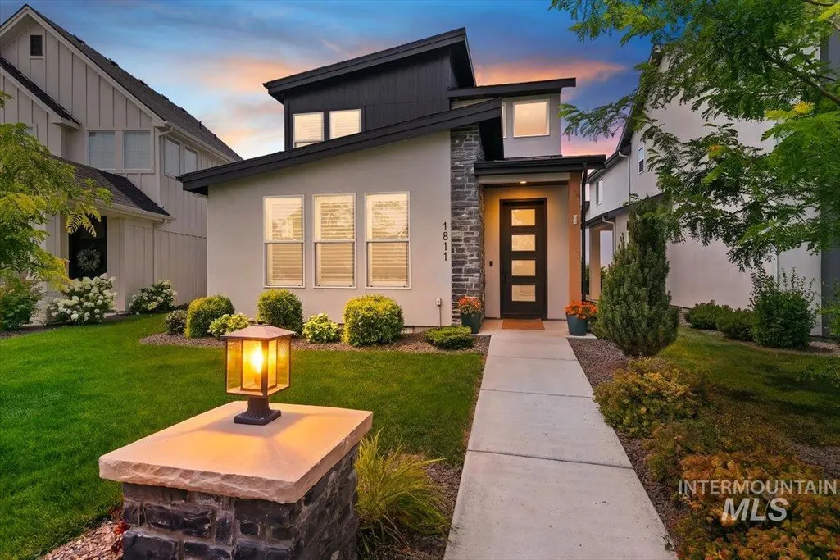
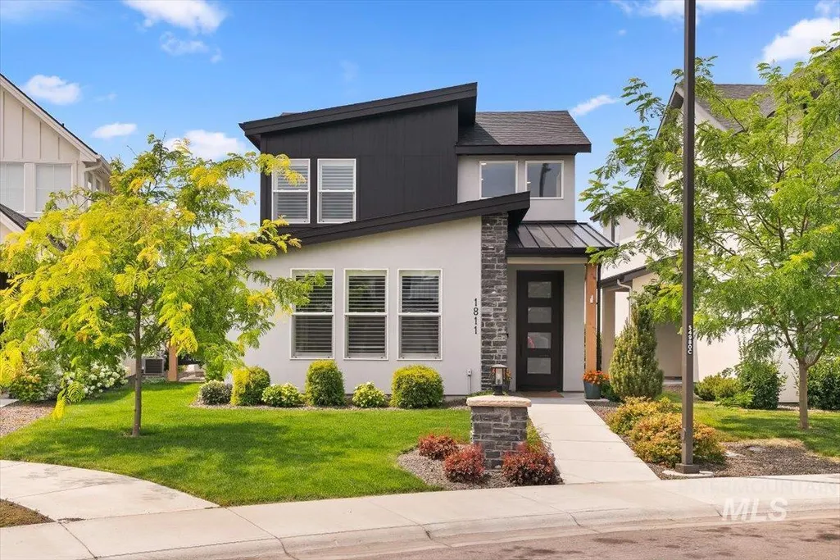
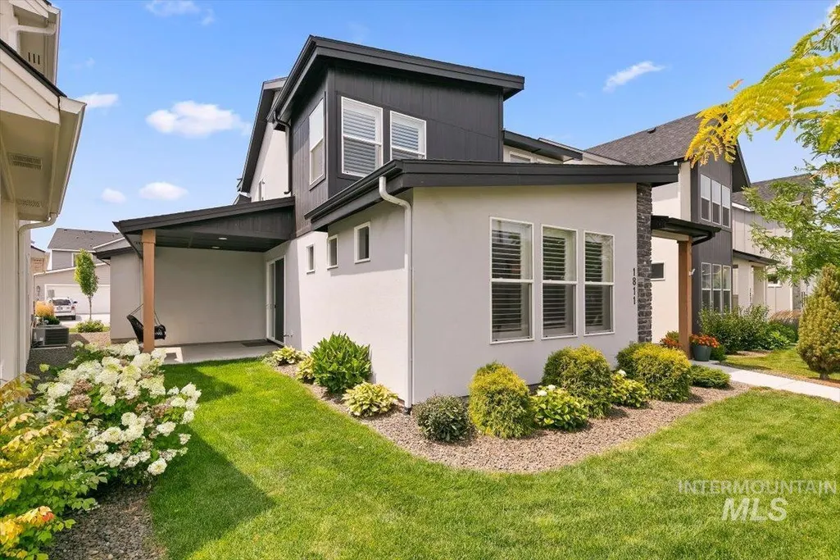
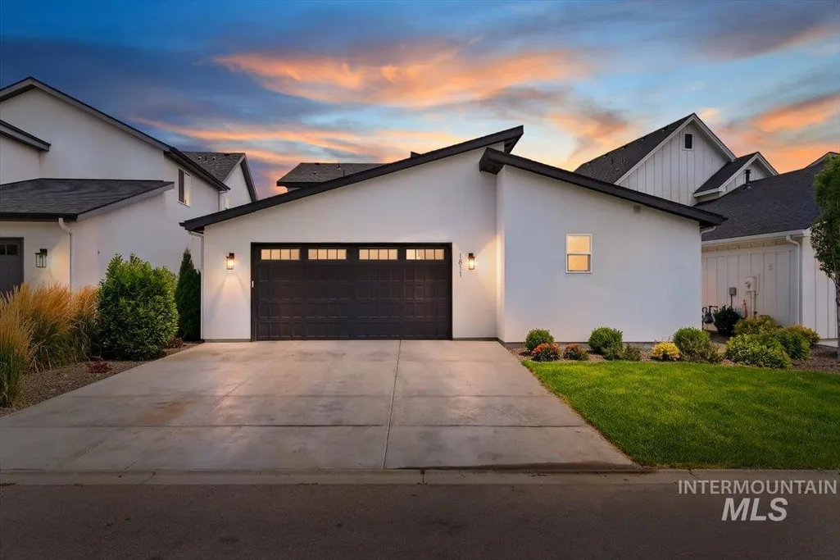
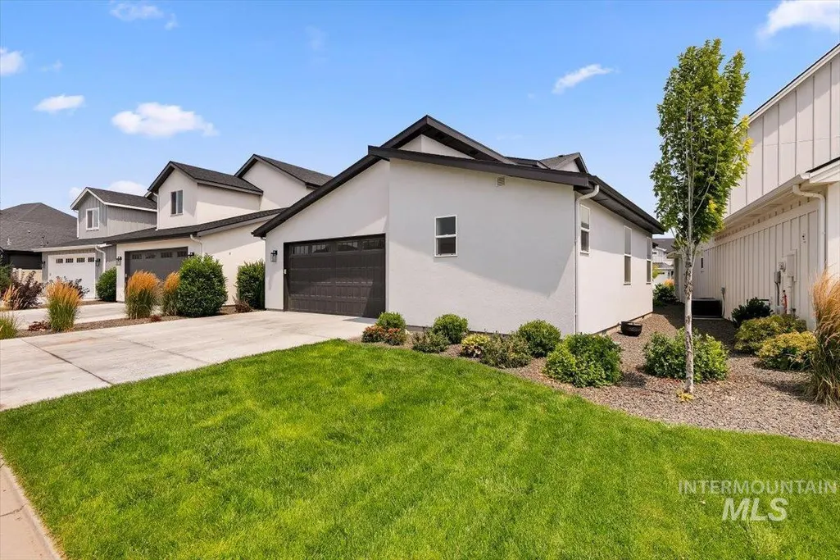
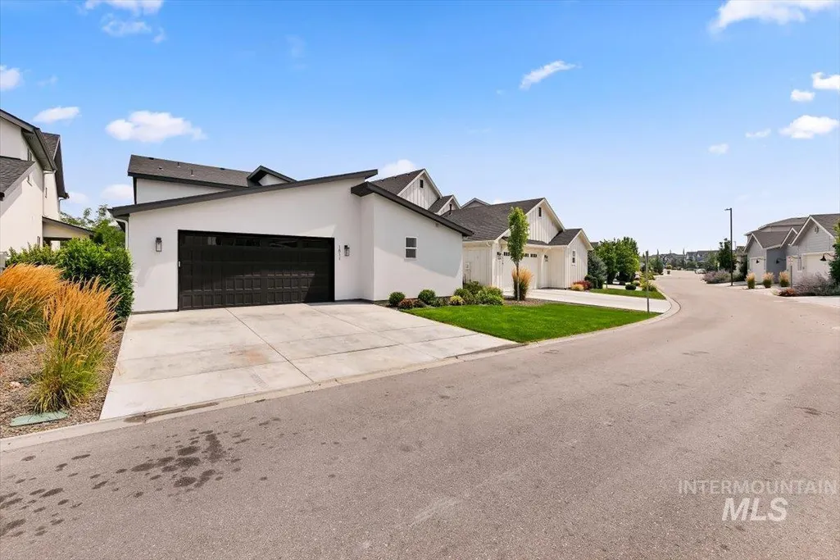
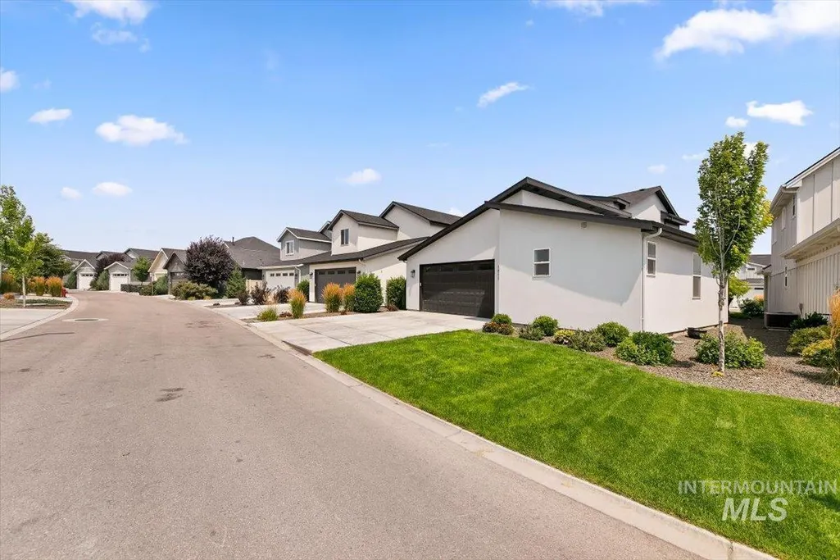
Address
1811 E Knobcone Drive, Meridian, ID
Price
$ 534,990
Property Attributes
- MLS#98994774
- TypeSingle Family
- Listing Status Active
- CountyAda
- CityMeridian
- NeighborhoodPine 43
- Zip83642
- Style
- Year Built2022
- Taxes$ 1958
- Price$ 534,990
- Bedrooms3
- Full Bathrooms3
- Half Bathrooms0
- Sqr Footage1997
- Lot Size0.113 Acres
Data Source:
Intermountain MLS (IMLS)
Property Description
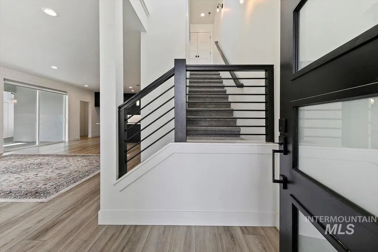
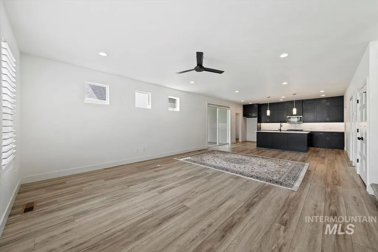
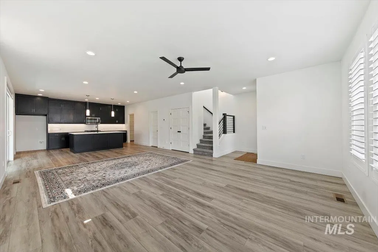
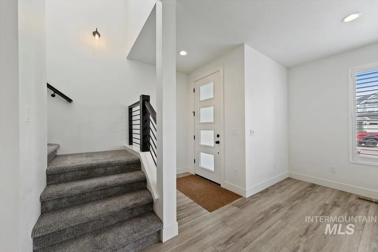
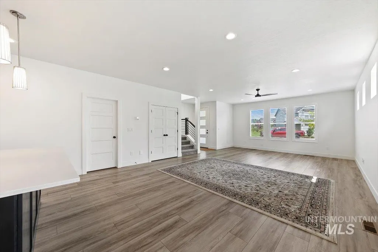
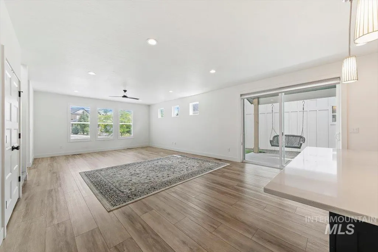
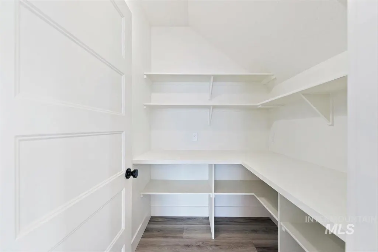
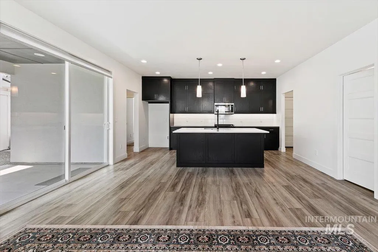
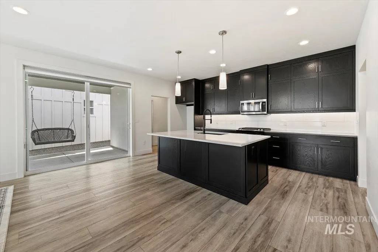
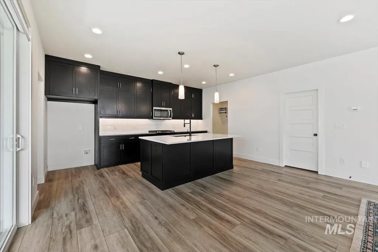
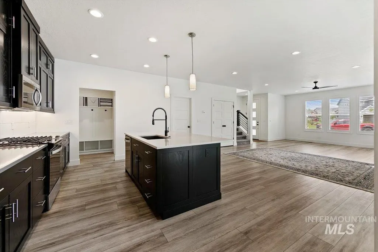
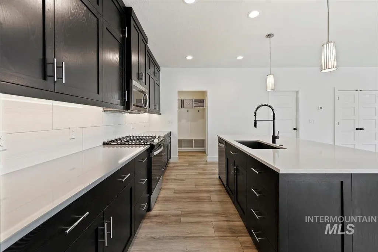
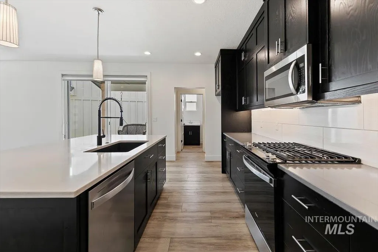
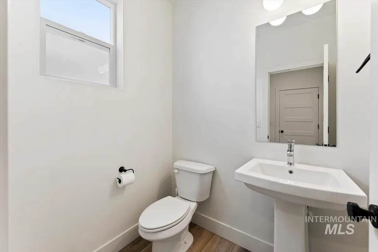
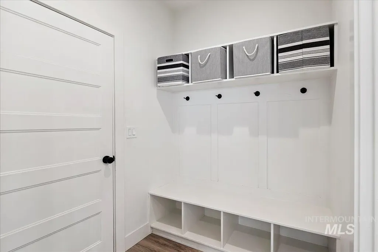
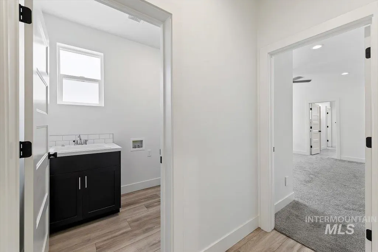
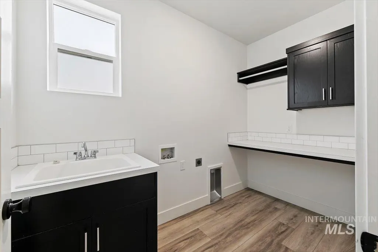
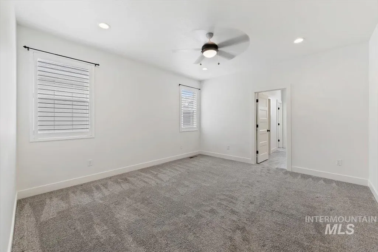
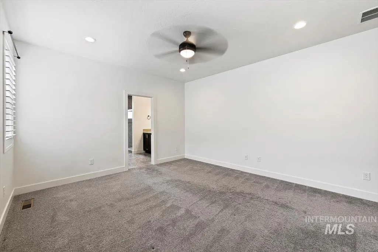
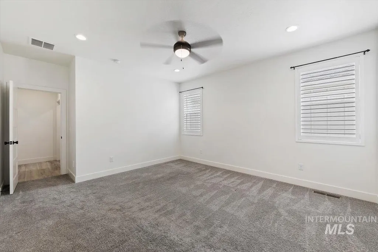
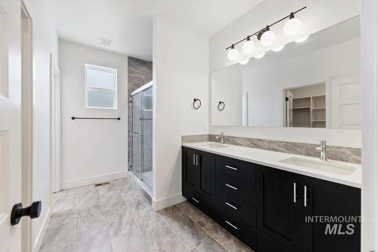
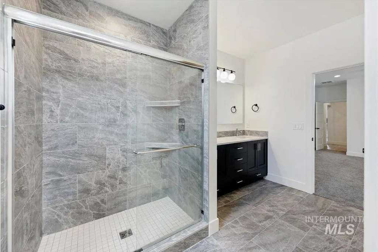
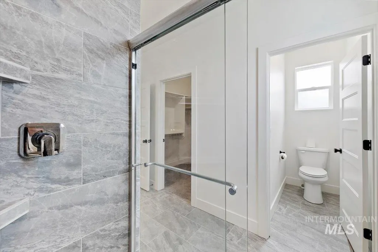
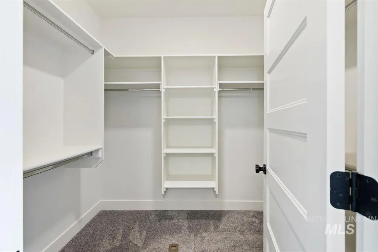
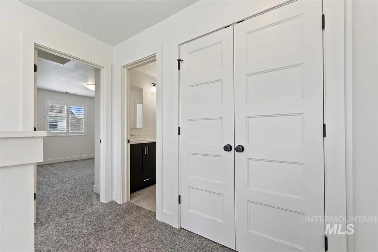
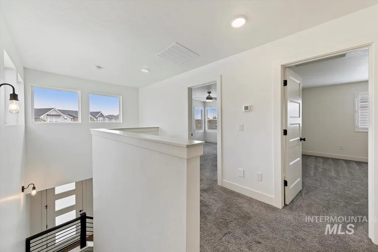
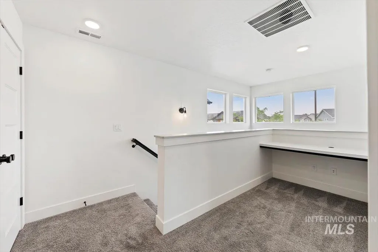
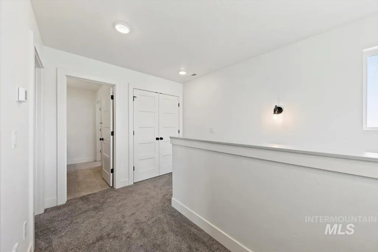
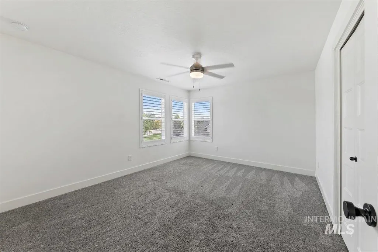
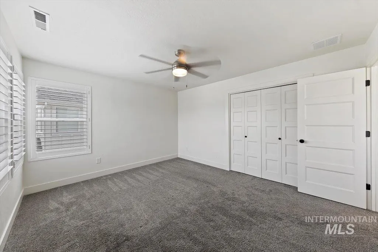
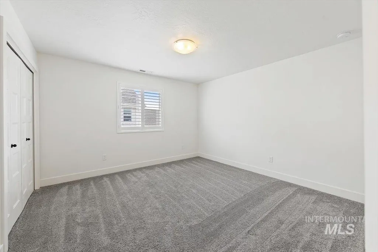
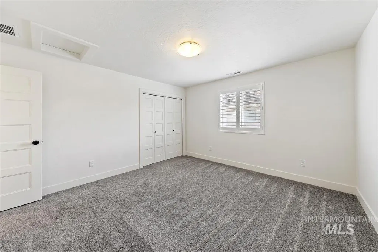
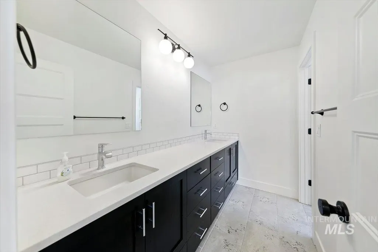
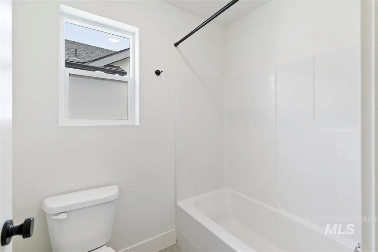
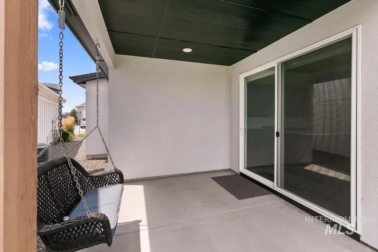
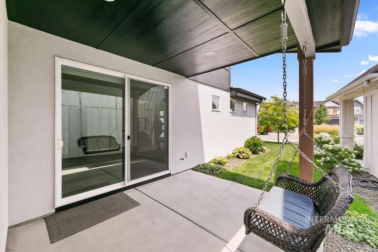
Welcome to this thoughtfully designed Meridian home, where timeless style meets low-maintenance living in one of the area's most desirable locations, just minutes from The Village at Meridian. Featuring an alley-load driveway and an efficient floor plan, this home is equally suited as a full-time residence or an investment opportunity with excellent rental potential. The main-level primary suite offers a private retreat with dual vanities, a beautifully tiled walk-in shower, and a spacious walk-in closet. The open-concept great room flows effortlessly into the gourmet kitchen, showcasing a large quartz island and counter tops, abundant cabinetry, LVP flooring, a gas range, and a farm style sink. A main-level laundry room and convenient guest bath add everyday functionality. Step outside to the covered patio with a charming porch swing, perfect for morning coffee or evening relaxation. The home is also plumbed for a central vacuum system for added convenience. Upstairs, you'll find a versatile office or homework nook, two generously sized bedrooms, and a full bath w/dual vanity. Plantation shutters and designer lighting throughout enhance the home's refined character. Residents enjoy exceptional community amenities, including a pool, clubhouse, pickleball, basketball and tennis courts, plus beautifully maintained common areas. Come see it or better yet, make it yours before its gone!
| Elementary School | Middle School | High School |
|---|---|---|
| River Valley Elementary School | Lewis and Clark Middle School | Centennial High School |
| Price History | |
|---|---|
| 7/22/2026 | Listed $549,990 |
| 8/5/2026 | 3$534,990 |
General Features
| Heating | Forced Air |
|---|---|
| Cooling | Central Air |
| Utilities | Sewer Connected |
| Roof | Composition |
| Appliances | Dishwasher |
| HOA Fee | 187.5 |
| Garage Spaces | 2 |
| Patio/Porch Features | Covered Patio/Deck |
| Pool Features | Community |
| Construction Materials | Frame |
| Year Built | 2022 |
| Levels | Two |
| Property Subtype | Single Family Residence |
| Tax Year | 2025 |
| Current Use | Single Family |
| Ownership | Fee Simple,Fractional Ownership: No |
| Assoc Fee Paid Per | Quarterly |
| County | Ada |
| Property Type | Residential |
| HOA | true |
| Attached Garage | true |
| Subdivision Name | Pine 43 |
| Garage Y/N | true |
| Status | Active |
| Directions | From Locust Grove and Pine, N Locust Grove, E State to subdivision Pine 43 |
| ModificationTimestamp | 2026-08-08T06:01:06.100Z |
| High School | Centennial |
| City | Meridian |
| High School District | West Ada School District |
| Lot Size Units | Acres |
| Lot Size Square Feet | 4922.28 |
| Carport Y/N | false |
| Listing Terms | Cash |
| Elementary School | River Valley |
| Land Lease Y/N | false |
| Tax Annual Amount | 1958.26 |
| Middle/Junior High School | Lewis and Clark |
| Building Area Units | Square Feet |
| Primary Bedroom Level | Main |
| Living Area Units | Square Feet |
| Builder Name | Hallmark Homes |
| Standard Status | Active |
| Middle/Junior School District | West Ada School District |
| Elementary School District | West Ada School District |
| Legal Description | Lot 08 Blk 05 Pine 43 Sub No 02 |
| LeasableAreaUnits | Square Feet |
| Freehold | IDX |
Interior Features
| Interior Amenities | Bath-Master |
|---|---|
| Flooring | Tile |
| Kitchen Level | Main |
| Air Conditioning Y/N | true |
| Heating Y/N | true |
| Fireplace Y/N | false |
| Above Grade Finished Area | 1997 |
| Total Bedrooms | 3 |
| Main Level Bedrooms | 1 |
| Main Level Bathrooms | 1 |
| Below Grade Finished Area Unit Type | Square Feet |
| LivingAreaSource | Plans |
| Below Grade Finished Area Source | Plans |
| Above Grade Finished Area Source | Plans |
| Above Grade Finished Area Unit Type | Square Feet |
| Total Baths | 3 |
| Kitchen Area | 187 |
| Kitchen Length | 17 |
| Kitchen Width | 11 |
| Primary on Main | 169 |
| Second Bedroom Length | 13 |
| Second Bedroom Width | 13 |
| Bedroom 3 Area | 156 |
| Bedroom 3 Length | 13 |
| Bedroom 3 Width | 12 |
| Primary Bedroom Area | 210 |
| Primary Bedroom Length | 15 |
| Primary Bedroom Width | 14 |
| Bedroom 3 Level | Upper |
| Second Bedroom Level | Upper |
Exterior Features
| Parking Features | Attached |
|---|---|
| Lot Features | Sm Lot 5999 SF |
| Water Source | City Service |
| Total Parking | 2 |
| Lot Size Area | 0.113 |
| Building Area Total | 1997 |
| Lot Size Acres | 0.113 |
| Road Surface Type | Paved |
| Covered Spaces | 2 |
| Road Frontage Type | Public Road |
Amenities
- Foreclosure
- Views
- Short Sale
- New Construction
- Adult 55+
- Lease To Own
- No HOA Fees
- Furnished
- Primary On Main
- Air Conditioning
- Seller Finance
- Green
- Fixer Upper
- Horse
- Golf
- Fireplace
- Deck
- Garage
- Basement
- Pool
Property vs Single Family Average in 83642
Price
Taxes
Year Built

