
New Construction - Primary on Main - Eco Friendly
Address
1220 N Meadowglen Ave, Meridian, ID
Price
$ 509,900
Property Attributes
- MLS#98991005
- TypeSingle Family
- Listing Status Pending
- CountyAda
- CityMeridian
- NeighborhoodPine 43
- Zip83642
- Style
- Year Built2026
- Taxes$ 604
- Price$ 509,900
- Bedrooms3
- Full Bathrooms3
- Half Bathrooms0
- Sqr Footage1754
- Lot Size0.09 Acres
Data Source:
Intermountain MLS (IMLS)
Property Description
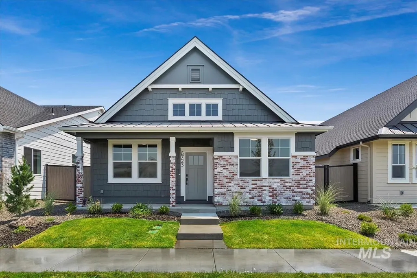
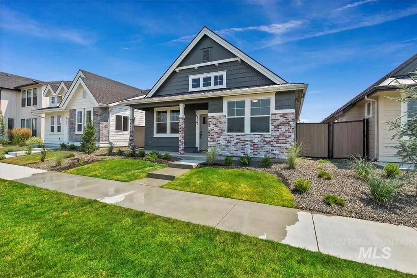
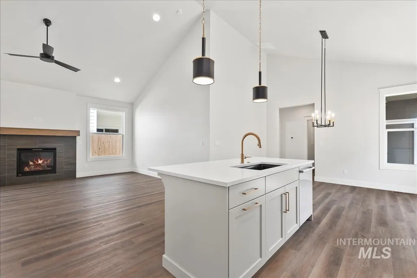
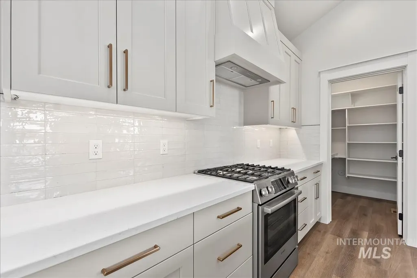
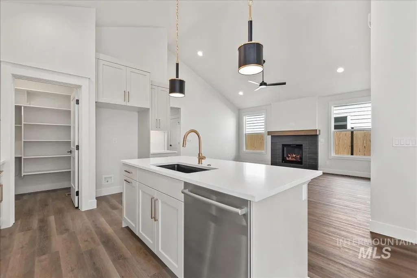
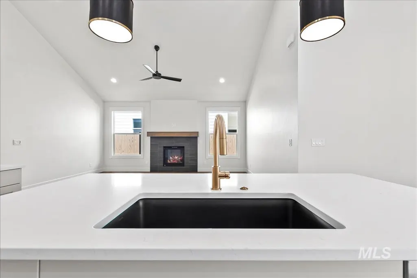
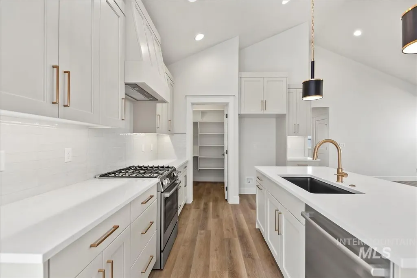
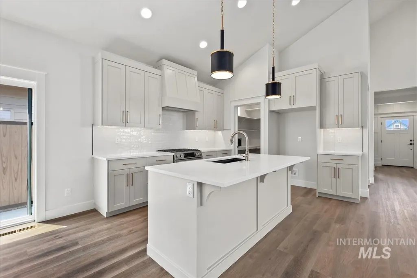
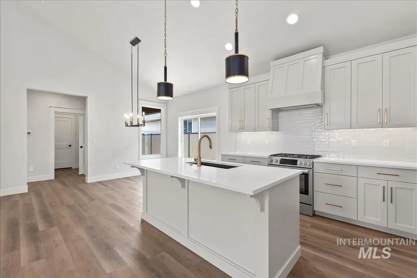
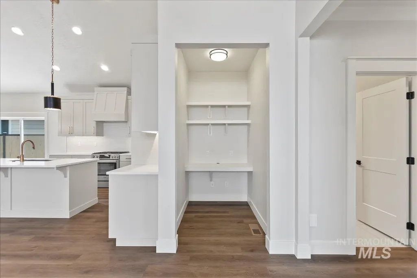
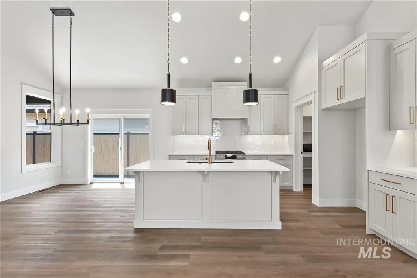
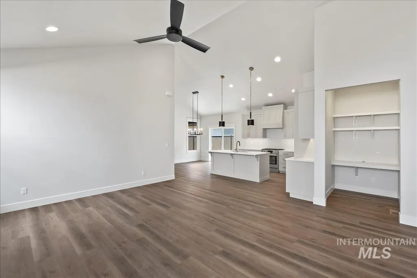
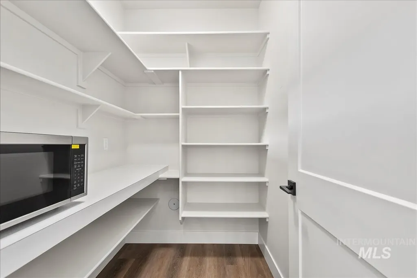
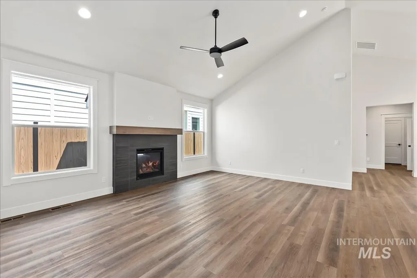
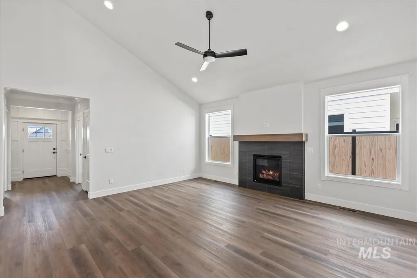
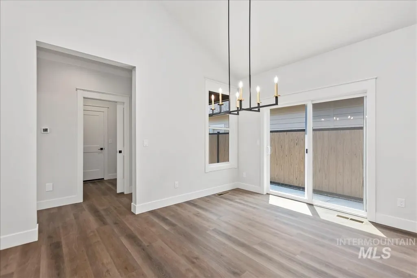
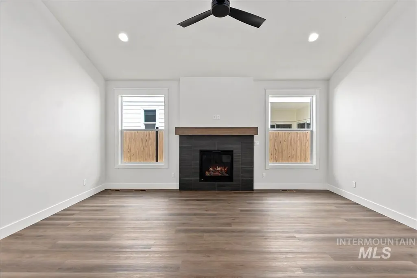
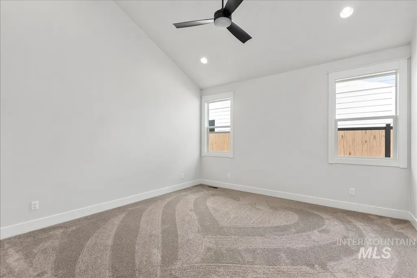
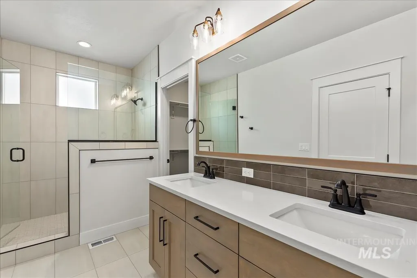
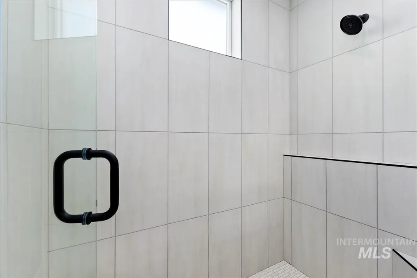
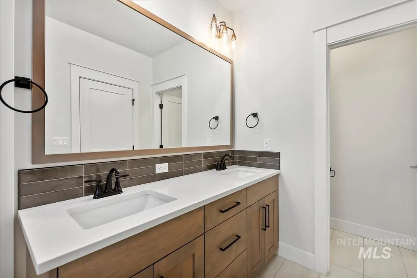
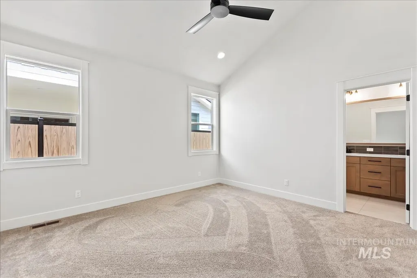
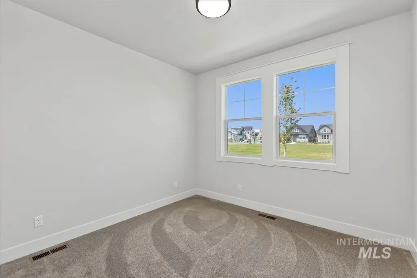
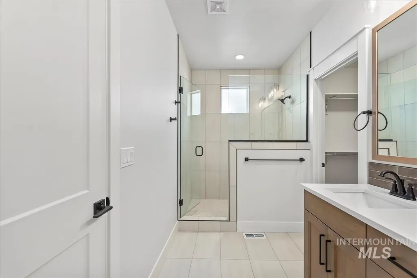
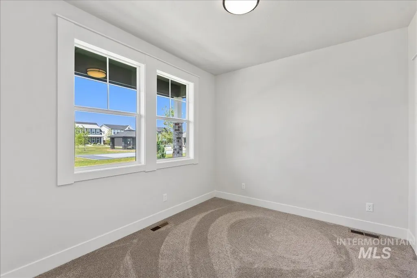
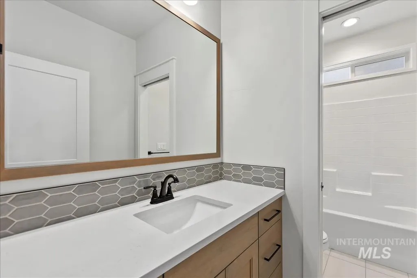
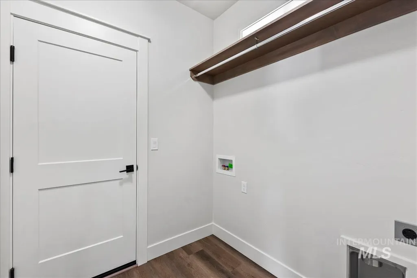
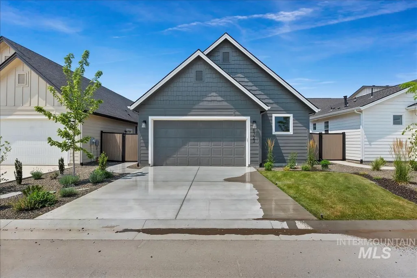
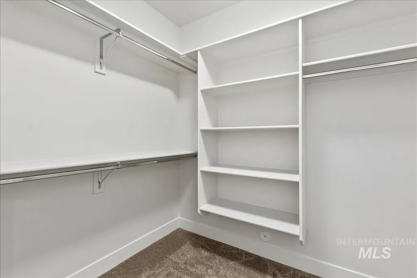
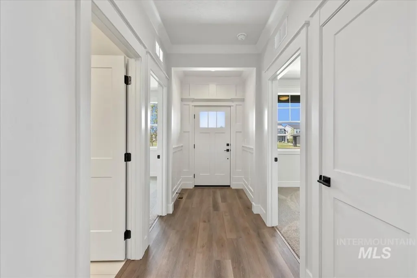
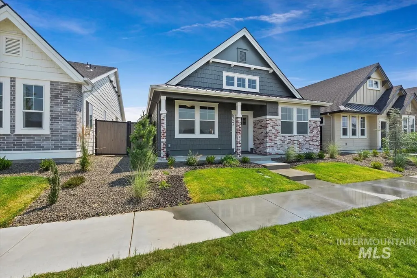
Sophisticated single-level living awaits in this beautifully designed new construction home in the heart of Meridian. Offering the ease of a single-story layout paired with upscale finishes and a spacious three-car garage, this home was crafted with both comfort and functionality in mind. The thoughtfully designed floor plan creates a natural flow between the kitchen, dining, and living spaces, making it ideal for entertaining or quiet evenings at home. Large windows fill the interior with natural light, while quality craftsmanship and designer touches add warmth and character throughout. The private primary suite serves as a relaxing retreat, and the well-separated secondary bedrooms provide flexibility for guests, hobbies, or a home office. Beyond the front door, residents enjoy access to exceptional community amenities, including pickleball courts, a community pool, and beautifully maintained gathering spaces that encourage connection and an active lifestyle. Located just moments from Meridian’s premier shopping, dining, and entertainment destinations, you’ll enjoy the perfect balance of convenience and neighborhood charm. Built by a respected local builder known for quality and attention to detail, this home offers a rare opportunity to enjoy low-maintenance living without compromising on style, space, or location. PHOTOS ARE SIMILAR.
| Elementary School | Middle School | High School |
|---|---|---|
| River Valley Elementary School | Lewis and Clark Middle School | Centennial High School |
| Price History | |
|---|---|
| 6/19/2026 | Listed $509,900 |
General Features
| Heating | Forced Air |
|---|---|
| Cooling | Central Air |
| Utilities | Sewer Connected |
| Roof | Composition |
| Appliances | Gas Water Heater |
| HOA Fee | 262.5 |
| Garage Spaces | 3 |
| Patio/Porch Features | Covered Patio/Deck |
| Pool Features | Community |
| Construction Materials | Frame |
| Year Built | 2026 |
| Levels | One |
| Property Subtype | Single Family Residence |
| Tax Year | 2025 |
| Current Use | Single Family |
| Ownership | Fee Simple,Fractional Ownership: No |
| Assoc Fee Paid Per | Quarterly |
| County | Ada |
| New Construction | true |
| Property Type | Residential |
| HOA | true |
| Attached Garage | true |
| Subdivision Name | Pine 43 |
| Garage Y/N | true |
| Status | Pending |
| Directions | Eagle Road, West Pine, North Webb, West Reem, North Meadowglen |
| ModificationTimestamp | 2026-07-21T17:45:37.400Z |
| High School | Centennial |
| City | Meridian |
| High School District | West Ada School District |
| Lot Size Units | Acres |
| Lot Size Square Feet | 3920.4 |
| Carport Y/N | false |
| Listing Terms | Cash |
| Green Building Verification Type | HERS Index Score |
| Elementary School | River Valley |
| Land Lease Y/N | false |
| Tax Annual Amount | 604 |
| Middle/Junior High School | Lewis and Clark |
| Structure Type | Patio Home |
| Building Area Units | Square Feet |
| Primary Bedroom Level | Main |
| Living Area Units | Square Feet |
| Builder Name | Todd Campbell Custom Home |
| Standard Status | Pending |
| Middle/Junior School District | West Ada School District |
| Elementary School District | West Ada School District |
| Legal Description | Lot 06 Blk 07 Pine 43 Sub No 03 |
| LeasableAreaUnits | Square Feet |
| Freehold | IDX |
Interior Features
| Interior Amenities | Bath-Master |
|---|---|
| Flooring | Tile |
| Total Fireplaces | 1 |
| Fireplace Features | One |
| Kitchen Level | Main |
| Air Conditioning Y/N | true |
| Heating Y/N | true |
| Fireplace Y/N | true |
| Above Grade Finished Area | 1754 |
| Total Bedrooms | 3 |
| Main Level Bedrooms | 3 |
| Main Level Bathrooms | 3 |
| Below Grade Finished Area Unit Type | Square Feet |
| LivingAreaSource | Plans |
| Below Grade Finished Area Source | Plans |
| Above Grade Finished Area Source | Plans |
| Above Grade Finished Area Unit Type | Square Feet |
| Total Baths | 3 |
| Kitchen Area | 180 |
| Kitchen Length | 15 |
| Kitchen Width | 12 |
| Primary on Main | 130 |
| Second Bedroom Length | 13 |
| Second Bedroom Width | 10 |
| Bedroom 3 Area | 120 |
| Bedroom 3 Length | 12 |
| Bedroom 3 Width | 10 |
| Primary Bedroom Area | 224 |
| Primary Bedroom Length | 16 |
| Primary Bedroom Width | 14 |
| Bedroom 3 Level | Main |
| Second Bedroom Level | Main |
Exterior Features
| Parking Features | Attached |
|---|---|
| Lot Features | Sm Lot 5999 SF |
| Water Source | City Service |
| Total Parking | 3 |
| Lot Size Area | 0.09 |
| Foundation Details | Crawl Space |
| Building Area Total | 1754 |
| Lot Size Acres | 0.09 |
| Road Surface Type | Paved |
| Covered Spaces | 3 |
Amenities
- Foreclosure
- Views
- Short Sale
- New Construction
- Adult 55+
- Lease To Own
- No HOA Fees
- Furnished
- Primary On Main
- Air Conditioning
- Seller Finance
- Green
- Fixer Upper
- Horse
- Golf
- Fireplace
- Deck
- Garage
- Basement
- Pool
Property vs Single Family Average in 83642
Price
Taxes
Year Built

