
New Construction - Primary on Main - Eco Friendly
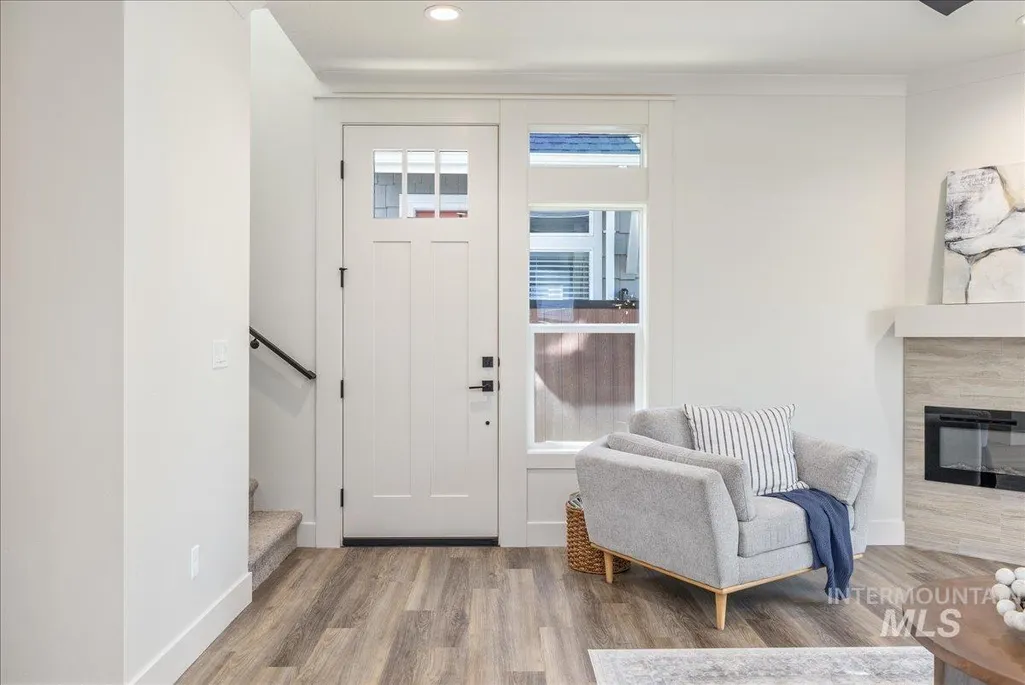
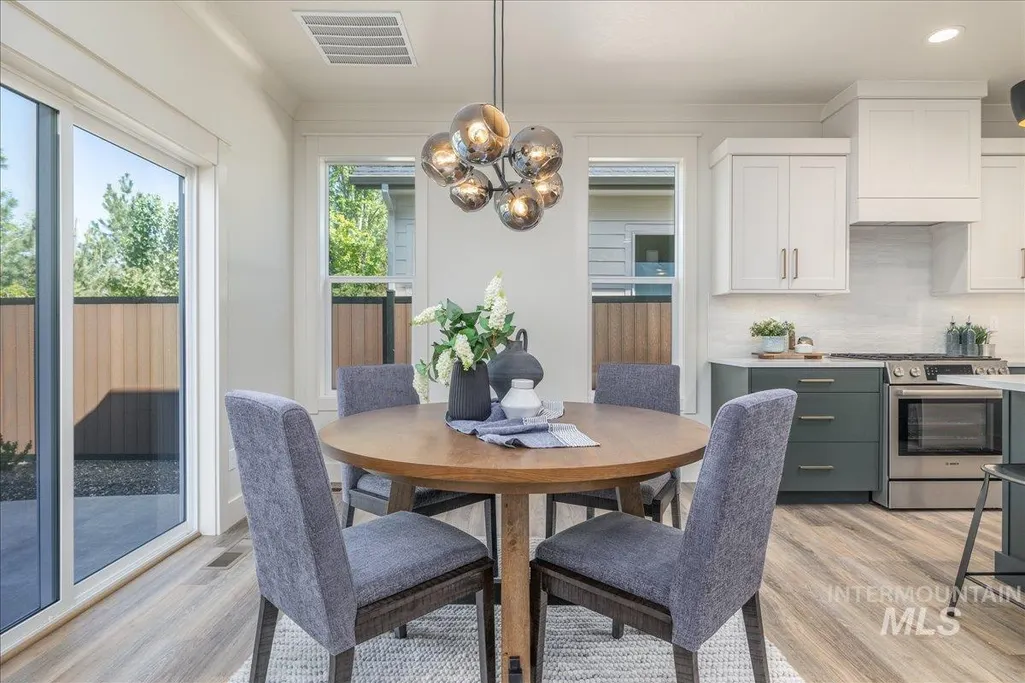
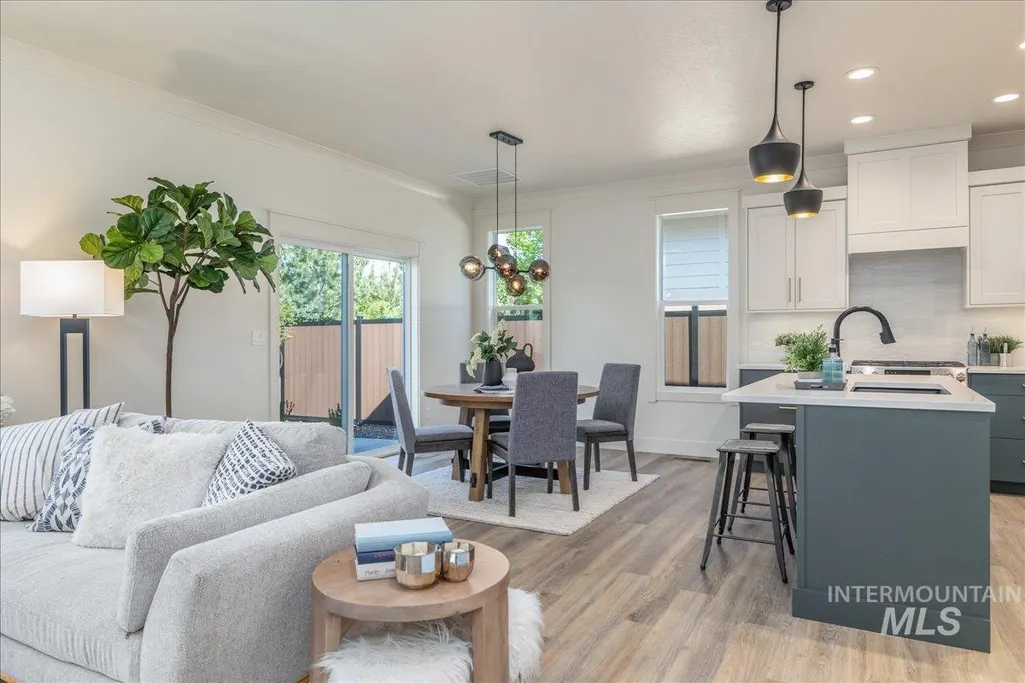
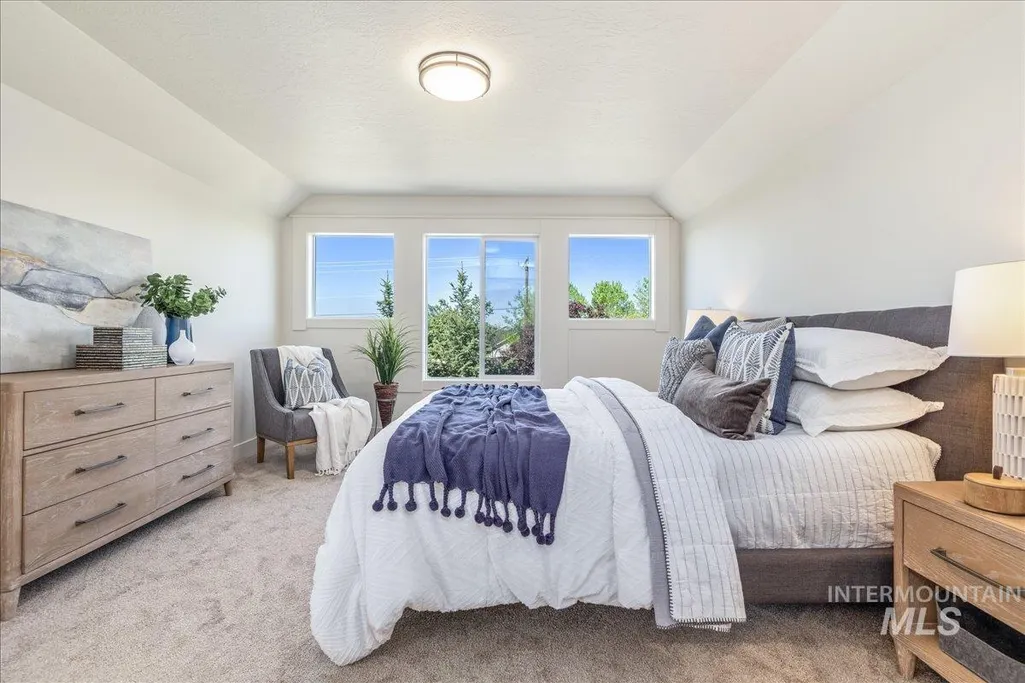
Address
1185 N Meadowglen Ave, Meridian, ID
Price
$ 529,900
Property Attributes
- MLS#98990998
- TypeSingle Family
- Listing Status Pending
- CountyAda
- CityMeridian
- NeighborhoodPine 43
- Zip83642
- Style
- Year Built2026
- Taxes$ 716
- Price$ 529,900
- Bedrooms3
- Full Bathrooms3
- Half Bathrooms0
- Sqr Footage1889
- Lot Size0.12 Acres
Data Source:
Intermountain MLS (IMLS)
Property Description
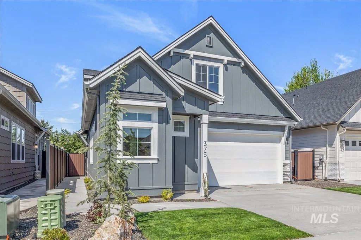
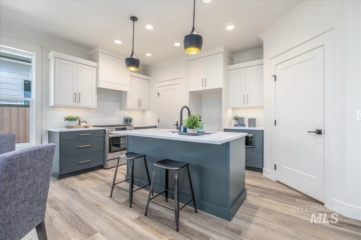
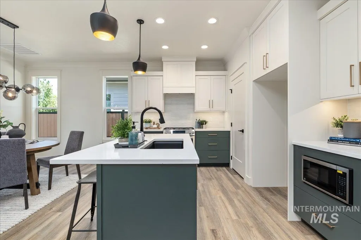
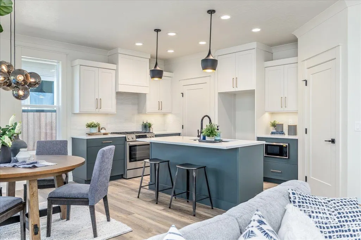
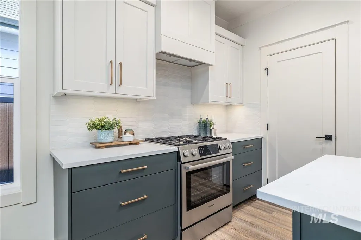

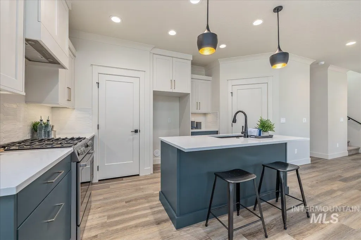
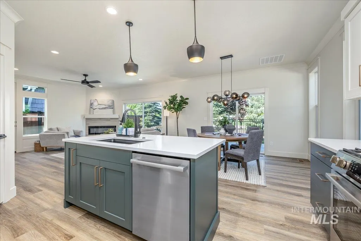
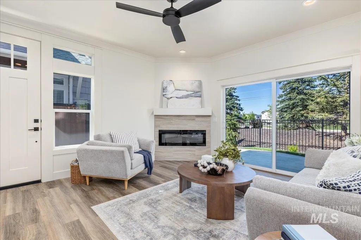
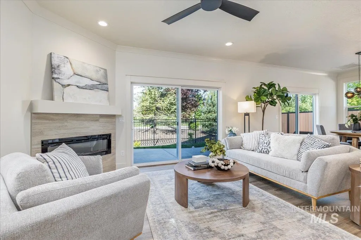
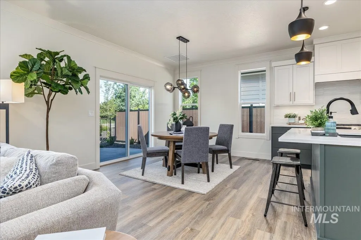
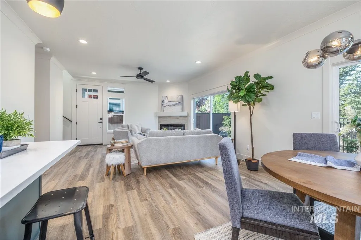
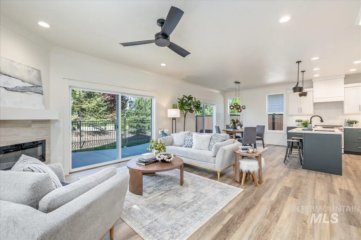
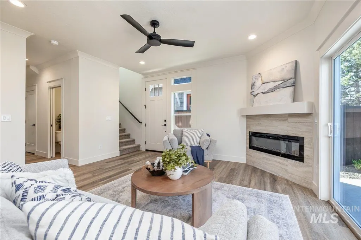
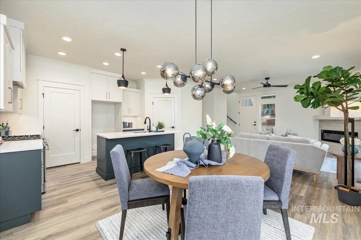
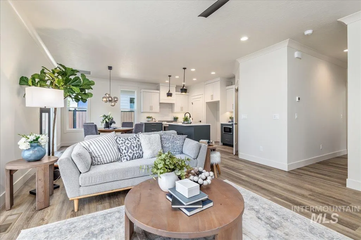
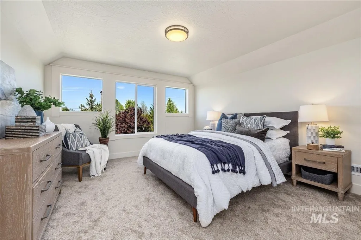
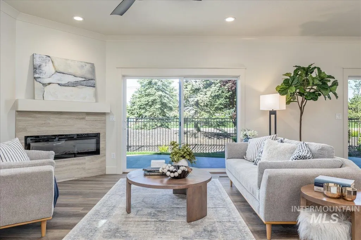
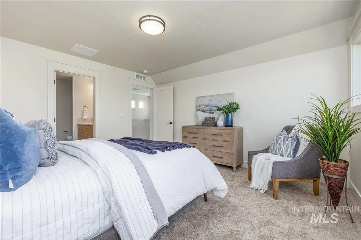
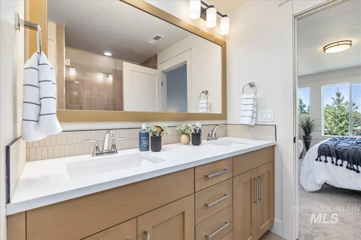
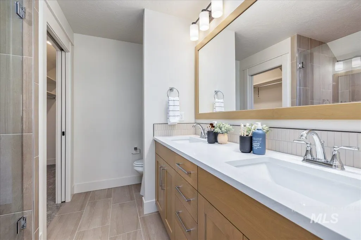
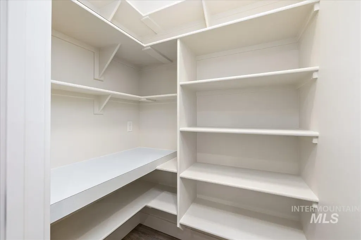
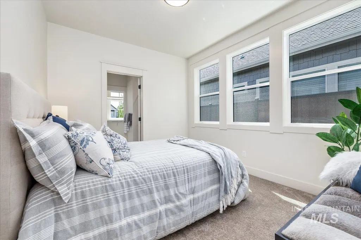
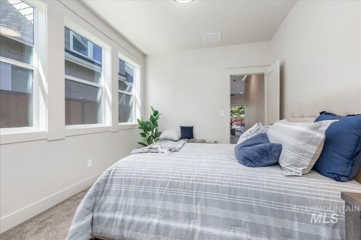
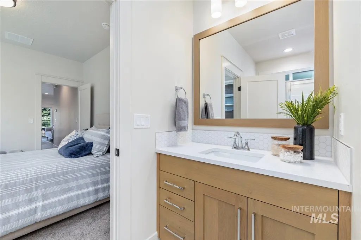
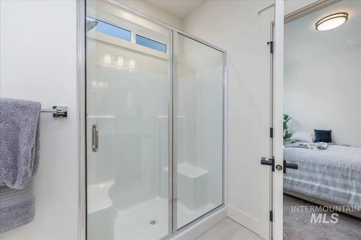
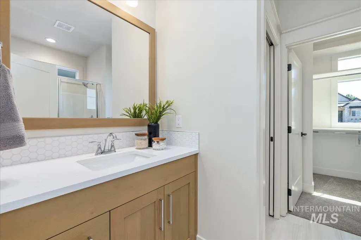
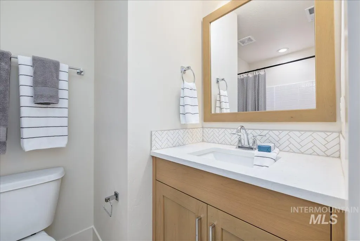
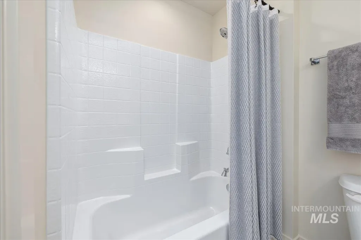
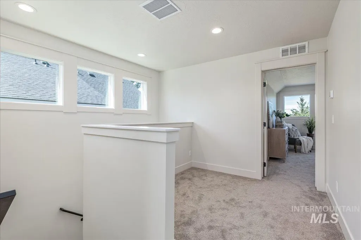
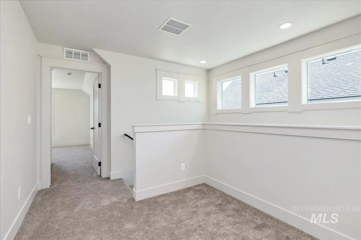
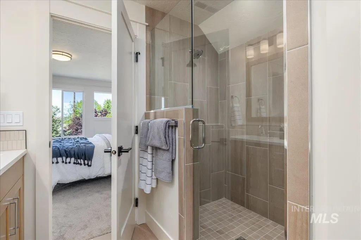
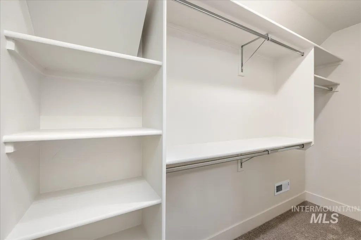
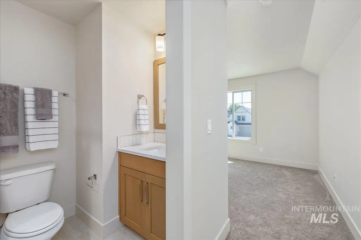
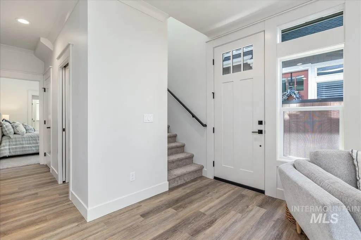
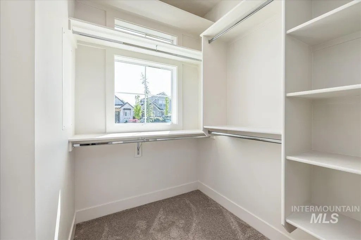
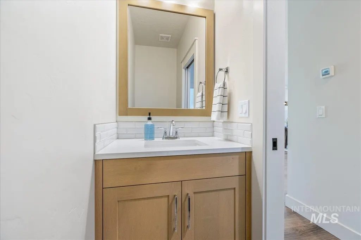
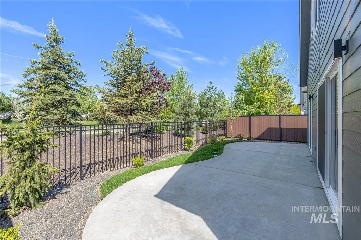
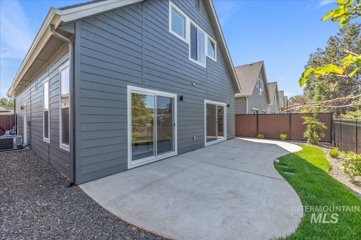
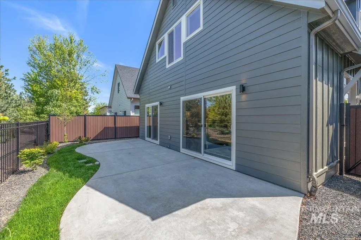
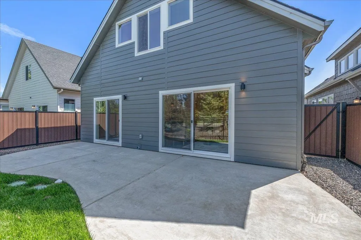
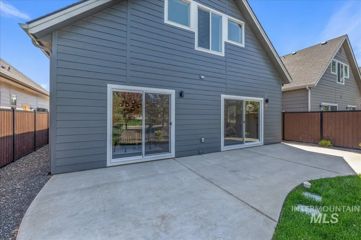
Welcome home to this stunning brand-new patio home in one of Meridian’s most desirable locations. Thoughtfully designed with a main-level primary suite, this two-story home offers the perfect blend of comfort, style, and low-maintenance living. The spacious great room features soaring vaulted ceilings, a cozy fireplace, and abundant natural light, creating an inviting space for everyday living and entertaining. A dedicated tech area provides the ideal spot for working from home, homework, or managing daily life. The private primary retreat is tucked away at the back of the home and showcases a vaulted ceiling, dual vanities, a generous walk-in closet, and a spa-inspired feel. Upstairs offers additional living space and bedrooms, providing flexibility for guests or hobbies. Outside, you’ll fall in love with the charming Cape Cod-inspired architecture, complete with cedar shake accents, shutters, and exceptional curb appeal. Enjoy a lock-and-leave lifestyle while taking advantage of the community’s outstanding amenities, including a pool and tennis courts. All of this is just moments from shopping, dining, parks, and everyday conveniences. Built by a trusted, reputable builder, this beautiful new home is the perfect combination of timeless design and modern living. PHOTOS ARE SIMILAR.
| Elementary School | Middle School | High School |
|---|---|---|
| River Valley Elementary School | Lewis and Clark Middle School | Centennial High School |
| Price History | |
|---|---|
| 6/19/2026 | Listed $529,900 |
General Features
| Heating | Forced Air |
|---|---|
| Cooling | Central Air |
| Utilities | Sewer Connected |
| Roof | Composition |
| Appliances | Gas Water Heater |
| HOA Fee | 262.5 |
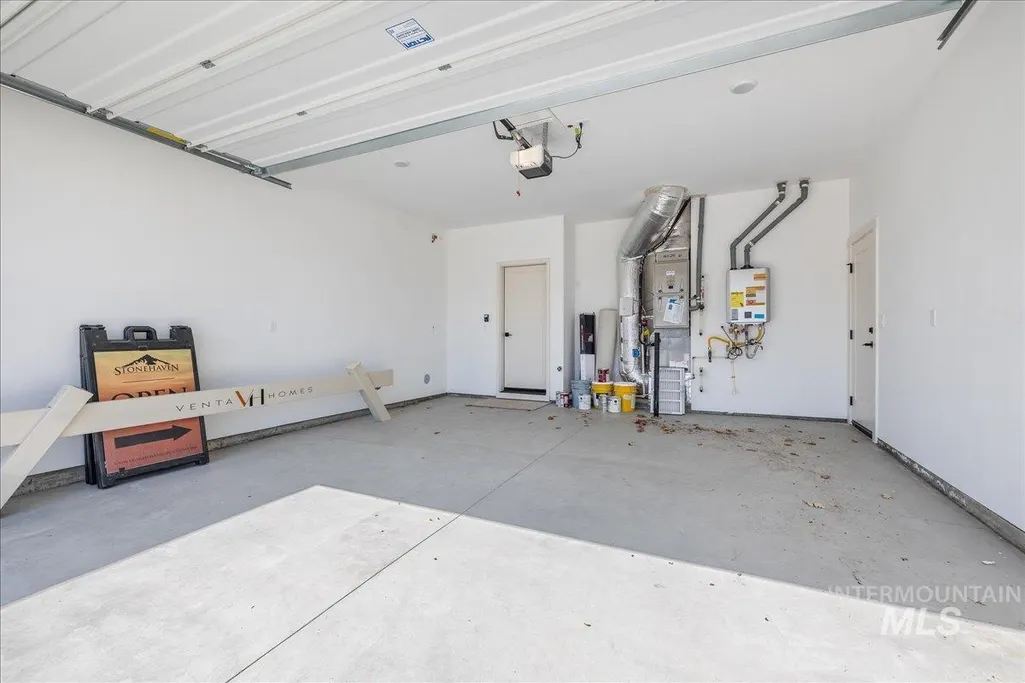
| Garage Spaces | 2 |
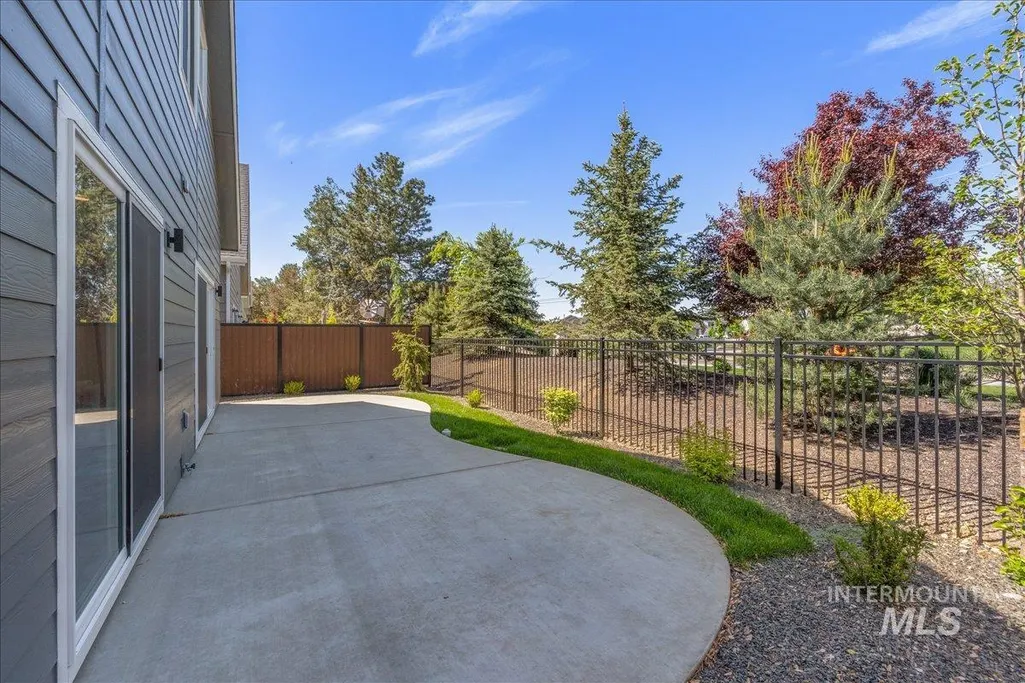
| Patio/Porch Features | Covered Patio/Deck |
| Pool Features | Community |
| Construction Materials | Masonry |
| Year Built | 2026 |
| Levels | Two |
| Property Subtype | Single Family Residence |
| Tax Year | 2025 |
| Current Use | Single Family |
| Ownership | Fee Simple |
| Assoc Fee Paid Per | Quarterly |
| County | Ada |
| New Construction | true |
| Property Type | Residential |
| HOA | true |
| Attached Garage | true |
| Subdivision Name | Pine 43 |
| Garage Y/N | true |
| Status | Pending |
| Directions | Eagle RD, West Pine, North Webb, West Reem, North Meadowglen |
| ModificationTimestamp | 2026-07-09T17:32:44.700Z |
| High School | Centennial |
| City | Meridian |
| High School District | West Ada School District |
| Lot Size Units | Acres |
| Lot Size Square Feet | 5227.2 |
| Carport Y/N | false |
| Listing Terms | Cash |
| Green Building Verification Type | HERS Index Score |
| Elementary School | River Valley |
| Land Lease Y/N | false |
| Tax Annual Amount | 716 |
| Middle/Junior High School | Lewis and Clark |
| Structure Type | Patio Home |
| Building Area Units | Square Feet |
| Primary Bedroom Level | Main |
| Living Area Units | Square Feet |
| Builder Name | Todd Campbell Custom Home |
| Standard Status | Pending |
| Middle/Junior School District | West Ada School District |
| Elementary School District | West Ada School District |
| Legal Description | Lot 10 Blk 06 Pine 43 Sub No 03 |
| LeasableAreaUnits | Square Feet |
| Freehold | IDX |
Interior Features
| Interior Amenities | Bath-Master |
|---|---|
| Flooring | Tile |
| Total Fireplaces | 1 |
| Fireplace Features | One |
| Kitchen Level | Main |
| Air Conditioning Y/N | true |
| Heating Y/N | true |
| Fireplace Y/N | true |
| Above Grade Finished Area | 1889 |
| Total Bedrooms | 3 |
| Main Level Bedrooms | 1 |
| Main Level Bathrooms | 1 |
| Below Grade Finished Area Unit Type | Square Feet |
| LivingAreaSource | Plans |
| Below Grade Finished Area Source | Plans |
| Above Grade Finished Area Source | Plans |
| Above Grade Finished Area Unit Type | Square Feet |
| Total Baths | 3 |
| Kitchen Area | 130 |
| Kitchen Length | 13 |
| Kitchen Width | 10 |
| Primary on Main | 132 |
| Second Bedroom Length | 12 |
| Second Bedroom Width | 11 |
| Bedroom 3 Area | 120 |
| Bedroom 3 Length | 12 |
| Bedroom 3 Width | 10 |
| Primary Bedroom Area | 182 |
| Primary Bedroom Length | 14 |
| Primary Bedroom Width | 13 |
| Bedroom 3 Level | Upper |
| Second Bedroom Level | Upper |
Exterior Features
| Parking Features | Attached |
|---|---|
| Lot Features | Sm Lot 5999 SF |
| Water Source | City Service |
| Total Parking | 2 |
| Lot Size Area | 0.12 |
| Foundation Details | Crawl Space |
| Building Area Total | 1889 |
| Lot Size Acres | 0.12 |
| Road Surface Type | Paved |
| Covered Spaces | 2 |
Amenities
- Foreclosure
- Views
- Short Sale
- New Construction
- Adult 55+
- Lease To Own
- No HOA Fees
- Furnished
- Primary On Main
- Air Conditioning
- Seller Finance
- Green
- Fixer Upper
- Horse
- Golf
- Fireplace
- Deck
- Garage
- Basement
- Pool
Property vs Single Family Average in 83642
Price
Taxes
Year Built

