
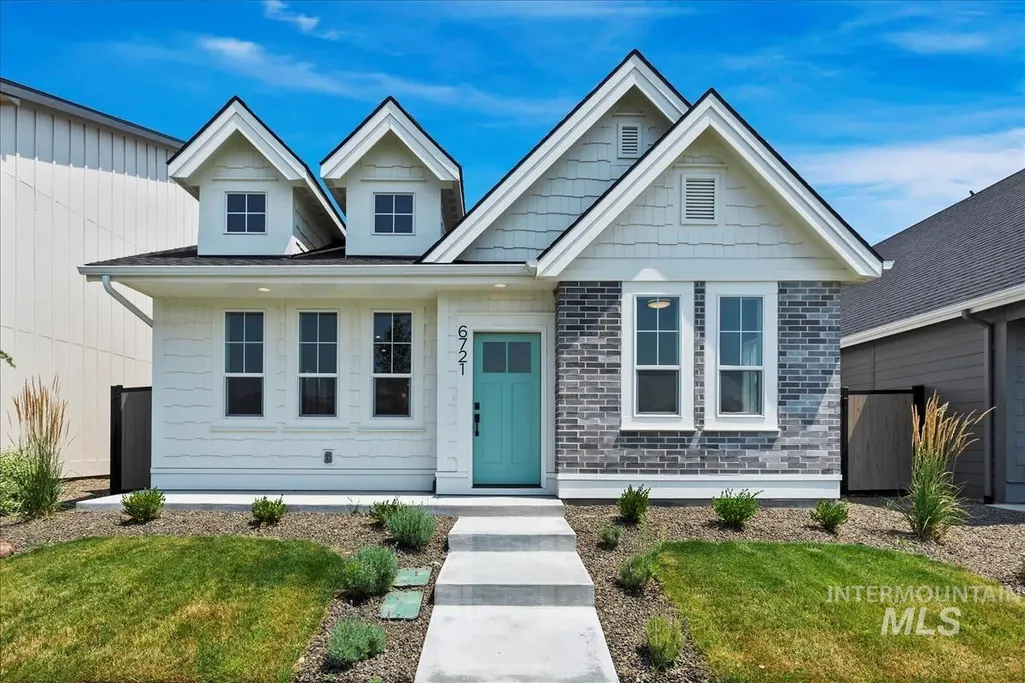
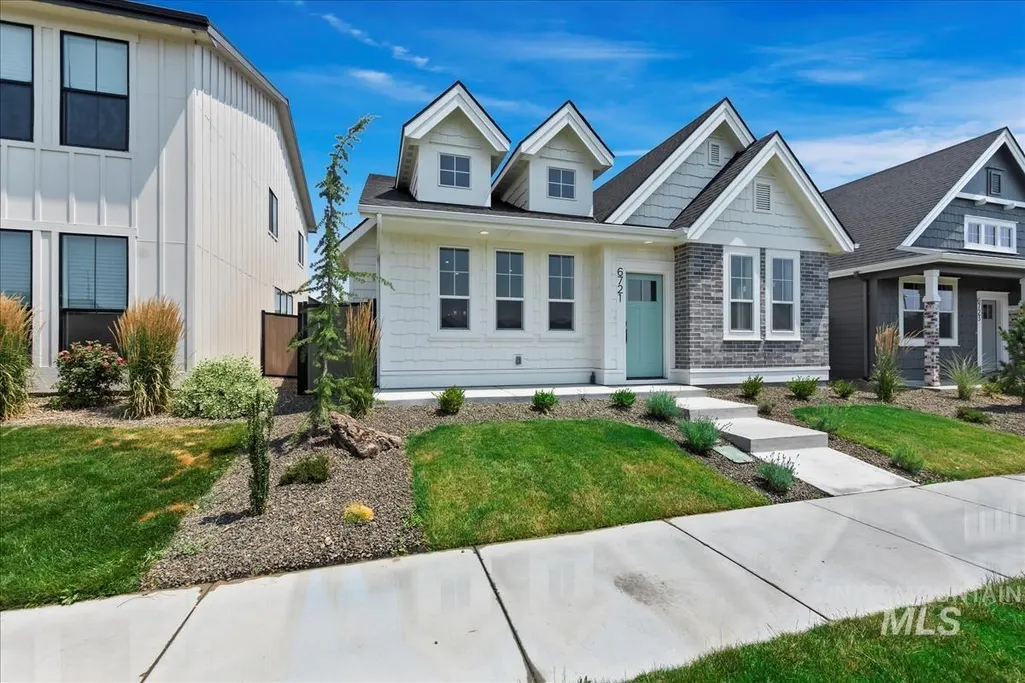
New Construction - Primary on Main - Eco Friendly
Address
1212 N Meadowglen Ave, Meridian, ID
Price
$ 509,900
Property Attributes
- MLS#98991003
- TypeSingle Family
- Listing Status Pending
- CountyAda
- CityMeridian
- NeighborhoodPine 43
- Zip83642
- Style
- Year Built2026
- Taxes$ 604
- Price$ 509,900
- Bedrooms3
- Full Bathrooms3
- Half Bathrooms0
- Sqr Footage1795
- Lot Size0.09 Acres
Data Source:
Intermountain MLS (IMLS)
Property Description
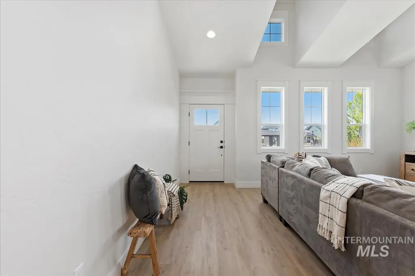
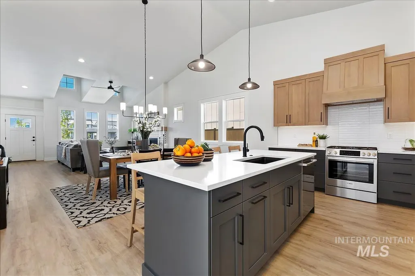
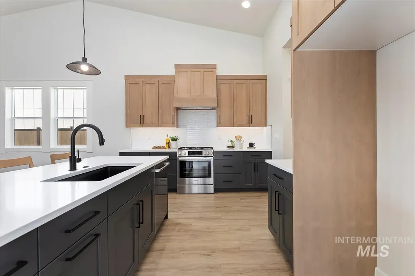
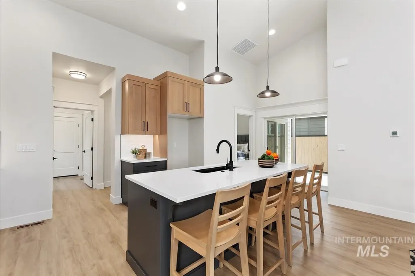
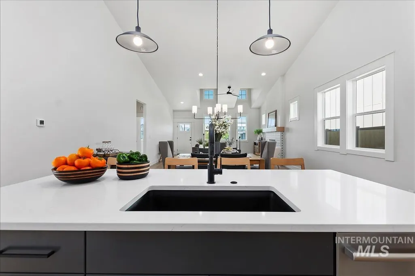
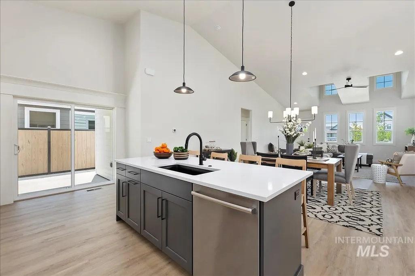
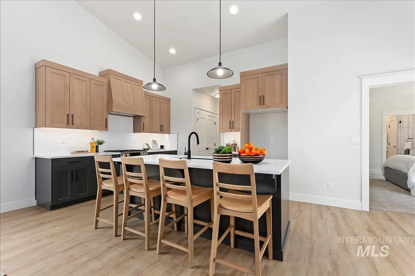
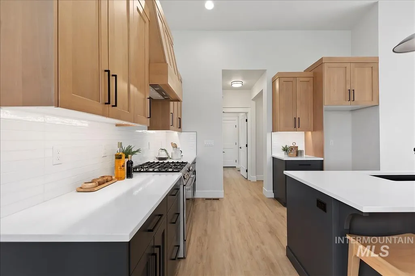
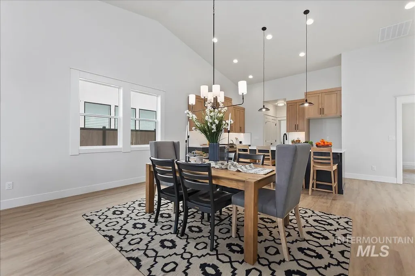
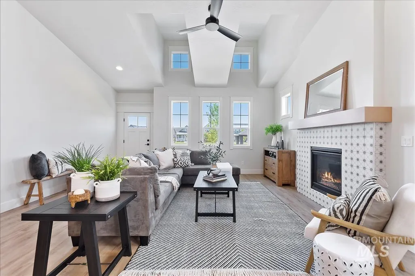
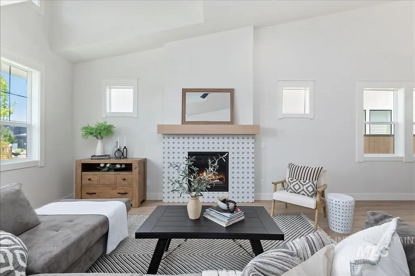
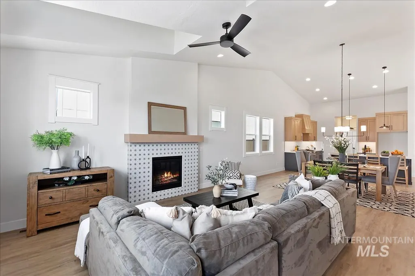
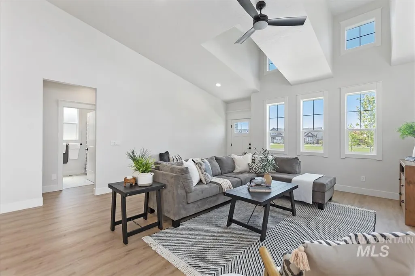
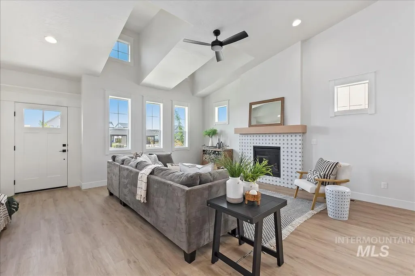
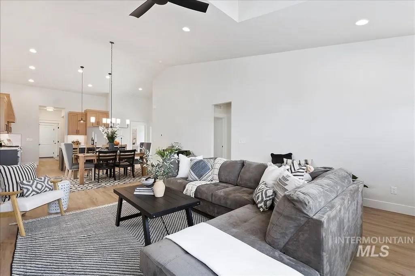
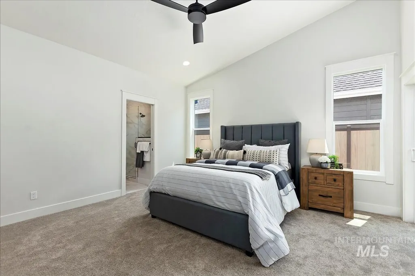
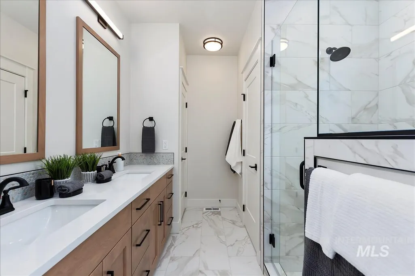
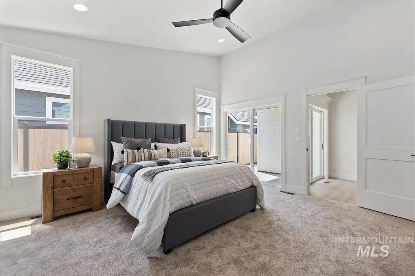
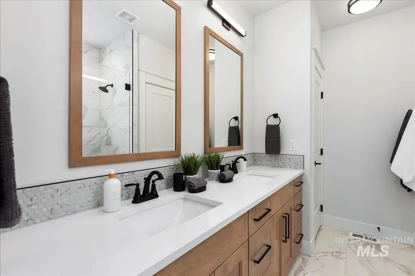
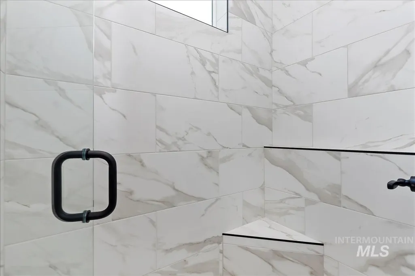
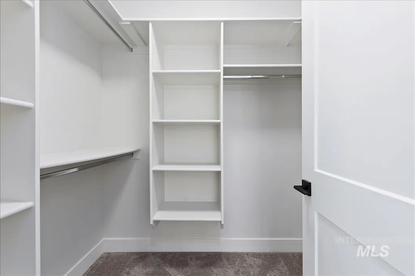
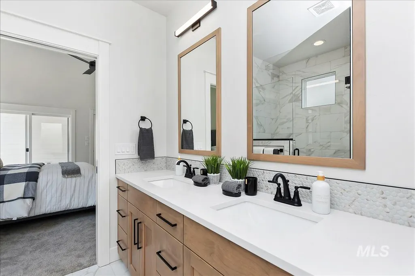
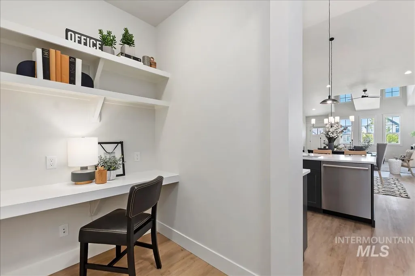
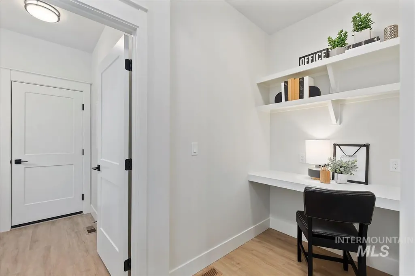
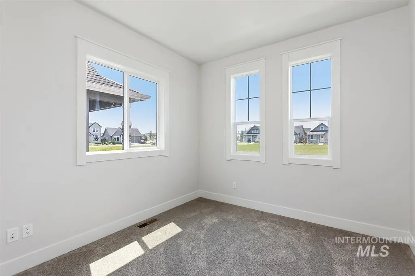
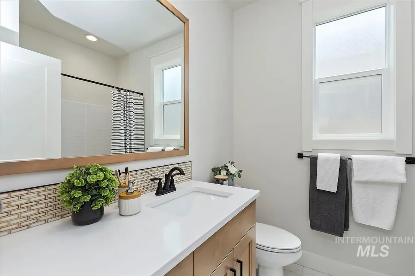
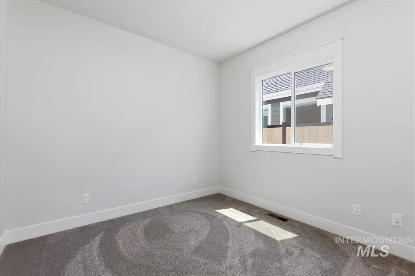
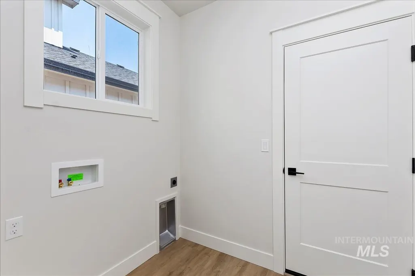
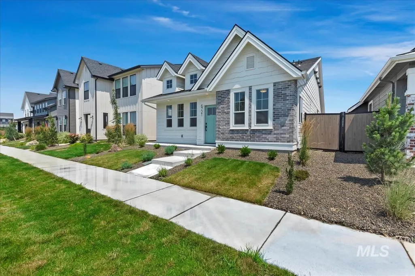
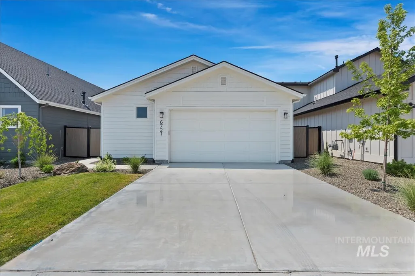
Luxury, convenience, and thoughtful design come together in this stunning single-level home located in one of Meridian’s most sought-after communities. Built by a trusted local builder, this beautifully crafted residence offers an effortless lifestyle with high-end finishes, exceptional attention to detail, and a spacious three-car garage. Inside, you’ll find an open-concept floor plan designed for both everyday living and entertaining. The expansive great room flows seamlessly into the kitchen and dining areas, creating a welcoming space filled with natural light. Generous bedrooms, two primary suites (or one main, one guest) well-appointed bathrooms, and carefully curated finishes throughout provide comfort and style at every turn. Step outside and enjoy a low-maintenance lifestyle while taking advantage of the community’s outstanding amenities, including a resort-style pool, pickleball courts, and beautifully maintained common areas. Perfectly situated near shopping, dining, parks, and everyday conveniences, this location offers easy access to everything Meridian has to offer. Whether you’re looking to simplify without sacrificing quality or seeking a beautiful new home in an amenity-rich community, this exceptional single-level residence delivers the best of both worlds. PHOTOS ARE SIMILAR.
| Elementary School | Middle School | High School |
|---|---|---|
| River Valley Elementary School | Lewis and Clark Middle School | Centennial High School |
| Price History | |
|---|---|
| 6/19/2026 | Listed $509,900 |
General Features
| Heating | Forced Air |
|---|---|
| Cooling | Central Air |
| Utilities | Sewer Connected |
| Roof | Composition |
| Appliances | Gas Water Heater |
| HOA Fee | 262.5 |
| Garage Spaces | 3 |
| Patio/Porch Features | Covered Patio/Deck |
| Pool Features | Community |
| Construction Materials | Frame |
| Year Built | 2026 |
| Levels | One |
| Property Subtype | Single Family Residence |
| Tax Year | 2025 |
| Current Use | Single Family |
| Ownership | Fee Simple |
| Assoc Fee Paid Per | Quarterly |
| County | Ada |
| New Construction | true |
| Property Type | Residential |
| HOA | true |
| Attached Garage | true |
| Subdivision Name | Pine 43 |
| Garage Y/N | true |
| Status | Pending |
| Directions | Eagle Road, West Pine, North Webb, West Reem, North Meadowglen |
| ModificationTimestamp | 2026-07-27T15:54:50.000Z |
| High School | Centennial |
| City | Meridian |
| High School District | West Ada School District |
| Lot Size Units | Acres |
| Lot Size Square Feet | 3920.4 |
| Carport Y/N | false |
| Listing Terms | Cash |
| Green Building Verification Type | HERS Index Score |
| Elementary School | River Valley |
| Land Lease Y/N | false |
| Tax Annual Amount | 604 |
| Middle/Junior High School | Lewis and Clark |
| Structure Type | Patio Home |
| Building Area Units | Square Feet |
| Primary Bedroom Level | Main |
| Living Area Units | Square Feet |
| Builder Name | Todd Campbell Custom Home |
| Standard Status | Pending |
| Middle/Junior School District | West Ada School District |
| Elementary School District | West Ada School District |
| Legal Description | Lot 05 Blk 07 Pine 43 Sub No 03 |
| LeasableAreaUnits | Square Feet |
| Freehold | IDX |
Interior Features
| Interior Amenities | Bath-Master |
|---|---|
| Flooring | Tile |
| Total Fireplaces | 1 |
| Fireplace Features | One |
| Kitchen Level | Main |
| Air Conditioning Y/N | true |
| Heating Y/N | true |
| Fireplace Y/N | true |
| Above Grade Finished Area | 1795 |
| Total Bedrooms | 3 |
| Main Level Bedrooms | 3 |
| Main Level Bathrooms | 3 |
| Below Grade Finished Area Unit Type | Square Feet |
| LivingAreaSource | Plans |
| Below Grade Finished Area Source | Plans |
| Above Grade Finished Area Source | Plans |
| Above Grade Finished Area Unit Type | Square Feet |
| Total Baths | 3 |
| Kitchen Area | 180 |
| Kitchen Length | 15 |
| Kitchen Width | 12 |
| Primary on Main | 130 |
| Second Bedroom Length | 10 |
| Second Bedroom Width | 13 |
| Bedroom 3 Area | 110 |
| Bedroom 3 Length | 11 |
| Bedroom 3 Width | 10 |
| Primary Bedroom Area | 224 |
| Primary Bedroom Length | 14 |
| Primary Bedroom Width | 16 |
| Bedroom 3 Level | Main |
| Second Bedroom Level | Main |
Exterior Features
| Parking Features | Attached |
|---|---|
| Lot Features | Sm Lot 5999 SF |
| Water Source | City Service |
| Total Parking | 3 |
| Lot Size Area | 0.09 |
| Foundation Details | Crawl Space |
| Building Area Total | 1795 |
| Lot Dimensions | 104x37 |
| Lot Size Acres | 0.09 |
| Road Surface Type | Paved |
| Covered Spaces | 3 |
Amenities
- Foreclosure
- Views
- Short Sale
- New Construction
- Adult 55+
- Lease To Own
- No HOA Fees
- Furnished
- Primary On Main
- Air Conditioning
- Seller Finance
- Green
- Fixer Upper
- Horse
- Golf
- Fireplace
- Deck
- Garage
- Basement
- Pool
Property vs Single Family Average in 83642
Price
Taxes
Year Built

