
Waterfront - Primary on Main
Address
378 W Rivermont Ln, Eagle, ID
Price
$ 3,295,000
Property Attributes
- MLS#98994239
- TypeSingle Family
- Listing Status Pending
- CountyAda
- CityEagle
- NeighborhoodTwo Rivers Eagle
- Zip83616
- Style
- Year Built2021
- Taxes$ 9825
- Price$ 3,295,000
- Bedrooms5
- Full Bathrooms6
- Half Bathrooms0
- Sqr Footage5939
- Lot Size0.42 Acres
Data Source:
Intermountain MLS (IMLS)
Property Description
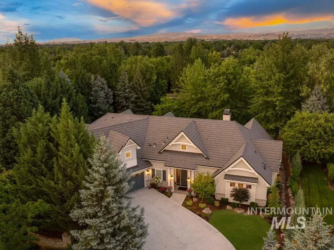
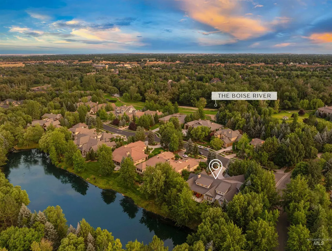
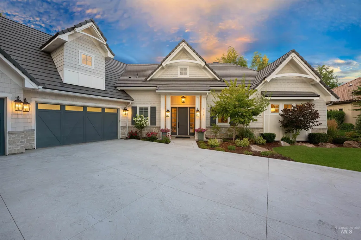
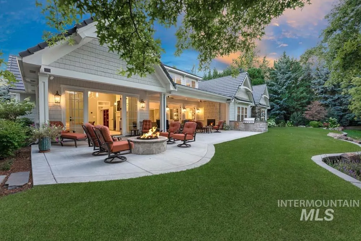
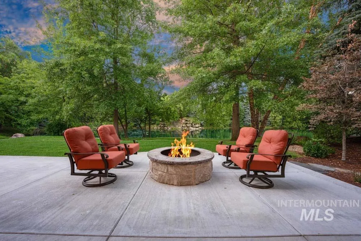
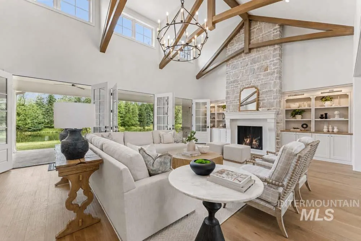
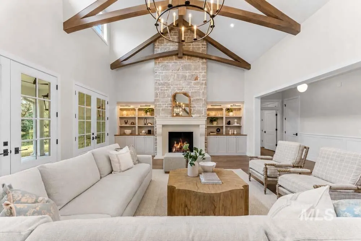
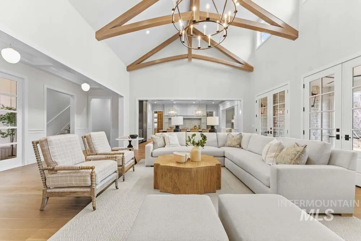
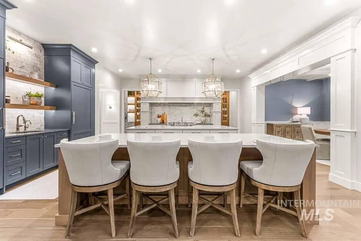
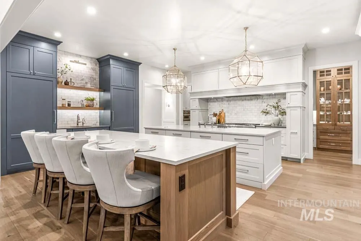
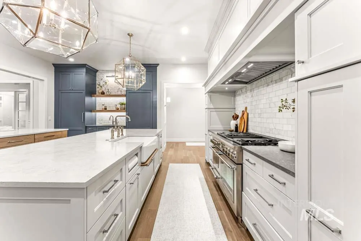
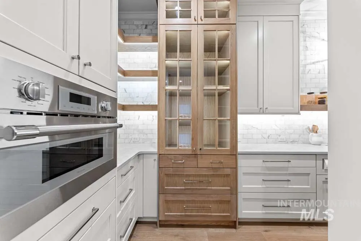
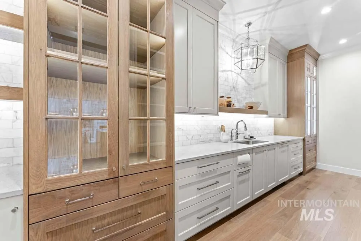
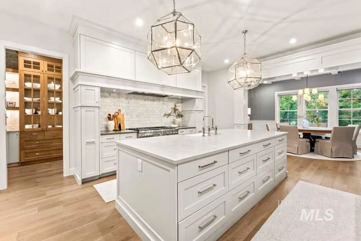
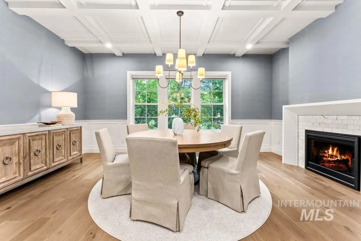
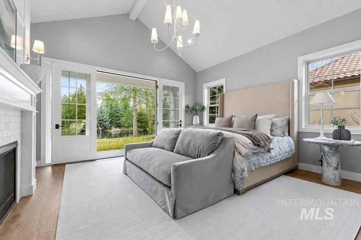
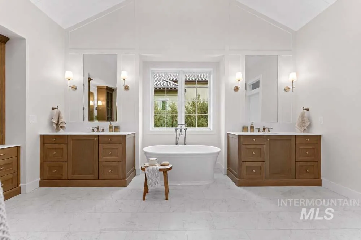
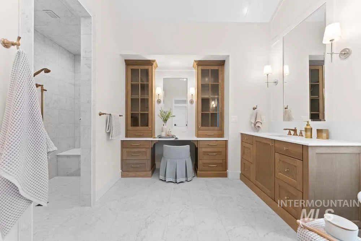
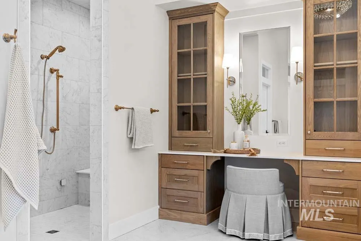
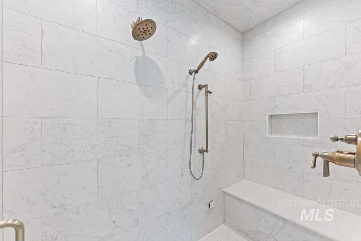
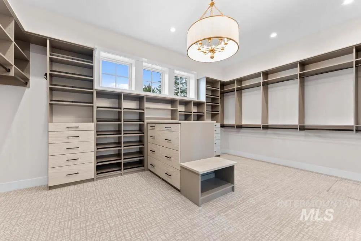
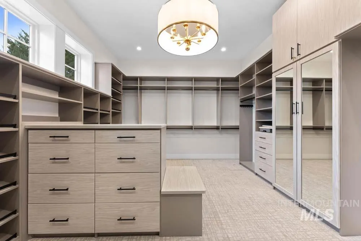
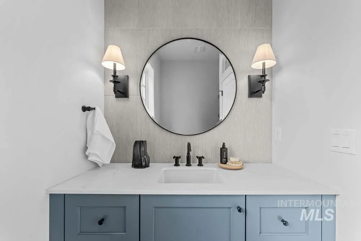
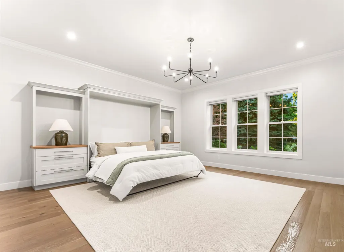
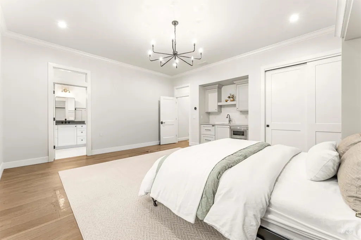
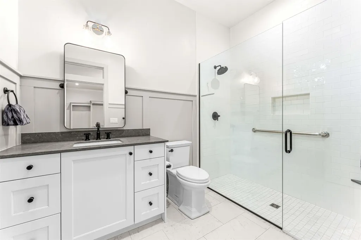
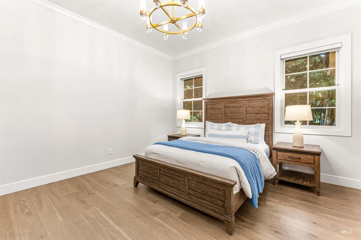
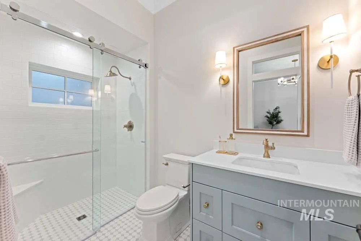
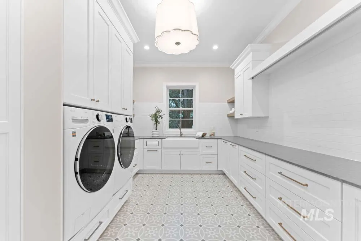
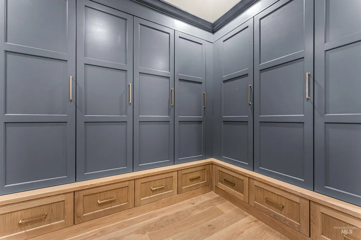
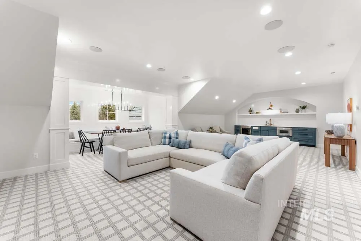
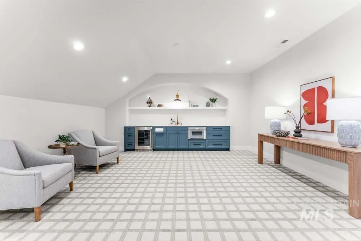
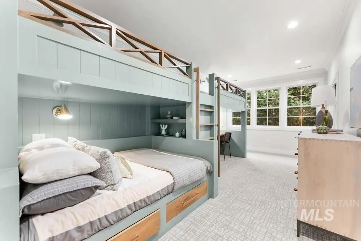
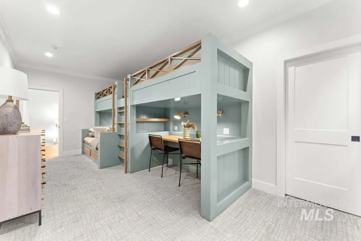
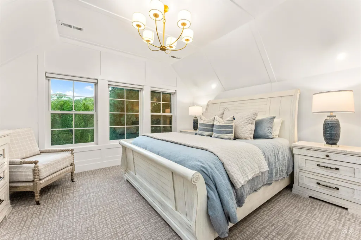
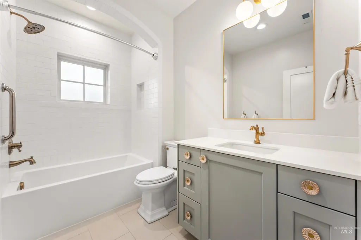
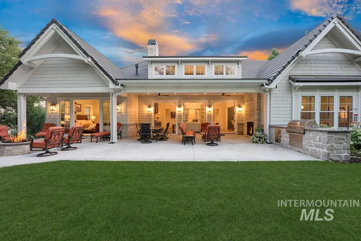
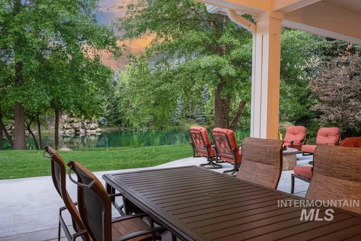
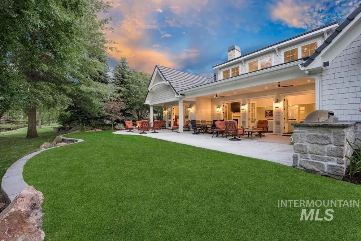
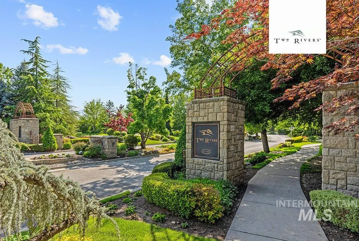
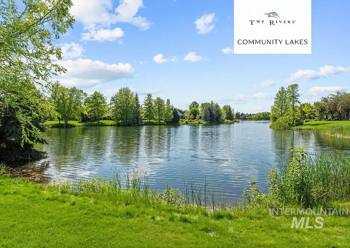
An unrivaled Cape Cod waterfront estate in the gated Islands of Two Rivers. Privately situated on one of Eagle's most coveted communities, offering remarkable privacy on a corner lot with no rear neighbors and tranquil water frontage. This nearly 6,000 sq. ft. custom masterpiece welcomes you into timeless architecture, soaring cathedral ceilings, exposed white oak trusses, a floor-to-ceiling stone fireplace, custom built-ins, and French doors framing calming water views. Designed for entertaining, the gourmet kitchen features dual islands, ceiling-height custom cabinetry, a Thermador appliance package, and an expansive butler's pantry. The formal dining room includes its own fireplace. The private primary suite offers cathedral ceilings, French doors to a waterfront patio, heated tile floors, separate vanities with a freestanding tub, an oversized zero threshold walk in steam shower, a spacious dressing room, and a dedicated washer and dryer. Private guest quarters with en suite bath and wet bar occupies the opposite wing. Upstairs is a large bonus room with a wet bar, ideal for a theater or game room. Flexible layout for multi-generational living, mother in law quarters! Enjoy outdoor living that includes a covered patio with a stone fireplace, built-in kitchen, fire pit, and peaceful waterfront setting. One of the finest offerings in Two Rivers.
| Elementary School | Middle School | High School |
|---|---|---|
| Andrus Elementary School | Eagle Middle Middle School | Eagle High School |
| Price History | |
|---|---|
| 7/16/2026 | Listed $3,295,000 |
General Features
| Heating | Forced Air |
|---|---|
| Cooling | Central Air |
| Utilities | Sewer Connected |
| Roof | Architectural Style |
| Appliances | Tankless Water Heater |
| HOA Fee | 1250 |
| Garage Spaces | 3 |
| Patio/Porch Features | Covered Patio/Deck |
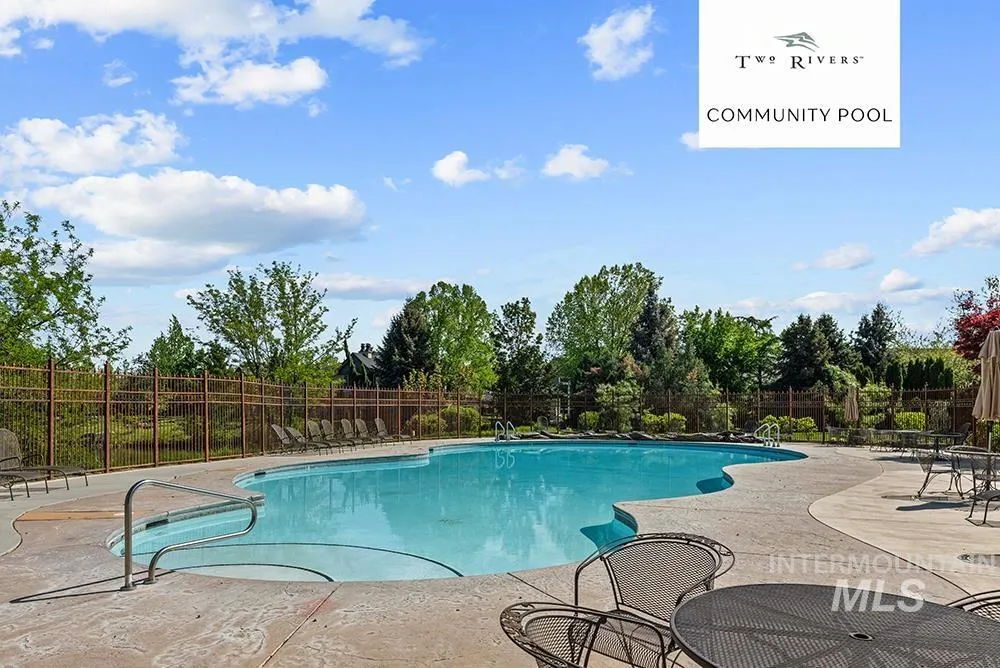
| Pool Features | Community |
| Construction Materials | Frame |
| Year Built | 2021 |
| Levels | Two |
| Property Subtype | Single Family Residence |
| Tax Year | 2025 |
| Current Use | Single Family |
| Ownership | Fee Simple |
| Waterfront Features | Waterfront |
| Community Features | Gated |
| Assoc Fee Paid Per | Quarterly |
| County | Ada |
| Property Type | Residential |
| HOA | true |
| Attached Garage | true |
| Subdivision Name | Two Rivers Eagle |
| Garage Y/N | true |
| Status | Pending |
| Directions | Eagle Rd, W on Island Wood Dr, S on Channel Way, E on Rivermont Ln |
| ModificationTimestamp | 2026-07-21T02:47:41.100Z |
| High School | Eagle |
| City | Eagle |
| High School District | West Ada School District |
| Zoning Description | R-2-P |
| Lot Size Units | Acres |
| Lot Size Square Feet | 18295.2 |
| Carport Y/N | false |
| Listing Terms | Cash |
| Elementary School | Andrus |
| Land Lease Y/N | false |
| Tax Annual Amount | 9825.88 |
| Middle/Junior High School | Eagle Middle |
| Building Area Units | Square Feet |
| Primary Bedroom Level | Main |
| Living Area Units | Square Feet |
| Standard Status | Pending |
| Middle/Junior School District | West Ada School District |
| Elementary School District | West Ada School District |
| Legal Description | Lot 32 Blk 21 Two Rivers Sub No 11 |
| LeasableAreaUnits | Square Feet |
| Freehold | IDX |
Interior Features
| Interior Amenities | Bath-Master |
|---|---|
| Flooring | Hardwood |
| Fireplace Features | Three or More |
| Kitchen Level | Main |
| Air Conditioning Y/N | true |
| Heating Y/N | true |
| Fireplace Y/N | true |
| Above Grade Finished Area | 5939 |
| Total Bedrooms | 5 |
| Living Room Level | Main |
| Main Level Bedrooms | 3 |
| Main Level Bathrooms | 3 |
| Below Grade Finished Area Unit Type | Square Feet |
| LivingAreaSource | Public Records |
| Below Grade Finished Area Source | Public Records |
| Above Grade Finished Area Source | Public Records |
| Above Grade Finished Area Unit Type | Square Feet |
| Total Baths | 6 |
| Kitchen Area | 361 |
| Kitchen Length | 19 |
| Kitchen Width | 19 |
| Primary on Main | 210 |
| Second Bedroom Length | 15 |
| Second Bedroom Width | 14 |
| Bedroom 3 Area | 323 |
| Bedroom 3 Length | 19 |
| Bedroom 3 Width | 17 |
| Bedroom 4 Area | 231 |
| Bedroom 4 Length | 21 |
| Bedroom 4 Width | 11 |
| Dining Room Area | 19 |
| Dining Room Width | 13 |
| Living Room Area | 532 |
| Living Room Length | 28 |
| Living Room Width | 19 |
| Primary Bedroom Area | 288 |
| Primary Bedroom Length | 18 |
| Primary Bedroom Width | 16 |
| Dining Room Level | Main |
| Dining Room Area | 247 |
| Bedroom 5 Width | 13 |
| Bedroom 5 Level | Upper |
| Bedroom 5 Length | 15 |
| Bedroom 5 Area | 195 |
| Bedroom 4 Level | Upper |
| Bedroom 3 Level | Main |
| Second Bedroom Level | Main |
Exterior Features
| Fencing | Full |
|---|---|
| Parking Features | Attached |
| Lot Features | 10000 SF - .49 AC |
| Water Source | City Service |
| Total Parking | 3 |
| Lot Size Area | 0.42 |
| Building Area Total | 5939 |
| Lot Size Acres | 0.42 |
| Road Surface Type | Paved |
| Other Parking | Garage: 21X33 |
| Waterfront Y/N | true |
| Covered Spaces | 3 |
| Road Frontage Type | Private Road |
Amenities
- Foreclosure
- Views
- Short Sale
- New Construction
- Adult 55+
- Lease To Own
- No HOA Fees
- Furnished
- Primary On Main
- Air Conditioning
- Seller Finance
- Green
- Fixer Upper
- Horse
- Golf
- Fireplace
- Deck
- Garage
- Basement
- Pool
Property vs Single Family Average in 83616
Price
Taxes
Year Built

