
Waterfront - Primary on Main
Address
325 W Rivermont Lane, Eagle, ID
Price
$ 3,495,000
Property Attributes
- MLS#98986698
- TypeSingle Family
- Listing Status Pending
- CountyAda
- CityEagle
- NeighborhoodTwo Rivers Eagle
- Zip83616
- Style
- Year Built2015
- Taxes$ 11812
- Price$ 3,495,000
- Bedrooms4
- Full Bathrooms6
- Half Bathrooms0
- Sqr Footage5312
- Lot Size0.77 Acres
Data Source:
Intermountain MLS (IMLS)
Property Description
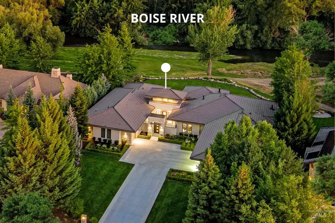
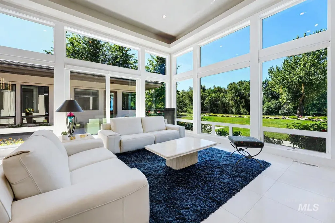
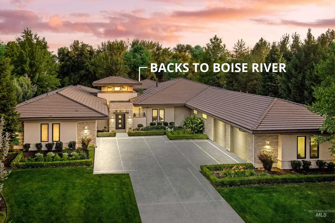
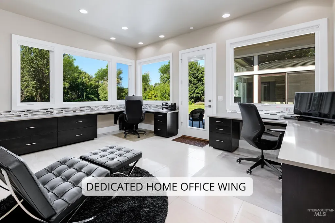
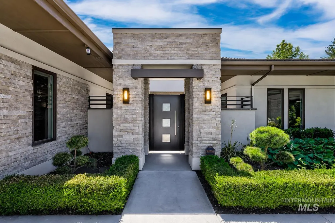
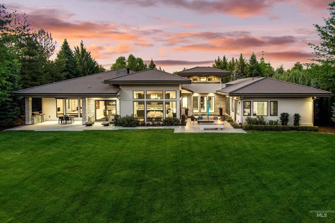
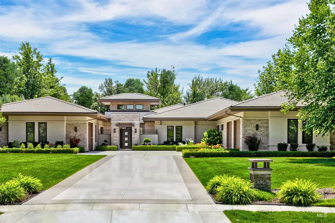
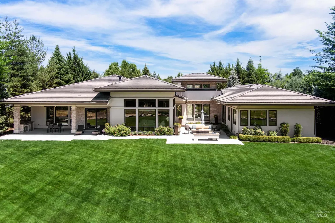
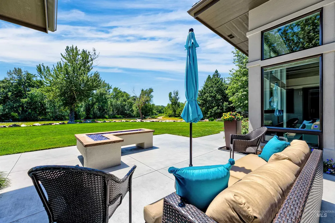
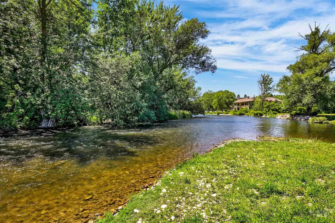
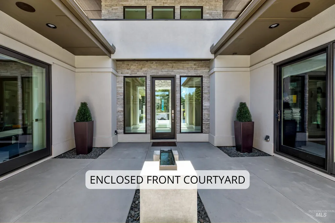
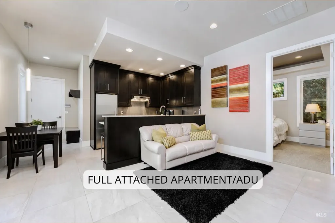
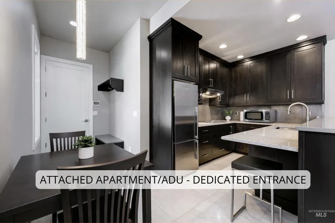
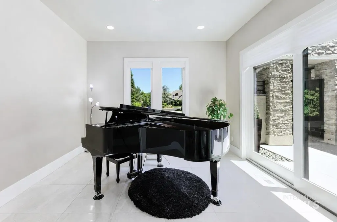
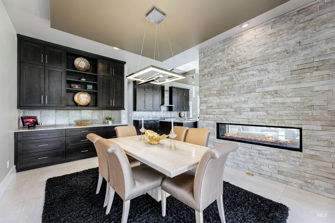
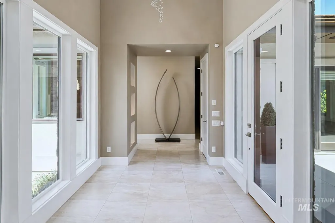
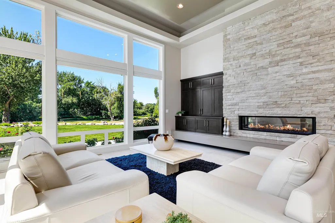
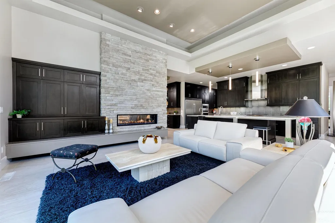
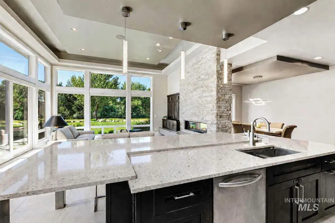
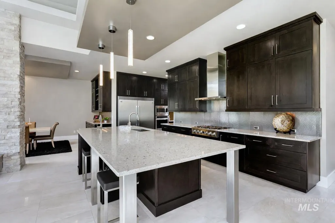
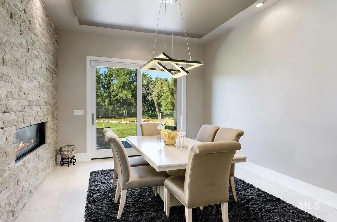
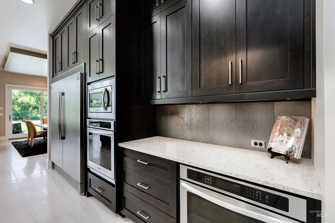
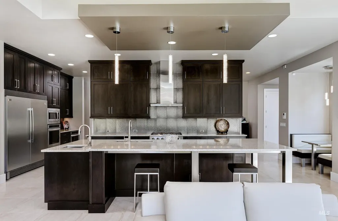
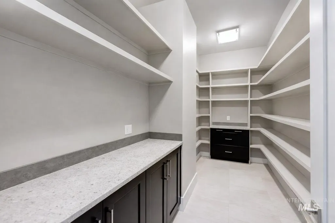
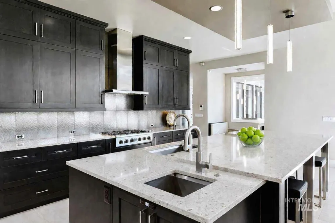
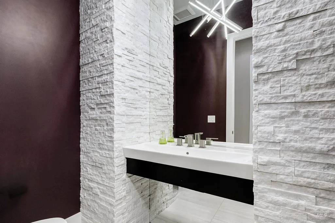
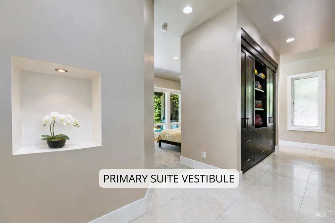
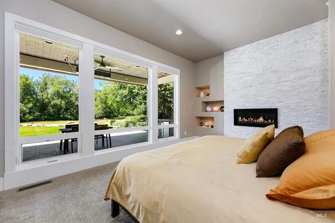
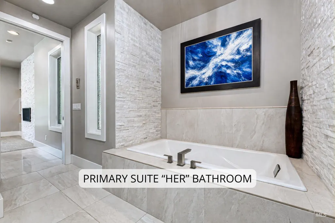
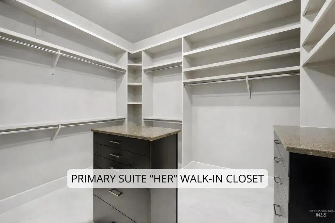
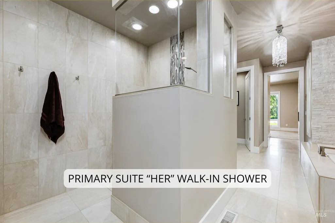
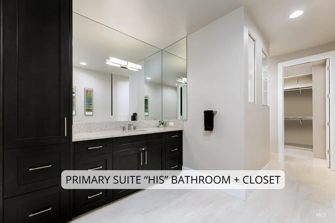
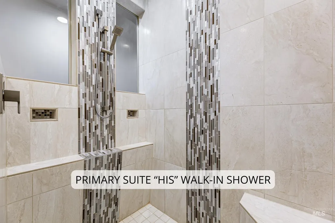
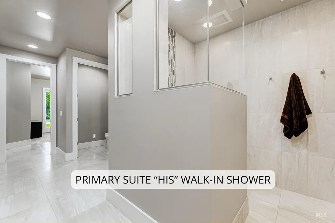
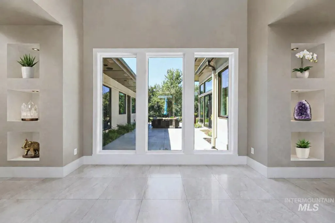
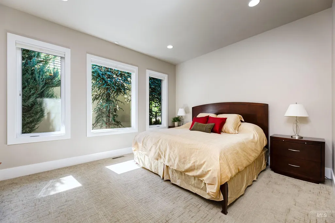
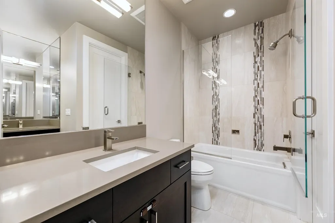
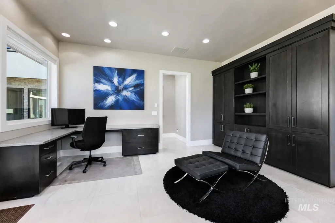
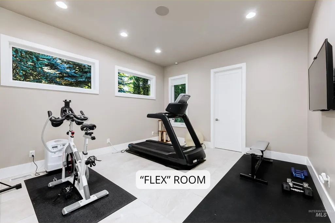
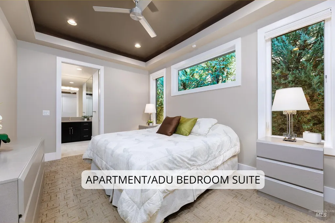
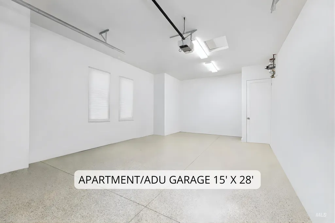
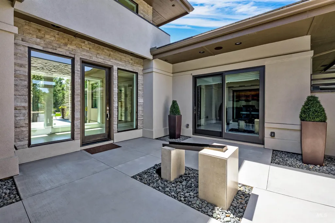
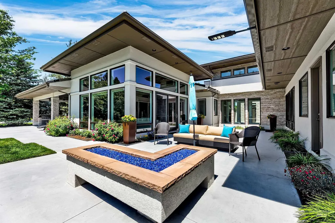
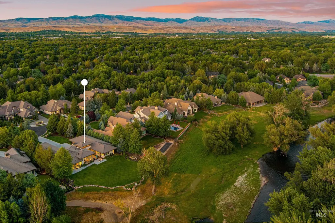
A private and peaceful Boise River home in one of Eagle’s most prestigious gated settings. This stunning residence in the Two Rivers neighborhood backs directly to the river and is protected by forever greenspace, creating a setting defined by serenity and natural beauty. A beautifully appointed ADU or In-Law suite provides a fully self-contained living space with a private entrance and attached garage, ideal for multi-generational living or extended guests. The home makes an immediate impression: clean architectural lines, a gorgeous façade, sophisticated waterfront, and meticulously manicured landscaping leading to a striking entry. Soaring ceilings, sleek tile flooring, and expansive windows fill the home with natural light and frame the surrounding beauty. An exceptional feature is a work-from-home office wing, easily one of the finest setups you’ll find. Perfectly positioned to overlook the river, this space is wrapped in large windows, capturing panoramic views of hundreds of mature trees in the nature area. With high ceilings throughout and ample room for both an executive desk and a full sitting area, it’s a setting designed to inspire focus, creativity, and calm. The private owner's suite offers a quiet retreat with floor-to-ceiling windows and dedicated “His & Hers” age-in-place bathrooms and closets. Only 5 minutes to golfing and everyday conveniences of downtown Eagle.
| Elementary School | Middle School | High School |
|---|---|---|
| Andrus Elementary School | Eagle Middle Middle School | Eagle High School |
| Price History | |
|---|---|
| 5/17/2026 | Listed $3,495,000 |
General Features
| Heating | Forced Air |
|---|---|
| Cooling | Central Air |
| Utilities | Sewer Connected |
| Roof | Tile |
| Appliances | Tankless Water Heater |
| HOA Fee | 1251 |
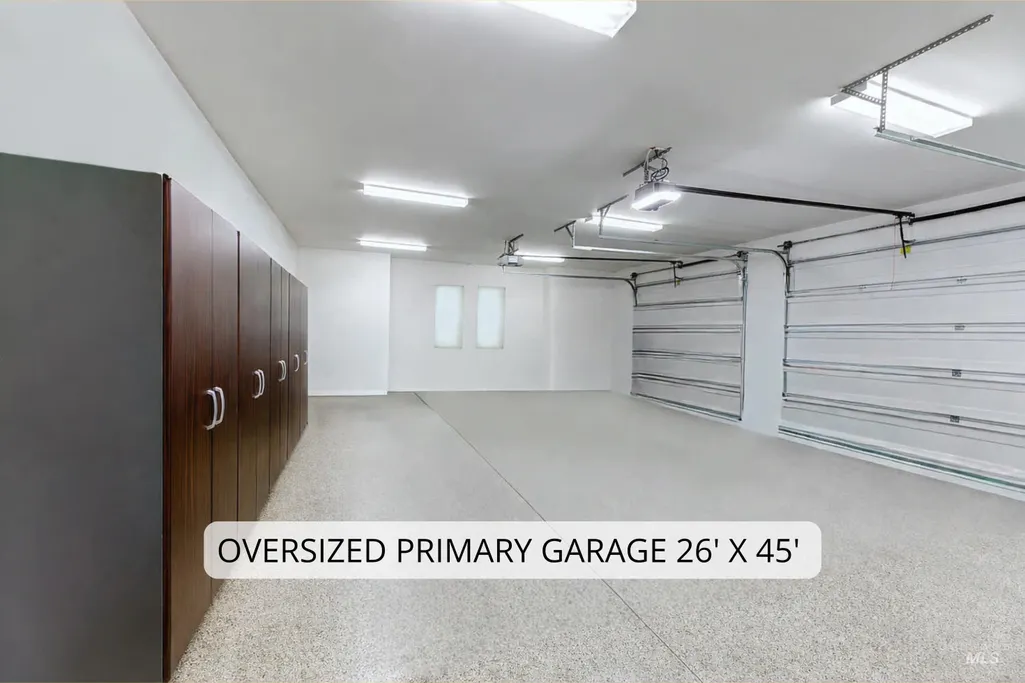
| Garage Spaces | 3 |
| Security Features | Alarm |
| Construction Materials | Masonry |
| Year Built | 2015 |
| Levels | One |
| Property Subtype | Single Family Residence |
| Tax Year | 2024 |
| Current Use | Single Family |
| Ownership | Fee Simple,Fractional Ownership: No |
| Waterfront Features | Waterfront |
| Community Features | Gated |
| Accessibility | Handicapped |
| Assoc Fee Paid Per | Quarterly |
| County | Ada |
| Property Type | Residential |
| HOA | true |
| Attached Garage | true |
| Subdivision Name | Two Rivers Eagle |
| Garage Y/N | true |
| Other Structures | Separate Living Quarters |
| Status | Pending |
| Directions | Turn right onto W Two Rivers Dr, take the second left onto S Channel Way take the first left onto W River. |
| ModificationTimestamp | 2026-07-13T02:26:27.200Z |
| High School | Eagle |
| City | Eagle |
| High School District | West Ada School District |
| Zoning Description | R-2-P |
| Lot Size Units | Acres |
| Lot Size Square Feet | 33541.2 |
| Carport Y/N | false |
| Listing Terms | Cash |
| Elementary School | Andrus |
| Land Lease Y/N | false |
| Tax Annual Amount | 11812.68 |
| Middle/Junior High School | Eagle Middle |
| Building Area Units | Square Feet |
| Primary Bedroom Level | Main |
| Living Area Units | Square Feet |
| Builder Name | Syringa Construction |
| Standard Status | Pending |
| Middle/Junior School District | West Ada School District |
| Elementary School District | West Ada School District |
| Legal Description | Lot 19 Blk 21 Two Rivers Sub No. 11 |
| LeasableAreaUnits | Square Feet |
| Freehold | IDX |
Interior Features
| Interior Amenities | Bath-Master |
|---|---|
| Flooring | Tile |
| Total Fireplaces | 2 |
| Fireplace Features | Two |
| Kitchen Level | Main |
| Air Conditioning Y/N | true |
| Heating Y/N | true |
| Fireplace Y/N | true |
| Above Grade Finished Area | 5312 |
| Total Bedrooms | 4 |
| Main Level Bedrooms | 4 |
| Main Level Bathrooms | 5 |
| Below Grade Finished Area Unit Type | Square Feet |
| LivingAreaSource | Public Records |
| Below Grade Finished Area Source | Public Records |
| Above Grade Finished Area Source | Public Records |
| Above Grade Finished Area Unit Type | Square Feet |
| Total Baths | 6 |
| Kitchen Area | 378 |
| Kitchen Length | 21 |
| Kitchen Width | 18 |
| Primary on Main | 352 |
| Second Bedroom Length | 22 |
| Second Bedroom Width | 16 |
| Bedroom 3 Area | 275 |
| Bedroom 3 Length | 11 |
| Bedroom 3 Width | 25 |
| Bedroom 4 Area | 238 |
| Bedroom 4 Length | 14 |
| Bedroom 4 Width | 17 |
| Dining Room Area | 13 |
| Dining Room Width | 18 |
| Family Room Area | 483 |
| Family Room Length | 21 |
| Primary Bedroom Area | 1020 |
| Primary Bedroom Length | 20 |
| Primary Bedroom Width | 51 |
| Family Room Width | 23 |
| Family Room Level | Main |
| Dining Room Level | Main |
| Dining Room Area | 234 |
| Bedroom 4 Level | Main |
| Bedroom 3 Level | Main |
| Second Bedroom Level | Main |
Exterior Features
| Parking Features | Attached |
|---|---|
| Lot Features | 1/2 - .99 AC |
| Water Source | City Service |
| Total Parking | 3 |
| Lot Size Area | 0.77 |
| Foundation Details | Crawl Space |
| Building Area Total | 5312 |
| Lot Dimensions | 296x120 |
| Lot Size Acres | 0.77 |
| Road Surface Type | Paved |
| Waterfront Y/N | true |
| Covered Spaces | 3 |
| Road Frontage Type | Private Road |
Amenities
- Foreclosure
- Views
- Short Sale
- New Construction
- Adult 55+
- Lease To Own
- No HOA Fees
- Furnished
- Primary On Main
- Air Conditioning
- Seller Finance
- Green
- Fixer Upper
- Horse
- Golf
- Fireplace
- Deck
- Garage
- Basement
- Pool
Property vs Single Family Average in 83616
Price
Taxes
Year Built

