
Waterfront - Primary on Main
Address
1020 W Shearwater Lane, Eagle, ID
Price
$ 3,150,000
Property Attributes
- MLS#98993936
- TypeSingle Family
- Listing Status Active
- CountyAda
- CityEagle
- NeighborhoodTwo Rivers Eagle
- Zip83616
- Style
- Year Built2006
- Taxes$ 10687
- Price$ 3,150,000
- Bedrooms4
- Full Bathrooms5
- Half Bathrooms0
- Sqr Footage6275
- Lot Size0.537 Acres
Data Source:
Intermountain MLS (IMLS)
Property Description
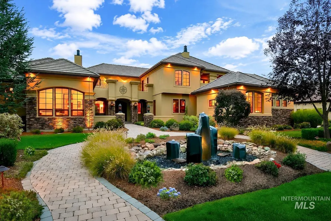
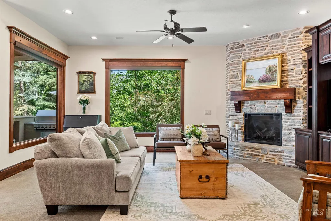
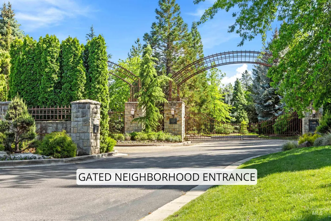
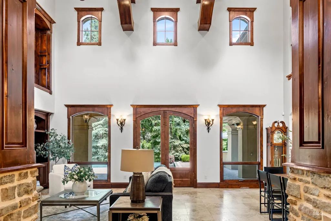
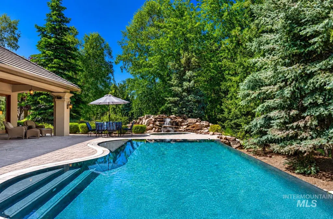
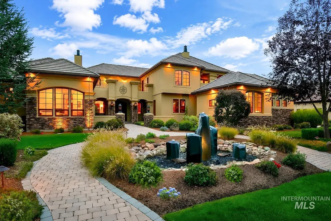
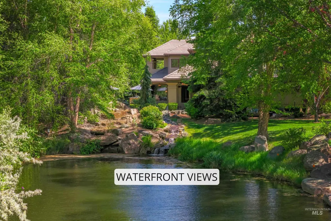
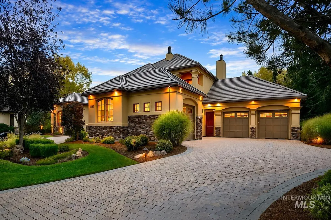
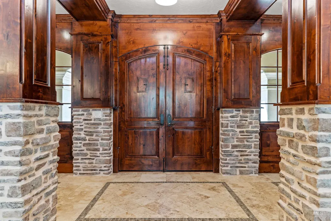
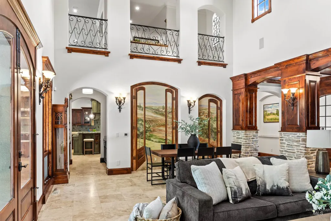
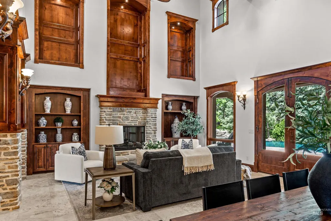
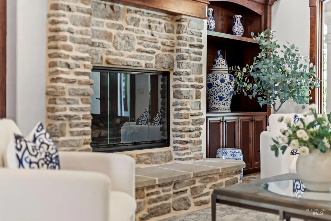
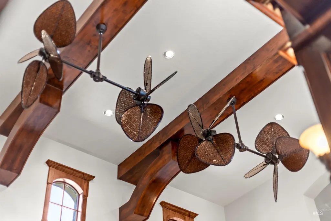
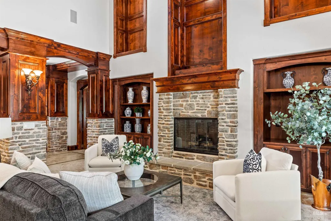
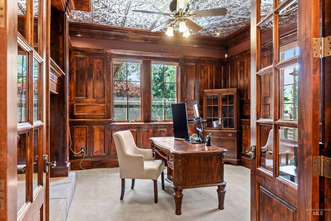
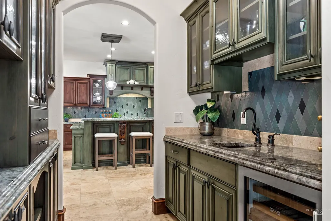
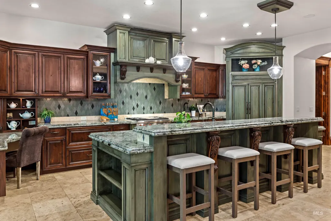
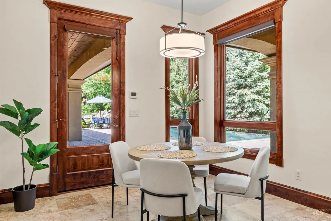
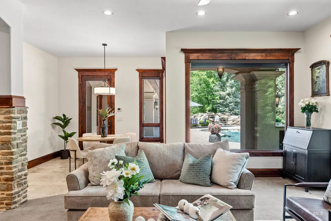
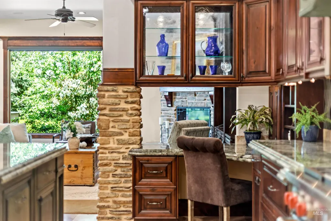
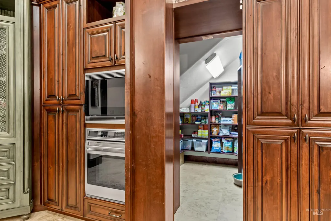
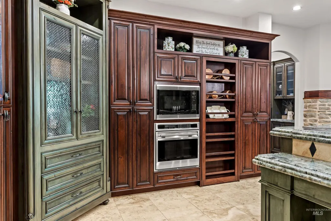
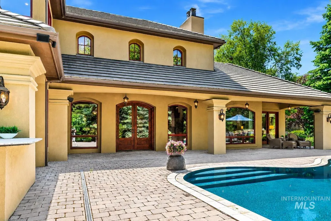
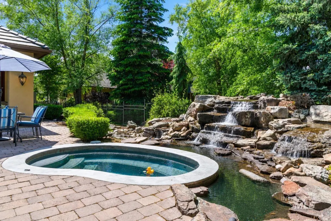
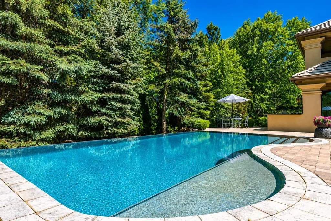
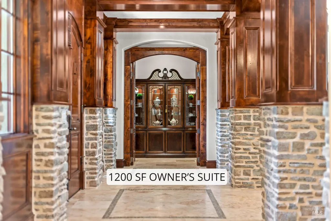
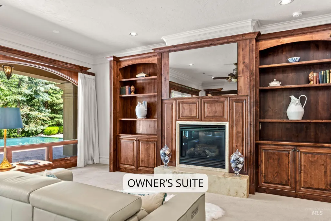
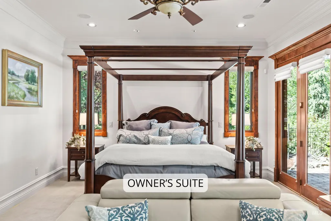
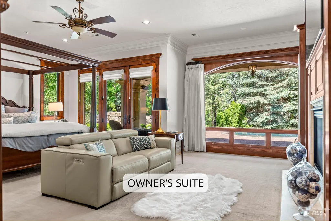
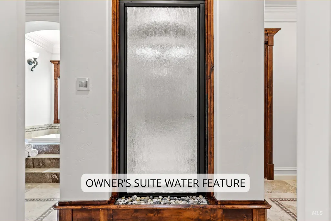
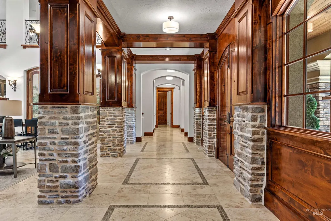
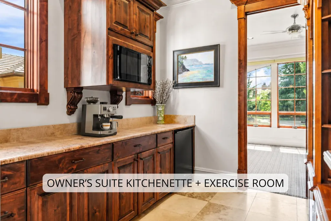
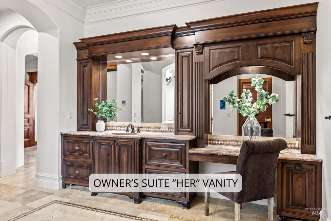
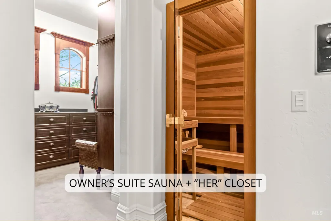
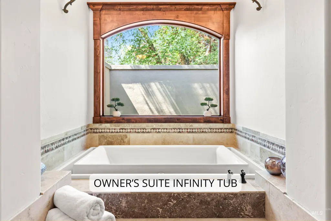
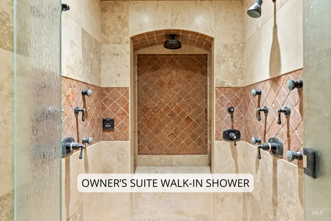
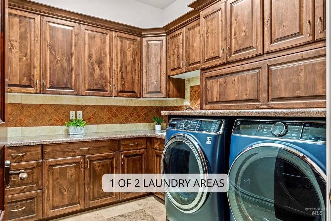
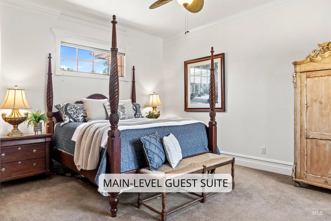
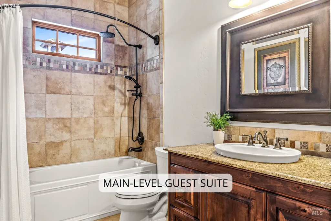
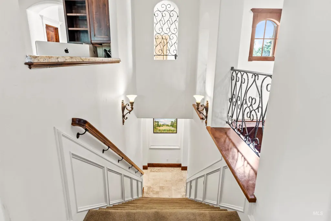
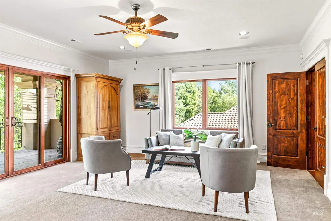
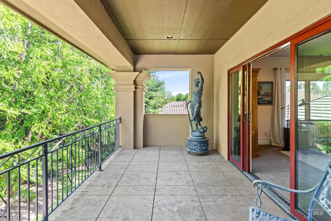
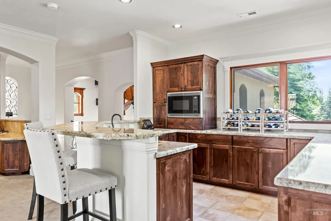
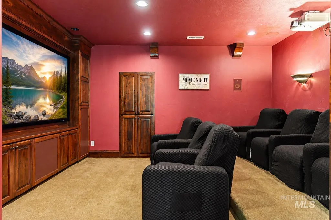
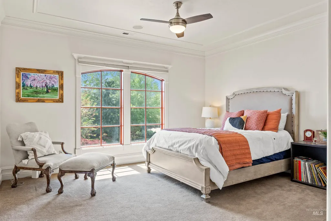
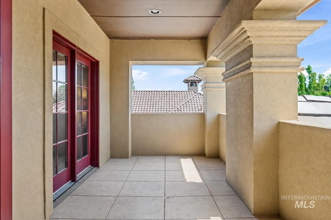
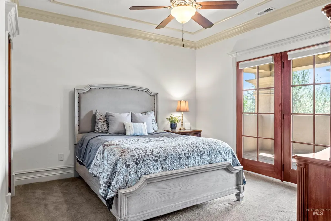
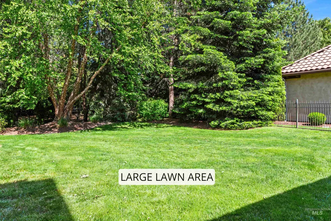
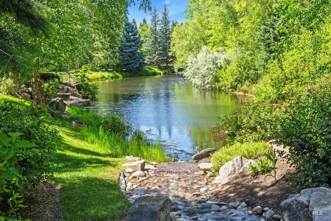
Behind the gates of The Pointe at Two Rivers is a residence that feels less like a home…and more like a private luxury retreat hidden in the trees. This former Parade of Homes "Best Design" Award Winner is for the person who values meticulous maintenance, gated privacy, and the highest level of timeless craftsmanship. A winding paver drive, rich stonework, and grand architectural presence create an estate-like arrival. Inside, soaring 21-foot ceilings, handcrafted wood beams, custom millwork, and walls of windows establish a scale that immediately separates this property from ordinary luxury homes. The chef’s kitchen is ready to host, appointed with Sub-Zero, Wolf, and Asko appliances, Labradorite counters, multiple sinks, dishwashers and refrigerators, a hidden pantry, service galley, and expansive gathering spaces. The 1,200 SF Owner’s Suite is its own private wellness sanctuary, with "His-and-Her" wings and walk-in closets, a large exercise room or nursery, kitchenette, sauna, steam shower, infinity tub, fireplace, laundry, and calming centerpiece water feature. Every bedroom is its own large en-suite, and a detailed home office has a coffered ceiling. Upstairs is an entirely separate entertainment level - with its own kitchen, wet bar, game room, office area, 3 walk-out balconies, and a home theater. An infinity-edge saltwater pool reflects the waterfalls and waterfront views.
| Elementary School | Middle School | High School |
|---|---|---|
| Andrus Elementary School | Eagle Middle Middle School | Eagle High School |
| Price History | |
|---|---|
| 7/14/2026 | Listed $3,150,000 |
General Features
| Heating | Forced Air |
|---|---|
| Cooling | Central Air |
| Utilities | Sewer Connected |
| Roof | Composition |
| Appliances | Gas Water Heater |
| HOA Fee | 1810 |
| Garage Spaces | 3 |
| Patio/Porch Features | Covered Patio/Deck |
| Pool Features | In Ground |
| Security Features | Alarm |
| Construction Materials | Frame |
| Year Built | 2006 |
| Levels | Two |
| Property Subtype | Single Family Residence |
| Tax Year | 2025 |
| Current Use | Single Family |
| Ownership | Fee Simple,Fractional Ownership: No |
| Waterfront Features | Waterfront |
| Community Features | Gated |
| Assoc Fee Paid Per | Quarterly |
| County | Ada |
| Property Type | Residential |
| HOA | true |
| Attached Garage | true |
| Subdivision Name | Two Rivers Eagle |
| Garage Y/N | true |
| Status | Active |
| Directions | Eagle Rd - W on Island Woods (turns into Mace) - S on Heron Point to enter the gate - E on Shearwater Ln |
| ModificationTimestamp | 2026-07-28T21:09:58.900Z |
| High School | Eagle |
| City | Eagle |
| High School District | West Ada School District |
| Zoning Description | R-2-P |
| Lot Size Units | Acres |
| Lot Size Square Feet | 23391.72 |
| Carport Y/N | false |
| Listing Terms | Cash |
| Spa Features | Hot Tub/Spa |
| Elementary School | Andrus |
| Land Lease Y/N | false |
| Tax Annual Amount | 10687.96 |
| Middle/Junior High School | Eagle Middle |
| Virtual Tour | https://www.zillow.com/view-imx/af162882-3a93-4104-a4da-2dd5fbc73b53?initialViewType=pano&utm_source=dashboard |
| Building Area Units | Square Feet |
| Primary Bedroom Level | Main |
| Living Area Units | Square Feet |
| Standard Status | Active |
| Middle/Junior School District | West Ada School District |
| Elementary School District | West Ada School District |
| Legal Description | Lot 30, Block 31, Two Rivers Sub No 10 |
| LeasableAreaUnits | Square Feet |
| Freehold | IDX |
Interior Features
| Interior Amenities | Bath-Master |
|---|---|
| Flooring | Hardwood |
| Fireplace Features | Three or More |
| Kitchen Level | Main |
| Air Conditioning Y/N | true |
| Heating Y/N | true |
| Fireplace Y/N | true |
| Above Grade Finished Area | 6275 |
| Total Bedrooms | 4 |
| Living Room Level | Main |
| Main Level Bedrooms | 2 |
| Main Level Bathrooms | 2 |
| Below Grade Finished Area Unit Type | Square Feet |
| LivingAreaSource | Plans |
| Below Grade Finished Area Source | Plans |
| Above Grade Finished Area Source | Plans |
| Above Grade Finished Area Unit Type | Square Feet |
| Total Baths | 5 |
| Kitchen Area | 418 |
| Kitchen Length | 22 |
| Kitchen Width | 19 |
| Primary on Main | 272 |
| Second Bedroom Length | 16 |
| Second Bedroom Width | 17 |
| Bedroom 3 Area | 195 |
| Bedroom 3 Length | 13 |
| Bedroom 3 Width | 15 |
| Bedroom 4 Area | 272 |
| Bedroom 4 Length | 16 |
| Bedroom 4 Width | 17 |
| Living Room Area | 340 |
| Living Room Length | 17 |
| Living Room Width | 20 |
| Primary Bedroom Area | 440 |
| Primary Bedroom Length | 22 |
| Primary Bedroom Width | 20 |
| Bedroom 4 Level | Upper |
| Bedroom 3 Level | Upper |
| Second Bedroom Level | Main |
Exterior Features
| Fencing | Full |
|---|---|
| Parking Features | Attached |
| Lot Features | 1/2 - .99 AC |
| Water Source | City Service |
| Total Parking | 3 |
| Lot Size Area | 0.537 |
| Foundation Details | Crawl Space |
| Spa | true |
| Building Area Total | 6275 |
| Lot Dimensions | 180x148 |
| Lot Size Acres | 0.537 |
| Road Surface Type | Paved |
| Other Parking | Garage: 30x30 |
| Waterfront Y/N | true |
| Covered Spaces | 3 |
| Road Frontage Type | Private Road |
Amenities
- Foreclosure
- Views
- Short Sale
- New Construction
- Adult 55+
- Lease To Own
- No HOA Fees
- Furnished
- Primary On Main
- Air Conditioning
- Seller Finance
- Green
- Fixer Upper
- Horse
- Golf
- Fireplace
- Deck
- Garage
- Basement
- Pool
Property vs Single Family Average in 83616
Price
Taxes
Year Built

