
Price Reduction - Primary on Main
Address
877 W Headwaters Dr., Eagle, ID
Price
$ 1,174,900
Property Attributes
- MLS#98992431
- TypeSingle Family
- Listing Status Active
- CountyAda
- CityEagle
- NeighborhoodTwo Rivers Eagle
- Zip83616
- Style
- Year Built2005
- Taxes$ 3625
- Price$ 1,174,900
- Bedrooms5
- Full Bathrooms4
- Half Bathrooms0
- Sqr Footage4380
- Lot Size0.252 Acres
Data Source:
Intermountain MLS (IMLS)
Property Description
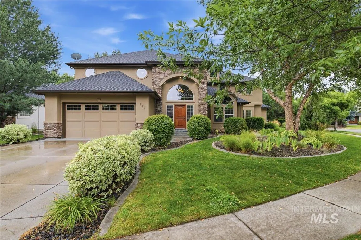
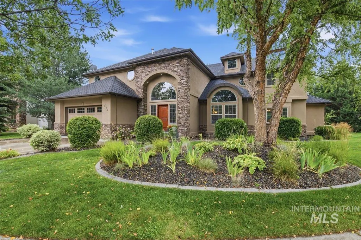
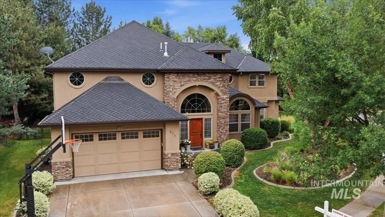
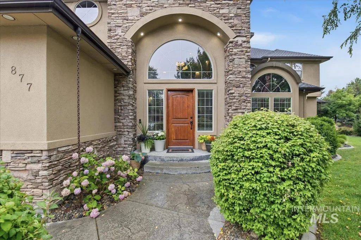
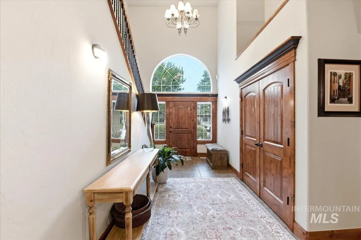
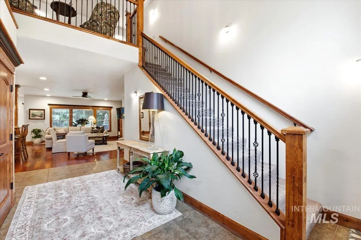
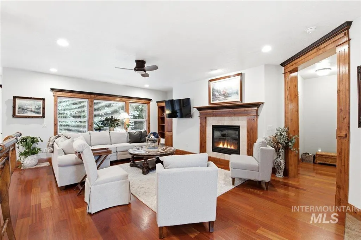
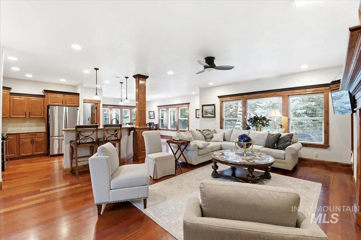
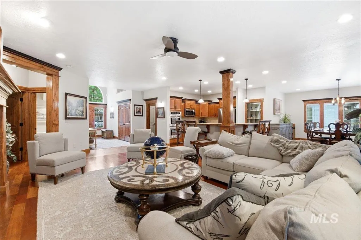
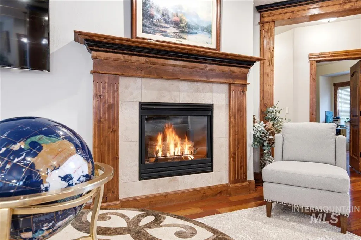
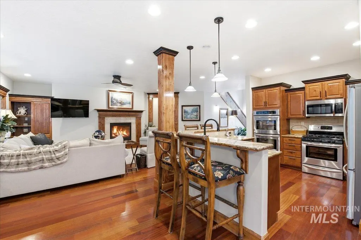
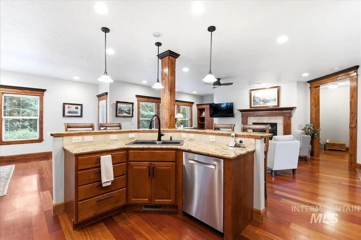
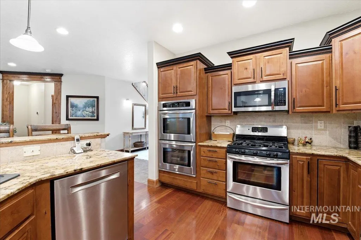
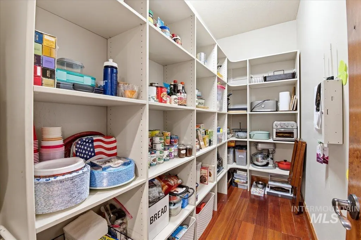
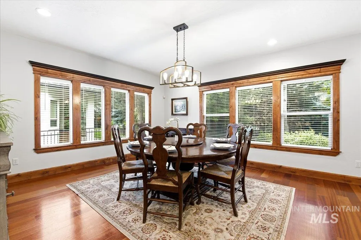
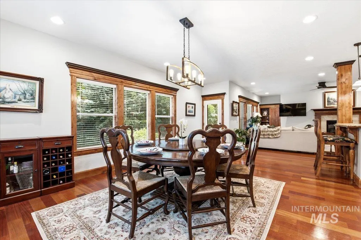
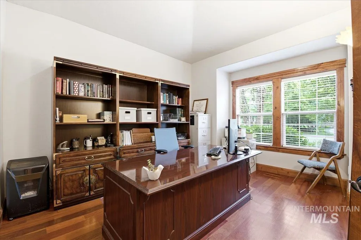
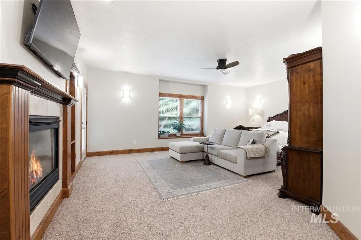
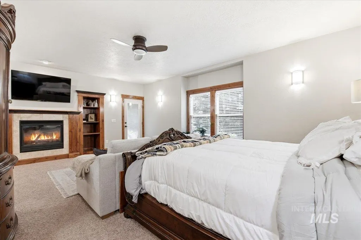
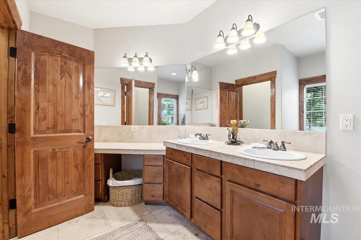
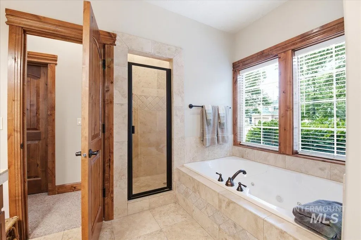
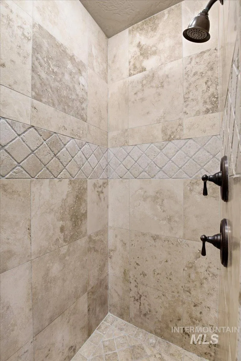
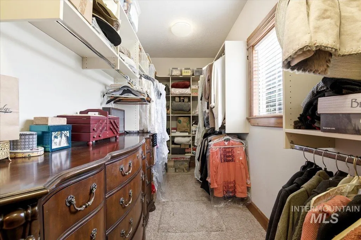
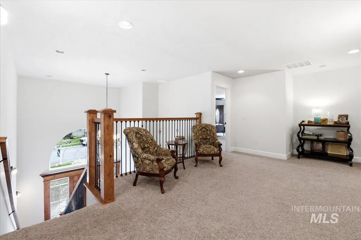
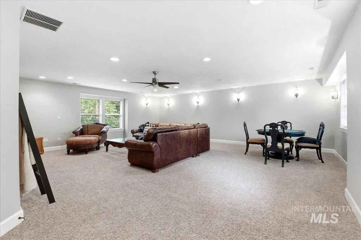
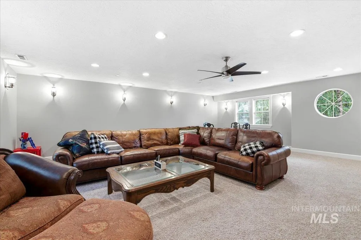
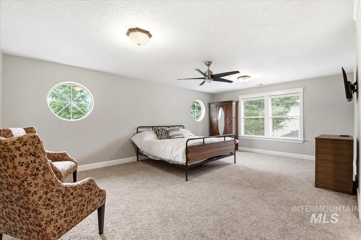
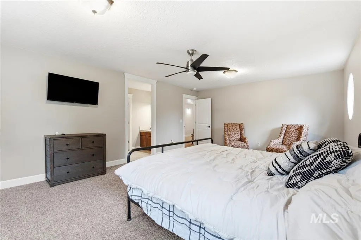
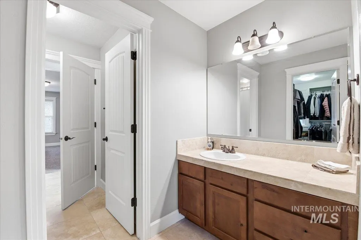
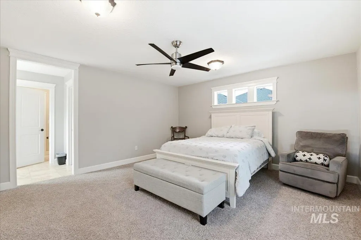
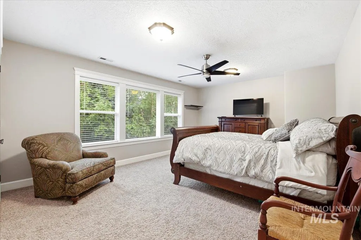
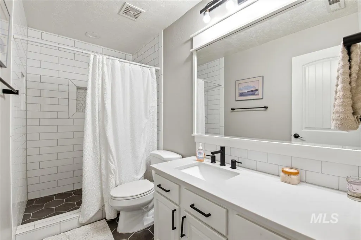
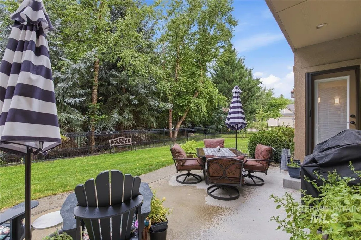
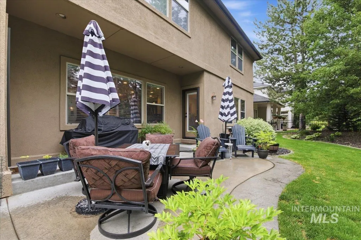
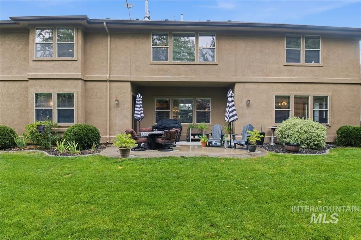
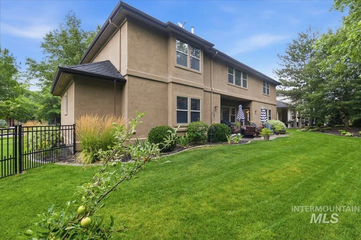
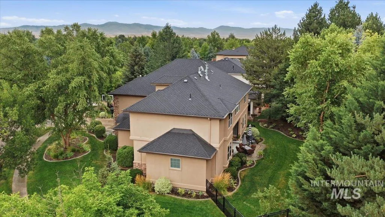
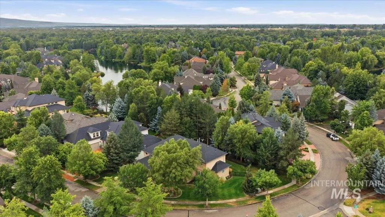
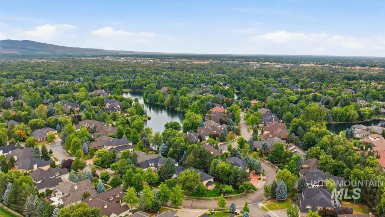
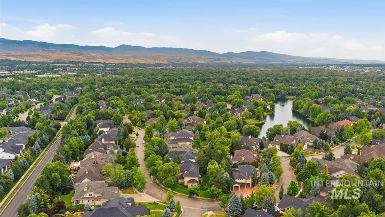
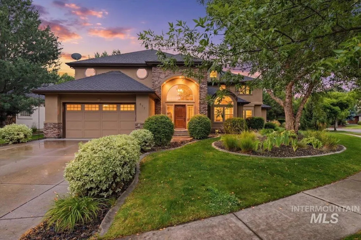
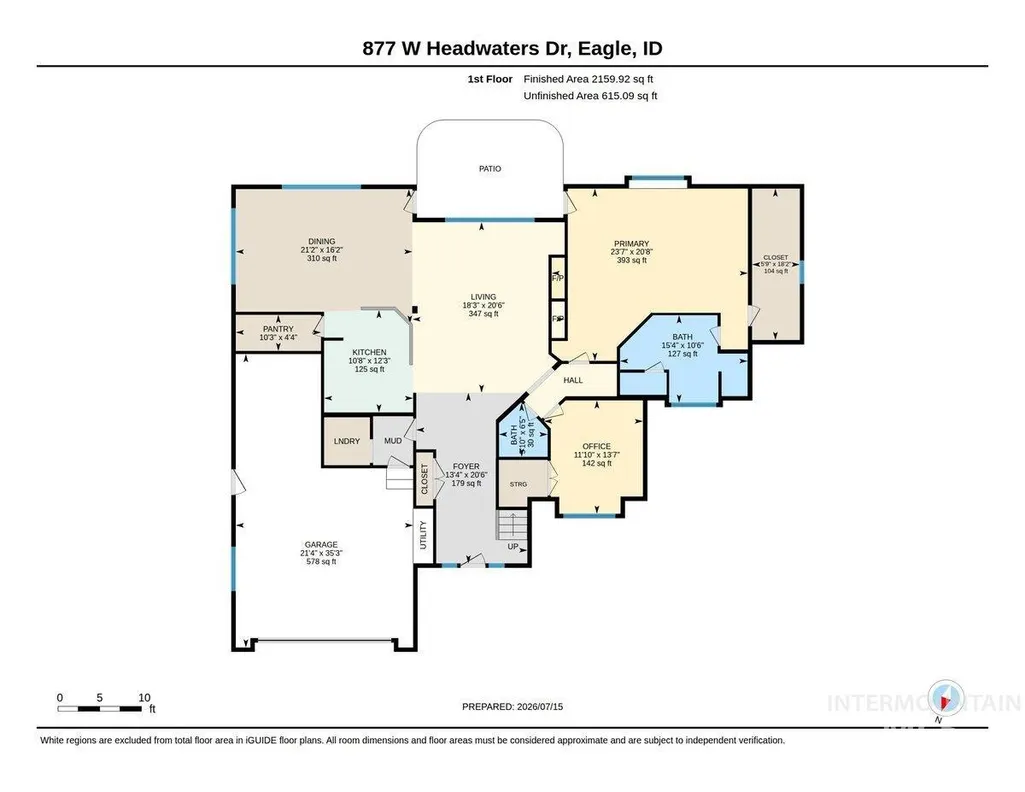
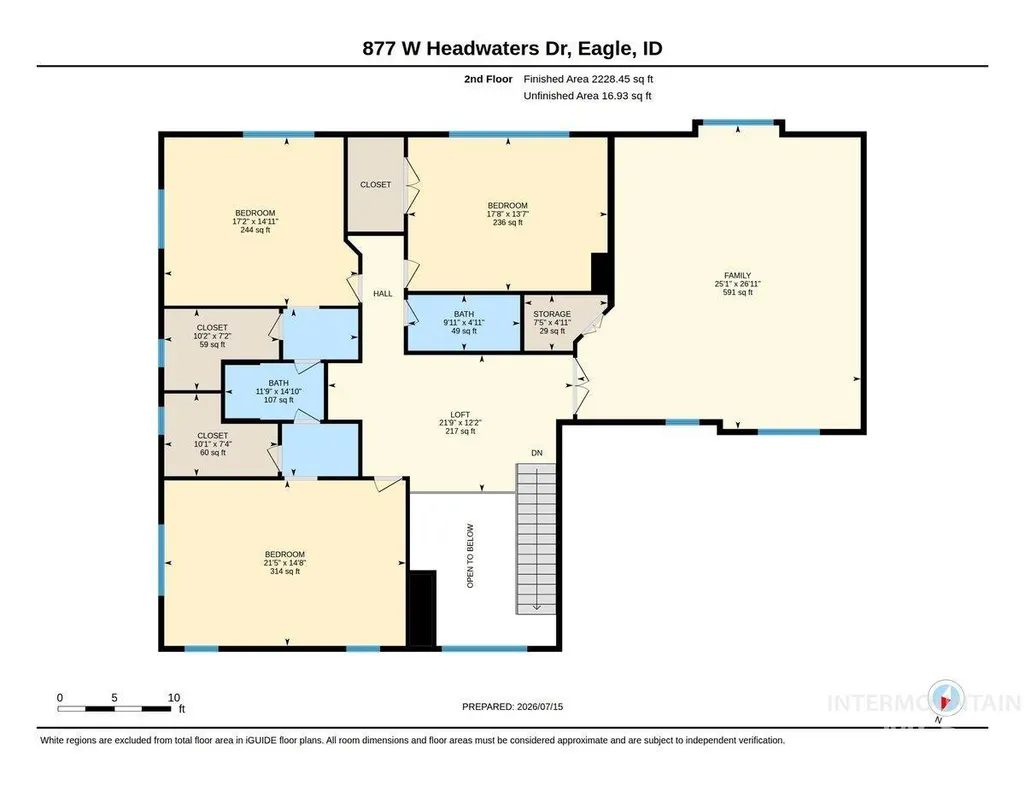
Welcome to luxury living in Eagle’s highly coveted Two Rivers subdivision. This exceptional 4-bedroom, 3.5-bathroom estate perfectly blends elegance with everyday functionality in nearly 4400 sq. ft of living space. Step inside to discover an expansive main-level layout, highlighted by a massive primary suite that serves as a true private sanctuary, complete with its own cozy fireplace, huge soaking tub, walk-in shower and oversized closet. The chef’s kitchen is a culinary dream, fully equipped with premium granite countertops and an impressive three ovens, and a extra large pantry, perfect for effortless holiday hosting and catering. Upstairs, the home offers incredible flexibility. A sprawling, massive bonus room provides the ultimate space for a theater, game room, or gym. Adjacent to it sits a versatile junior suite featuring its own attached full bath, easily serving as a second primary suite for multi-generational living or long-term guests. Also featuring two more oversized bedrooms upstairs and a downstairs bedroom that could easily be used as an office. Community features, pool, tennis, walking trails by the most beautiful ponds. Close to the greenbelt and shopping. Just a gem of a location. Move in and enjoy.
| Elementary School | Middle School | High School |
|---|---|---|
| Andrus Elementary School | Eagle Middle Middle School | Eagle High School |
| Price History | |
|---|---|
| 7/15/2026 | Listed $1,199,000 |
| 8/10/2026 | 2$1,174,900 |
General Features
| Heating | Forced Air |
|---|---|
| Cooling | Central Air |
| Utilities | Sewer Connected |
| Roof | Architectural Style |
| Appliances | Gas Water Heater |
| HOA Fee | 704 |
| Garage Spaces | 3 |
| Pool Features | Community |
| Construction Materials | Frame |
| Year Built | 2005 |
| Levels | Two |
| Property Subtype | Single Family Residence |
| Tax Year | 2025 |
| Ownership | Fee Simple,Fractional Ownership: No |
| Waterfront Features | Pond Community |
| Assoc Fee Paid Per | Quarterly |
| County | Ada |
| Property Type | Residential |
| HOA | true |
| Attached Garage | true |
| Subdivision Name | Two Rivers Eagle |
| Garage Y/N | true |
| Status | Active |
| Directions | From Chinden, north on Eagle Rd, left onto Island Woods Dr., left on osprey island, R on Headwaters |
| ModificationTimestamp | 2026-08-10T19:03:33.000Z |
| High School | Eagle |
| City | Eagle |
| High School District | West Ada School District |
| Lot Size Units | Acres |
| Lot Size Square Feet | 10977.12 |
| Carport Y/N | false |
| Listing Terms | Cash |
| Elementary School | Andrus |
| Land Lease Y/N | false |
| Tax Annual Amount | 3625 |
| Middle/Junior High School | Eagle Middle |
| Virtual Tour | https://unbranded.youriguide.com/877_w_headwaters_dr_eagle_id/ |
| Building Area Units | Square Feet |
| Primary Bedroom Level | Main |
| Living Area Units | Square Feet |
| Standard Status | Active |
| Middle/Junior School District | West Ada School District |
| Elementary School District | West Ada School District |
| Legal Description | LOT 48 BLK 19TWO RIVERS SUB NO 09 |
| LeasableAreaUnits | Square Feet |
| Freehold | IDX |
Interior Features
| Interior Amenities | Bed-Master Main Level |
|---|---|
| Flooring | Hardwood |
| Total Fireplaces | 2 |
| Fireplace Features | Two |
| Air Conditioning Y/N | true |
| Heating Y/N | true |
| Fireplace Y/N | true |
| Above Grade Finished Area | 4380 |
| Total Bedrooms | 5 |
| Main Level Bedrooms | 2 |
| Main Level Bathrooms | 1 |
| Below Grade Finished Area Unit Type | Square Feet |
| LivingAreaSource | Public Records |
| Below Grade Finished Area Source | Public Records |
| Above Grade Finished Area Source | Public Records |
| Above Grade Finished Area Unit Type | Square Feet |
| Total Baths | 4 |
| Primary on Main | 143 |
| Second Bedroom Length | 11 |
| Second Bedroom Width | 13 |
| Bedroom 3 Area | 294 |
| Bedroom 3 Length | 21 |
| Bedroom 3 Width | 14 |
| Bedroom 4 Area | 225 |
| Bedroom 4 Length | 15 |
| Bedroom 4 Width | 15 |
| Primary Bedroom Area | 357 |
| Primary Bedroom Length | 21 |
| Primary Bedroom Width | 17 |
| Bedroom 5 Width | 17 |
| Bedroom 5 Level | Upper |
| Bedroom 5 Length | 13 |
| Bedroom 5 Area | 221 |
| Bedroom 4 Level | Upper |
| Bedroom 3 Level | Upper |
| Second Bedroom Level | Main |
Exterior Features
| Fencing | Metal |
|---|---|
| Parking Features | Attached |
| Lot Features | 10000 SF - .49 AC |
| Water Source | City Service |
| Total Parking | 3 |
| Lot Size Area | 0.252 |
| Foundation Details | Crawl Space |
| Building Area Total | 4380 |
| Lot Size Acres | 0.252 |
| Road Surface Type | Paved |
| Covered Spaces | 3 |
Amenities
- Foreclosure
- Views
- Short Sale
- New Construction
- Adult 55+
- Lease To Own
- No HOA Fees
- Furnished
- Primary On Main
- Air Conditioning
- Seller Finance
- Green
- Fixer Upper
- Horse
- Golf
- Fireplace
- Deck
- Garage
- Basement
- Pool
Property vs Single Family Average in 83616
Price
Taxes
Year Built

