
Golf Course - Primary on Main
Address
1 Happy Hollow Dr., Garden Valley, ID
Price
$ 650,000
Property Attributes
- MLS#98993202
- TypeSingle Family
- Listing Status Pending
- CountyBoise
- CityGarden Valley
- NeighborhoodTerrace Lakes
- Zip83622
- Style
- Year Built1978
- Taxes$ 2029
- Price$ 650,000
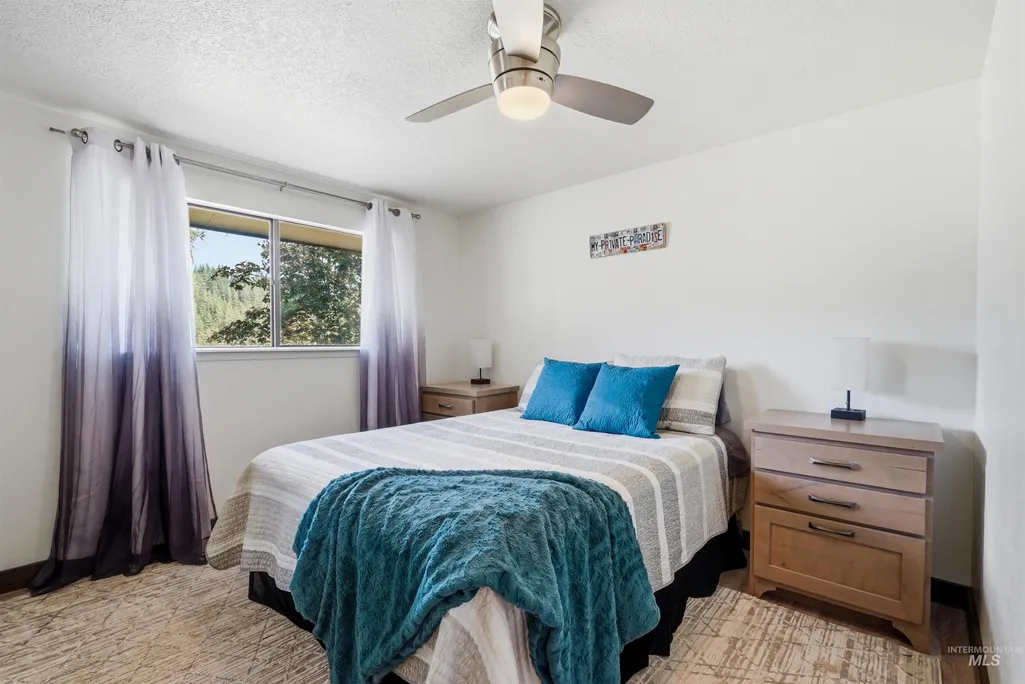
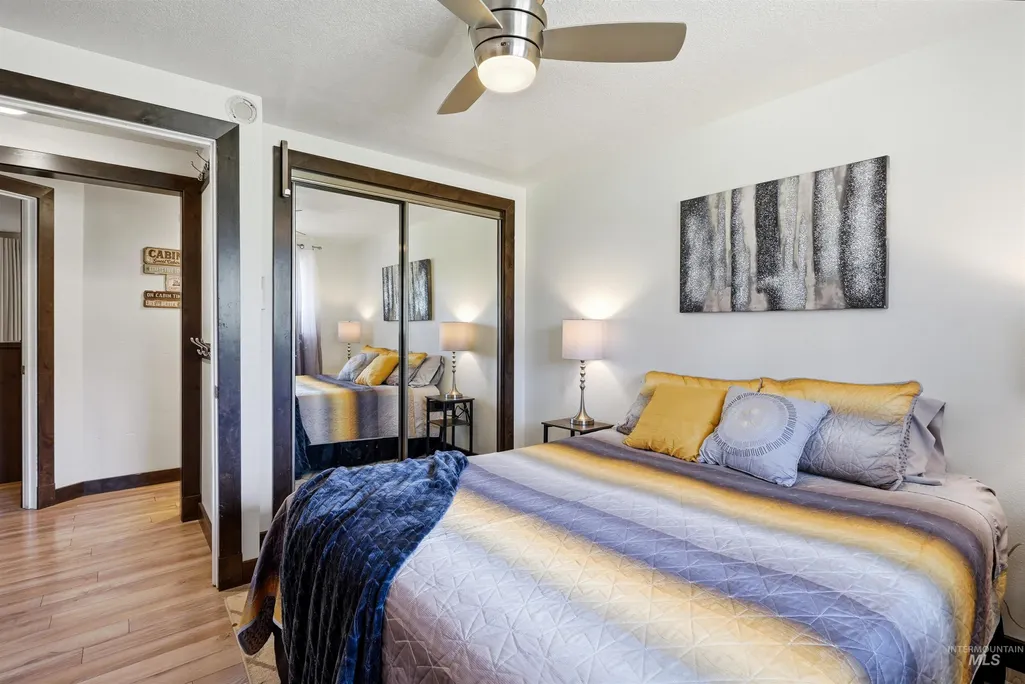
- Bedrooms5
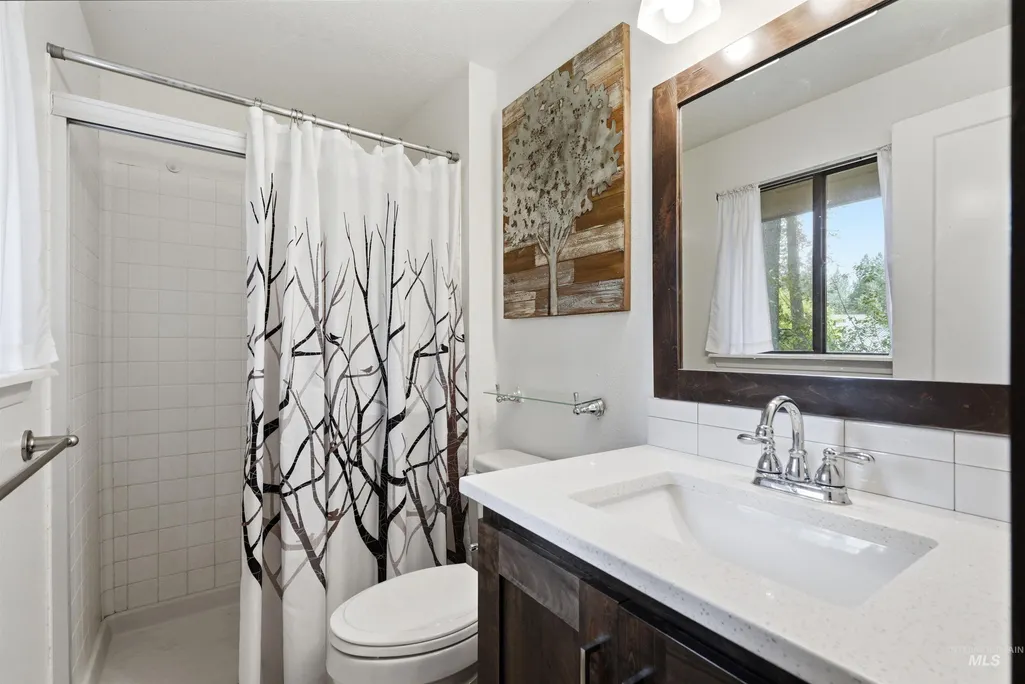
- Full Bathrooms3
- Half Bathrooms0
- Sqr Footage2854
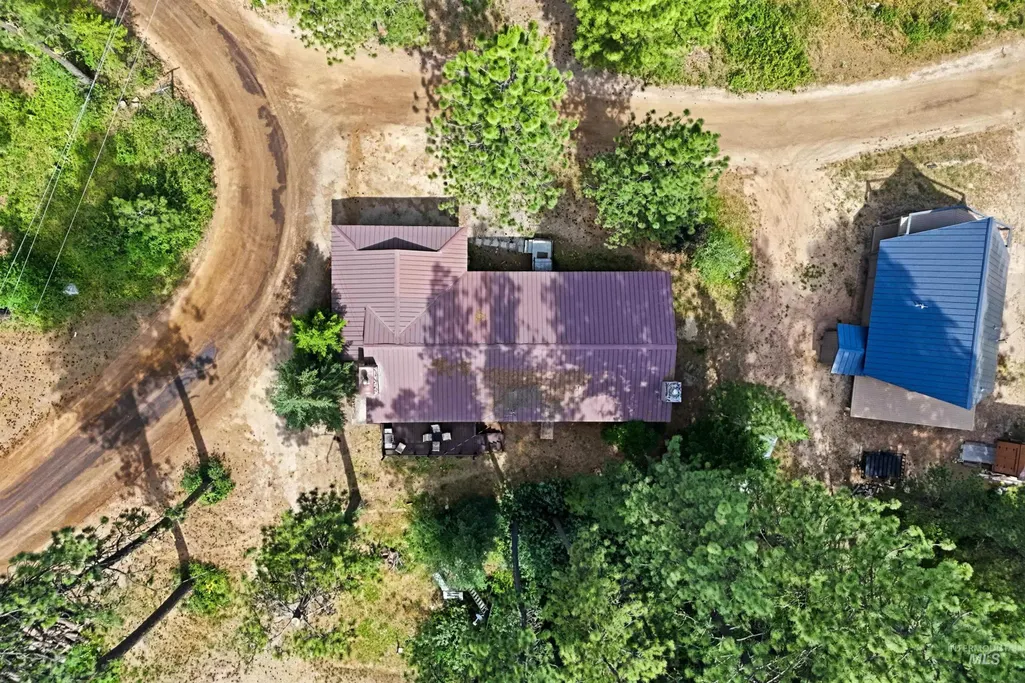
- Lot Size0.33 Acres
Data Source:
Intermountain MLS (IMLS)
Property Description
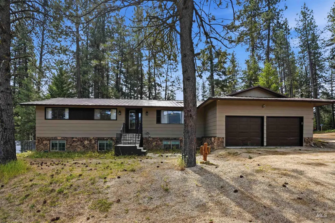
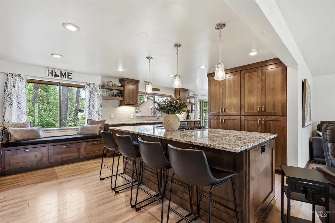
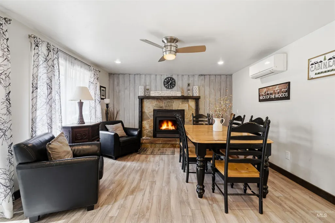
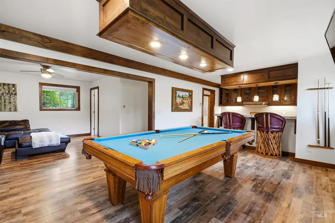
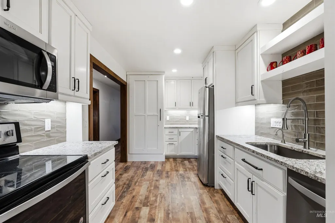
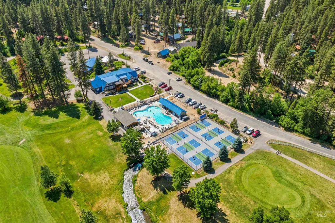
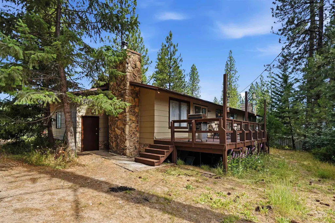
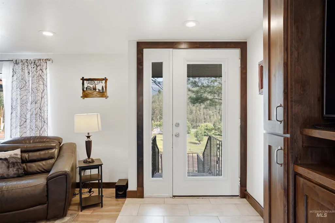
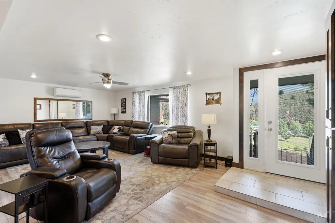
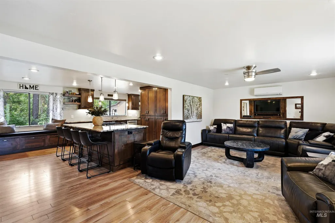
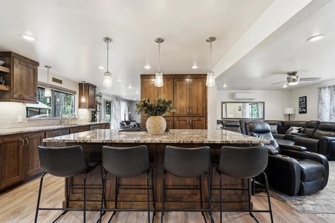
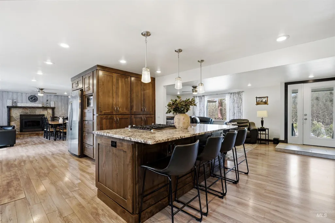
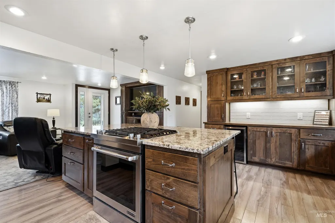
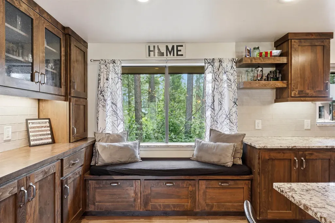
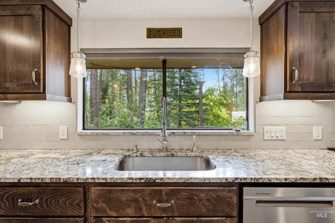
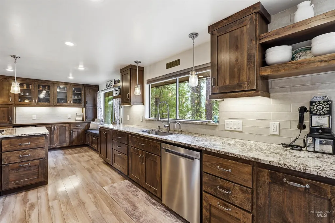
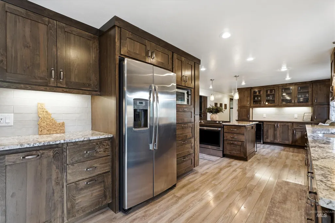
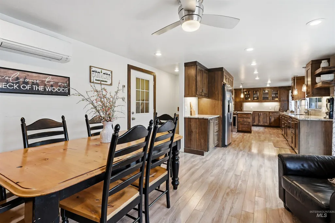
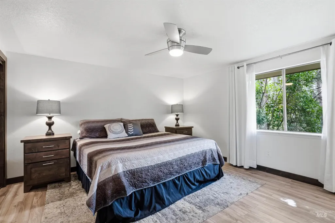
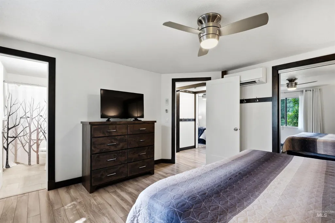
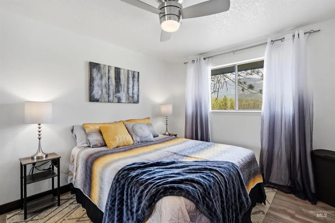
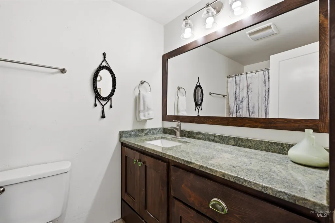
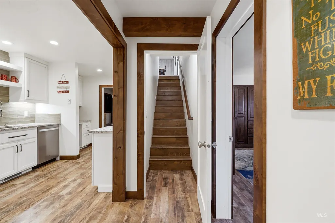
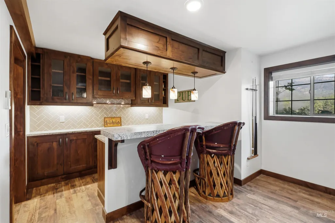
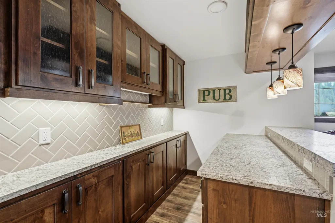
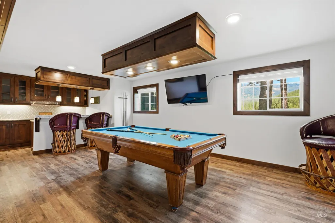
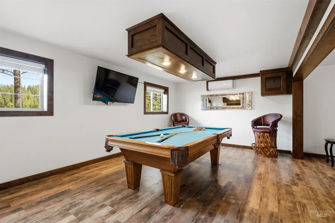
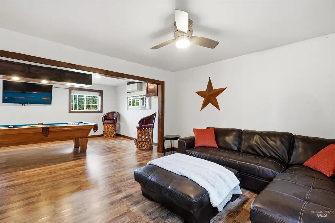
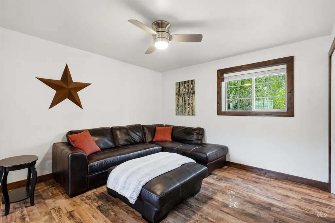
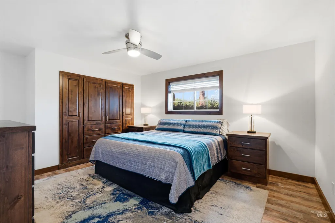
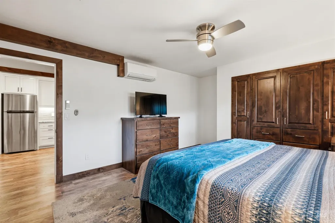
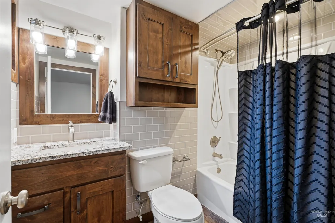
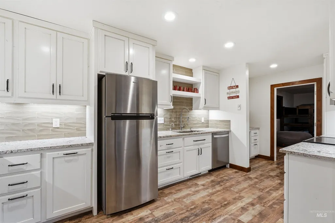
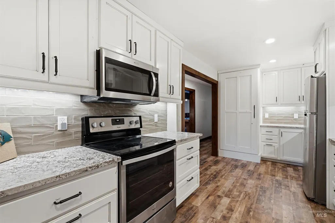
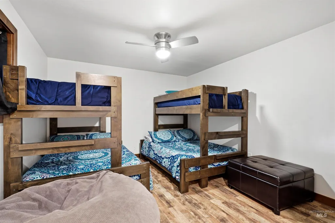
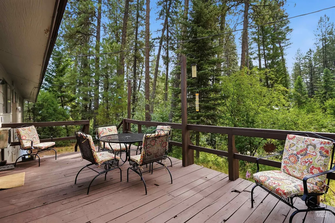
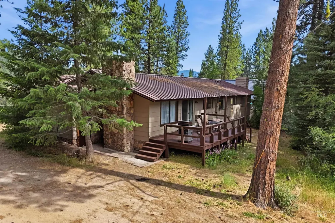
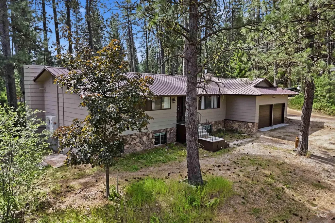
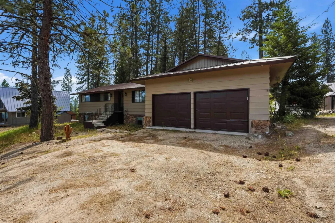
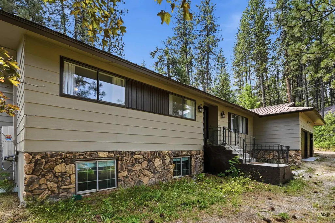
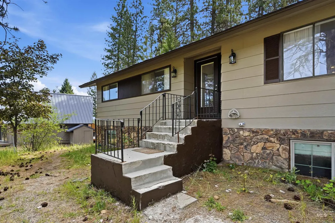
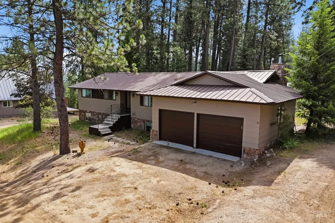
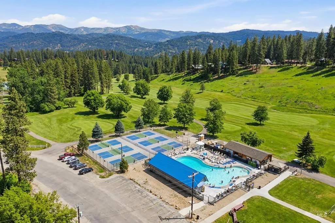
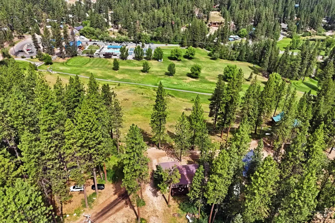
Escape to the mountains without sacrificing modern comfort at 1 Happy Hollow Drive in Terrace Lakes Resort. This beautifully updated home offers 2,854 square feet, five bedrooms, three bathrooms, and two full kitchens, making it ideal as a full-time residence, vacation getaway, or investment property with excellent short-term rental potential. The chef's kitchen features custom cabinetry throughout, a JennAir gas range, and an impressive 8' × 4' island. Gather around the cozy dining room fireplace or entertain in the spacious game room complete with a bar and pool table. Abundant storage, central heat, ductless heating and cooling, community water and sewer, and an attached two-car garage provide year-round comfort and convenience. Take in beautiful mountain and golf course views in the heart of Idaho recreation. Optional membership at Terrace Lakes Resort provides access to golf, swimming, tennis, pickleball, and the on-site restaurant and lounge. Just minutes from natural hot springs, fishing, hiking, and endless ATV and UTV trails, this home offers the perfect blend of recreation, relaxation, and adventure, all just 90 minutes from Boise.
| Elementary School | Middle School | High School |
|---|---|---|
| Garden Vly Elementary School | Garden Valley Middle School | Garden Valley High School |
| Price History | |
|---|---|
| 7/9/2026 | Listed $650,000 |
General Features
| Sewer | Septic Tank |
|---|---|
| Heating | Wood |
| Cooling | Ductless/Mini Split |
| Utilities | Broadband Internet |
| Roof | Metal |
| Appliances | Electric Water Heater |
| Garage Spaces | 2 |
| Pool Features | Community |
| Construction Materials | Frame |
| Year Built | 1978 |
| Levels | Single with Below Grade |
| Property Subtype | Single Family Residence |
| Tax Year | 2025 |
| Current Use | Single Family |
| Ownership | Fee Simple |
| County | Boise |
| Property Type | Residential |
| Attached Garage | true |
| Subdivision Name | Terrace Lakes |
| Garage Y/N | true |
| Status | Pending |
| Directions | Hwy 55, E on Banks Lowman Rd., NW on S. Middlefork Rd., W on Warm Springs Rd. thru Terrace Lakes Resort, SE on Holiday Dr., NE on Happy Hollow Dr. |
| ModificationTimestamp | 2026-07-28T04:32:14.300Z |
| High School | Garden Valley |
| City | Garden Valley |
| High School District | Garden Valley School District #71 |
| Lot Size Units | Acres |
| Lot Size Square Feet | 14374.8 |
| Carport Y/N | false |
| Listing Terms | Cash |
| Elementary School | Garden Vly |
| Land Lease Y/N | false |
| Tax Annual Amount | 2029 |
| Middle/Junior High School | Garden Valley |
| Virtual Tour | https://youtube.com/shorts/ZabcVEqBrwQ?feature=share |
| Building Area Units | Square Feet |
| Primary Bedroom Level | Main |
| Living Area Units | Square Feet |
| Standard Status | Pending |
| Middle/Junior School District | Garden Valley School District #71 |
| Elementary School District | Garden Valley School District #71 |
| Legal Description | T10N R4E SEC 33 TERRACE LAKES 3 BLK 2 LOT 33 |
| LeasableAreaUnits | Square Feet |
| Freehold | IDX |
Interior Features
| Interior Amenities | Bath-Master |
|---|---|
| Flooring | Laminate |
| Total Fireplaces | 1 |
| Fireplace Features | One |
| Kitchen Level | Main |
| Air Conditioning Y/N | true |
| Heating Y/N | true |
| Fireplace Y/N | true |
| Above Grade Finished Area | 1427 |
| Total Bedrooms | 5 |
| Below Grade Finished Area | 1427 |
| Main Level Bedrooms | 3 |
| Main Level Bathrooms | 2 |
| Below Grade Finished Area Unit Type | Square Feet |
| LivingAreaSource | Public Records |
| Below Grade Finished Area Source | Public Records |
| Above Grade Finished Area Source | Public Records |
| Above Grade Finished Area Unit Type | Square Feet |
| Total Baths | 3 |
| Kitchen Area | 312 |
| Kitchen Length | 24 |
| Kitchen Width | 13 |
| Primary on Main | 90 |
| Second Bedroom Length | 10 |
| Second Bedroom Width | 9 |
| Bedroom 3 Area | 110 |
| Bedroom 3 Length | 11 |
| Bedroom 3 Width | 10 |
| Bedroom 4 Area | 198 |
| Bedroom 4 Length | 18 |
| Bedroom 4 Width | 11 |
| Family Room Area | 286 |
| Family Room Length | 22 |
| Primary Bedroom Area | 169 |
| Primary Bedroom Length | 13 |
| Primary Bedroom Width | 13 |
| Family Room Width | 13 |
| Family Room Level | Main |
| Bedroom 5 Width | 12 |
| Bedroom 5 Level | Lower |
| Bedroom 5 Length | 13 |
| Bedroom 5 Area | 156 |
| Bedroom 4 Level | Lower |
| Bedroom 3 Level | Main |
| Second Bedroom Level | Main |
Exterior Features
| Parking Features | Attached |
|---|---|
| Lot Features | 10000 SF - .49 AC |
| Water Source | Community Service |
| Total Parking | 2 |
| Lot Size Area | 0.33 |
| Building Area Total | 2854 |
| Lot Size Acres | 0.33 |
| Other Parking | Garage: 23x22 |
| Covered Spaces | 2 |
| Road Frontage Type | Public Road |
Amenities
- Foreclosure
- Views
- Short Sale
- New Construction
- Adult 55+
- Lease To Own
- No HOA Fees
- Furnished
- Primary On Main
- Air Conditioning
- Seller Finance
- Green
- Fixer Upper
- Horse
- Golf
- Fireplace
- Deck
- Garage
- Basement
- Pool
Property vs Single Family Average in 83622
Price
Taxes
Year Built

