
Price Reduction - Golf Course - Primary on Main
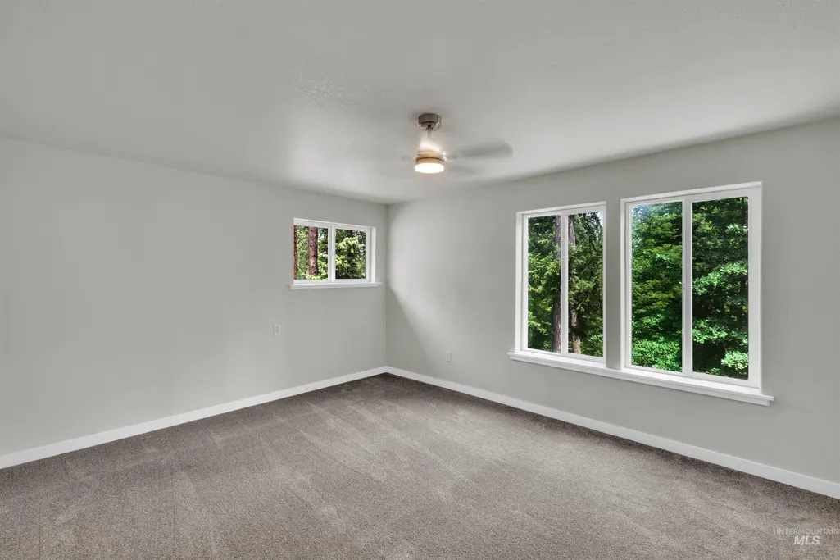
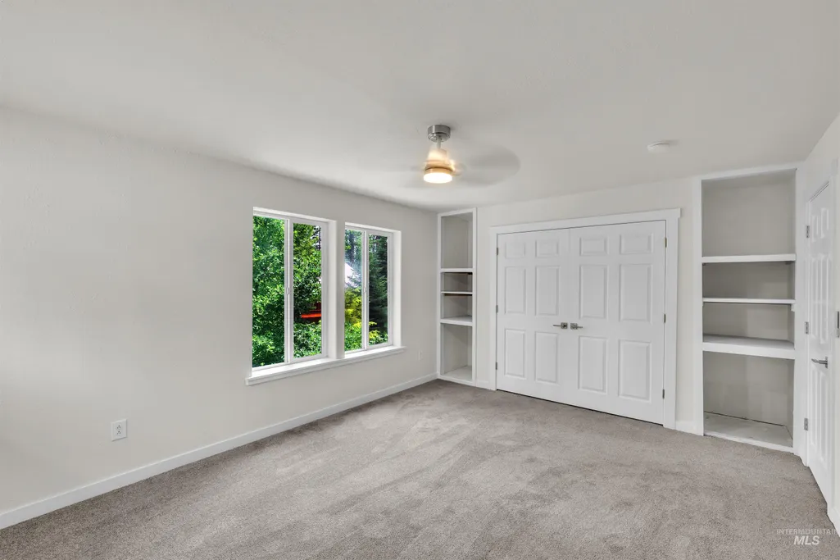
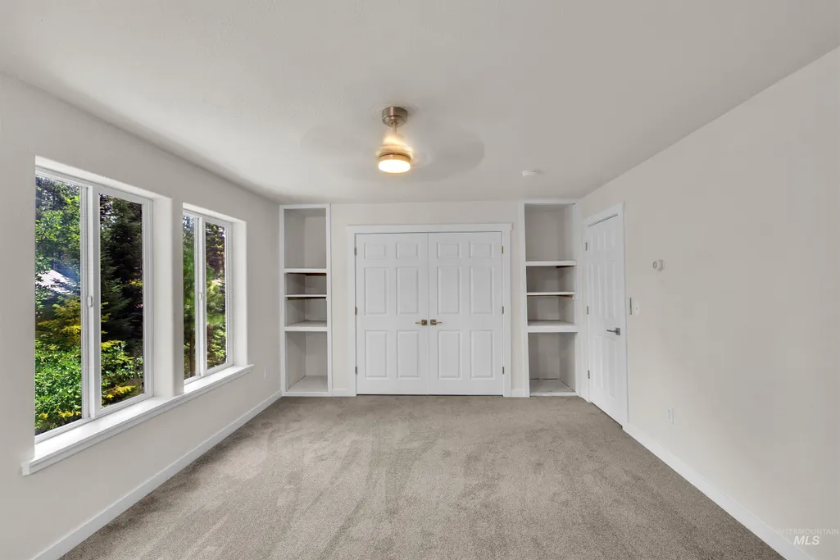
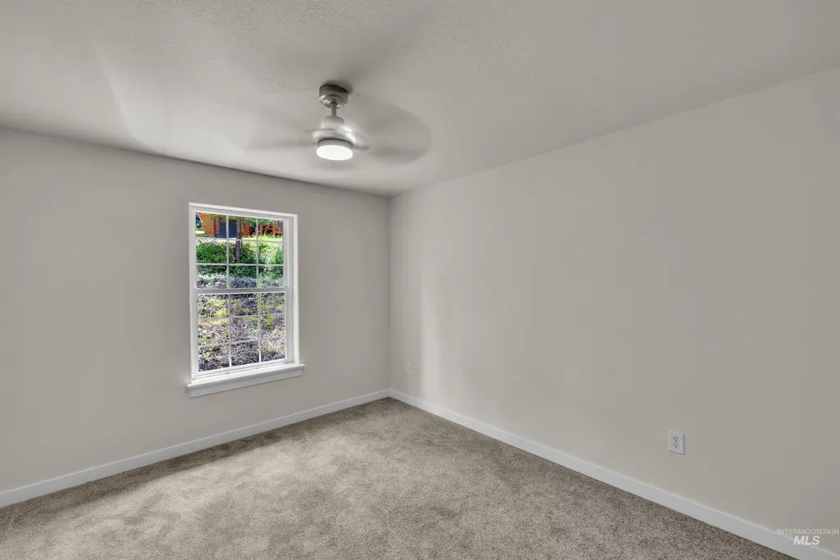
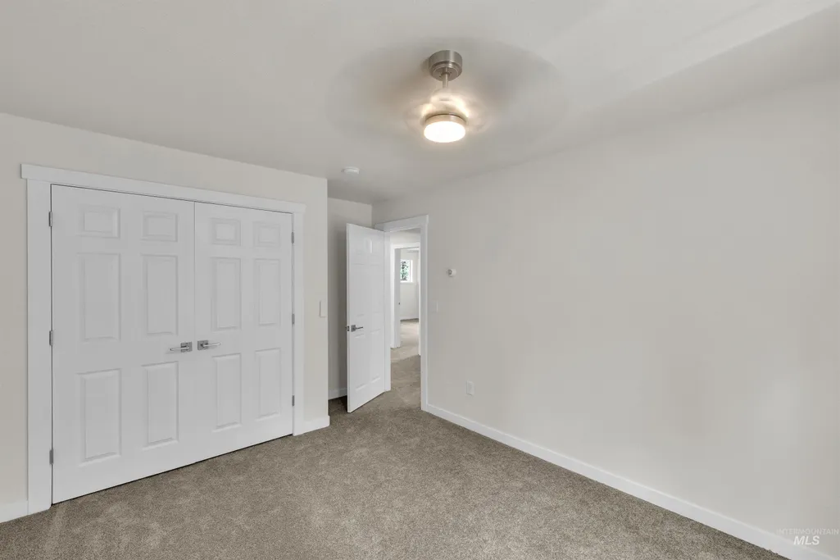
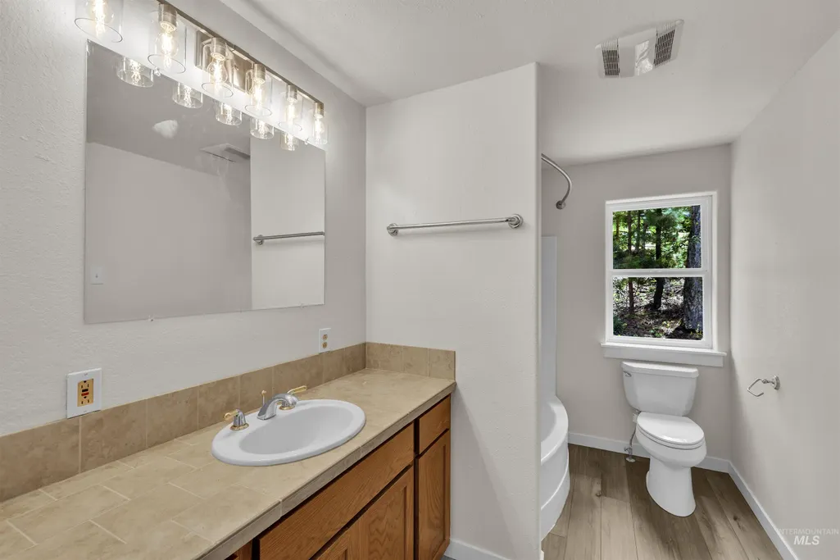
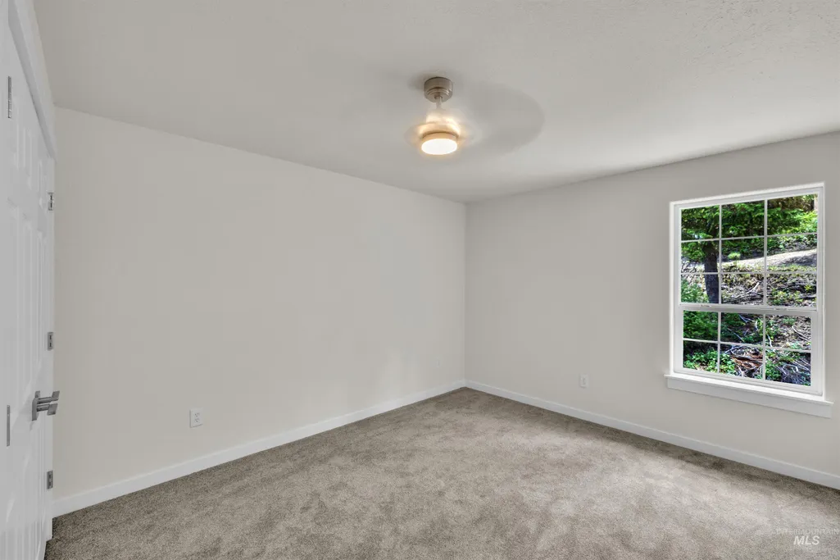
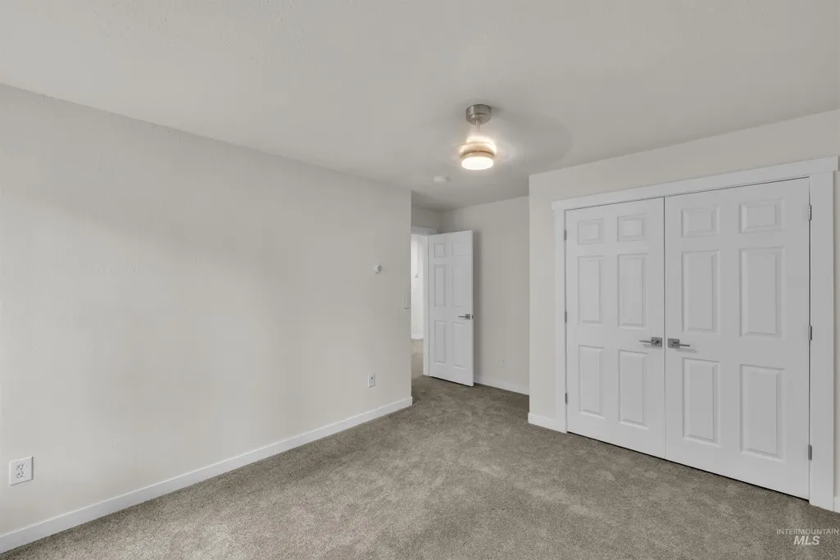
Address
9 Twilight Dr, Garden Valley, ID
Price
$ 724,999
Property Attributes
- MLS#98992157
- TypeSingle Family
- Listing Status Pending
- CountyBoise
- CityGarden Valley
- NeighborhoodTerrace Lakes
- Zip83622
- Style
- Year Built2003
- Taxes$ 2867
- Price$ 724,999
- Bedrooms6
- Full Bathrooms4
- Half Bathrooms0
- Sqr Footage4650
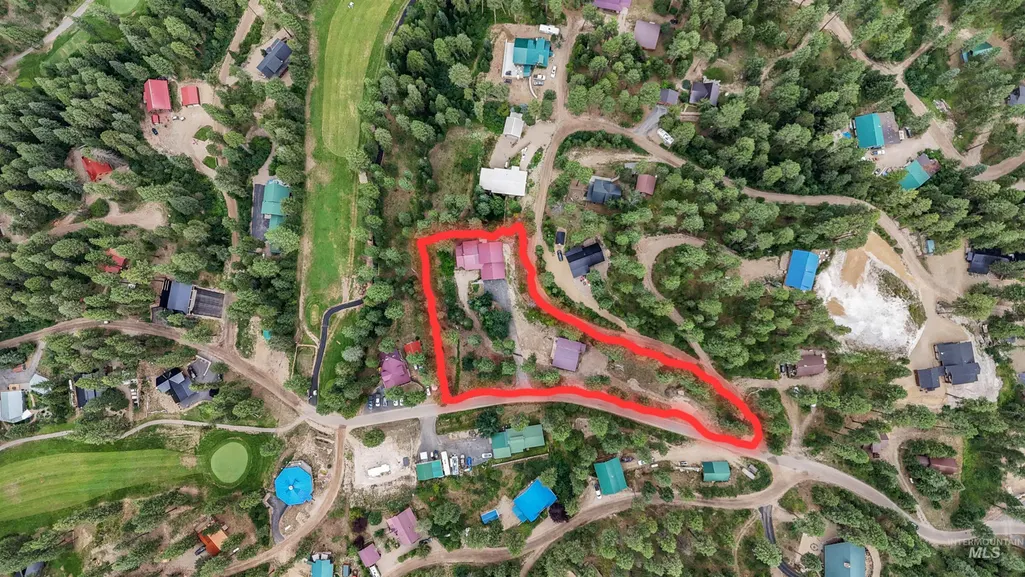
- Lot Size1.61 Acres
Data Source:
Intermountain MLS (IMLS)
Property Description
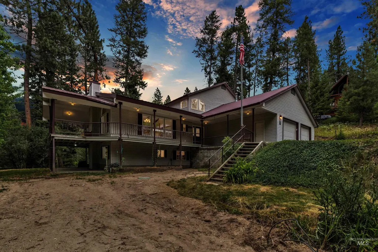
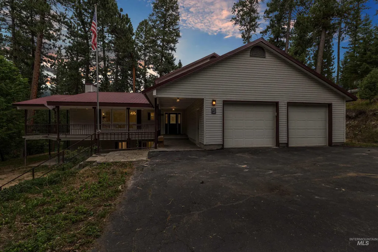

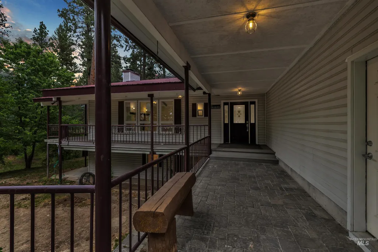
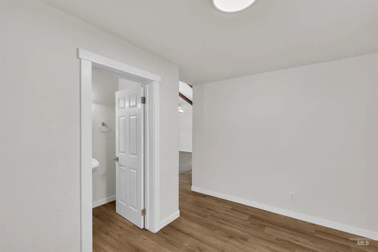
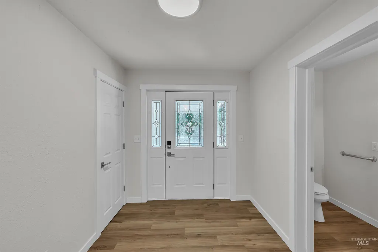
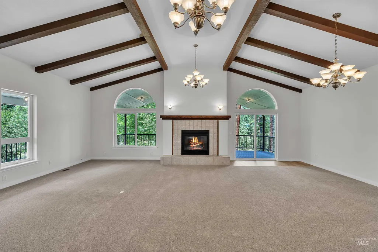
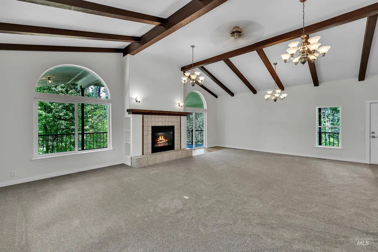
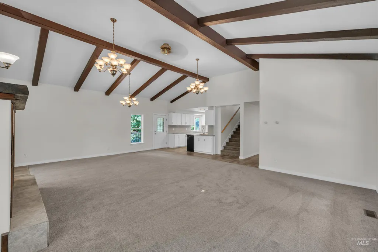
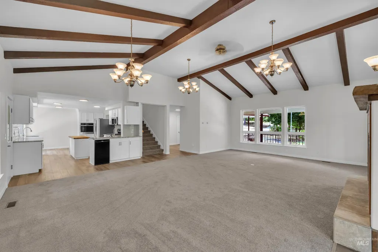
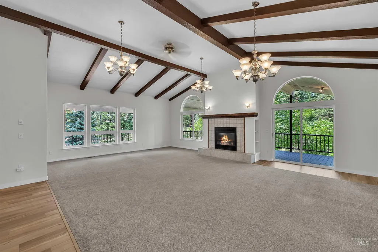
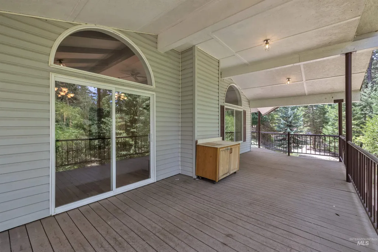
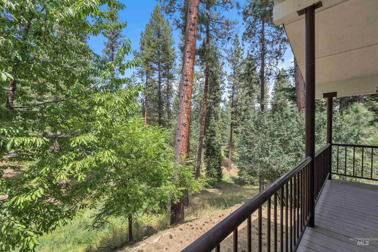
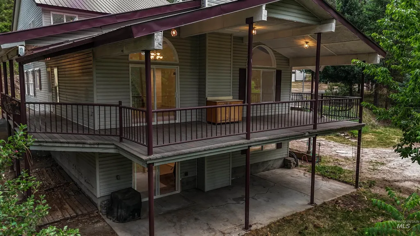
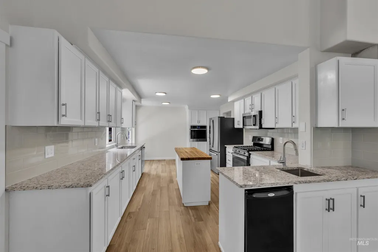
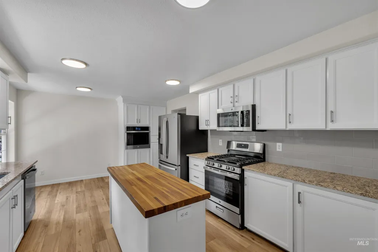
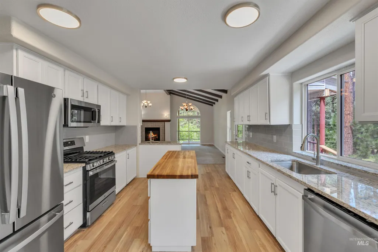
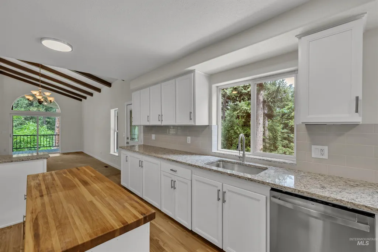
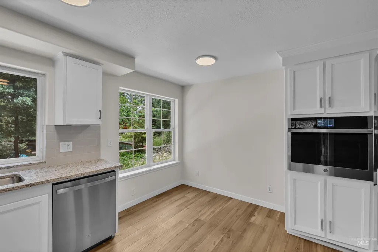
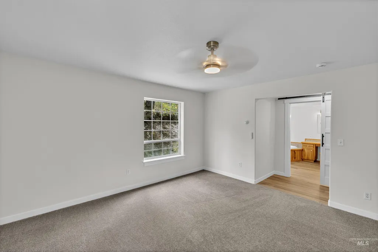
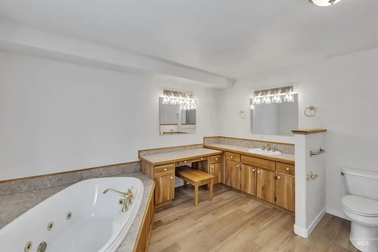
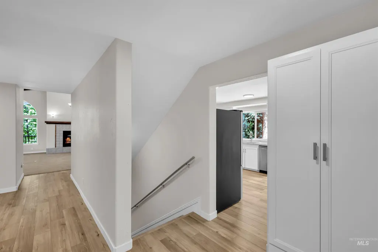
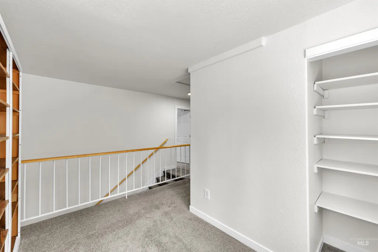
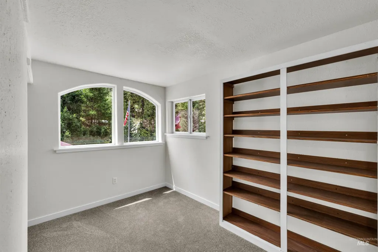
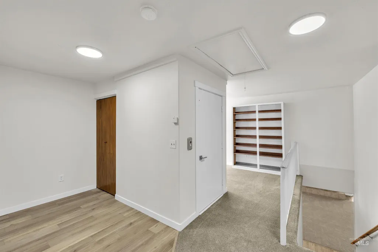
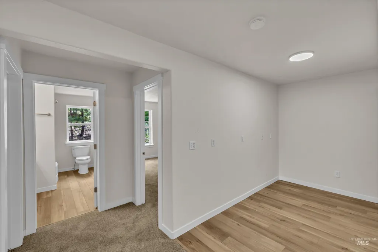
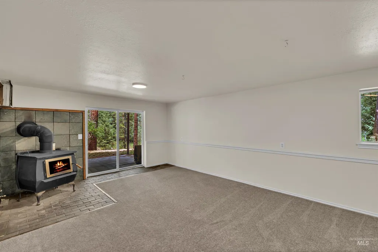
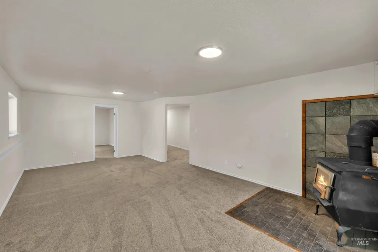
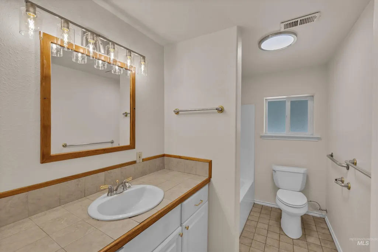
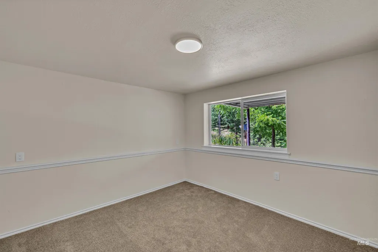
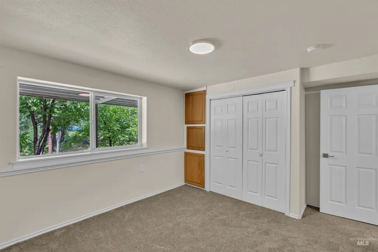
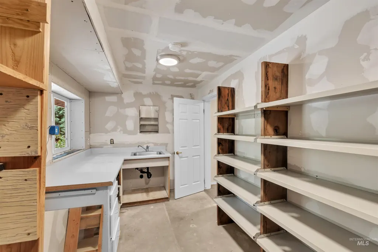
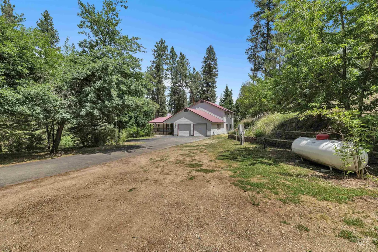
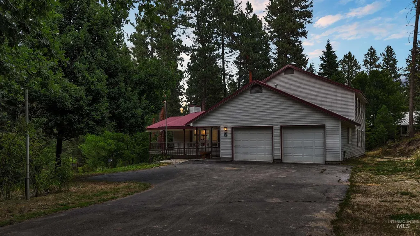
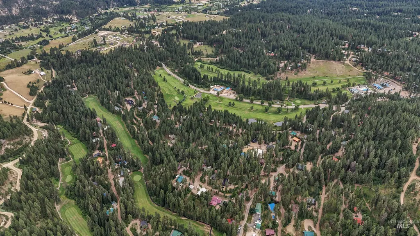
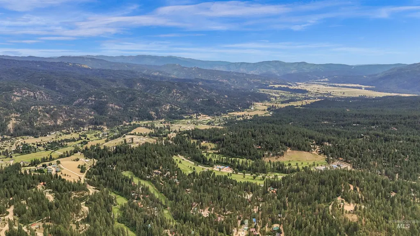
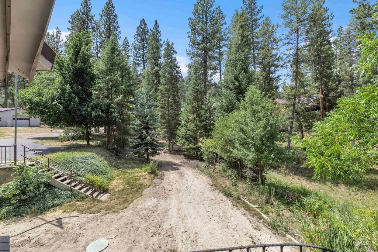
Nestled among the pines in the sought-after Terrace Lakes community, this spacious custom two-story home with a full basement offers the perfect blend of mountain living, comfort, and versatility. Soaring vaulted ceilings with exposed beams, oversized windows, and a stunning fireplace create a warm, inviting great room filled with natural light and peaceful forest views. The beautifully updated kitchen features granite countertops, abundant cabinetry, stainless steel appliances, a gas range, double ovens, a center island, and generous prep space. The desirable floor plan includes a main-level primary suite, an elevator servicing all three floors, and room for family, guests, or multi-generational living. Step onto the expansive wraparound deck to relax, entertain, or enjoy the tranquil mountain setting. The impressive 1,150 sq. ft. detached shop offers parking for up to 4 vehicles plus ample space for projects, storage, or recreational equipment. RV parking and hookups add even more flexibility. Minutes from Terrace Lakes Golf Course, hot springs, river access, hiking, fishing, and ATV trails, with paved roads and HOA-maintained winter access. Whether you're looking for a full-time home or mountain retreat, this property offers exceptional value in one of Garden Valley's most desirable communities.
| Elementary School | Middle School | High School |
|---|---|---|
| Lowman Elementary School | Garden Valley Middle School | Garden Valley High School |
| Price History | |
|---|---|
| 7/13/2026 | Listed $799,999 |
| 7/29/2026 | 6$749,999 |
| 8/17/2026 | 3$724,999 |
General Features
| Sewer | Septic Tank |
|---|---|
| Heating | Heated |
| Utilities | Electricity Connected |
| Roof | Metal |
| Appliances | Electric Water Heater |
| HOA Fee | 250 |
| Garage Spaces | 6 |
| Patio/Porch Features | Covered Patio/Deck |
| Construction Materials | Concrete |
| Year Built | 2003 |
| Electric | 220 Volts |
| Levels | Two Story w/ Below Grade |
| Property Subtype | Single Family w/ Acreage |
| Tax Year | 2025 |
| Ownership | Fee Simple |
| Accessibility | Accessible Elevator Installed |
| Assoc Fee Paid Per | Annually |
| County | Boise |
| Property Type | Residential |
| HOA | true |
| Attached Garage | true |
| Subdivision Name | Terrace Lakes |
| Garage Y/N | true |
| Other Structures | Shop |
| Status | Pending |
| Directions | Hwy 55 to Middle Fork Rd, L into Terrace Lakes, L on Holiday Dr, R on Twilight Dr to property on left. |
| ModificationTimestamp | 2026-08-19T03:57:00.100Z |
| High School | Garden Valley |
| City | Garden Valley |
| High School District | Garden Valley School District #71 |
| Lot Size Units | Acres |
| Lot Size Square Feet | 70131.6 |
| Carport Y/N | false |
| Listing Terms | Cash |
| Elementary School | Lowman |
| Land Lease Y/N | false |
| Tax Annual Amount | 2867.17 |
| Middle/Junior High School | Garden Valley |
| Virtual Tour | https://my.matterport.com/show/?m=em1cCSV3AfB&mls=1 |
| Building Area Units | Square Feet |
| Primary Bedroom Level | Main |
| Living Area Units | Square Feet |
| Standard Status | Pending |
| Middle/Junior School District | Garden Valley School District #71 |
| Elementary School District | Garden Valley School District #71 |
| Legal Description | T10n R4e Terrace Lakes 10 Lot 28 Sec 33 |
| LeasableAreaUnits | Square Feet |
| Freehold | IDX |
Interior Features
| Interior Amenities | Bathroom |
|---|---|
| Basement | Daylight |
| Flooring | Concrete |
| Total Fireplaces | 2 |
| Fireplace Features | Two |
| Kitchen Level | Main |
| Air Conditioning Y/N | false |
| Heating Y/N | true |
| Fireplace Y/N | true |
| Above Grade Finished Area | 2850 |
| Total Bedrooms | 6 |
| Below Grade Finished Area | 1800 |
| Living Room Level | Main |
| Main Level Bedrooms | 1 |
| Main Level Bathrooms | 1 |
| Below Grade Finished Area Unit Type | Square Feet |
| LivingAreaSource | Public Records |
| Below Grade Finished Area Source | Public Records |
| Above Grade Finished Area Source | Public Records |
| Above Grade Finished Area Unit Type | Square Feet |
| Total Baths | 4 |
| Family Room Level | Main |
| Dining Room Level | Main |
| Bedroom 5 Level | Lower |
| Bedroom 4 Level | Upper |
| Bedroom 3 Level | Upper |
| Second Bedroom Level | Upper |
Exterior Features
| Parking Features | Garage Door Access |
|---|---|
| Lot Features | 1 - 4.99 AC |
| Water Source | Community Service |
| Total Parking | 6 |
| Lot Size Area | 1.61 |
| Building Area Total | 4650 |
| Lot Size Acres | 1.61 |
| Covered Spaces | 6 |
Amenities
- Foreclosure
- Views
- Short Sale
- New Construction
- Adult 55+
- Lease To Own
- No HOA Fees
- Furnished
- Primary On Main
- Air Conditioning
- Seller Finance
- Green
- Fixer Upper
- Horse
- Golf
- Fireplace
- Deck
- Garage
- Basement
- Pool
Property vs Single Family Average in 83622
Price
Taxes
Year Built

