
Golf Course - Primary on Main
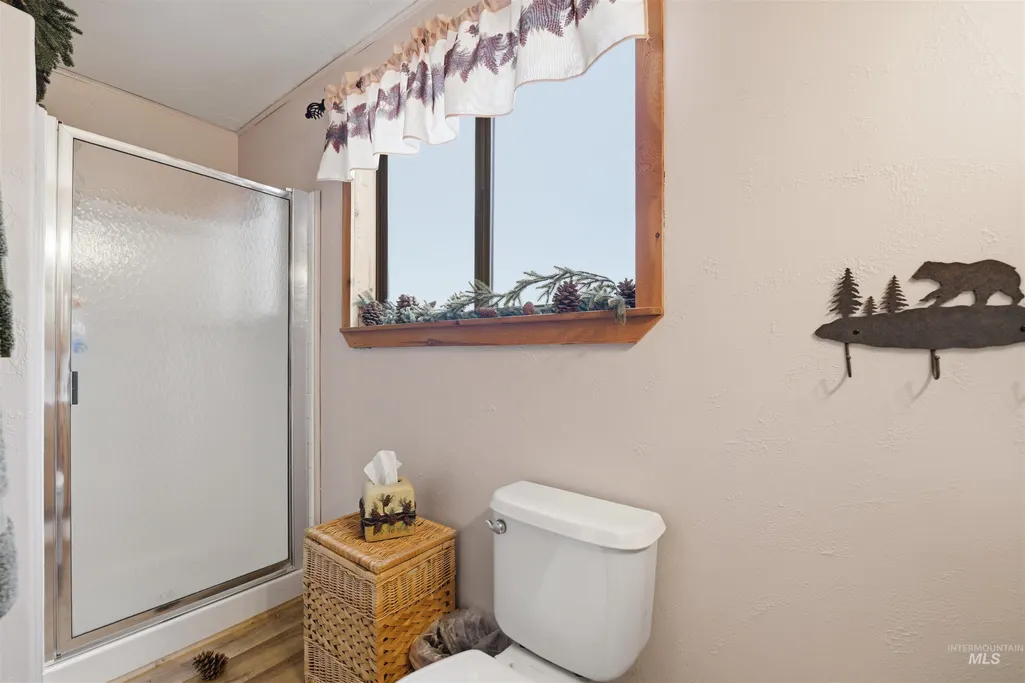
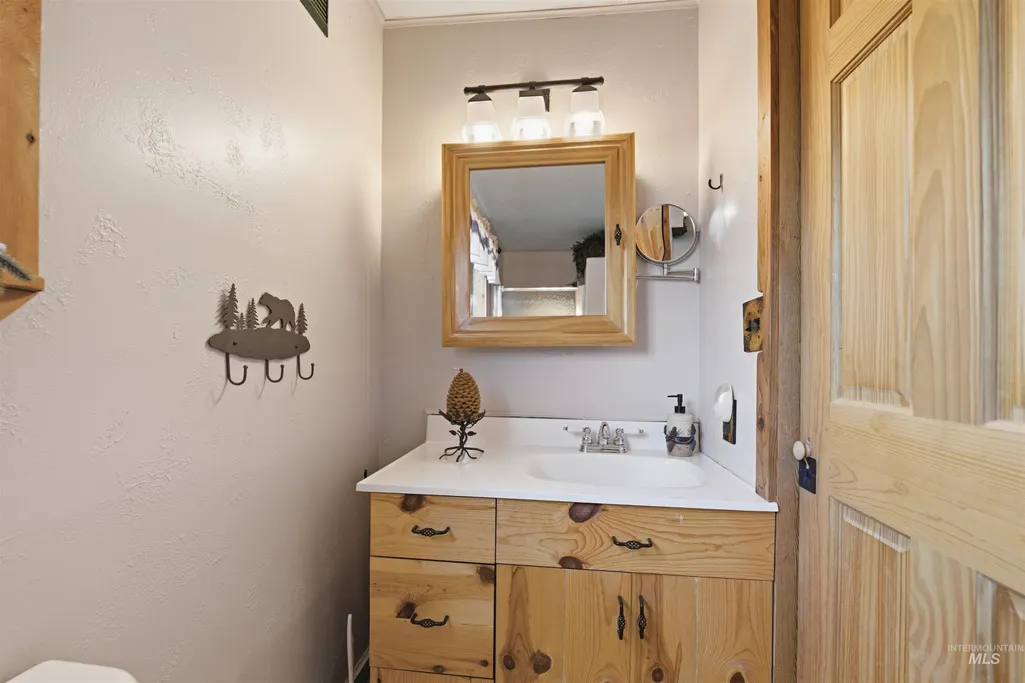
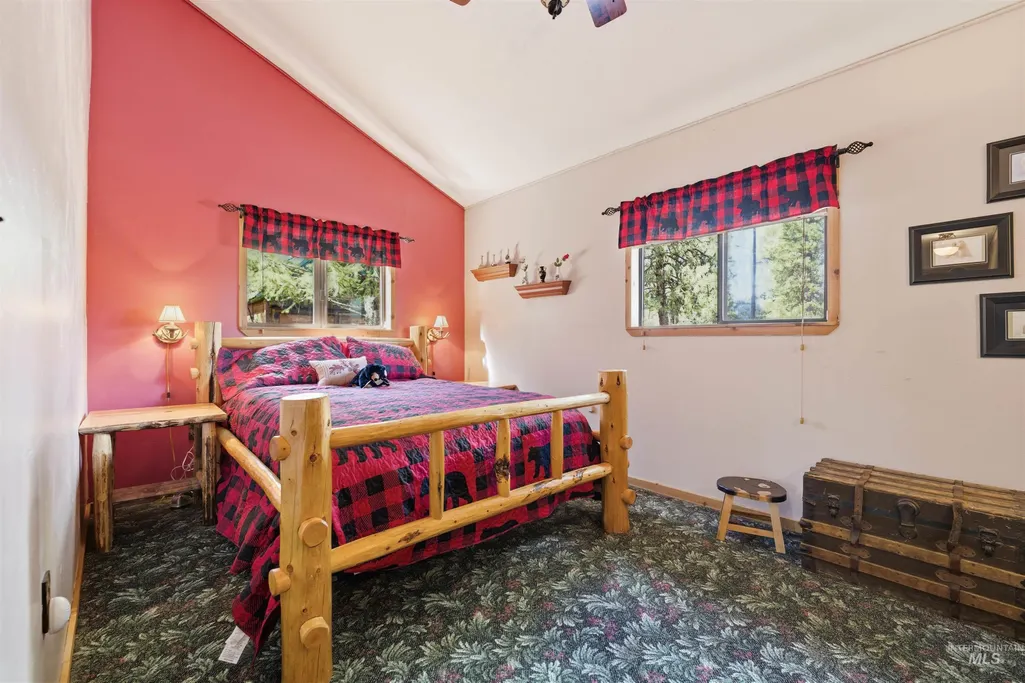
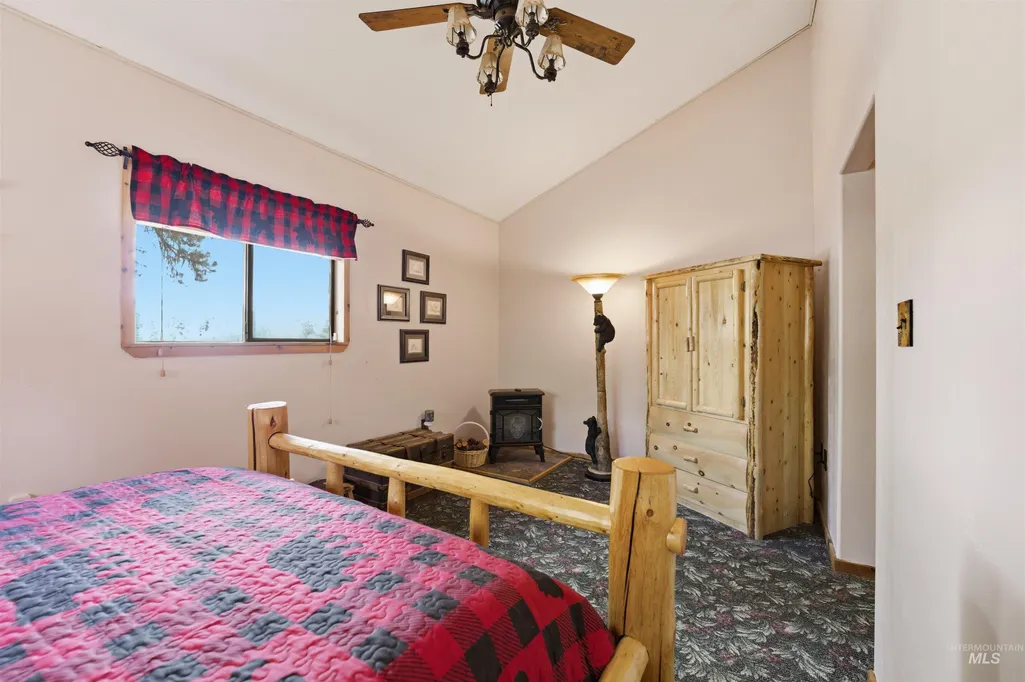
Address
45 Rainbow Ridge, Garden Valley, ID
Price
$ 796,985
Property Attributes
- MLS#98980873
- TypeSingle Family
- Listing Status Active
- CountyBoise
- CityGarden Valley
- NeighborhoodTerrace Lakes
- Zip83622
- Style
- Year Built1975
- Taxes$ 2097
- Price$ 796,985
- Bedrooms3
- Full Bathrooms3
- Half Bathrooms0
- Sqr Footage2484
- Lot Size0.32 Acres
Data Source:
Intermountain MLS (IMLS)
Property Description
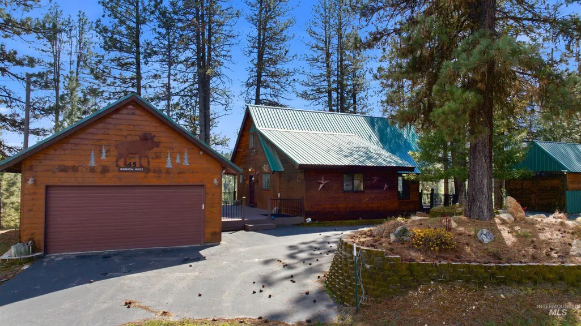
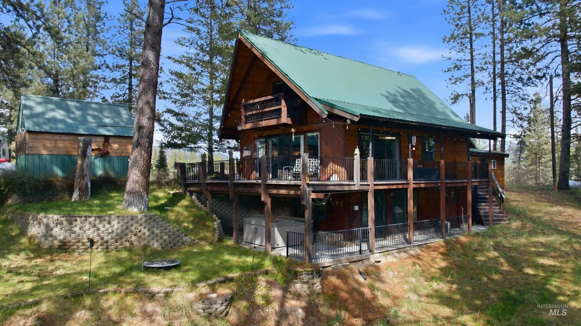
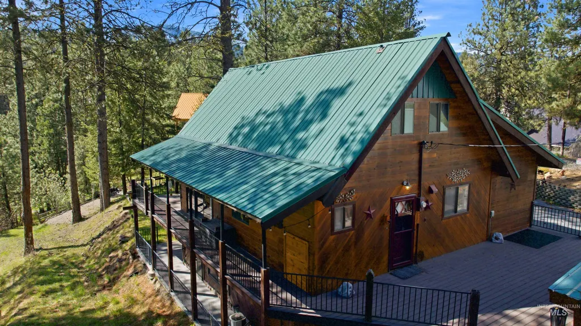
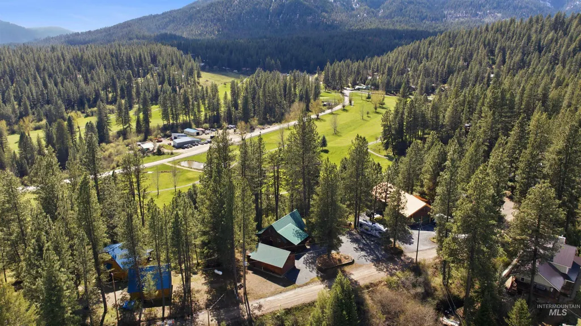
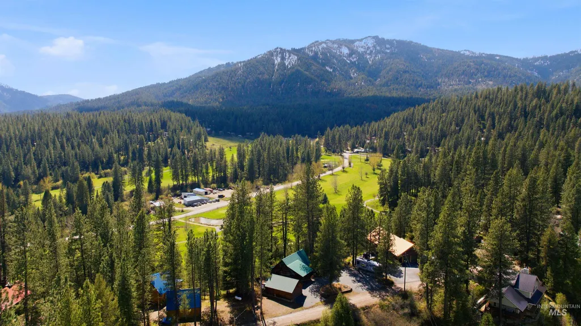
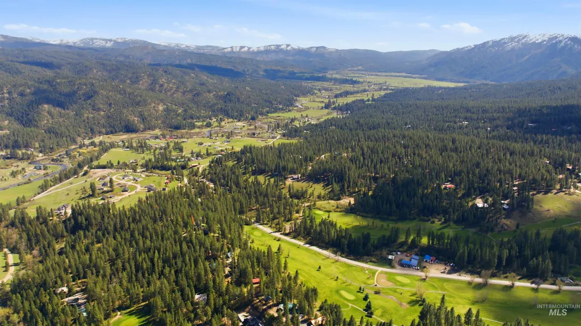
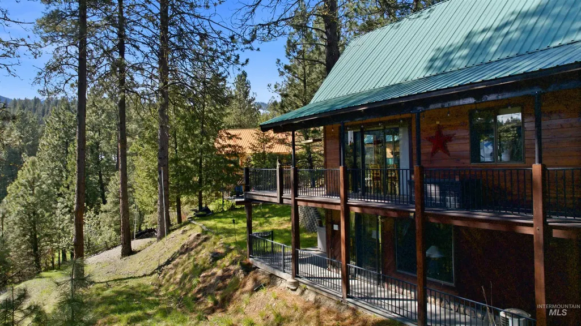
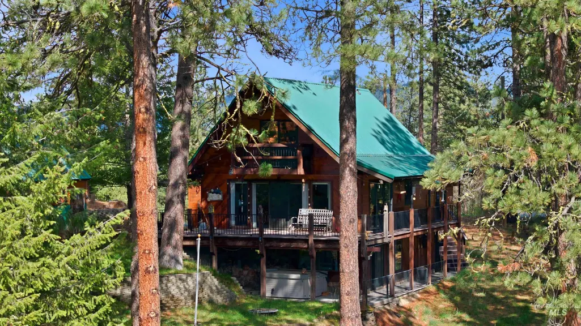
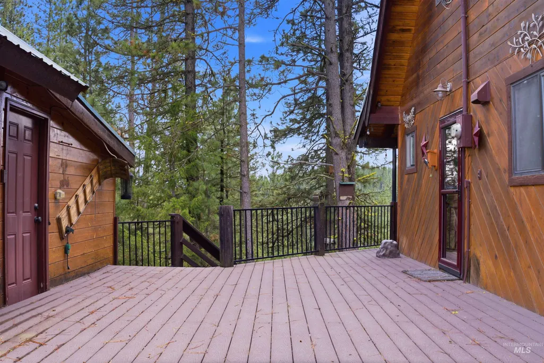
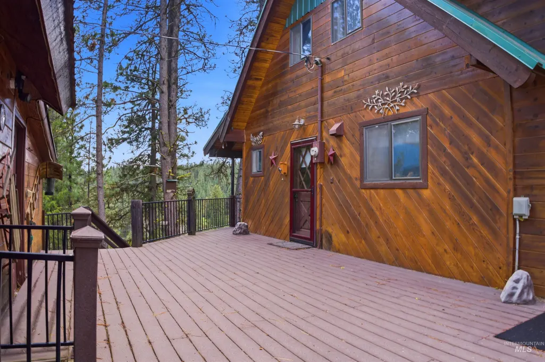
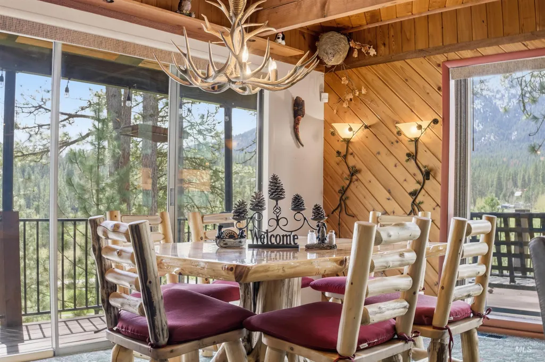
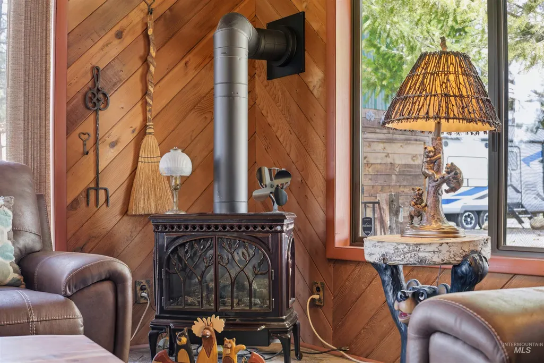
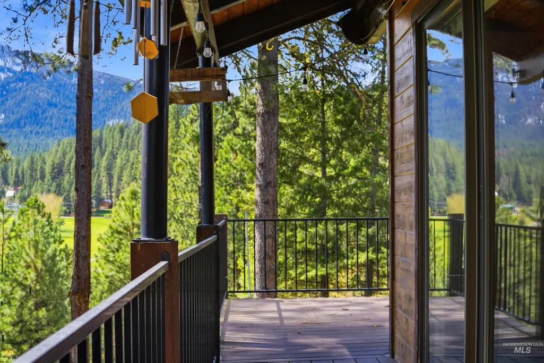
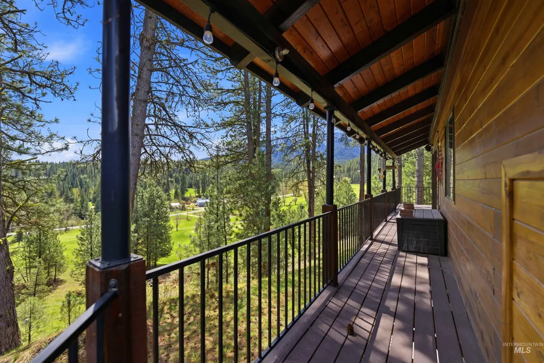
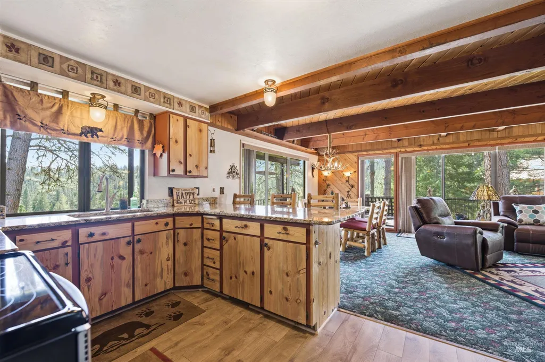
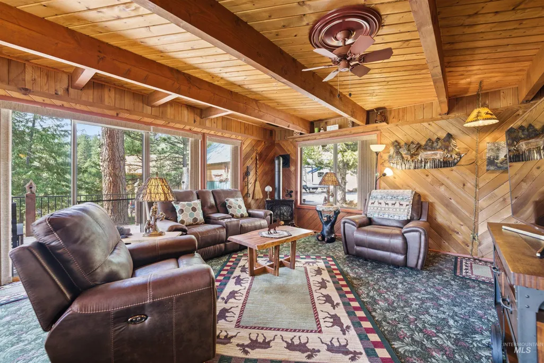
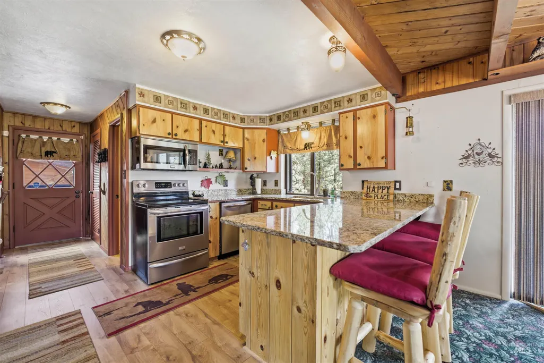
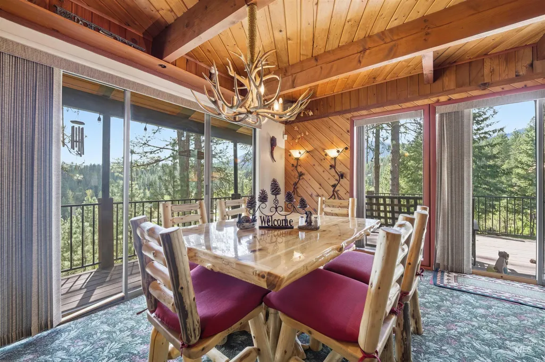
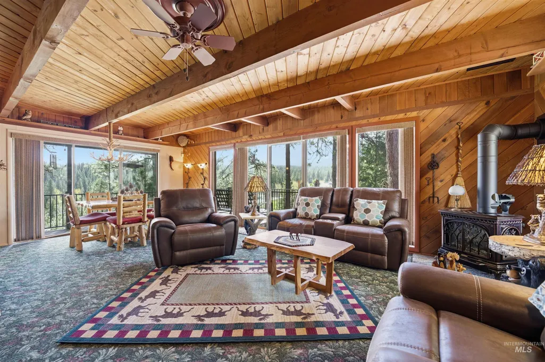
A fully furnished cabin, scenic views of Terrace Lake golf course with a wrap around deck. Cozy fire pit to spend by a warm fire. Access to the Terrace Lakes Resort pool and clubhouse year around. Cabin is framed by tall pines and is on an elevated lot with surrounding views of Scott Mountain, Garden Mountain and Shaffer Butte. Cabin is turn-key and has been gently used by the current owner. Impeccable decor, furnishings, two golf carts, custom dining table, Trex decking, HVAC, propane fireplace, drive thru driveway with plenty of parking for RV and guests. Quick Connect sprinkler blow out. Two hot water heaters. Smart sprinkler box with app.
| Elementary School | Middle School | High School |
|---|---|---|
| Garden Vly Elementary School | Garden Valley Middle School | Garden Valley High School |
| Price History | |
|---|---|
| 4/6/2026 | Listed $796,985 |
General Features
| Sewer | Septic Tank |
|---|---|
| Heating | Baseboard |
| Cooling | Central Air |
| Roof | Metal |
| Appliances | Dishwasher |
| HOA Fee | 78 |
| Garage Spaces | 2 |
| Pool Features | Community |
| Construction Materials | Frame |
| Year Built | 1975 |
| Levels | Two Story w/ Below Grade |
| Property Subtype | Single Family Residence |
| Tax Year | 2025 |
| Current Use | Single Family |
| Ownership | Fee Simple |
| Assoc Fee Paid Per | Monthly |
| County | Boise |
| Property Type | Residential |
| HOA | true |
| Attached Garage | false |
| Subdivision Name | Terrace Lakes |
| Garage Y/N | true |
| Other Structures | Shop |
| Status | Active |
| Directions | Banks Lowman Rd to Crouch, 4 miles North of Crouch, West Warm Springs Rd, Right on Rainbow Ridge to address. |
| ModificationTimestamp | 2026-06-25T15:36:51.400Z |
| High School | Garden Valley |
| City | Garden Valley |
| High School District | Garden Valley School District #71 |
| Zoning Description | Residential |
| Lot Size Units | Acres |
| Lot Size Square Feet | 13939.2 |
| Carport Y/N | false |
| Listing Terms | Cash |
| Spa Features | Hot Tub/Spa |
| Elementary School | Garden Vly |
| Land Lease Y/N | false |
| Tax Annual Amount | 2097 |
| Middle/Junior High School | Garden Valley |
| Building Area Units | Square Feet |
| Primary Bedroom Level | Main |
| Living Area Units | Square Feet |
| Standard Status | Active |
| Middle/Junior School District | Garden Valley School District #71 |
| Elementary School District | Garden Valley School District #71 |
| Legal Description | T10N R4E SEC 33 TERRACE LAKES 2 |
| LeasableAreaUnits | Square Feet |
| Freehold | IDX |
Interior Features
| Interior Amenities | Workbench |
|---|---|
| Basement | Daylight |
| Fireplace Features | Propane |
| Air Conditioning Y/N | true |
| Heating Y/N | true |
| Fireplace Y/N | true |
| Above Grade Finished Area | 1716 |
| Total Bedrooms | 3 |
| Below Grade Finished Area | 768 |
| Living Room Level | Main |
| Main Level Bedrooms | 1 |
| Main Level Bathrooms | 2 |
| Below Grade Finished Area Unit Type | Square Feet |
| LivingAreaSource | Public Records |
| Below Grade Finished Area Source | Public Records |
| Above Grade Finished Area Source | Public Records |
| Above Grade Finished Area Unit Type | Square Feet |
| Total Baths | 3 |
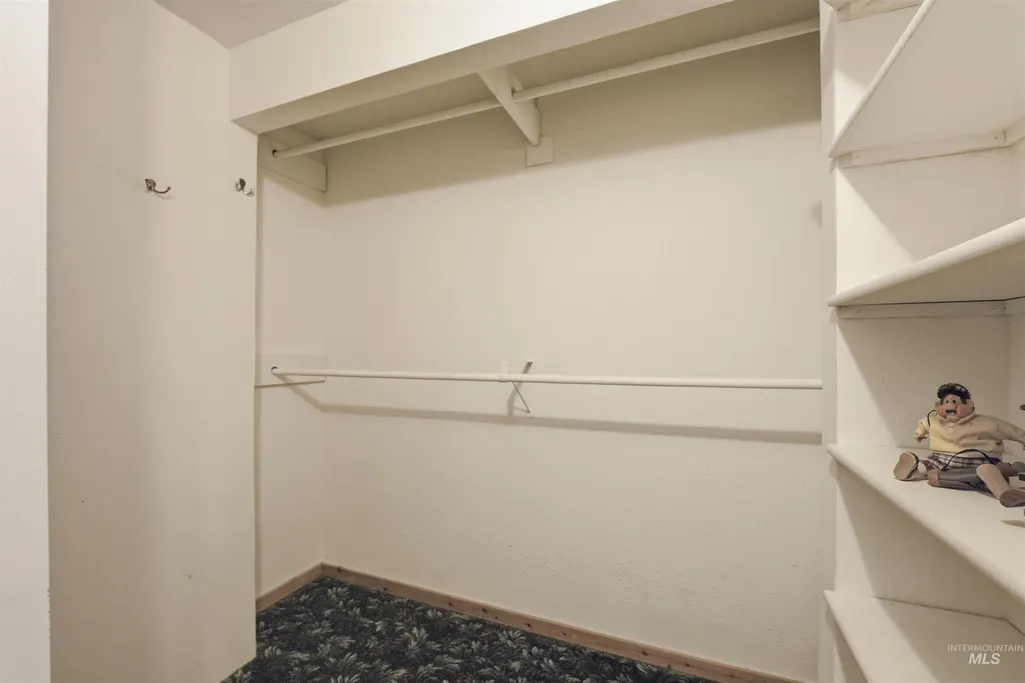
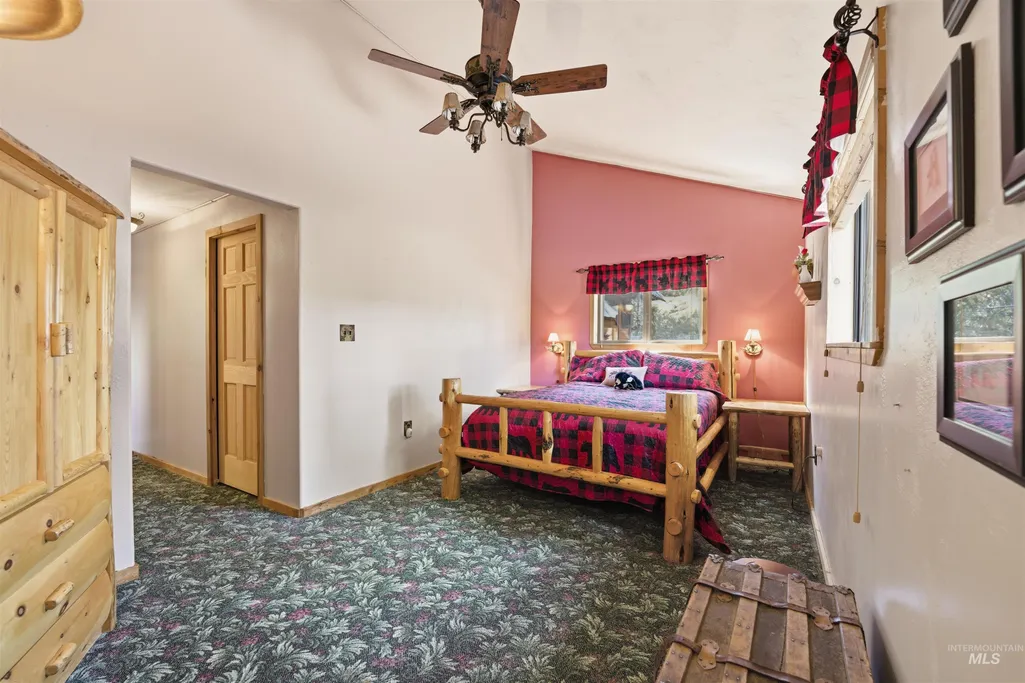
| Primary on Main | 252 |
| Second Bedroom Length | 12 |
| Second Bedroom Width | 21 |
| Bedroom 3 Area | 252 |
| Bedroom 3 Length | 12 |
| Bedroom 3 Width | 21 |
| Family Room Area | 391 |
| Family Room Length | 17 |
| Living Room Area | 224 |
| Living Room Length | 14 |
| Living Room Width | 16 |
| Primary Bedroom Area | 170 |
| Primary Bedroom Length | 10 |
| Primary Bedroom Width | 17 |
| Family Room Width | 23 |
| Family Room Level | Main |
| Bedroom 3 Level | Upper |
| Second Bedroom Level | Upper |
Exterior Features
| Parking Features | Detached |
|---|---|
| Lot Features | 10000 SF - .49 AC |
| Water Source | Community Service |
| Total Parking | 2 |
| Lot Size Area | 0.32 |
| Spa | false |
| Building Area Total | 2484 |
| Lot Dimensions | 140x142 |
| Lot Size Acres | 0.32 |
| Other Parking | Garage: 19x25 |
| Covered Spaces | 2 |
| Road Frontage Type | Public Road |
Amenities
- Foreclosure
- Views
- Short Sale
- New Construction
- Adult 55+
- Lease To Own
- No HOA Fees
- Furnished
- Primary On Main
- Air Conditioning
- Seller Finance
- Green
- Fixer Upper
- Horse
- Golf
- Fireplace
- Deck
- Garage
- Basement
- Pool
Property vs Single Family Average in 83622
Price
Taxes
Year Built

