
Price Reduction - Golf Course - Primary on Main
Address
64 Fairway Dr, Garden Valley, ID
Price
$ 669,900
Property Attributes
- MLS#98989231
- TypeSingle Family
- Listing Status Active
- CountyBoise
- CityGarden Valley
- NeighborhoodTerrace Lakes
- Zip83622
- Style
- Year Built2022
- Taxes$ 1832
- Price$ 669,900
- Bedrooms2
- Full Bathrooms2
- Half Bathrooms0
- Sqr Footage1418
- Lot Size0.71 Acres
Data Source:
Intermountain MLS (IMLS)
Property Description
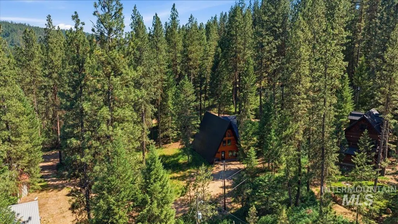
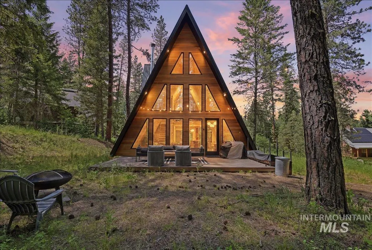
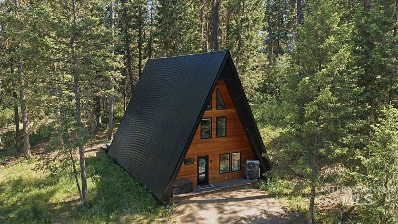
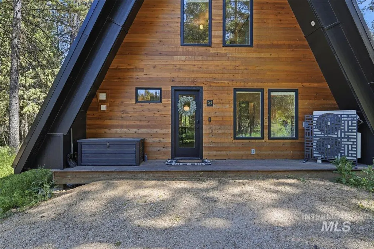
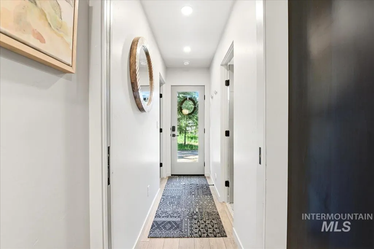
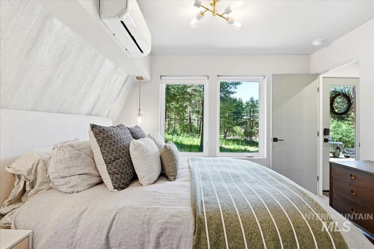
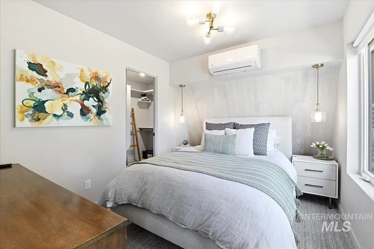
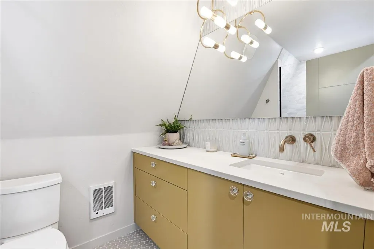
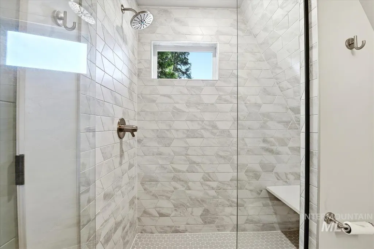
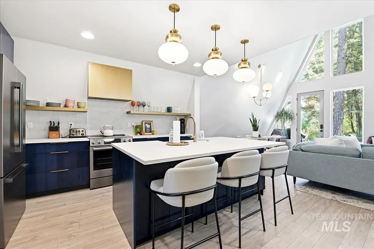
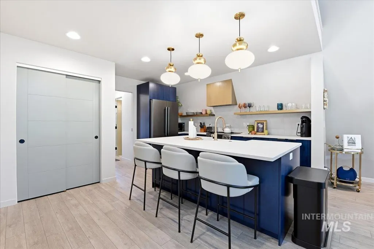
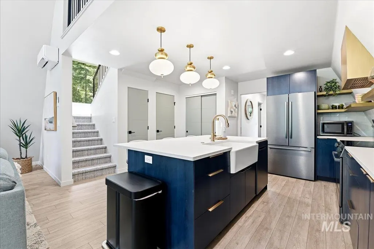
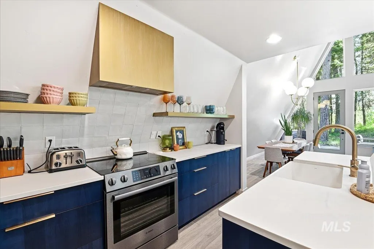
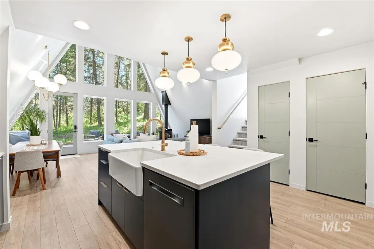
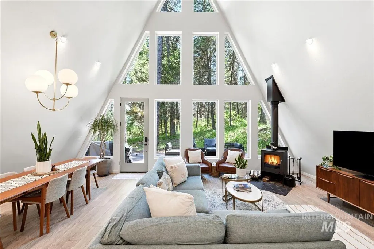
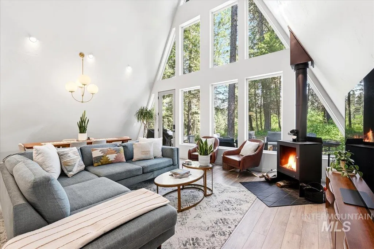
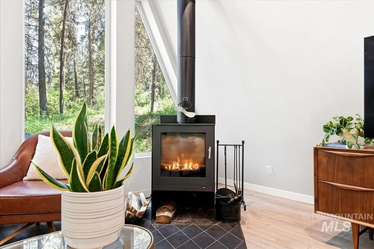
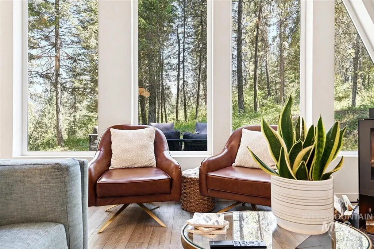
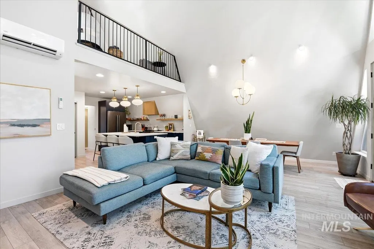
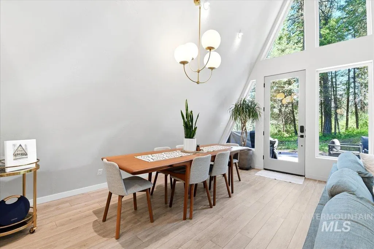
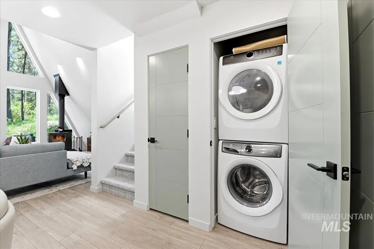
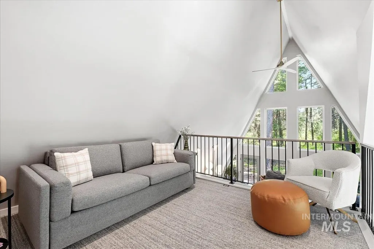
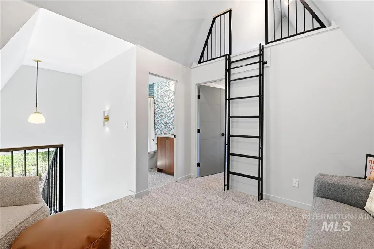
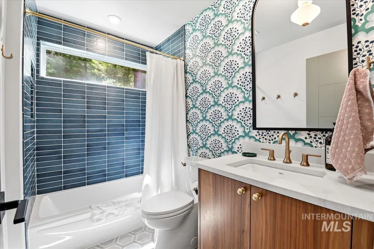
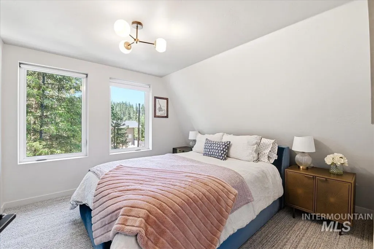
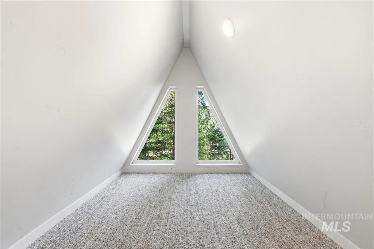
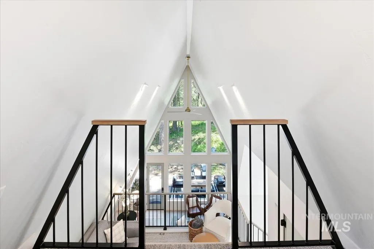
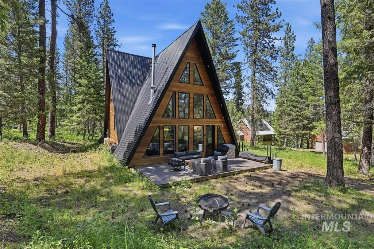
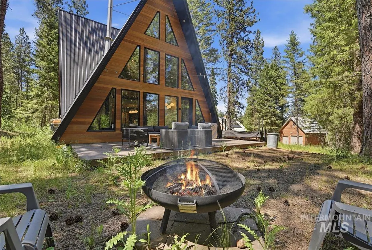
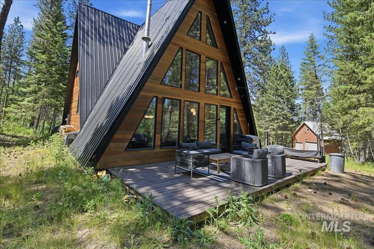
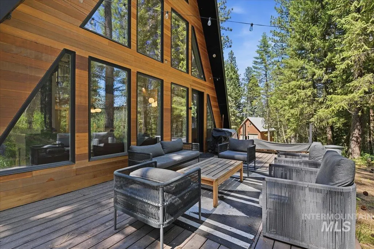
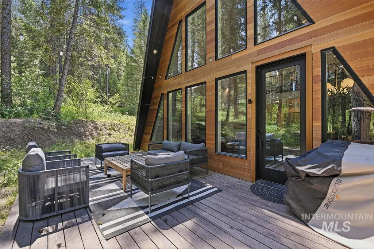
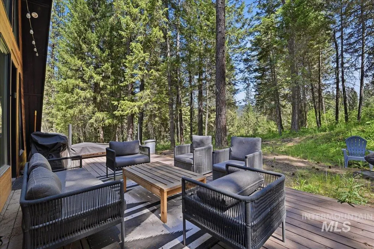

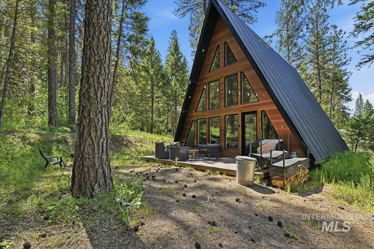
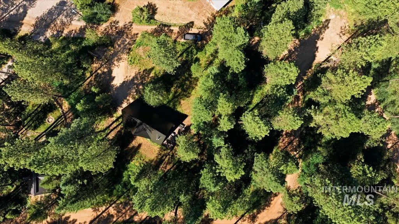
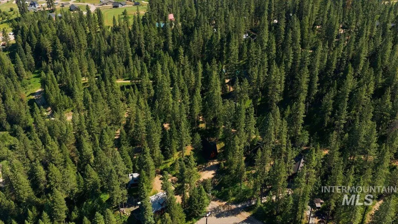
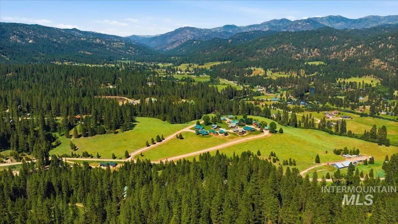
The A-frame mountain modern getaway you’ve been dreaming of! Step inside to discover luxurious finishes throughout, including custom cabinetry, quartz countertops, and designer light fixtures. Thoughtfully created to maximize every square foot, this desirable floor plan features one bedroom and one full bathroom on the main level.bThe open-concept kitchen and great room create an inviting space for gathering, while the stunning floor-to-ceiling A-frame windows flood the home with natural light and showcase the beauty of this mountain escape. Upstairs, you’ll find a spacious bedroom, a full bathroom, a cozy bonus area, and an additional loft space. Outside, enjoy the privacy and tranquility of the .71-acre lot. The expansive back deck offers the ideal setting for relaxing, entertaining, and creating all of your mountain memories. Enjoy nearby Terrace Lakes Resort amenities (membership required) of an 18-hole golf course, clubhouse, restaurant and lounge, pickleball courts, and a community pool. Conveniently situated just 10 minutes from the town of Crouch for groceries, dining, and fuel, and only 1 hour and 15 minutes from Boise. This property offers the perfect balance of mountain seclusion and modern convenience.
| Elementary School | Middle School | High School |
|---|---|---|
| Garden Vly Elementary School | Garden Valley Middle School | Garden Valley High School |
| Price History | |
|---|---|
| 6/5/2026 | Listed $679,900 |
| 7/27/2026 | 1$669,900 |
General Features
| Sewer | Septic Tank |
|---|---|
| Heating | Electric |
| Cooling | Ductless/Mini Split |
| Roof | Metal |
| Appliances | Electric Water Heater |
| HOA Fee | 78 |
| Pool Features | Community |
| Construction Materials | Wood Siding |
| Year Built | 2022 |
| Levels | Two |
| Property Subtype | Single Family Residence |
| Tax Year | 2025 |
| Current Use | Single Family |
| Ownership | Fee Simple |
| Assoc Fee Paid Per | Monthly |
| County | Boise |
| Property Type | Residential |
| HOA | true |
| Subdivision Name | Terrace Lakes |
| Garage Y/N | false |
| Status | Active |
| Directions | Banks Lowman Highway, L-Middle Fork Rd, L-Warm Springs Rd, R-Rainbow Ridge, L Snowflake, L- Fairway |
| ModificationTimestamp | 2026-07-30T06:02:36.300Z |
| High School | Garden Valley |
| City | Garden Valley |
| High School District | Garden Valley School District #71 |
| Lot Size Units | Acres |
| Lot Size Square Feet | 30927.6 |
| Listing Terms | Cash |
| Elementary School | Garden Vly |
| Land Lease Y/N | false |
| Tax Annual Amount | 1832.59 |
| Middle/Junior High School | Garden Valley |
| Virtual Tour | https://unbranded.youriguide.com/64_fairway_dr_garden_valley_id/ |
| Building Area Units | Square Feet |
| Primary Bedroom Level | Main |
| Living Area Units | Square Feet |
| Standard Status | Active |
| Middle/Junior School District | Garden Valley School District #71 |
| Elementary School District | Garden Valley School District #71 |
| Legal Description | T10N R4E TERRACE LAKES 13 LOT 5 SEC 34 |
| LeasableAreaUnits | Square Feet |
| Freehold | IDX |
Interior Features
| Interior Amenities | Great Room |
|---|---|
| Flooring | Tile |
| Total Fireplaces | 1 |
| Fireplace Features | One |
| Kitchen Level | Main |
| Air Conditioning Y/N | true |
| Heating Y/N | true |
| Fireplace Y/N | true |
| Above Grade Finished Area | 1418 |
| Total Bedrooms | 2 |
| Main Level Bedrooms | 1 |
| Main Level Bathrooms | 1 |
| Below Grade Finished Area Unit Type | Square Feet |
| LivingAreaSource | Public Records |
| Below Grade Finished Area Source | Public Records |
| Above Grade Finished Area Source | Public Records |
| Above Grade Finished Area Unit Type | Square Feet |
| Total Baths | 2 |
| Kitchen Area | 182 |
| Kitchen Length | 14 |
| Kitchen Width | 13 |
| Primary on Main | 121 |
| Second Bedroom Length | 11 |
| Second Bedroom Width | 11 |
| Family Room Area | 121 |
| Family Room Length | 11 |
| Primary Bedroom Area | 99 |
| Primary Bedroom Length | 11 |
| Primary Bedroom Width | 9 |
| Family Room Width | 11 |
| Family Room Level | Upper |
| Second Bedroom Level | Upper |
Exterior Features
| Lot Features | 1/2 - .99 AC |
|---|---|
| Water Source | Community Service |
| Lot Size Area | 0.71 |
| Building Area Total | 1418 |
| Lot Size Acres | 0.71 |
Amenities
- Foreclosure
- Views
- Short Sale
- New Construction
- Adult 55+
- Lease To Own
- No HOA Fees
- Furnished
- Primary On Main
- Air Conditioning
- Seller Finance
- Green
- Fixer Upper
- Horse
- Golf
- Fireplace
- Deck
- Garage
- Basement
- Pool
Property vs Single Family Average in 83622
Price
Taxes
Year Built

