
Address
11531 W Vin Santo Dr, Nampa, ID
Price
$ 725,000
Property Attributes
- MLS#98990849
- TypeSingle Family
- Listing Status Active
- CountyCanyon
- CityNampa
- NeighborhoodCarriage Hill West
- Zip83686
- Style
- Year Built2024
- Taxes$ 3550
- Price$ 725,000
- Bedrooms4
- Full Bathrooms3
- Half Bathrooms0
- Sqr Footage3054
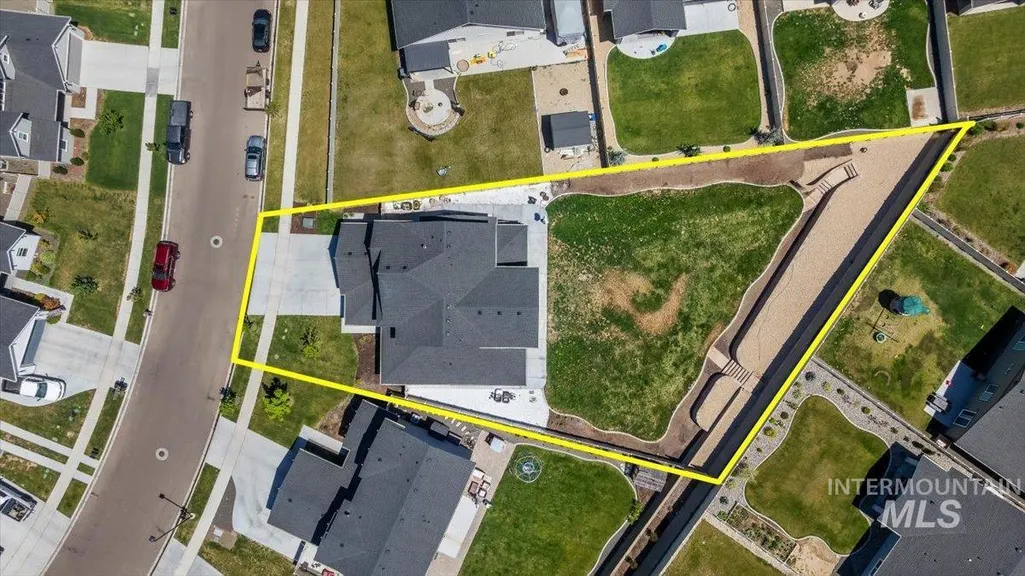
- Lot Size0.359 Acres
Data Source:
Intermountain MLS (IMLS)
Property Description
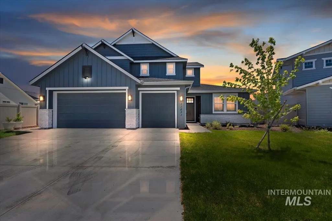
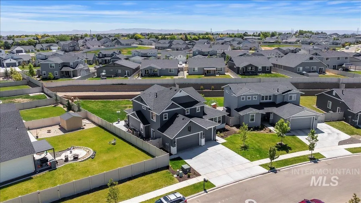
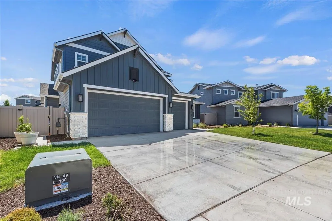
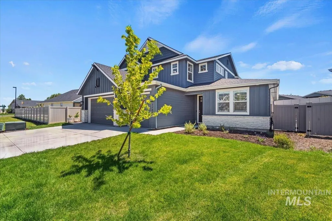
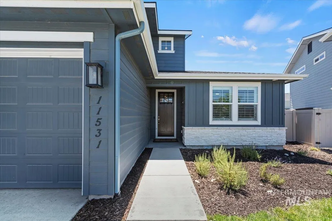
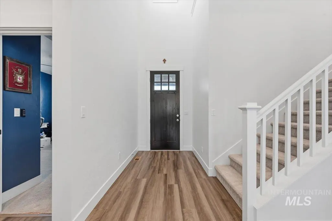
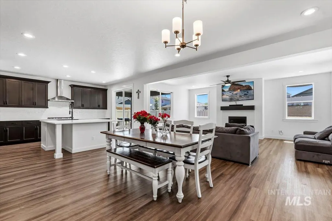
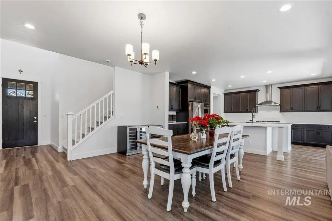
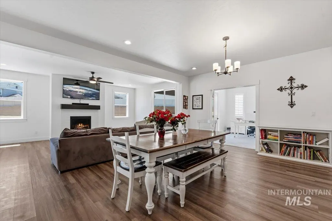
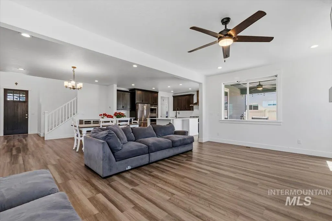
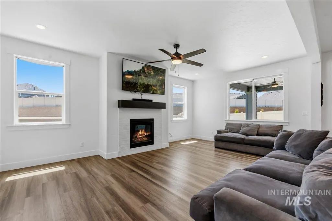
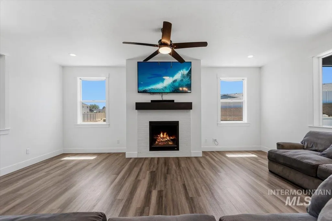
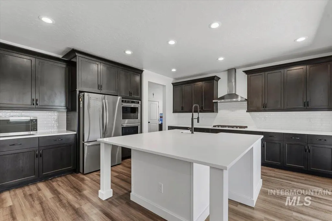
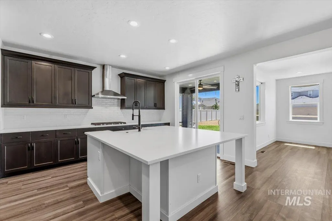
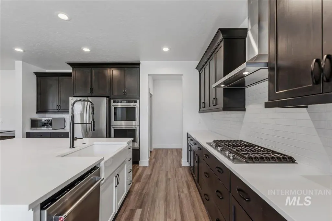
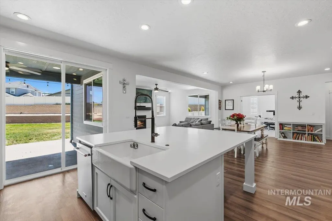
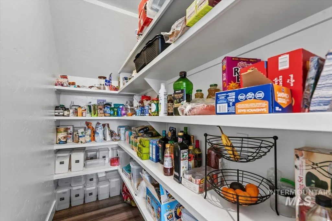
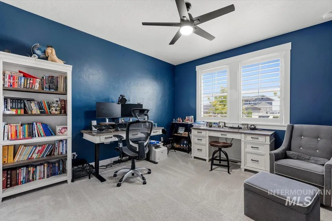
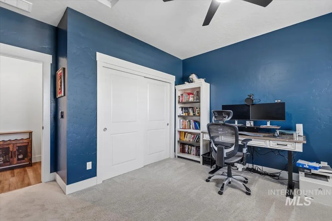
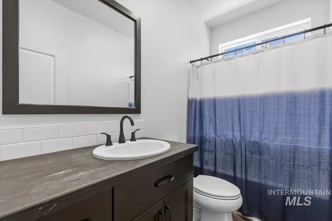
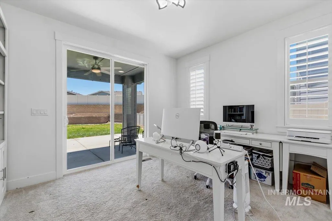
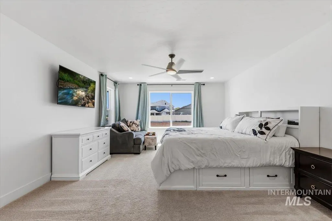
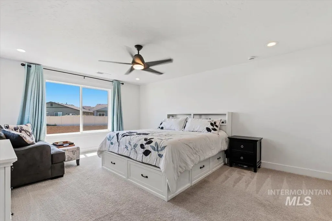
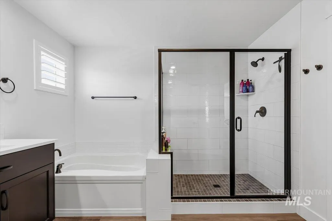
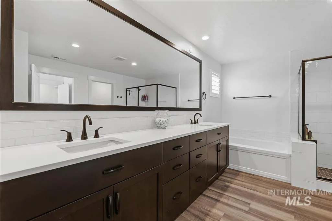
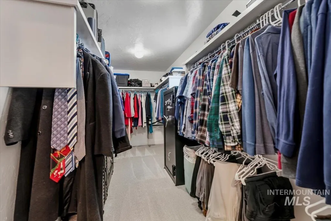
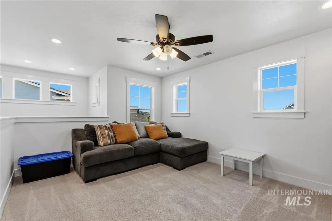
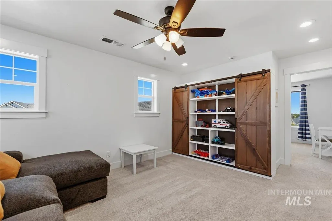
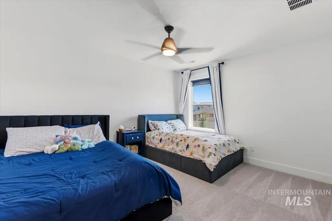
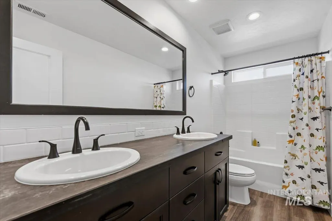
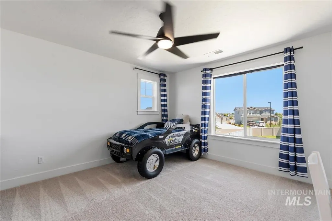
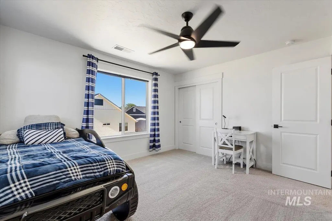
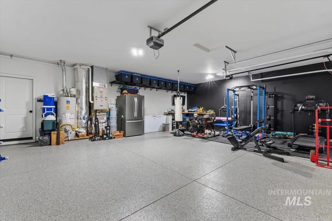
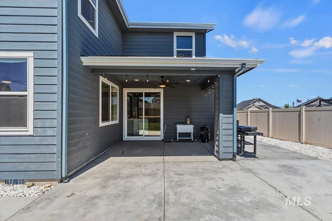
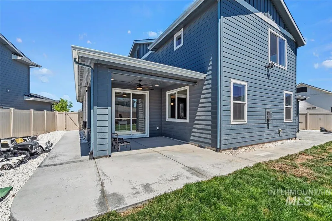
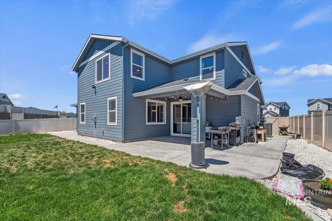
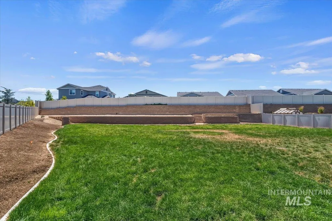
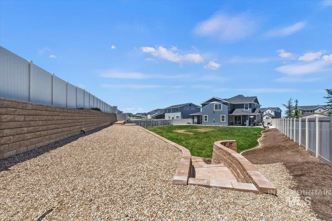
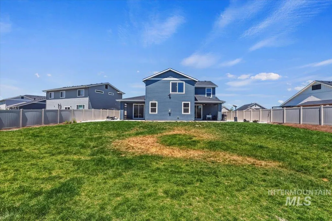
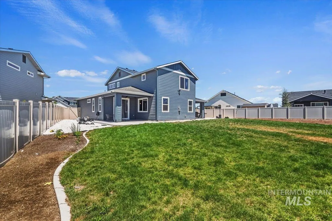
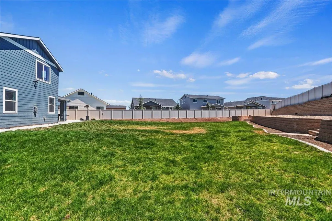
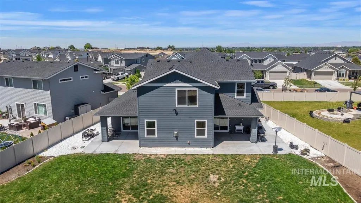
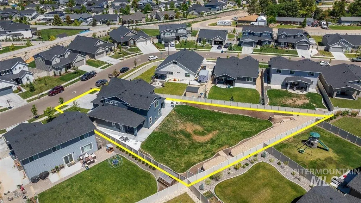
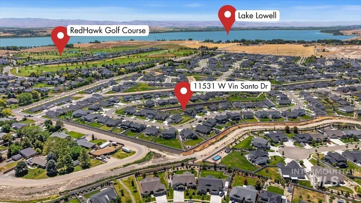
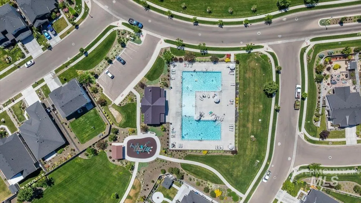
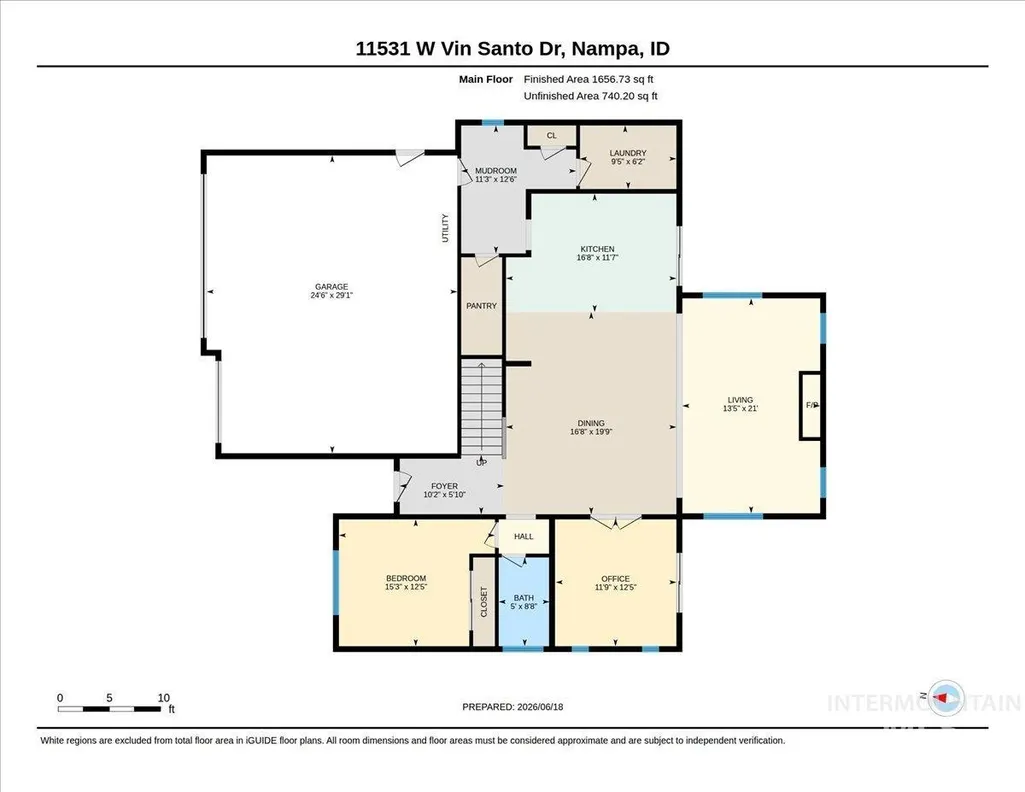
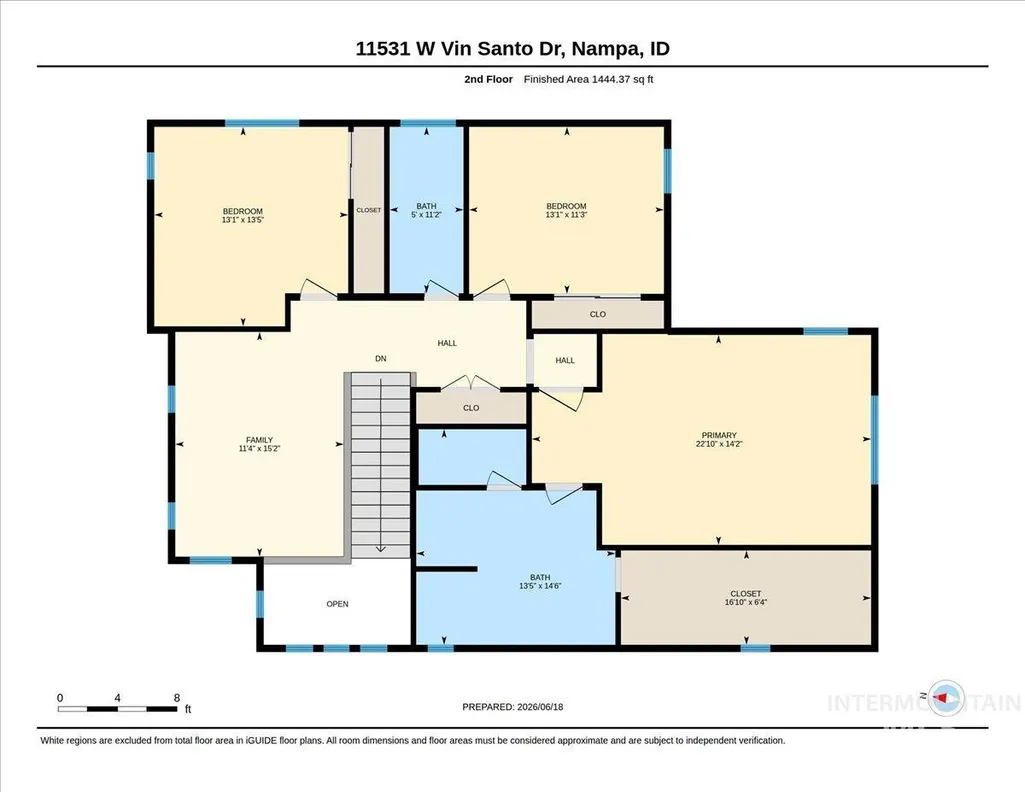
Nestled in the prestigious Carriage Hill West community by Toll Brothers, this custom-built two-story home offers refined living on a spacious third-acre lot. Thoughtfully designed with both function and style in mind, the home welcomes you with expansive, light-filled spaces and seamless flow throughout. The gourmet kitchen is a true centerpiece, featuring quartz countertops, stunning cabinetry, gas cooktop, SS double wall ovens, and an oversized island perfect for gathering and entertaining. The open-concept layout connects effortlessly to the main living area, creating an inviting space for everyday living and hosting alike. Main level includes a private office, bedroom, and full bath—ideal for guests or multi-generational living. Enjoy outdoor living with two covered patios and plenty of room to create your dream backyard. Upstairs, the luxurious primary suite offers a spa-like bath with oversized walk-in tile shower and a generous walk-in closet. Two additional bedrooms and a versatile loft provide flexible living space. Oversized 3-car garage features epoxy floors. Meticulously planned and custom built—not a spec home. Community pool, close to schools, shopping, dining, golf, and Lake Lowell.
| Elementary School | Middle School | High School |
|---|---|---|
| Owyhee Elementary School | Lone Star Middle School | Nampa High School |
| Price History | |
|---|---|
| 6/18/2026 | Listed $765,000 |
| 6/26/2026 | 3$739,900 |
| 7/10/2026 | 2$725,000 |
General Features
| Heating | Forced Air |
|---|---|
| Cooling | Central Air |
| Utilities | Sewer Connected |
| Roof | Composition |
| Appliances | Gas Water Heater |
| HOA Fee | 230 |
| Garage Spaces | 3 |
| Patio/Porch Features | Covered Patio/Deck |
| Pool Features | Community |
| Construction Materials | Frame |
| Year Built | 2024 |
| Levels | Two |
| Property Subtype | Single Family Residence |
| Tax Year | 2025 |
| Current Use | Single Family |
| Ownership | Fee Simple |
| Assoc Fee Paid Per | Quarterly |
| County | Canyon |
| Property Type | Residential |
| HOA | true |
| Attached Garage | true |
| Subdivision Name | Carriage Hill West |
| Garage Y/N | true |
| Status | Active |
| Directions | S on Midway Rd, E on Lake Lowell, S on Capriana, L on Ferrera Way, L on W Vin Santo Dr. |
| ModificationTimestamp | 2026-08-01T06:01:37.400Z |
| High School | Nampa |
| City | Nampa |
| High School District | Nampa School District #131 |
| Lot Size Units | Acres |
| Lot Size Square Feet | 15638.04 |
| Carport Y/N | false |
| Listing Terms | Cash |
| Elementary School | Owyhee |
| Land Lease Y/N | false |
| Tax Annual Amount | 3550.36 |
| Middle/Junior High School | Lone Star |
| Virtual Tour | https://tours.360idaho.com/x3115495 |
| Building Area Units | Square Feet |
| Primary Bedroom Level | Upper |
| Living Area Units | Square Feet |
| Builder Name | Toll Brothers |
| Standard Status | Active |
| Middle/Junior School District | Nampa School District #131 |
| Elementary School District | Nampa School District #131 |
| Legal Description | Use Exhibit A. |
| LeasableAreaUnits | Square Feet |
| Freehold | IDX |
Interior Features
| Interior Amenities | Bath-Master |
|---|---|
| Flooring | Carpet |
| Total Fireplaces | 1 |
| Fireplace Features | One |
| Kitchen Level | Main |
| Air Conditioning Y/N | true |
| Heating Y/N | true |
| Fireplace Y/N | true |
| Above Grade Finished Area | 3054 |
| Total Bedrooms | 4 |
| Main Level Bedrooms | 1 |
| Main Level Bathrooms | 1 |
| Below Grade Finished Area Unit Type | Square Feet |
| LivingAreaSource | Plans |
| Below Grade Finished Area Source | Plans |
| Above Grade Finished Area Source | Plans |
| Above Grade Finished Area Unit Type | Square Feet |
| Total Baths | 3 |
| Kitchen Area | 289 |
| Kitchen Length | 17 |
| Kitchen Width | 17 |
| Primary on Main | 143 |
| Second Bedroom Length | 13 |
| Second Bedroom Width | 11 |
| Bedroom 3 Area | 156 |
| Bedroom 3 Length | 13 |
| Bedroom 3 Width | 12 |
| Bedroom 4 Area | 156 |
| Bedroom 4 Length | 13 |
| Bedroom 4 Width | 12 |
| Dining Room Area | 16 |
| Dining Room Width | 14 |
| Primary Bedroom Area | 294 |
| Primary Bedroom Length | 21 |
| Primary Bedroom Width | 14 |
| Dining Room Level | Main |
| Dining Room Area | 224 |
| Bedroom 4 Level | Lower |
| Bedroom 3 Level | Upper |
| Second Bedroom Level | Upper |
Exterior Features
| Fencing | Full |
|---|---|
| Parking Features | Attached |
| Lot Features | 10000 SF - .49 AC |
| Water Source | City Service |
| Total Parking | 3 |
| Lot Size Area | 0.359 |
| Foundation Details | Crawl Space |
| Building Area Total | 3054 |
| Lot Size Acres | 0.359 |
| Road Surface Type | Paved |
| Other Parking | Garage: 29 x 32 |
| Covered Spaces | 3 |
| Road Frontage Type | Public Road |
Amenities
- Foreclosure
- Views
- Short Sale
- New Construction
- Adult 55+
- Lease To Own
- No HOA Fees
- Furnished
- Primary On Main
- Air Conditioning
- Seller Finance
- Green
- Fixer Upper
- Horse
- Golf
- Fireplace
- Deck
- Garage
- Basement
- Pool
Property vs Single Family Average in 83686
Price
Taxes
Year Built

