
Price Reduction - Primary on Main
Address
12959 S Nuova Way, Nampa, ID
Price
$ 450,000
Property Attributes
- MLS#98973480
- TypeSingle Family
- Listing Status Active
- CountyCanyon
- CityNampa
- NeighborhoodCarriage Hill West
- Zip83686
- Style
- Year Built2022
- Taxes$ 1799
- Price$ 450,000
- Bedrooms3
- Full Bathrooms2
- Half Bathrooms0
- Sqr Footage1555
- Lot Size0.162 Acres
Data Source:
Intermountain MLS (IMLS)
Property Description
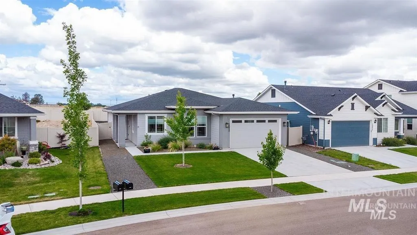
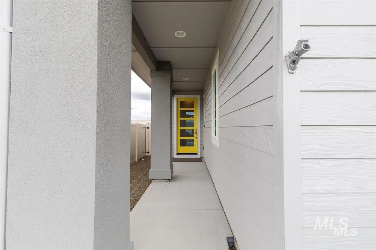
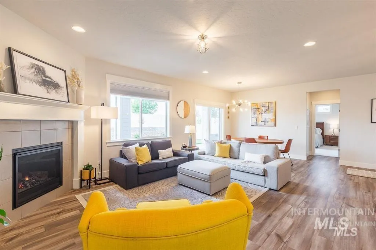
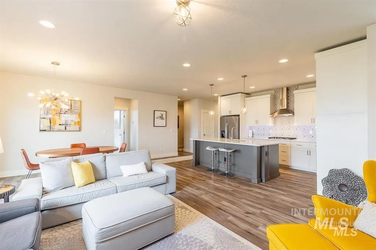
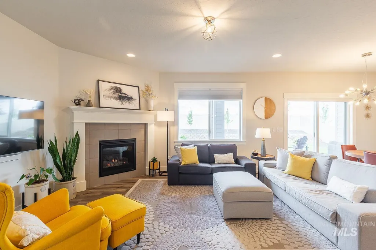
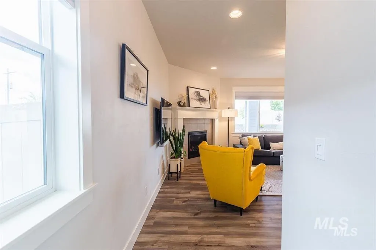
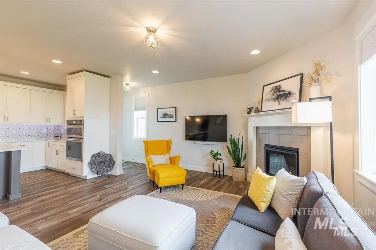
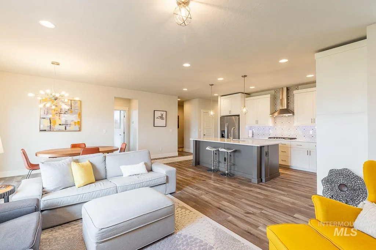
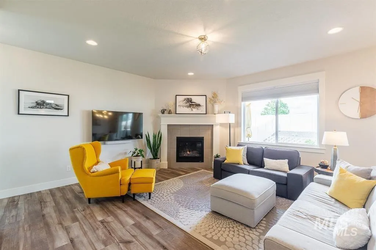
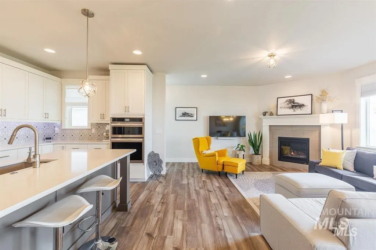
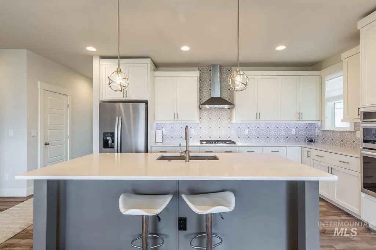
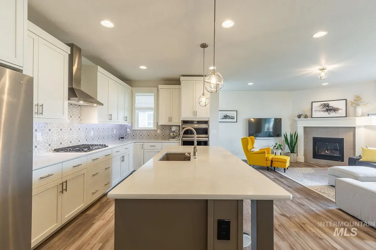
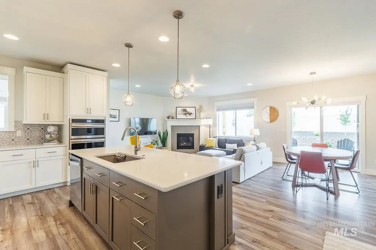
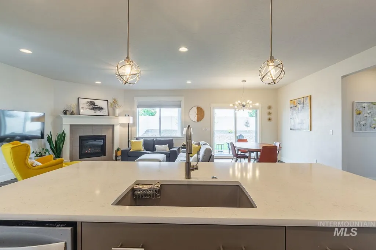
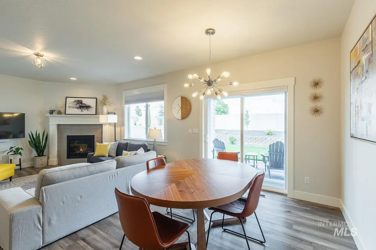
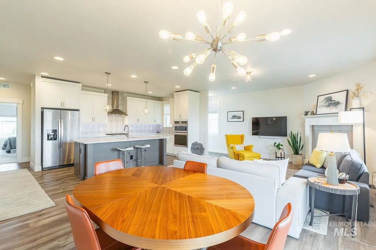
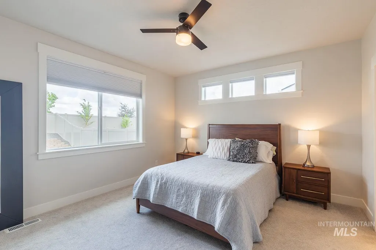
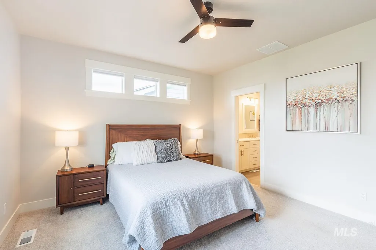
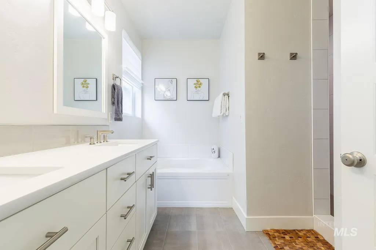
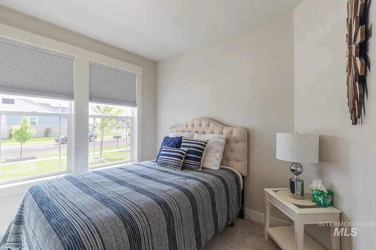
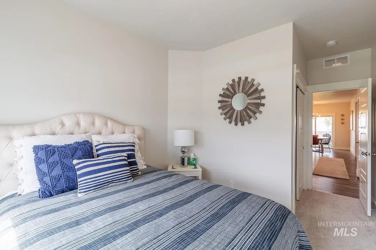
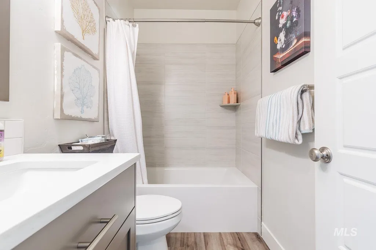
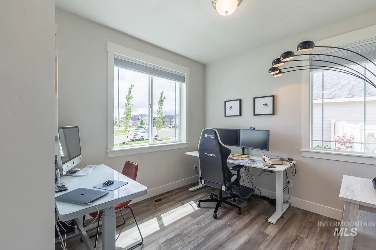
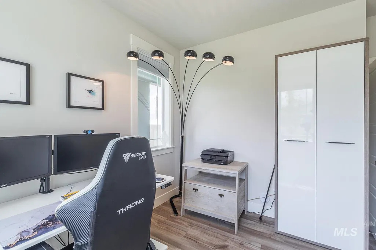
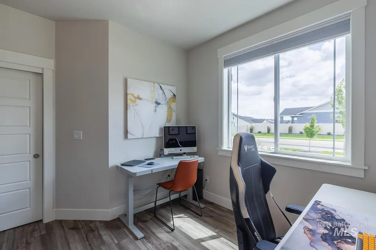
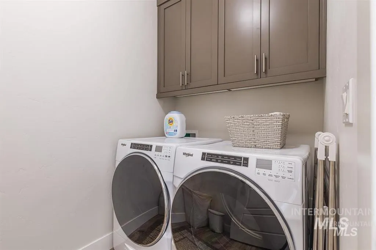
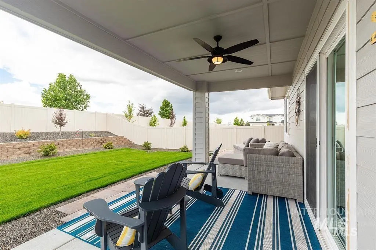
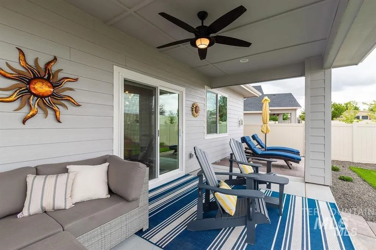
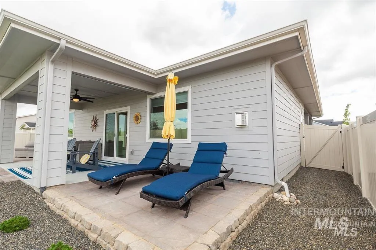
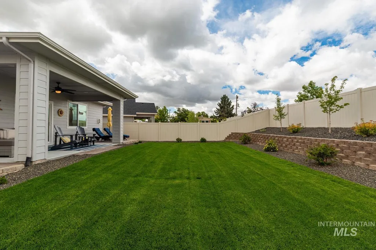
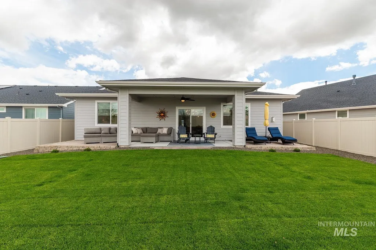
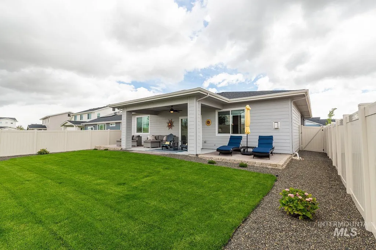
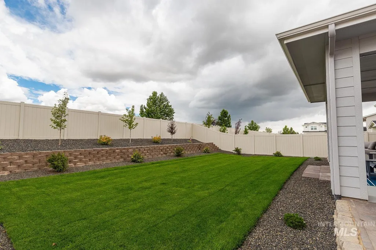
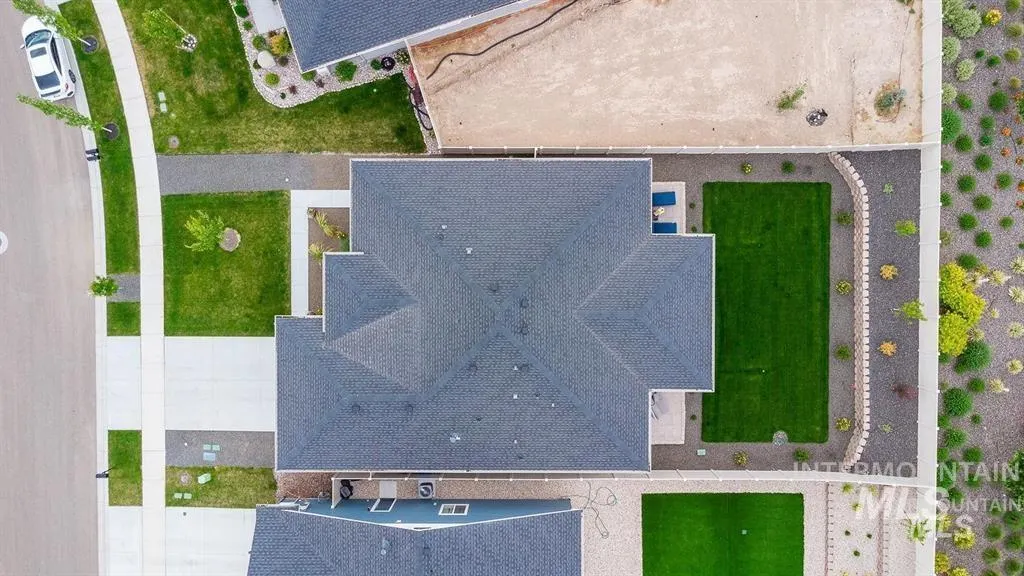
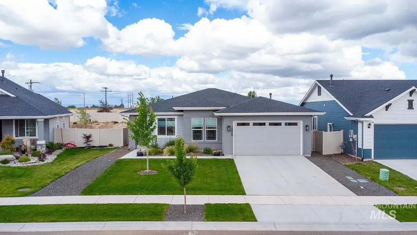
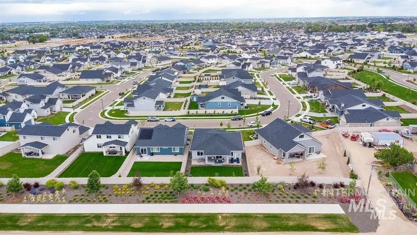
Everything has been done for you—inside and out—including an oversized 26x19 garage. This luxury-style home is loaded with upgrades and welcomes you with a custom Sunshine Yellow front door. The open great room features a cozy corner fireplace, abundant natural light from large windows, modern light fixtures, and durable LVP flooring throughout the main living areas, with plush carpet in the bedrooms. The chef’s kitchen is a standout with quartz countertops, under-cabinet lighting, a full-height custom tile backsplash, soft-close cabinetry and drawers, gas cooktop, built-in convection oven and microwave, and a spacious island with breakfast bar seating. The primary suite was upgraded with additional windows and offers a spa-like bath featuring tile floors, a tiled walk-in shower, separate soaking tub, and dual vanities. The hall bathroom includes a full tile tub/shower surround extending to the ceiling. You’ll also appreciate the extra cabinetry in the laundry room for added storage. You will love the finished, extra-deep garage (So Much Storage) which includes recessed lighting, a utility sink, and a water softener. The driveway is set back an additional five feet for added parking convenience. Step outside to a covered back patio and an amazing, professionally well-designed yard—perfect for relaxing or entertaining.
| Elementary School | Middle School | High School |
|---|---|---|
| Owyhee Elementary School | Lone Star Middle School | Nampa High School |
| Price History | |
|---|---|
| 2/2/2026 | Listed $475,000 |
| 2/22/2026 | 2$465,000 |
| 7/22/2026 | 1$460,000 |
| 8/12/2026 | 2$450,000 |
General Features
| Heating | Forced Air |
|---|---|
| Cooling | Central Air |
| Utilities | Sewer Connected |
| Roof | Composition |
| Appliances | Gas Water Heater |
| HOA Fee | 230 |
| Garage Spaces | 2 |
| Patio/Porch Features | Covered Patio/Deck |
| Pool Features | Community |
| Construction Materials | Frame |
| Year Built | 2022 |
| Levels | One |
| Property Subtype | Single Family Residence |
| Tax Year | 2025 |
| Current Use | Single Family |
| Ownership | Fee Simple |
| Assoc Fee Paid Per | Quarterly |
| County | Canyon |
| Property Type | Residential |
| HOA | true |
| Attached Garage | true |
| Subdivision Name | Carriage Hill West |
| Garage Y/N | true |
| Status | Active |
| Directions | S on Middleton, W on Lake Lowell, S on Torrana Way, W on Arezzo to Nuova |
| ModificationTimestamp | 2026-08-18T15:52:28.700Z |
| High School | Nampa |
| City | Nampa |
| High School District | Nampa School District #131 |
| Lot Size Units | Acres |
| Lot Size Square Feet | 7056.72 |
| Carport Y/N | false |
| Listing Terms | Cash |
| Elementary School | Owyhee |
| Land Lease Y/N | false |
| Tax Annual Amount | 1799.54 |
| Middle/Junior High School | Lone Star |
| Building Area Units | Square Feet |
| Primary Bedroom Level | Main |
| Living Area Units | Square Feet |
| Builder Name | Toll Brothers |
| Standard Status | Active |
| Middle/Junior School District | Nampa School District #131 |
| Elementary School District | Nampa School District #131 |
| Legal Description | 31-3N-2W NW Carriage Hill West 5 Lt 49 Blk 1 |
| LeasableAreaUnits | Square Feet |
| Freehold | IDX |
Interior Features
| Interior Amenities | Bath-Master |
|---|---|
| Flooring | Carpet |
| Total Fireplaces | 1 |
| Fireplace Features | One |
| Kitchen Level | Main |
| Air Conditioning Y/N | true |
| Heating Y/N | true |
| Fireplace Y/N | true |
| Above Grade Finished Area | 1555 |
| Total Bedrooms | 3 |
| Main Level Bedrooms | 3 |
| Main Level Bathrooms | 2 |
| Below Grade Finished Area Unit Type | Square Feet |
| LivingAreaSource | Public Records |
| Below Grade Finished Area Source | Public Records |
| Above Grade Finished Area Source | Public Records |
| Above Grade Finished Area Unit Type | Square Feet |
| Total Baths | 2 |
| Kitchen Area | 144 |
| Kitchen Length | 9 |
| Kitchen Width | 16 |
| Primary on Main | 108 |
| Second Bedroom Length | 9 |
| Second Bedroom Width | 12 |
| Bedroom 3 Area | 132 |
| Bedroom 3 Length | 12 |
| Bedroom 3 Width | 11 |
| Primary Bedroom Area | 182 |
| Primary Bedroom Length | 14 |
| Primary Bedroom Width | 13 |
| Bedroom 3 Level | Main |
| Second Bedroom Level | Main |
Exterior Features
| Fencing | Full |
|---|---|
| Parking Features | Attached |
| Lot Features | Standard Lot 6000-9999 SF |
| Water Source | City Service |
| Total Parking | 2 |
| Lot Size Area | 0.162 |
| Foundation Details | Crawl Space |
| Building Area Total | 1555 |
| Lot Dimensions | 129x55 |
| Lot Size Acres | 0.162 |
| Road Surface Type | Paved |
| Other Parking | Garage: 26x19 |
| Covered Spaces | 2 |
| Road Frontage Type | Public Road |
Amenities
- Foreclosure
- Views
- Short Sale
- New Construction
- Adult 55+
- Lease To Own
- No HOA Fees
- Furnished
- Primary On Main
- Air Conditioning
- Seller Finance
- Green
- Fixer Upper
- Horse
- Golf
- Fireplace
- Deck
- Garage
- Basement
- Pool
Property vs Single Family Average in 83686
Price
Taxes
Year Built

