
Price Reduction - Primary on Main
Address
11604 W San Remo Dr., Nampa, ID
Price
$ 459,000
Property Attributes
- MLS#98988586
- TypeSingle Family
- Listing Status Active
- CountyCanyon
- CityNampa
- NeighborhoodCarriage Hill West
- Zip83686
- Style
- Year Built2023
- Taxes$ 2919
- Price$ 459,000
- Bedrooms3
- Full Bathrooms2
- Half Bathrooms0
- Sqr Footage1620
- Lot Size0.19 Acres
Data Source:
Intermountain MLS (IMLS)
Property Description
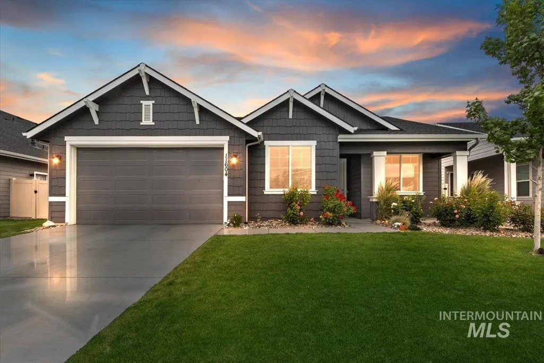
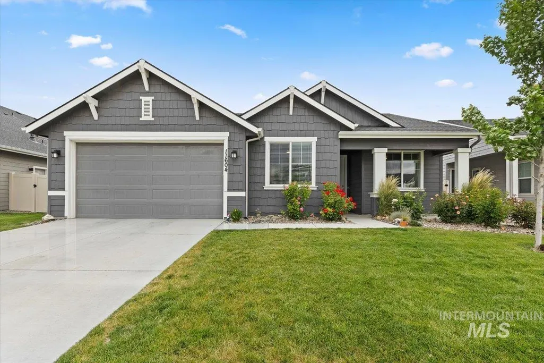
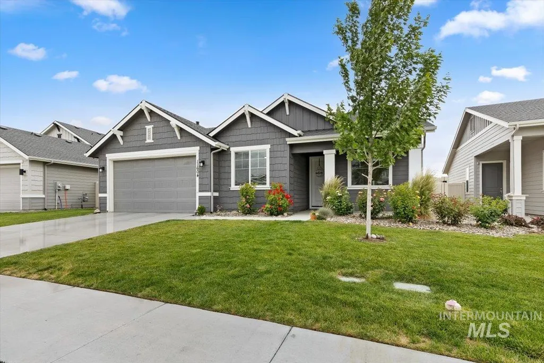
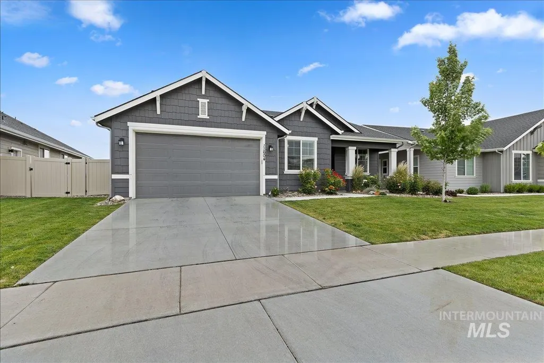
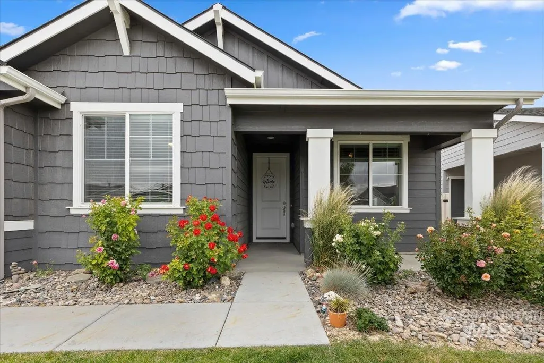
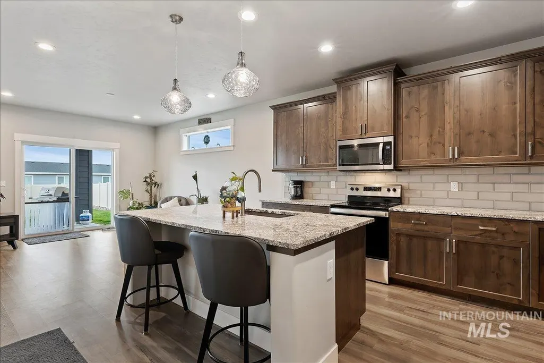
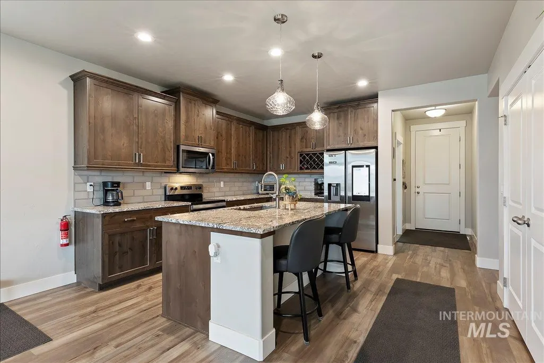
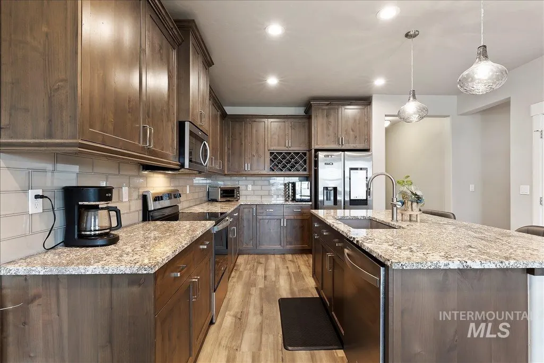
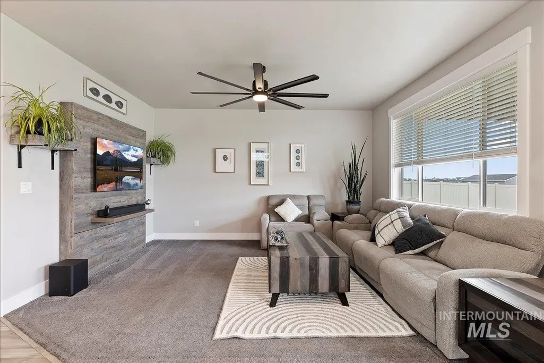
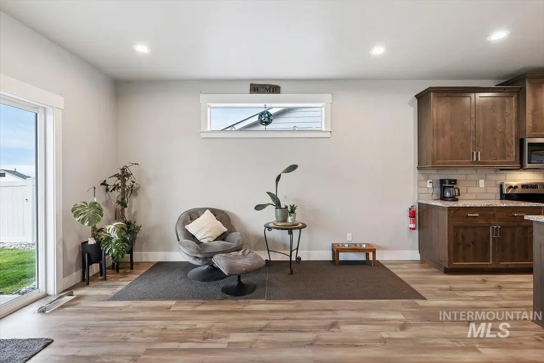
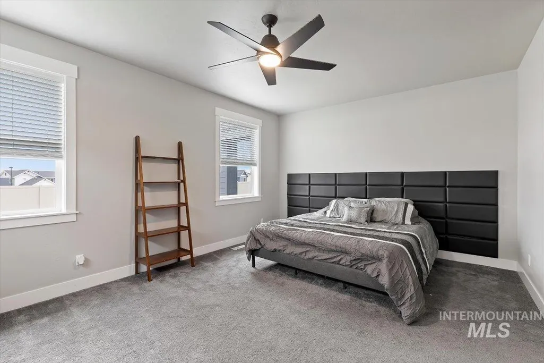
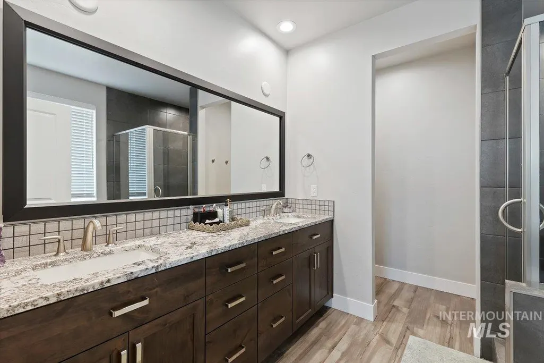
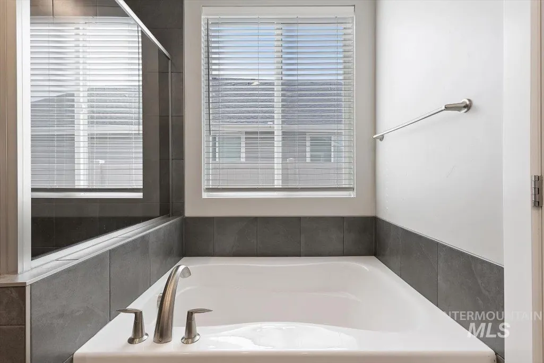
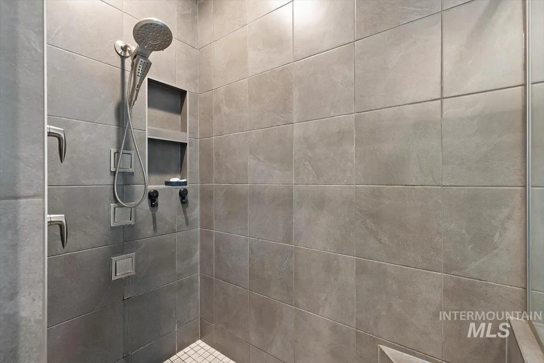
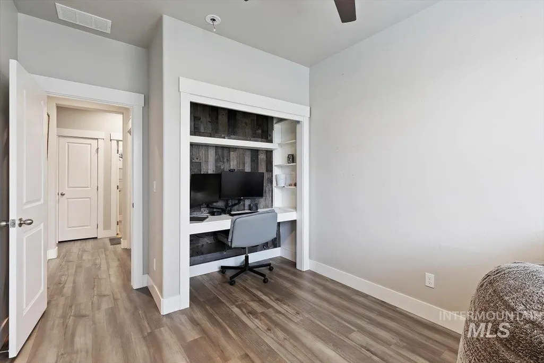
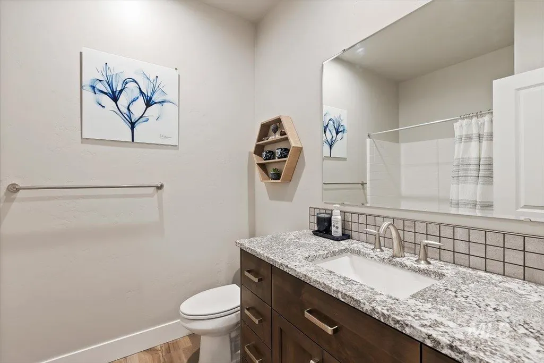
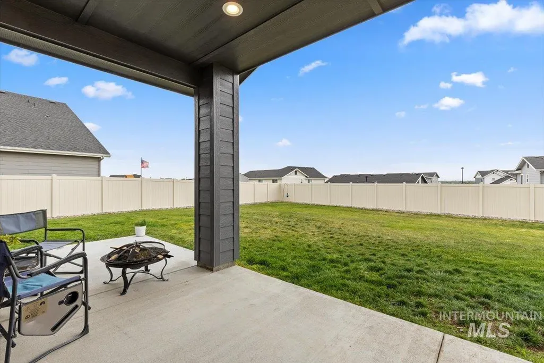
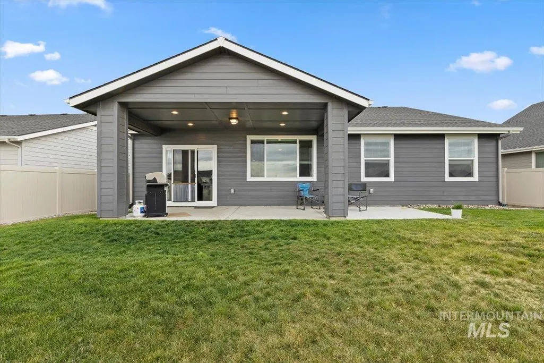
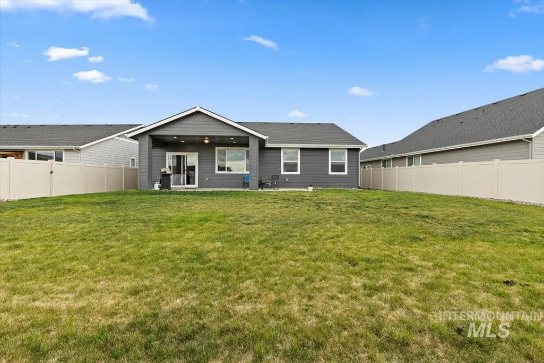
Better than new and loaded with upgrades! This beautifully Elliot floorplan offers 3 bedrooms, 2 bathrooms, a 2-car garage, and sits on a spacious .19-acre lot in desirable Carriage Hill West. Built in 2023, this home showcases extensive builder upgrades throughout, creating a perfect blend of style, comfort, and functionality. The open-concept design features granite countertops throughout, an extended kitchen island with seating, Whirlpool stainless steel appliances, under-cabinet lighting, pull-out cabinetry, trash roll-out, wine rack cabinet, and upgraded Euro-style cabinetry with crown molding. The spacious primary suite has been expanded and serves as a true retreat, featuring a luxurious ensuite bath with dual vanities, deep vanity drawers, an upgraded walk-in shower with body sprays. Additional upgrades include engineered vinyl plank flooring in main living areas, laundry room cabinetry, window blinds throughout, and thoughtful storage enhancements. Outdoor living is equally impressive with professional landscaping, decorative rock and gravel, pressurized irrigation, an oversized covered patio, and an extended uncovered patio ideal for entertaining with beautiful views. Move-in ready with thousands invested in upgrades—this exceptional home offers the benefits of new construction without the wait. A must see.
| Elementary School | Middle School | High School |
|---|---|---|
| Owyhee Elementary School | Lone Star Middle School | Nampa High School |
| Price History | |
|---|---|
| 6/2/2026 | Listed $485,000 |
| 6/26/2026 | 2$475,000 |
| 7/23/2026 | 1$470,000 |
| 8/6/2026 | Listed $469,499 |
| 8/17/2026 | 2$459,000 |
General Features
| Heating | Forced Air |
|---|---|
| Cooling | Central Air |
| Roof | Composition |
| Appliances | Gas Water Heater |
| HOA Fee | 230 |
| Garage Spaces | 2 |
| Patio/Porch Features | Covered Patio/Deck |
| Pool Features | Community |
| Construction Materials | Frame |
| Year Built | 2023 |
| Levels | One |
| Property Subtype | Single Family Residence |
| Tax Year | 2025 |
| Ownership | Fee Simple,Fractional Ownership: No |
| Assoc Fee Paid Per | Quarterly |
| County | Canyon |
| Property Type | Residential |
| HOA | true |
| Attached Garage | true |
| Subdivision Name | Carriage Hill West |
| Garage Y/N | true |
| Status | Active |
| Directions | Lake Lowell/ 12thave, head west on Lake Lowell Ave (2.5 mile), Left on Torana Way Left on Farrara Way Left onto W San Remo Dr. (Home is on Left). |
| ModificationTimestamp | 2026-08-20T06:01:01.200Z |
| High School | Nampa |
| City | Nampa |
| High School District | Nampa School District #131 |
| Lot Size Units | Acres |
| Lot Size Square Feet | 8276.4 |
| Carport Y/N | false |
| Listing Terms | 203K |
| Elementary School | Owyhee |
| Land Lease Y/N | false |
| Tax Annual Amount | 2919.76 |
| Home Warranty Y/N | true |
| Middle/Junior High School | Lone Star |
| Building Area Units | Square Feet |
| Primary Bedroom Level | Main |
| Living Area Units | Square Feet |
| Builder Name | Toll Brothers |
| Standard Status | Active |
| Middle/Junior School District | Nampa School District #131 |
| Elementary School District | Nampa School District #131 |
| Legal Description | 31-3N-2W Nw Carriage Hill West 6 Lt 23 Blk 19 |
| LeasableAreaUnits | Square Feet |
| Freehold | IDX |
Interior Features
| Interior Amenities | Walk-In Closet(s) |
|---|---|
| Flooring | Carpet |
| Kitchen Level | Main |
| Air Conditioning Y/N | true |
| Heating Y/N | true |
| Fireplace Y/N | false |
| Above Grade Finished Area | 1620 |
| Total Bedrooms | 3 |
| Living Room Level | Main |
| Main Level Bedrooms | 3 |
| Main Level Bathrooms | 2 |
| Below Grade Finished Area Unit Type | Square Feet |
| LivingAreaSource | Public Records,Agent Measured |
| Below Grade Finished Area Source | Public Records,Agent Measured |
| Above Grade Finished Area Source | Public Records,Agent Measured |
| Above Grade Finished Area Unit Type | Square Feet |
| Total Baths | 2 |
| Kitchen Area | 154 |
| Kitchen Length | 14 |
| Kitchen Width | 11 |
| Primary on Main | 117 |
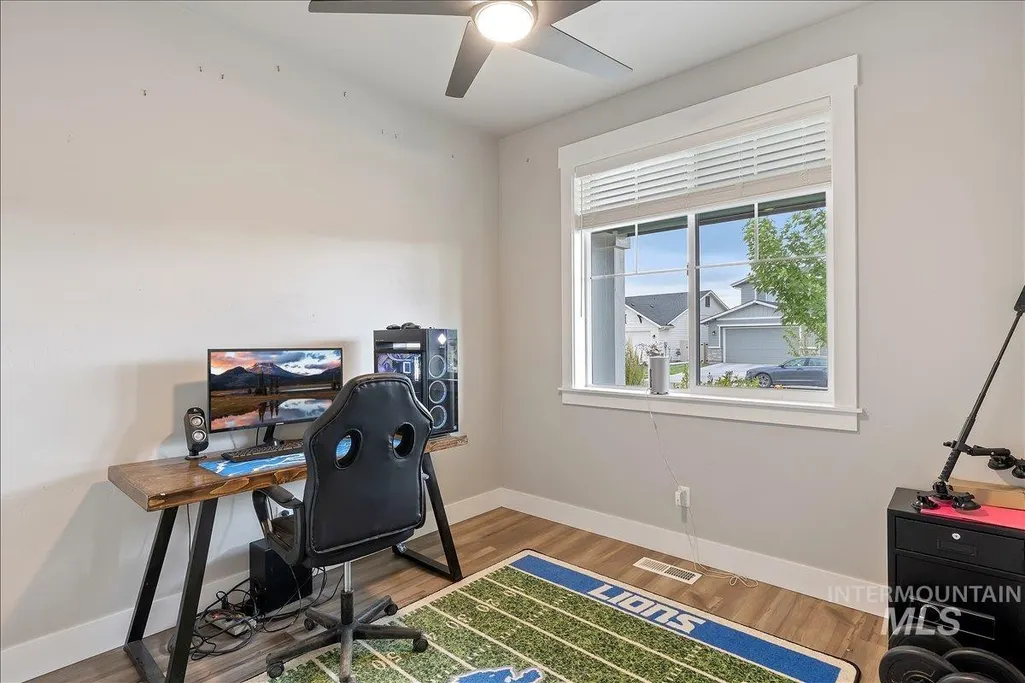
| Second Bedroom Length | 13 |
| Second Bedroom Width | 9 |
| Living Room Area | 130 |
| Living Room Length | 13 |
| Living Room Width | 10 |
| Primary Bedroom Area | 234 |
| Primary Bedroom Length | 13 |
| Primary Bedroom Width | 18 |
| Bedroom 3 Level | Main |
| Second Bedroom Level | Main |
Exterior Features
| Fencing | Vinyl |
|---|---|
| Parking Features | Attached |
| Lot Features | Standard Lot 6000-9999 SF |
| Water Source | City Service |
| Total Parking | 2 |
| Lot Size Area | 0.19 |
| Foundation Details | Crawl Space |
| Building Area Total | 1620 |
| Lot Dimensions | 125x51 |
| Lot Size Acres | 0.19 |
| Road Surface Type | Paved |
| Covered Spaces | 2 |
| Road Frontage Type | Public Road |
Amenities
- Foreclosure
- Views
- Short Sale
- New Construction
- Adult 55+
- Lease To Own
- No HOA Fees
- Furnished
- Primary On Main
- Air Conditioning
- Seller Finance
- Green
- Fixer Upper
- Horse
- Golf
- Fireplace
- Deck
- Garage
- Basement
- Pool
Property vs Single Family Average in 83686
Price
Taxes
Year Built

