
Golf Course - Primary on Main - Adult 55+
Address
11992 W Bravery Ln, Kuna, ID
Price
$ 525,000
Property Attributes
- MLS#98990706
- TypeSingle Family
- Listing Status Pending
- CountyAda
- CityKuna
- NeighborhoodTrilogy
- Zip83634
- Style
- Year Built2022
- Taxes$ 1830
- Price$ 525,000
- Bedrooms2
- Full Bathrooms2
- Half Bathrooms0
- Sqr Footage1663
- Lot Size0.138 Acres
Data Source:
Intermountain MLS (IMLS)
Property Description
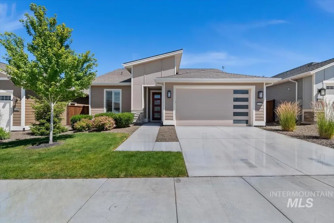
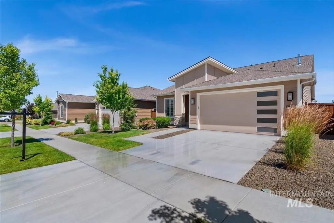
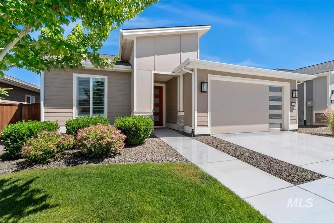
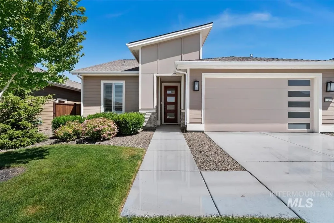
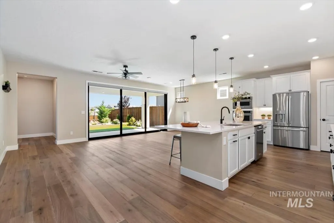
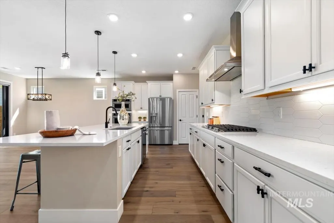
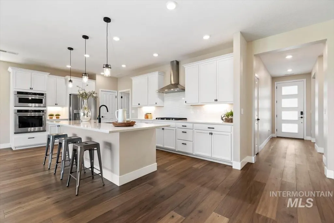
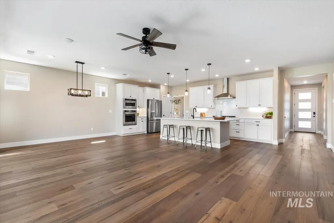
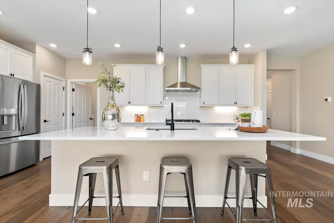
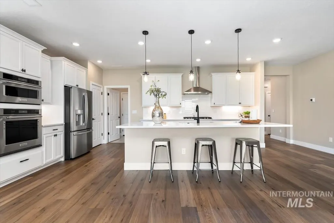
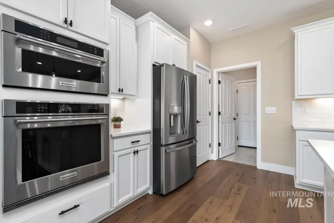
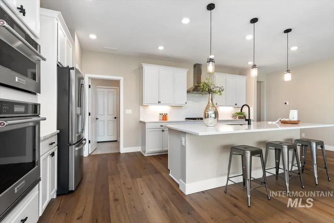
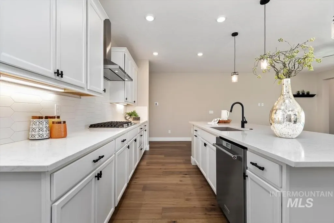
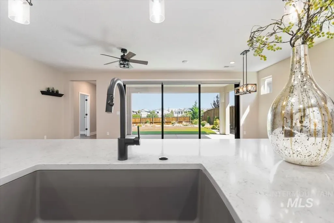
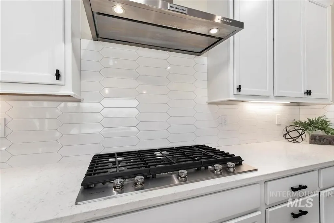
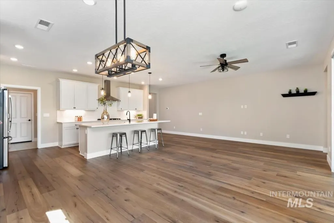
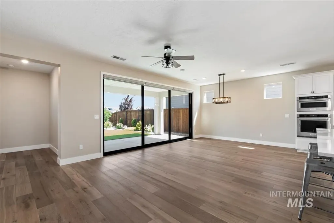
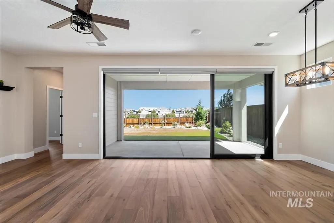
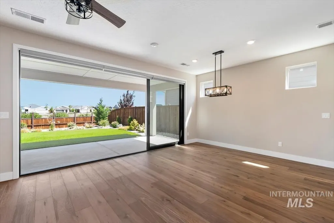
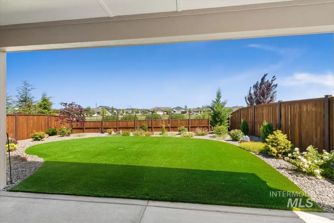
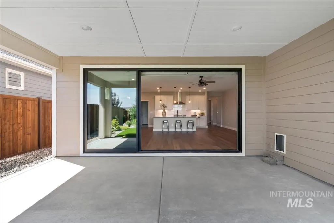
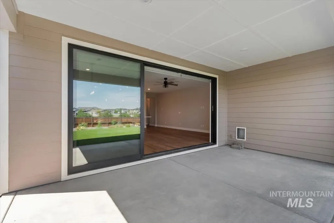
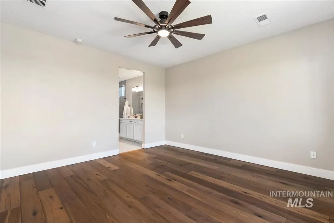
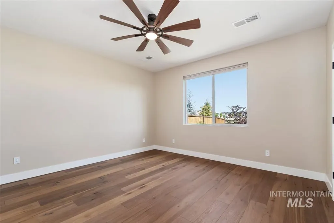
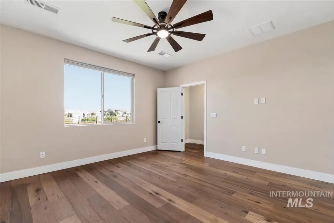
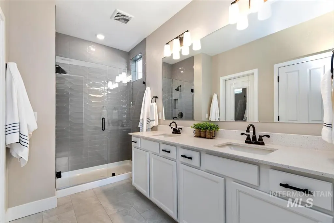
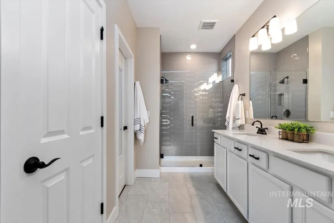
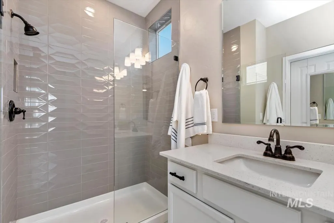
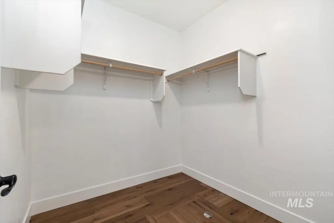
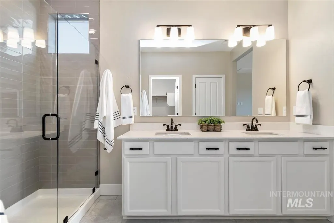
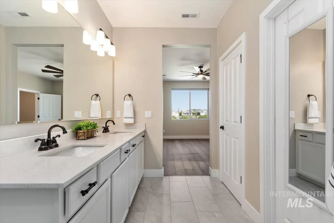
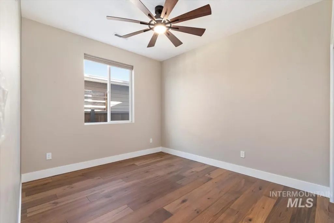
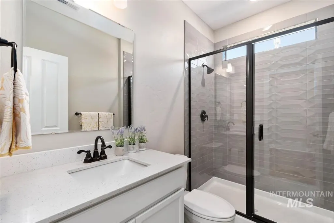
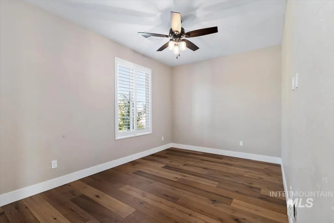
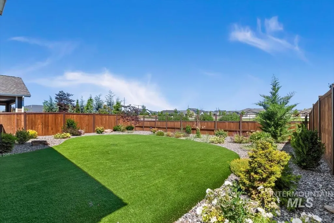
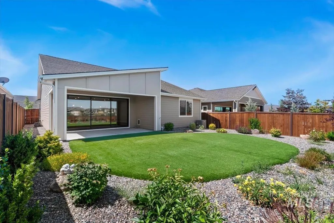
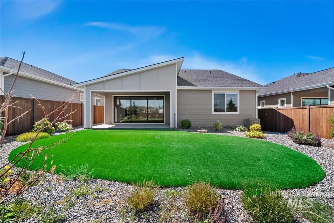
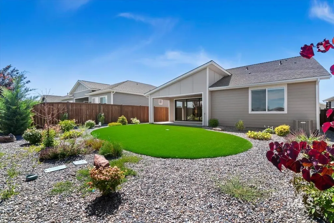
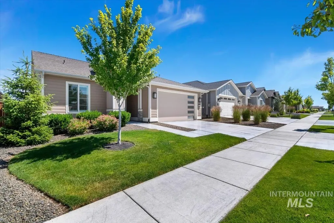
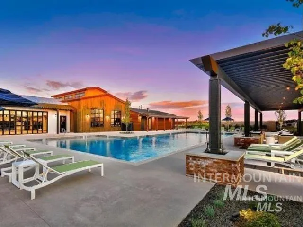
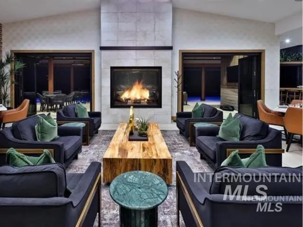
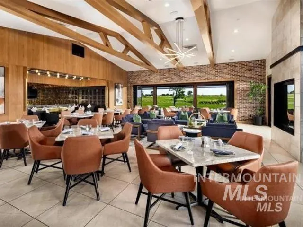
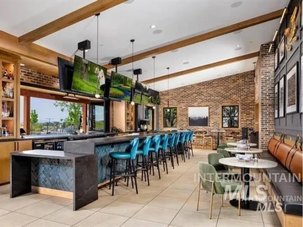
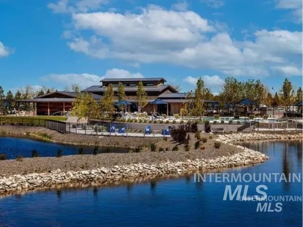
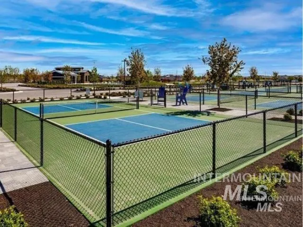
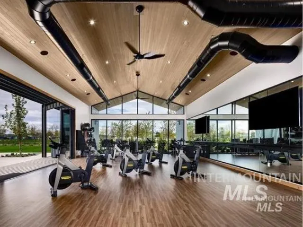
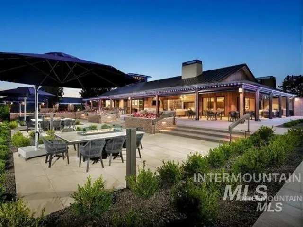
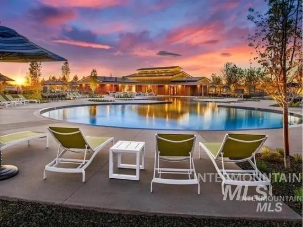
Stunning, light and bright single-level home in the gated 55+ resort community of Trilogy at Valor! This open-concept 1,663 sq. ft. property features 2 bedrooms, 2 bathrooms, plus a versatile den, with beautiful luxury vinyl plank flooring throughout and absolutely no carpet. The gourmet kitchen is a chef’s dream, boasting quartz countertops, a huge island with a breakfast bar, a full-tile backsplash, a gas stove, and stainless steel appliances. An expansive multi-sliding glass door seamlessly connects the large great room to a covered back patio, framing peaceful north facing views of the community common area with no backyard neighbors. Both bathrooms are elegantly finished with quartz counters and fully tiled showers, and the primary suite features double vanities and a walk-in closet. Equipped with a Ring doorbell, this turn-key energy efficient home offers exclusive access to the Treasure Valley Social Club’s resort-style amenities, including a fitness center, indoor/outdoor pools, pickleball, walking paths, and a full-service restaurant and bar. Enjoy being just minutes from the 36-hole Falcon Crest Golf Course, with convenient access to Boise, Meridian, and endless outdoor recreation.
| Elementary School | Middle School | High School |
|---|---|---|
| Silver Trail Elementary School | Fremont Middle School | Kuna High School |
| Price History | |
|---|---|
| 6/18/2026 | Listed $525,000 |
General Features
| Heating | Forced Air |
|---|---|
| Cooling | Central Air |
| Utilities | Sewer Connected |
| Roof | Composition |
| Appliances | Gas Water Heater |
| HOA Fee | 496.98 |
| Garage Spaces | 2 |
| Patio/Porch Features | Covered Patio/Deck |
| Pool Features | Community |
| Construction Materials | Stone |
| Year Built | 2022 |
| Levels | One |
| Property Subtype | Single Family Residence |
| Tax Year | 2025 |
| Current Use | Single Family |
| Ownership | Fee Simple,Fractional Ownership: No |
| Waterfront Features | Pond Community |
| Community Features | Gated |
| Assoc Fee Paid Per | Monthly |
| County | Ada |
| Property Type | Residential |
| HOA | true |
| Attached Garage | true |
| Subdivision Name | Trilogy |
| Garage Y/N | true |
| Status | Pending |
| Directions | South on Cloverdale Rd, left on Tiercel Dr, R on Courage Ln, R on Bravery Ln |
| ModificationTimestamp | 2026-08-03T14:00:06.300Z |
| High School | Kuna |
| City | Kuna |
| Senior Community Y/N | true |
| High School District | Kuna School District #3 |
| Zoning Description | R-6 |
| Lot Size Units | Acres |
| Lot Size Square Feet | 6011.28 |
| Carport Y/N | false |
| Listing Terms | Cash |
| Spa Features | Hot Tub/Spa |
| Elementary School | Silver Trail |
| Land Lease Y/N | false |
| Tax Annual Amount | 1830.26 |
| Middle/Junior High School | Fremont |
| Structure Type | Patio Home |
| Building Area Units | Square Feet |
| Primary Bedroom Level | Main |
| Living Area Units | Square Feet |
| Builder Name | Shea Homes |
| Standard Status | Pending |
| Middle/Junior School District | Kuna School District #3 |
| Elementary School District | Kuna School District #3 |
| Legal Description | LOT 20 BLK 02 FALCON CREST SUB NO 03 AMD |
| LeasableAreaUnits | Square Feet |
| Freehold | IDX |
Interior Features
| Interior Amenities | Bath-Master |
|---|---|
| Flooring | Tile |
| Kitchen Level | Main |
| Air Conditioning Y/N | true |
| Heating Y/N | true |
| Fireplace Y/N | false |
| Above Grade Finished Area | 1663 |
| Total Bedrooms | 2 |
| Main Level Bedrooms | 2 |
| Main Level Bathrooms | 2 |
| Below Grade Finished Area Unit Type | Square Feet |
| LivingAreaSource | Public Records |
| Below Grade Finished Area Source | Public Records |
| Above Grade Finished Area Source | Public Records |
| Above Grade Finished Area Unit Type | Square Feet |
| Total Baths | 2 |
| Dining Room Level | Main |
| Second Bedroom Level | Main |
Exterior Features
| Fencing | Full |
|---|---|
| Parking Features | Attached |
| Lot Features | Standard Lot 6000-9999 SF |
| Water Source | City Service |
| Total Parking | 2 |
| Lot Size Area | 0.138 |
| Foundation Details | Crawl Space |
| Spa | false |
| Building Area Total | 1663 |
| Lot Size Acres | 0.138 |
| Road Surface Type | Paved |
| Covered Spaces | 2 |
| Road Frontage Type | Public Road |
Amenities
- Foreclosure
- Views
- Short Sale
- New Construction
- Adult 55+
- Lease To Own
- No HOA Fees
- Furnished
- Primary On Main
- Air Conditioning
- Seller Finance
- Green
- Fixer Upper
- Horse
- Golf
- Fireplace
- Deck
- Garage
- Basement
- Pool
Property vs Single Family Average in 83634
Price
Taxes
Year Built

