
Primary on Main - Adult 55+
Address
11891 W Maygrass Ln, Kuna, ID
Price
$ 768,000
Property Attributes
- MLS#98987924
- TypeSingle Family
- Listing Status Active
- CountyAda
- CityKuna
- NeighborhoodTrilogy
- Zip83634
- Style
- Year Built2024
- Taxes$ 2476
- Price$ 768,000
- Bedrooms3
- Full Bathrooms3
- Half Bathrooms0
- Sqr Footage2212
- Lot Size0.152 Acres
Data Source:
Intermountain MLS (IMLS)
Property Description
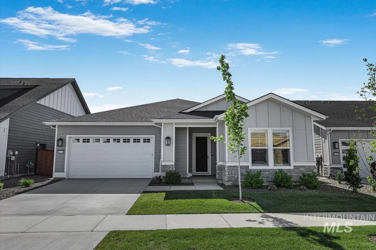
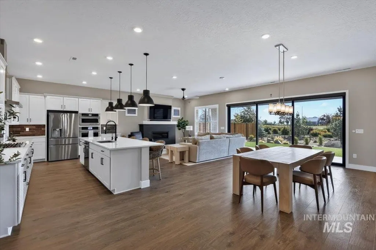
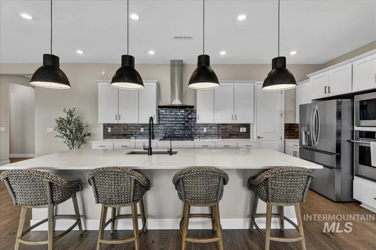
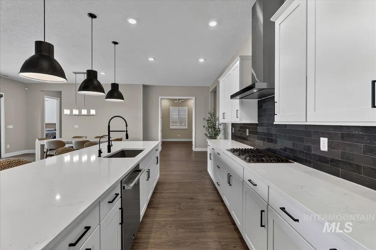
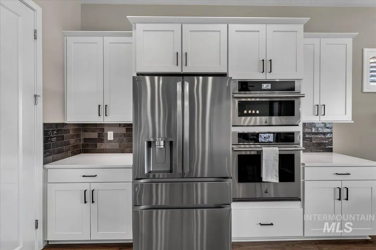
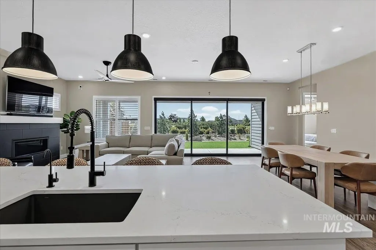
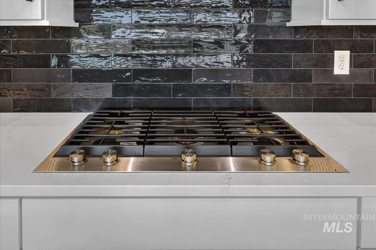
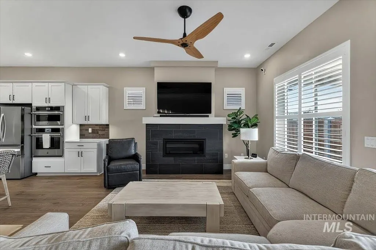
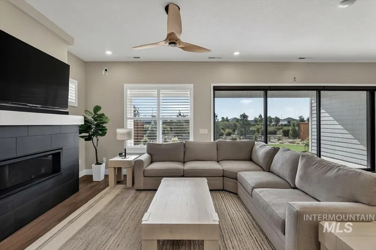
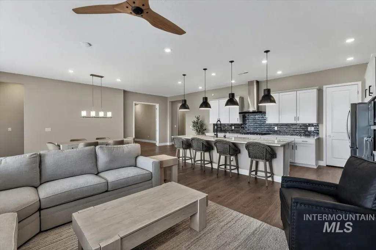
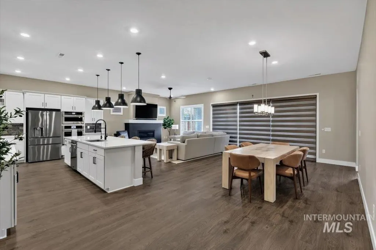
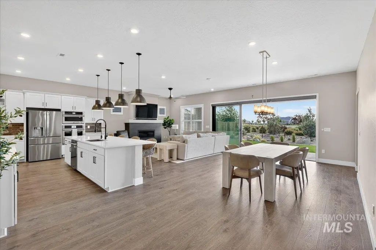
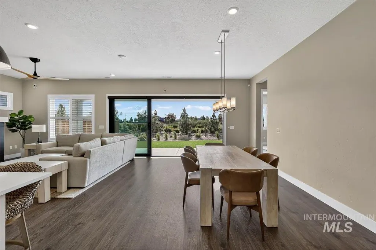
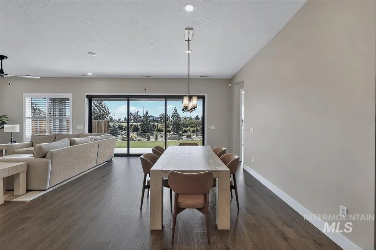
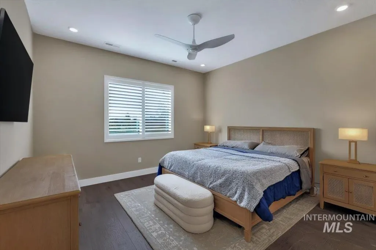
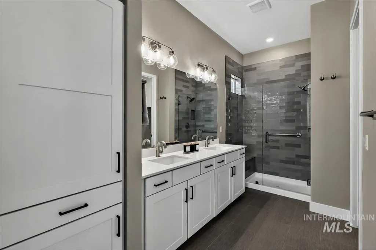
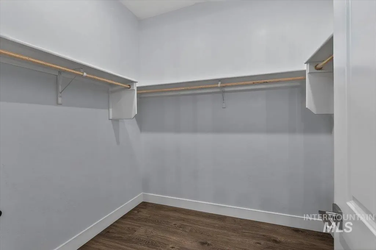
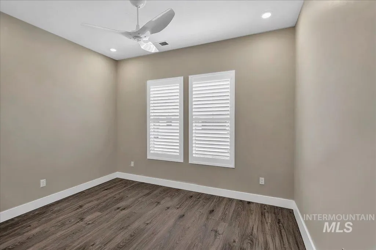
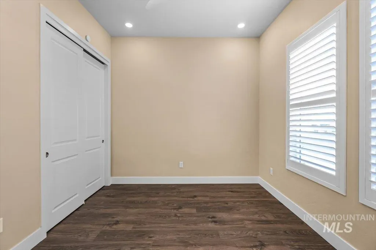
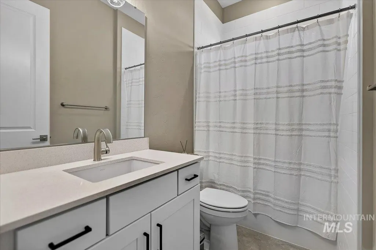
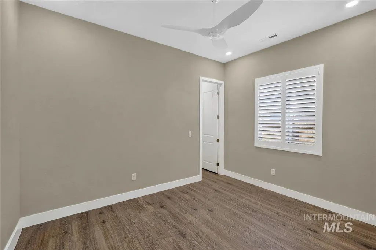
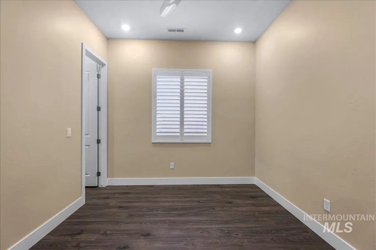
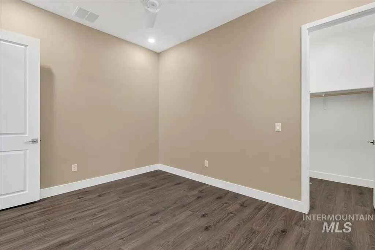
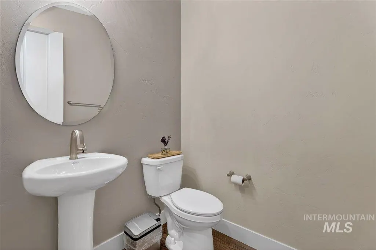
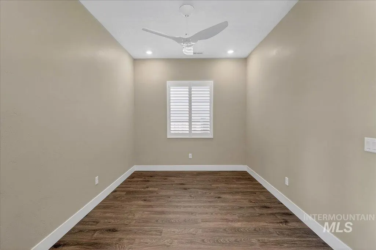
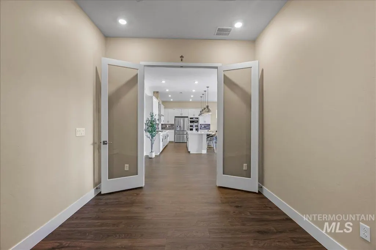
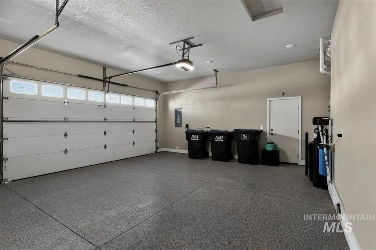
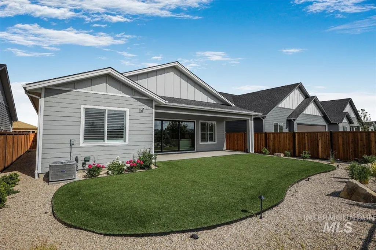
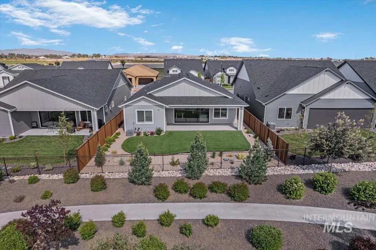
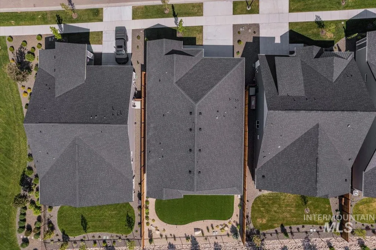
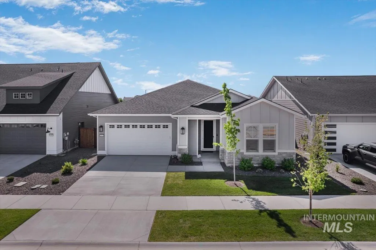
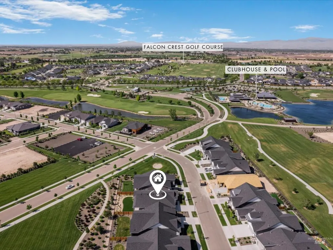
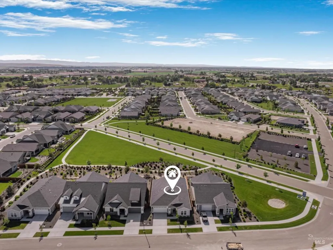
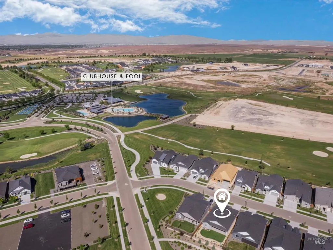
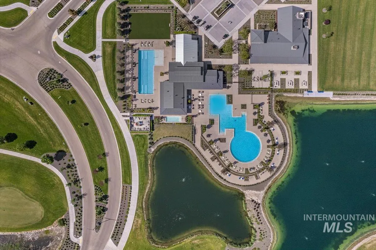
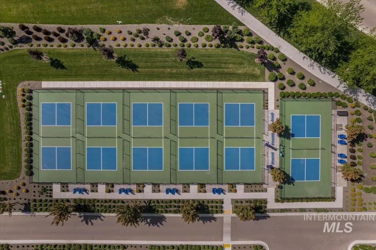
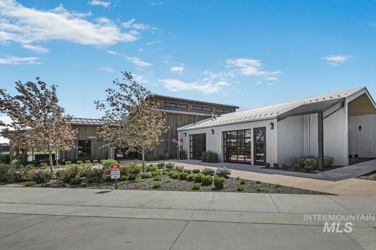
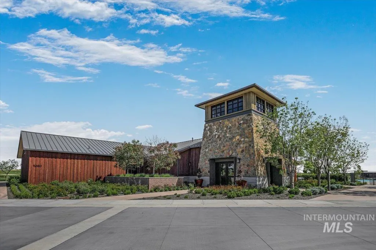
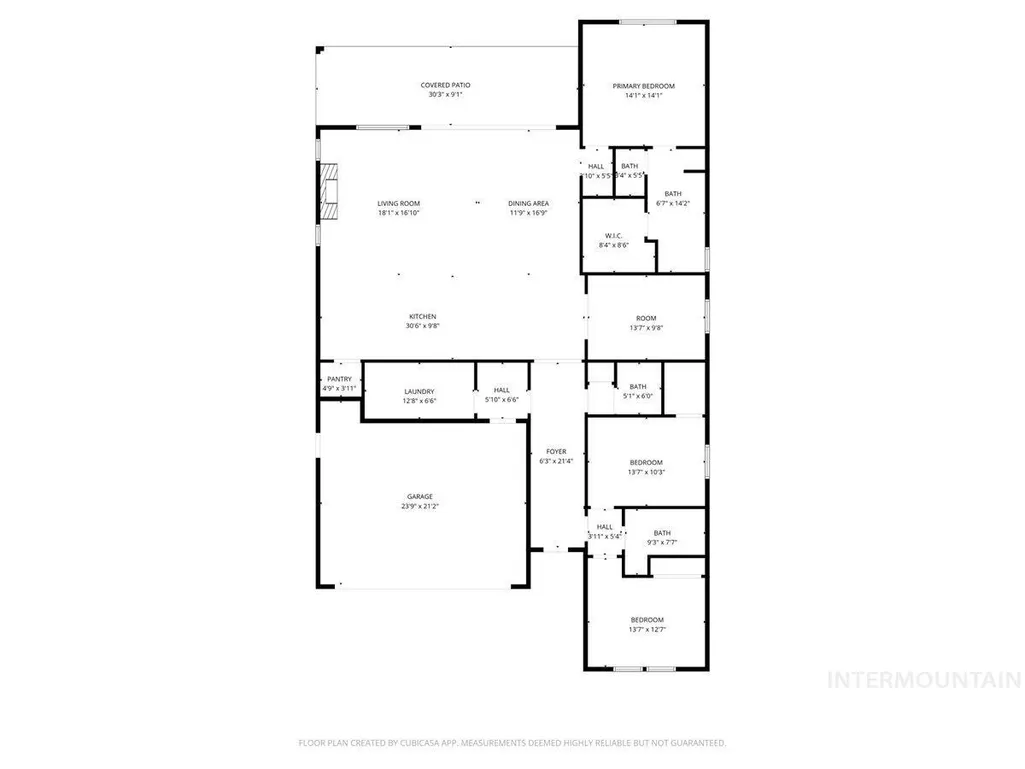
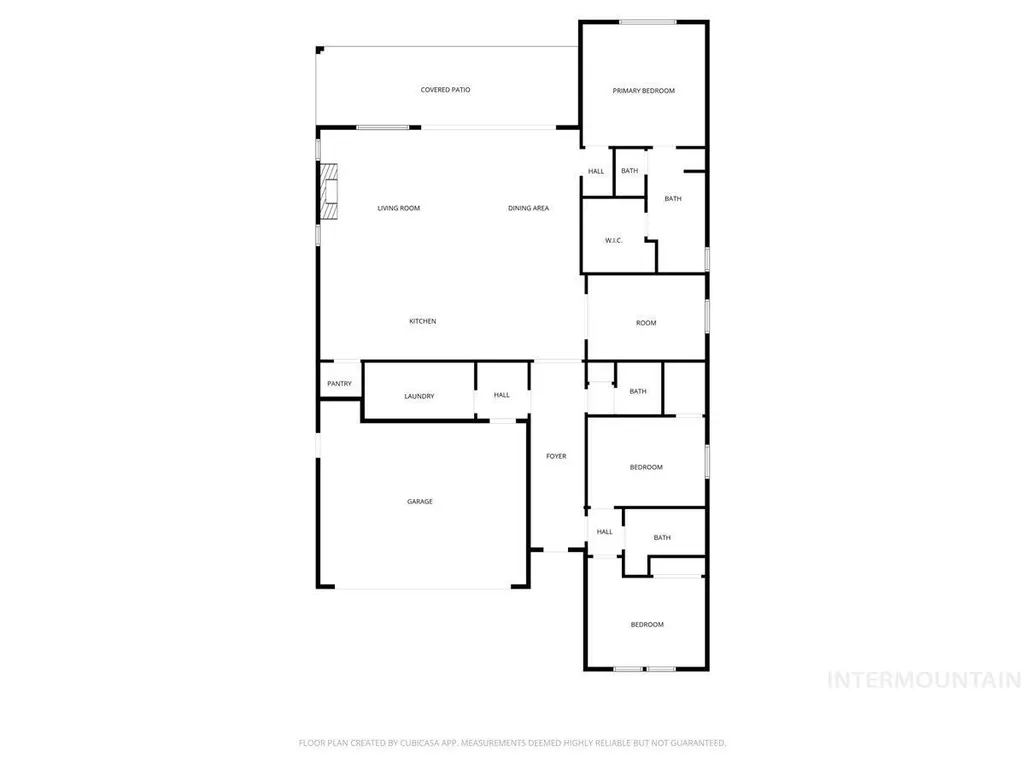
Elevated single-level living Discover floor plan in the coveted, resort-style 55+ gated community of Trilogy Valor in Kuna. This thoughtfully curated home blends style and functionality with 3 bedrooms, 2.5 baths, and a dedicated office/den. The open-concept layout is anchored by durable LVP flooring, quartz countertops, designer lighting, wood shutters and a dramatic three-panel stacking slider with automatic blinds that extends to a covered patio for effortless indoor-outdoor living. The chef’s kitchen is equipped with stainless steel appliances, built-in gas range and oven, custom cabinetry, walk-in pantry, and included refrigerator. A private primary suite offers dual sinks, tiled walk-in shower, and walk-in closet while two additional bedrooms, full bath and powder room complete the floor plan. The fully finished, epoxied 2-car garage and low-maintenance turf and xeriscape landscaping support an easy lock-and-leave lifestyle, complemented by HOA-covered front yard care and snow removal. Residents enjoy exclusive access to the Trilogy Valor Social Club (included in your HOA dues)—featuring resort-style pools, fitness center, pickleball, walking paths, and a full-service restaurant and bar and all of this just steps from Falcon Crest Golf Course.
| Elementary School | Middle School | High School |
|---|---|---|
| Silver Trail Elementary School | Fremont Middle School | Kuna High School |
| Price History | |
|---|---|
| 5/28/2026 | Listed $789,000 |
| 7/14/2026 | 3$768,000 |
General Features
| Heating | Forced Air |
|---|---|
| Cooling | Central Air |
| Utilities | Sewer Connected |
| Roof | Composition |
| Appliances | Gas Water Heater |
| HOA Fee | 522 |
| Garage Spaces | 2 |
| Pool Features | Community |
| Construction Materials | HardiPlank Type |
| Year Built | 2024 |
| Levels | One |
| Property Subtype | Single Family Residence |
| Tax Year | 2025 |
| Current Use | Over 55 Community |
| Ownership | Fee Simple |
| Waterfront Features | Pond Community |
| Community Features | Gated |
| Assoc Fee Paid Per | Monthly |
| County | Ada |
| Property Type | Residential |
| HOA | true |
| Attached Garage | true |
| Subdivision Name | Trilogy |
| Garage Y/N | true |
| Status | Active |
| Directions | South Cloverdale Rd, W Tiercel Dr, to first exit at roundabout, S Courage Ln, S Maygrass Ln |
| ModificationTimestamp | 2026-07-16T06:01:03.000Z |
| High School | Kuna |
| City | Kuna |
| Senior Community Y/N | true |
| High School District | Kuna School District #3 |
| Zoning Description | City of Kuna-R-6 |
| Lot Size Units | Acres |
| Lot Size Square Feet | 6621.12 |
| Carport Y/N | false |
| Listing Terms | Cash |
| Spa Features | Hot Tub/Spa |
| Elementary School | Silver Trail |
| Land Lease Y/N | false |
| Tax Annual Amount | 2476.74 |
| Middle/Junior High School | Fremont |
| Virtual Tour | https://www.zillow.com/view-imx/ead724cf-2a19-4696-89f5-7415f20d0ecb |
| Building Area Units | Square Feet |
| Primary Bedroom Level | Main |
| Living Area Units | Square Feet |
| Builder Name | Shea Homes |
| Standard Status | Active |
| Middle/Junior School District | Kuna School District #3 |
| Elementary School District | Kuna School District #3 |
| Legal Description | LOT 62 BLK 04 FALCON CREST SUB NO 05 |
| LeasableAreaUnits | Square Feet |
| Freehold | IDX |
Interior Features
| Interior Amenities | Bath-Master |
|---|---|
| Flooring | Tile |
| Total Fireplaces | 1 |
| Fireplace Features | One |
| Kitchen Level | Main |
| Air Conditioning Y/N | true |
| Heating Y/N | true |
| Fireplace Y/N | true |
| Above Grade Finished Area | 2212 |
| Total Bedrooms | 3 |
| Main Level Bedrooms | 3 |
| Main Level Bathrooms | 2 |
| Below Grade Finished Area Unit Type | Square Feet |
| LivingAreaSource | Plans |
| Below Grade Finished Area Source | Plans |
| Above Grade Finished Area Source | Plans |
| Above Grade Finished Area Unit Type | Square Feet |
| Total Baths | 3 |
| Bedroom 3 Level | Main |
| Second Bedroom Level | Main |
Exterior Features
| Fencing | Full |
|---|---|
| Parking Features | Attached |
| Lot Features | Standard Lot 6000-9999 SF |
| Water Source | City Service |
| Total Parking | 2 |
| Lot Size Area | 0.152 |
| Foundation Details | Crawl Space |
| Spa | false |
| Building Area Total | 2212 |
| Lot Dimensions | 120x55 |
| Lot Size Acres | 0.152 |
| Road Surface Type | Paved |
| Covered Spaces | 2 |
| Road Frontage Type | Private Road |
Amenities
- Foreclosure
- Views
- Short Sale
- New Construction
- Adult 55+
- Lease To Own
- No HOA Fees
- Furnished
- Primary On Main
- Air Conditioning
- Seller Finance
- Green
- Fixer Upper
- Horse
- Golf
- Fireplace
- Deck
- Garage
- Basement
- Pool
Property vs Single Family Average in 83634
Price
Taxes
Year Built

