
Golf Course - Primary on Main - Eco Friendly - Adult 55+
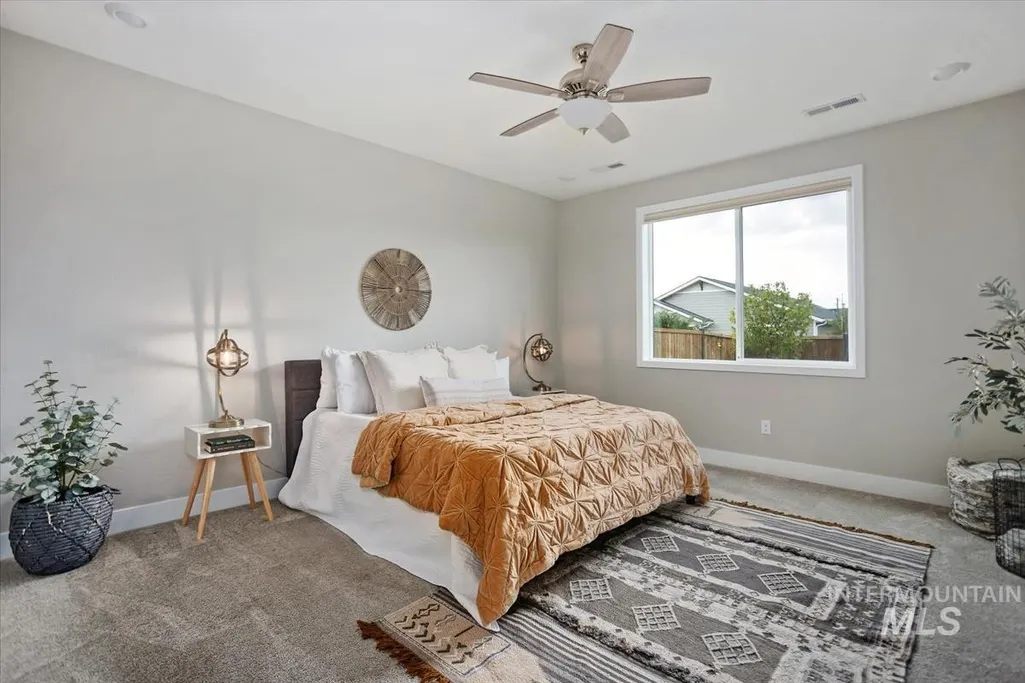
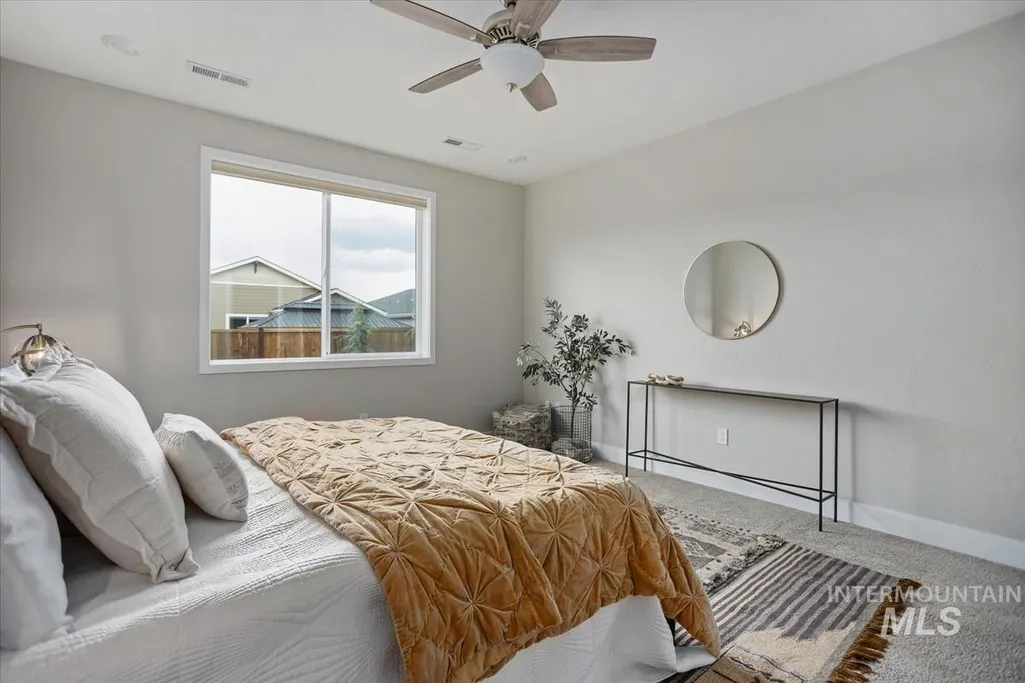
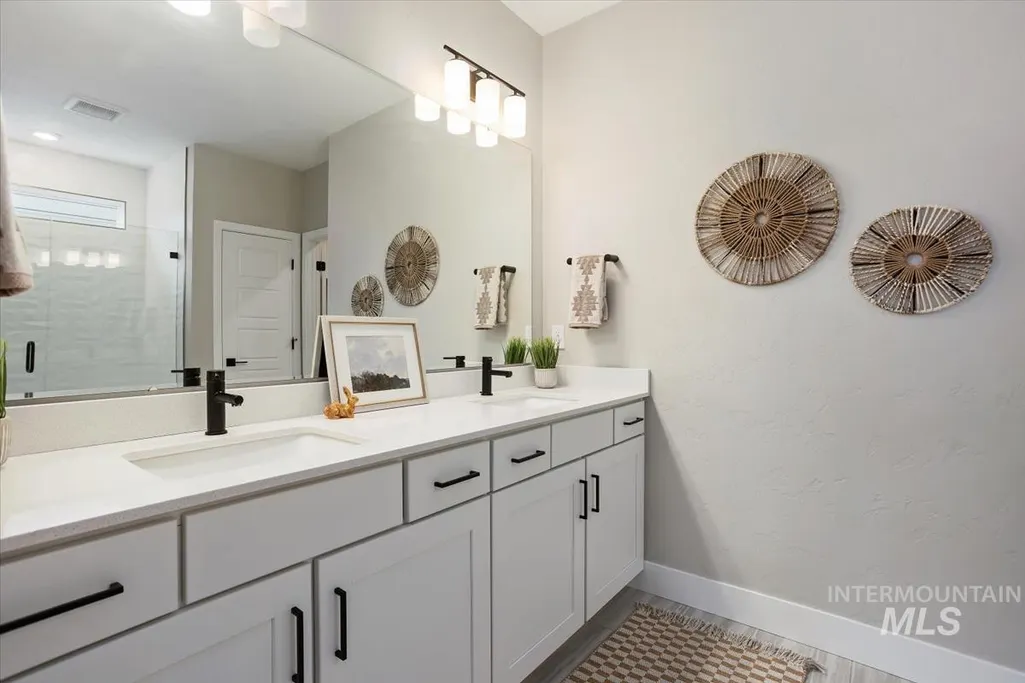
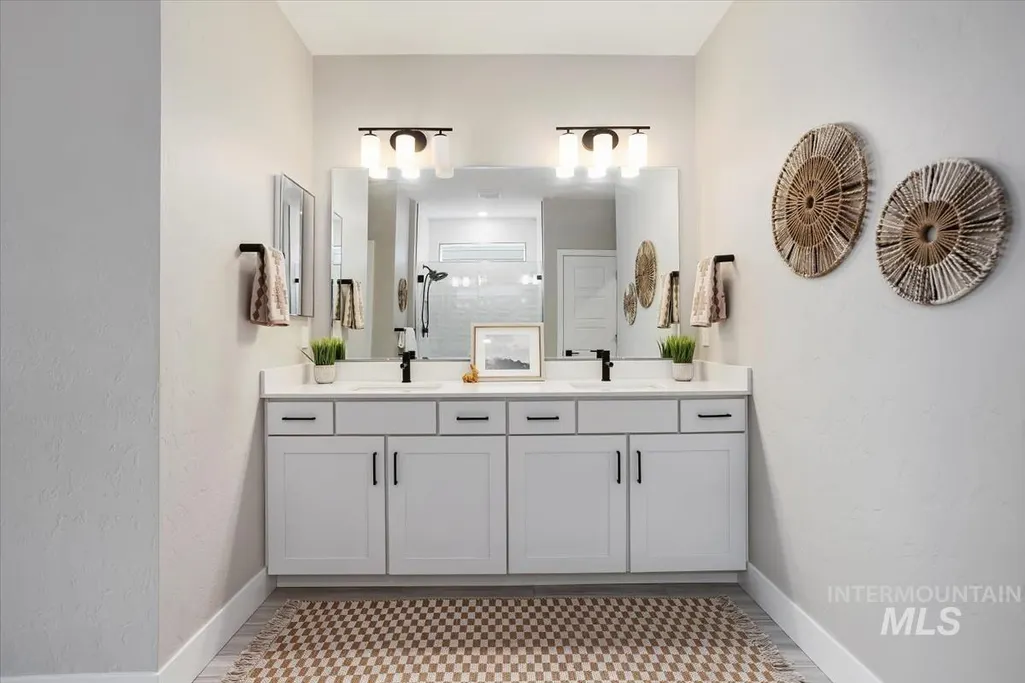
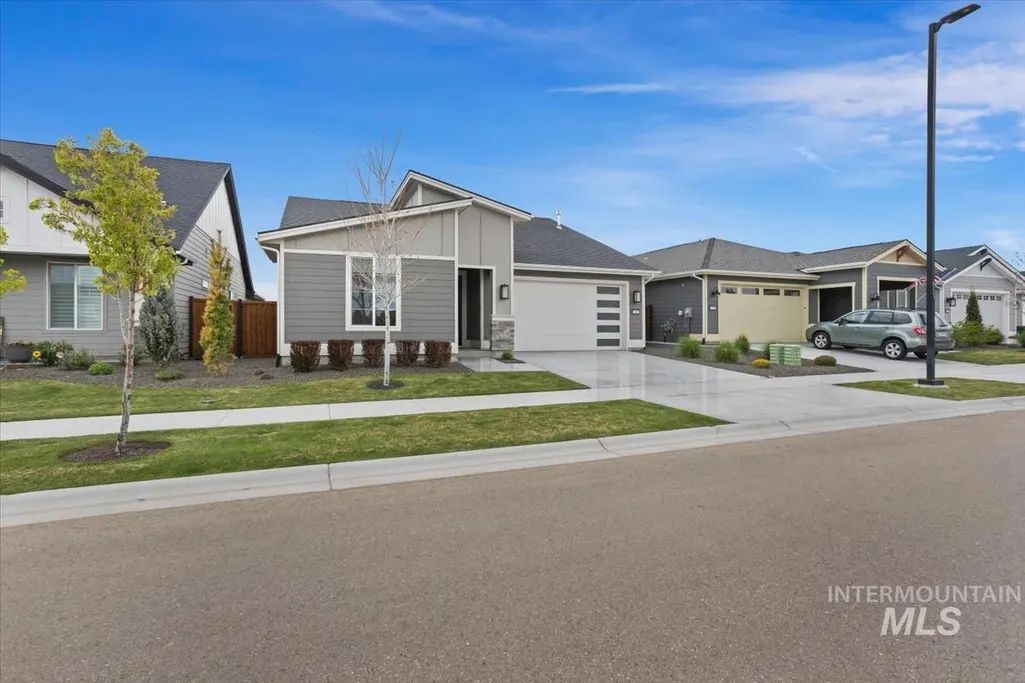
Address
11927 S Integrity Ln, Kuna, ID
Price
$ 589,900
Property Attributes
- MLS#98982623
- TypeSingle Family
- Listing Status Active
- CountyAda
- CityKuna
- NeighborhoodTrilogy
- Zip83634
- Style
- Year Built2023
- Taxes$ 2686
- Price$ 589,900
- Bedrooms3
- Full Bathrooms3
- Half Bathrooms0
- Sqr Footage2065
- Lot Size0.14 Acres
Data Source:
Intermountain MLS (IMLS)
Property Description
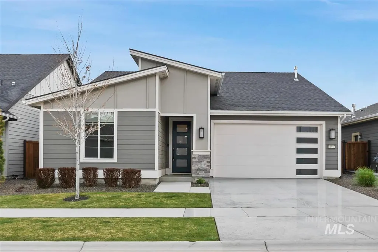
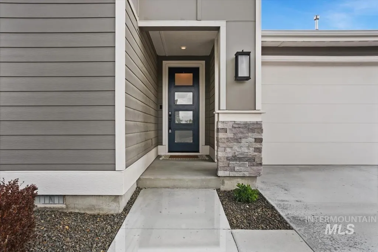
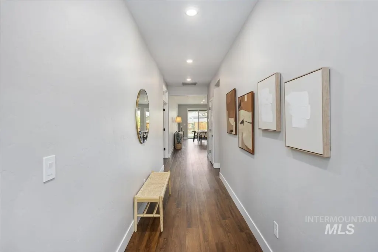

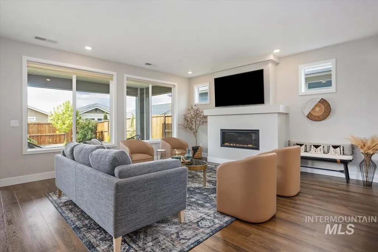
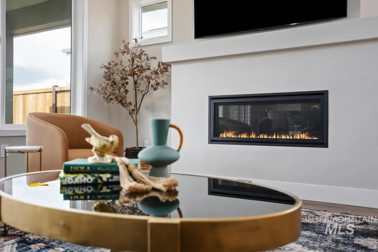
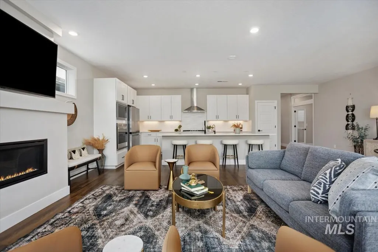
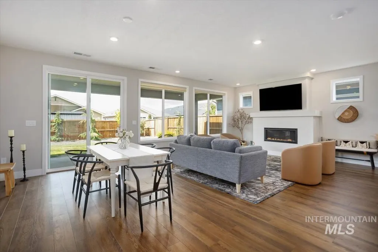
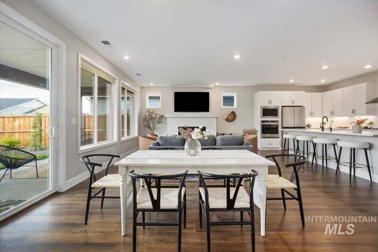
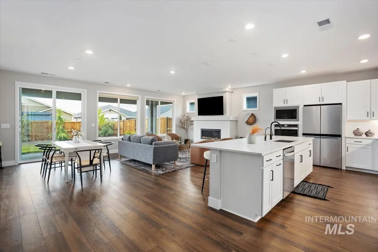
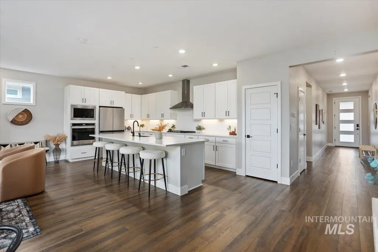
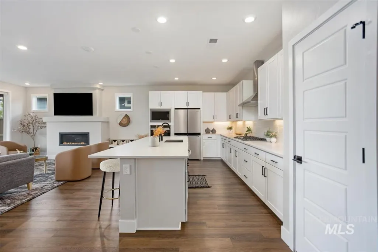
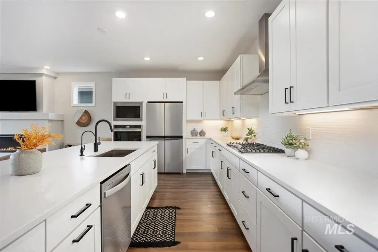
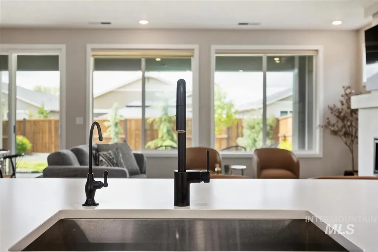
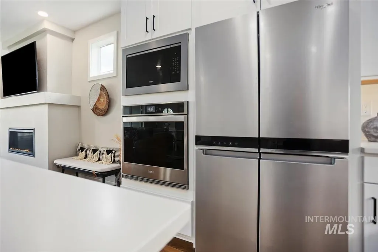
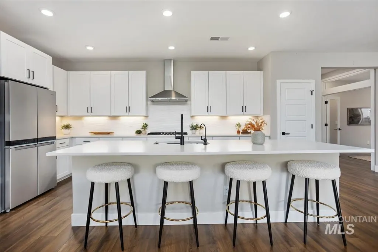
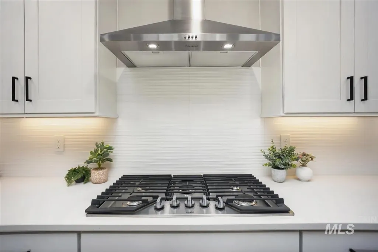
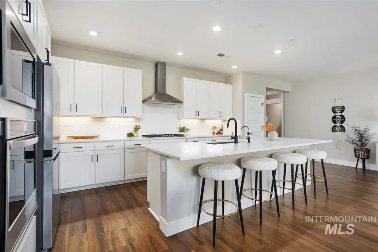
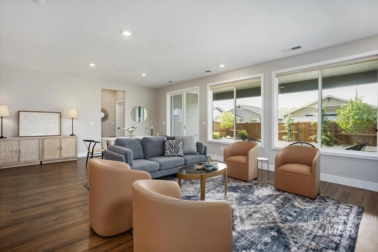
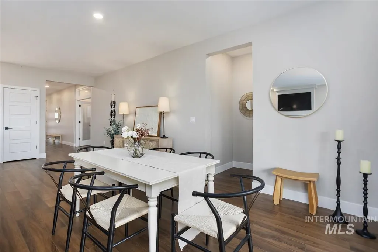
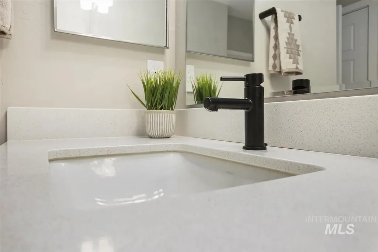
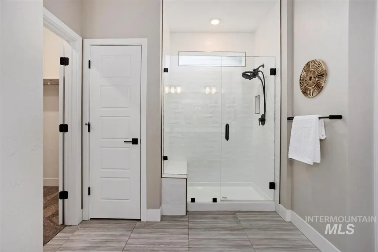
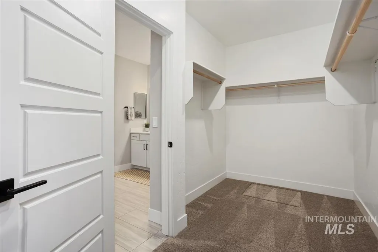
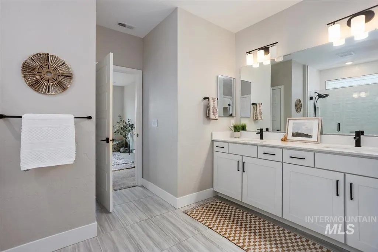
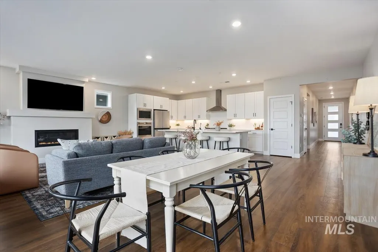
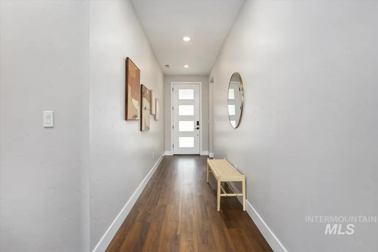
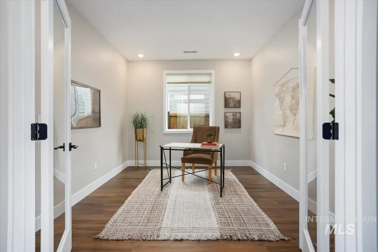
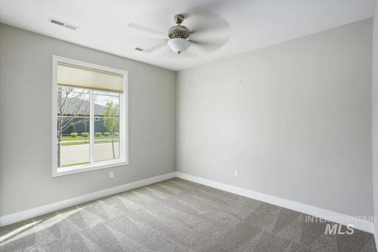
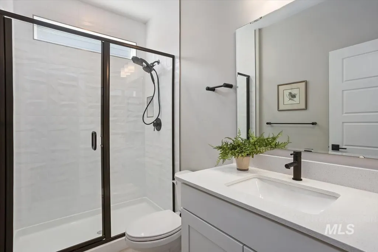
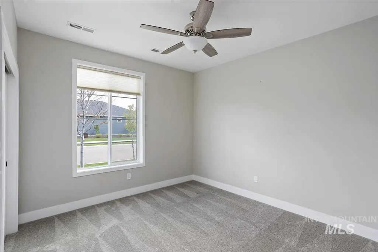
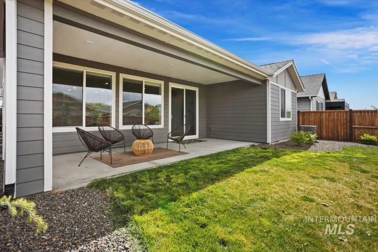
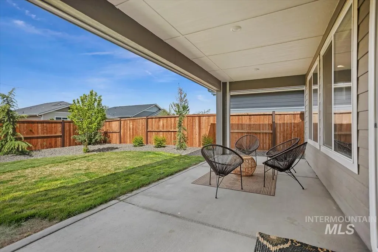
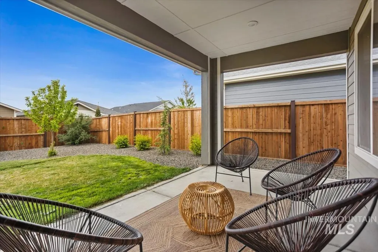
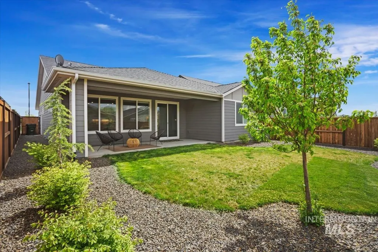
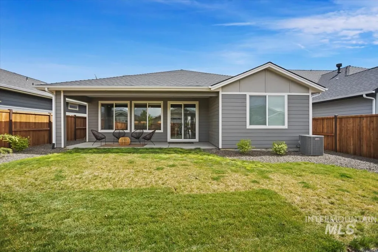
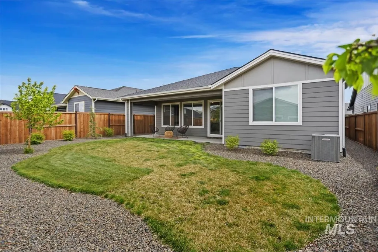
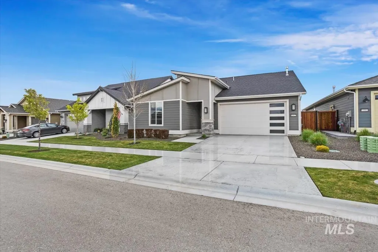
This beautifully maintained, move-in-ready home in the sought after gated community of Trilogy Valor offers true resort style living. Situated on a premium lot with TONS of upgrades, this single level home features 3 bedrooms plus a dedicated office or den with French doors, ideal for guests, hobbies, or working from home. Inside, you’ll find upgraded flooring, elegant trim, and an open concept layout designed for easy living and entertaining. The gourmet kitchen includes quartz countertops, soft close cabinetry, and built in Whirlpool gas appliances, flowing into a spacious great room with a gas fireplace and large dining area. Sliding glass doors open to an oversized covered patio and fully landscaped backyard, perfect for relaxing or hosting. Additional features include window coverings, water softener and filtration system, and fantastic curb appeal. Enjoy access to resort style amenities including pools, fitness center, pickleball, walking paths, restaurant and bar, and a vibrant social calendar, all just minutes from Boise and Meridian. Ask about seller incentive!
| Elementary School | Middle School | High School |
|---|---|---|
| Hubbard Elementary School | Fremont Middle School | Kuna High School |
| Price History | |
|---|---|
| 4/17/2026 | Listed $619,900 |
| 5/20/2026 | 2$609,900 |
| 6/3/2026 | 2$599,900 |
| 7/22/2026 | 2$589,900 |
General Features
| Heating | Forced Air |
|---|---|
| Cooling | Central Air |
| Utilities | Sewer Connected |
| Roof | Architectural Style |
| Appliances | Gas Water Heater |
| HOA Fee | 510.8 |
| Garage Spaces | 2 |
| Patio/Porch Features | Covered Patio/Deck |
| Pool Features | Community |
| Construction Materials | HardiPlank Type |
| Year Built | 2023 |
| Levels | One |
| Property Subtype | Single Family Residence |
| Tax Year | 2025 |
| Current Use | Over 55 Community |
| Ownership | Fee Simple,Fractional Ownership: No |
| Community Features | Gated |
| Assoc Fee Paid Per | Monthly |
| County | Ada |
| Property Type | Residential |
| HOA | true |
| Attached Garage | true |
| Subdivision Name | Trilogy |
| Garage Y/N | true |
| Status | Active |
| Directions | S on Cloverdale, E on Reigning Horse, N on Integrity to address |
| ModificationTimestamp | 2026-07-29T16:57:14.600Z |
| High School | Kuna |
| City | Kuna |
| Senior Community Y/N | true |
| High School District | Kuna School District #3 |
| Zoning Description | R-6 |
| Lot Size Units | Acres |
| Lot Size Square Feet | 6098.4 |
| Carport Y/N | false |
| Listing Terms | Cash |
| Green Building Verification Type | HERS Index Score |
| Elementary School | Hubbard |
| Land Lease Y/N | false |
| Tax Annual Amount | 2686.36 |
| Middle/Junior High School | Fremont |
| Virtual Tour | https://sunnyskies.media/11927-S-Integrity-Ln/idx |
| Building Area Units | Square Feet |
| Primary Bedroom Level | Main |
| Living Area Units | Square Feet |
| Builder Name | Shea Homes |
| Standard Status | Active |
| Middle/Junior School District | Kuna School District #3 |
| Elementary School District | Kuna School District #3 |
| Legal Description | Lot 83 Blk 01 Falcon Crest Sub No 2 |
| LeasableAreaUnits | Square Feet |
| Freehold | IDX |
Interior Features
| Interior Amenities | Bath-Master |
|---|---|
| Flooring | Tile |
| Total Fireplaces | 1 |
| Fireplace Features | One |
| Air Conditioning Y/N | true |
| Heating Y/N | true |
| Fireplace Y/N | true |
| Above Grade Finished Area | 2065 |
| Total Bedrooms | 3 |
| Main Level Bedrooms | 3 |
| Main Level Bathrooms | 2 |
| Below Grade Finished Area Unit Type | Square Feet |
| LivingAreaSource | Public Records |
| Below Grade Finished Area Source | Public Records |
| Above Grade Finished Area Source | Public Records |
| Above Grade Finished Area Unit Type | Square Feet |
| Total Baths | 3 |
| Bedroom 3 Level | Main |
| Second Bedroom Level | Main |
Exterior Features
| Fencing | Wood |
|---|---|
| Parking Features | Attached |
| Lot Features | Standard Lot 6000-9999 SF |
| Water Source | City Service |
| Total Parking | 2 |
| Lot Size Area | 0.14 |
| Building Area Total | 2065 |
| Lot Dimensions | 120x50 |
| Lot Size Acres | 0.14 |
| Road Surface Type | Paved |
| Covered Spaces | 2 |
Amenities
- Foreclosure
- Views
- Short Sale
- New Construction
- Adult 55+
- Lease To Own
- No HOA Fees
- Furnished
- Primary On Main
- Air Conditioning
- Seller Finance
- Green
- Fixer Upper
- Horse
- Golf
- Fireplace
- Deck
- Garage
- Basement
- Pool
Property vs Single Family Average in 83634
Price
Taxes
Year Built

