
Primary on Main - Adult 55+
Address
11977 W Bravery Ln, Kuna, ID
Price
$ 669,900
Property Attributes
- MLS#98982033
- TypeSingle Family
- Listing Status Pending
- CountyAda
- CityKuna
- NeighborhoodTrilogy
- Zip83634
- Style
- Year Built2022
- Taxes$ 2318
- Price$ 669,900
- Bedrooms3
- Full Bathrooms3
- Half Bathrooms0
- Sqr Footage2366
- Lot Size0.17 Acres
Data Source:
Intermountain MLS (IMLS)
Property Description
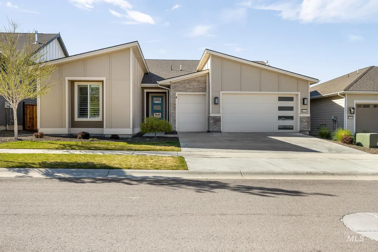
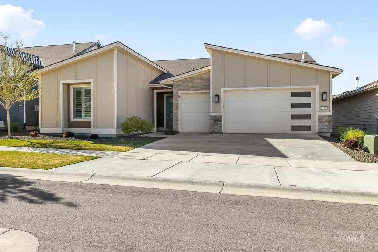
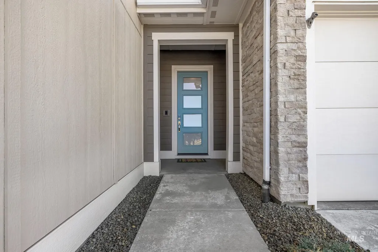
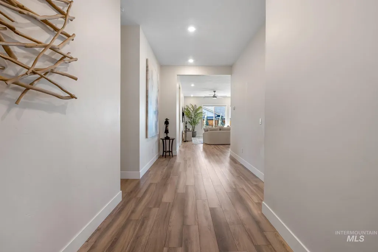
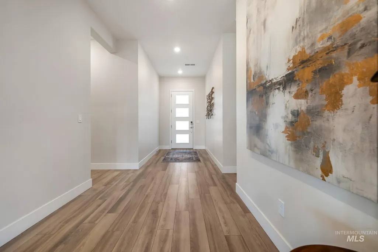
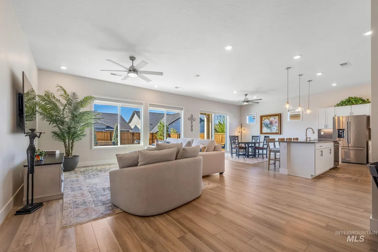
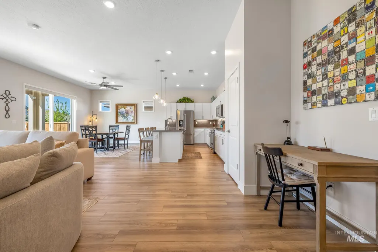
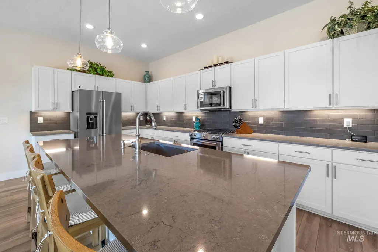
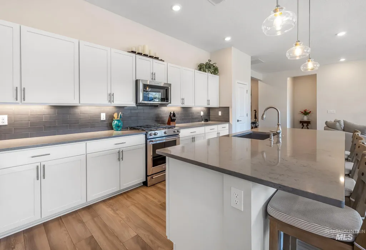
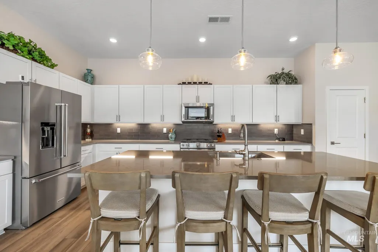
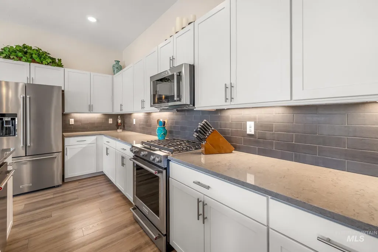
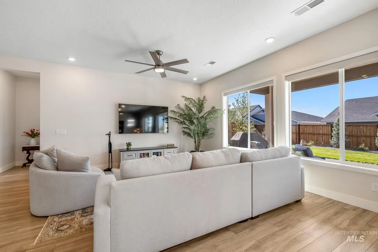
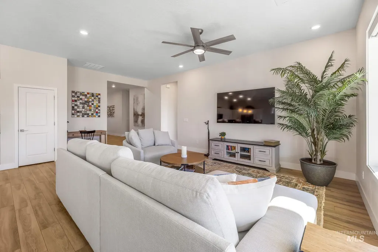
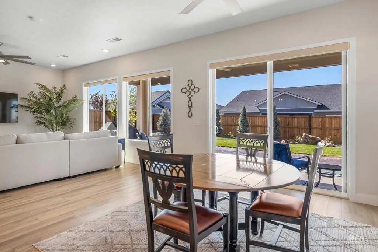
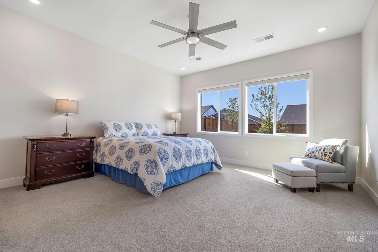
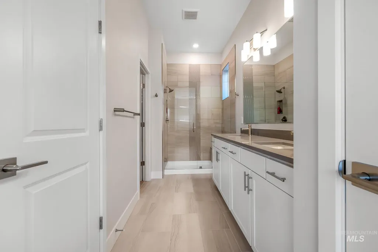
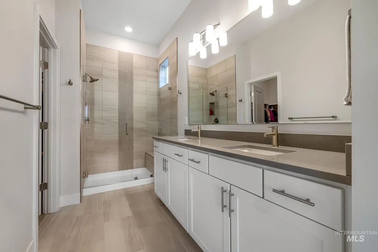
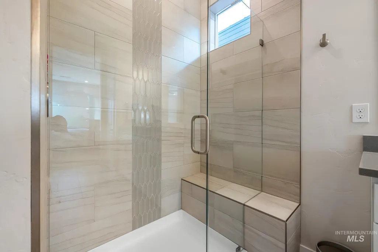
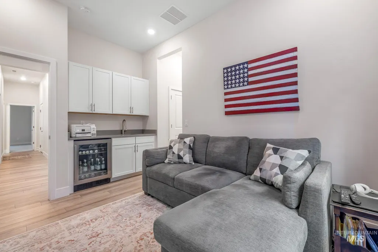
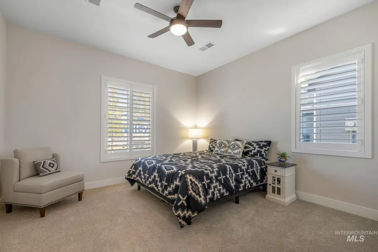
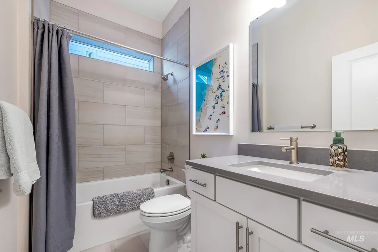
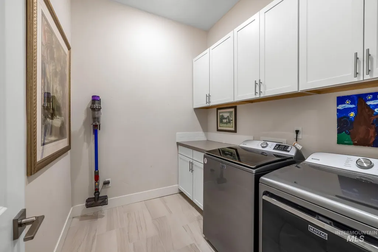
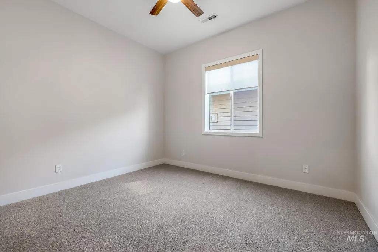
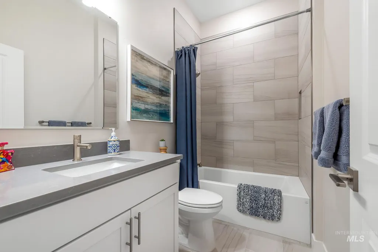
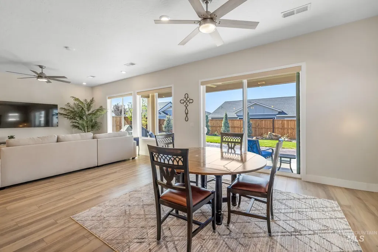
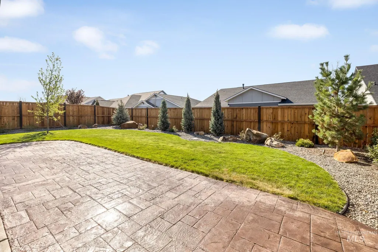
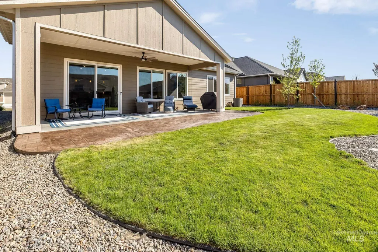
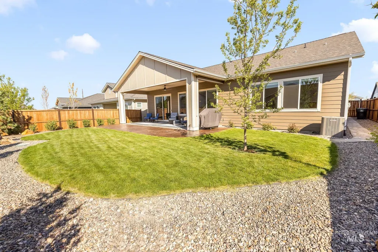
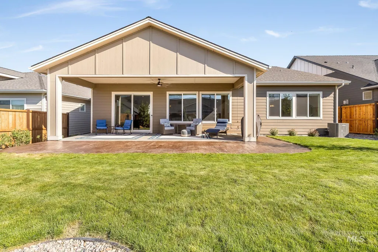
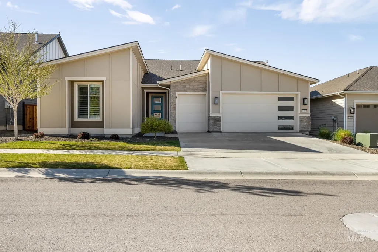
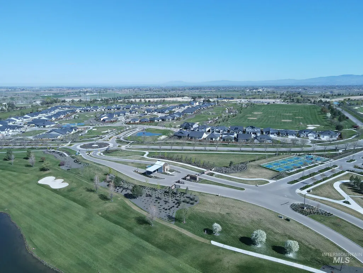
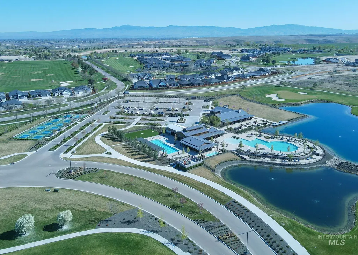
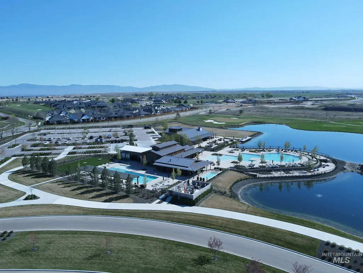
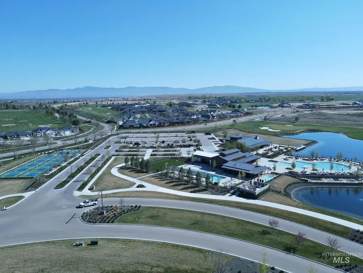
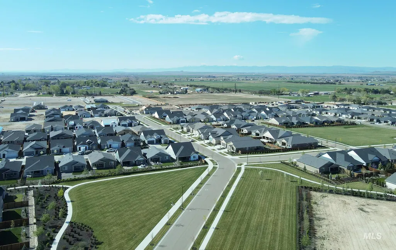
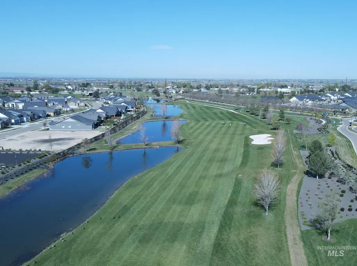
SKIP THE WAIT TO BUILD —this MOVE-IN READY, fully upgraded LIBERTY model offers immediate luxury in Trilogy Valor, the Treasure Valley’s premier 55+ gated community. Featuring the rare dual-suite layout, this home provides a private GUEST SUITE not typically found in standard Liberty plans. Enjoy nearly $100K in premium upgrades, including elegant laminate hardwood flooring, quartz countertops, pristine tile in bathrooms and laundry, and top-of-the-line KitchenAid appliances. Smart Ring technology enhances both the front and back of the home, with ceiling fans throughout and electronic roller shades for effortless comfort. A large slider opens to a covered patio with sun shades and a ceiling fan, overlooking a fully fenced, professionally landscaped backyard with solar lighting. Move in today and start enjoying Trilogy Valor’s resort-style amenities—fitness center, pickleball, Rivers Six Restaurant, resort and lap pools, spa, and low-maintenance living with HOA-covered front yard care, club membership, community grounds, and snow removal.
| Elementary School | Middle School | High School |
|---|---|---|
| Silver Trail Elementary School | Fremont Middle School | Kuna High School |
| Price History | |
|---|---|
| 4/17/2026 | Listed $695,000 |
| 5/30/2026 | 4$669,900 |
General Features
| Heating | Forced Air |
|---|---|
| Cooling | Central Air |
| Utilities | Sewer Connected |
| Appliances | Gas Water Heater |
| HOA Fee | 500.05 |
| Garage Spaces | 3 |
| Patio/Porch Features | Covered Patio/Deck |
| Pool Features | Community |
| Security Features | Alarm |
| Construction Materials | Frame |
| Year Built | 2022 |
| Levels | One |
| Property Subtype | Single Family Residence |
| Tax Year | 2025 |
| Current Use | Over 55 Community |
| Ownership | Fee Simple,Fractional Ownership: No |
| Waterfront Features | Pond Community |
| Community Features | Gated |
| Assoc Fee Paid Per | Monthly |
| County | Ada |
| Property Type | Residential |
| HOA | true |
| Attached Garage | true |
| Subdivision Name | Trilogy |
| Garage Y/N | true |
| Green Indoor Air Quality | Ventilation |
| Other Structures | Separate Living Quarters |
| Status | Pending |
| Directions | S on Cloverdale, left on Tiercel Dr., R on Courage Dr.,(entry into Trilogy), R on Bravery Ln |
| ModificationTimestamp | 2026-08-15T22:42:09.200Z |
| High School | Kuna |
| City | Kuna |
| Senior Community Y/N | true |
| High School District | Kuna School District #3 |
| Zoning Description | R-6 |
| Lot Size Units | Acres |
| Lot Size Square Feet | 7405.2 |
| Carport Y/N | false |
| Listing Terms | Cash |
| Spa Features | Hot Tub/Spa |
| Elementary School | Silver Trail |
| Land Lease Y/N | false |
| Tax Annual Amount | 2318.44 |
| Middle/Junior High School | Fremont |
| Building Area Units | Square Feet |
| Primary Bedroom Level | Main |
| Living Area Units | Square Feet |
| Builder Name | Shea Homes |
| Standard Status | Pending |
| Middle/Junior School District | Kuna School District #3 |
| Elementary School District | Kuna School District #3 |
| Legal Description | Lot 49 Blk 01 Falon Crest Sub NO 01 |
| LeasableAreaUnits | Square Feet |
| Freehold | IDX |
Interior Features
| Interior Amenities | Bath-Master |
|---|---|
| Flooring | Tile |
| Kitchen Level | Main |
| Air Conditioning Y/N | true |
| Heating Y/N | true |
| Fireplace Y/N | false |
| Above Grade Finished Area | 2366 |
| Total Bedrooms | 3 |
| Main Level Bedrooms | 3 |
| Main Level Bathrooms | 3 |
| Below Grade Finished Area Unit Type | Square Feet |
| LivingAreaSource | Public Records,Plans |
| Below Grade Finished Area Source | Public Records,Plans |
| Above Grade Finished Area Source | Public Records,Plans |
| Above Grade Finished Area Unit Type | Square Feet |
| Total Baths | 3 |
| Kitchen Area | 162 |
| Kitchen Length | 18 |
| Kitchen Width | 9 |
| Primary on Main | 156 |
| Second Bedroom Length | 12 |
| Second Bedroom Width | 13 |
| Bedroom 3 Area | 182 |
| Bedroom 3 Length | 13 |
| Bedroom 3 Width | 14 |
| Primary Bedroom Area | 256 |
| Primary Bedroom Length | 16 |
| Primary Bedroom Width | 16 |
| Bedroom 3 Level | Main |
| Second Bedroom Level | Main |
Exterior Features
| Fencing | Full |
|---|---|
| Parking Features | Attached |
| Lot Features | Standard Lot 6000-9999 SF |
| Water Source | City Service |
| Total Parking | 3 |
| Lot Size Area | 0.17 |
| Foundation Details | Crawl Space |
| Spa | false |
| Building Area Total | 2366 |
| Lot Dimensions | 120x62 |
| Lot Size Acres | 0.17 |
| Road Surface Type | Paved |
| Other Parking | Garage: 21x20 18x8 |
| Covered Spaces | 3 |
| Road Frontage Type | Private Road |
Amenities
- Foreclosure
- Views
- Short Sale
- New Construction
- Adult 55+
- Lease To Own
- No HOA Fees
- Furnished
- Primary On Main
- Air Conditioning
- Seller Finance
- Green
- Fixer Upper
- Horse
- Golf
- Fireplace
- Deck
- Garage
- Basement
- Pool
Property vs Single Family Average in 83634
Price
Taxes
Year Built

