
New Construction - Primary on Main
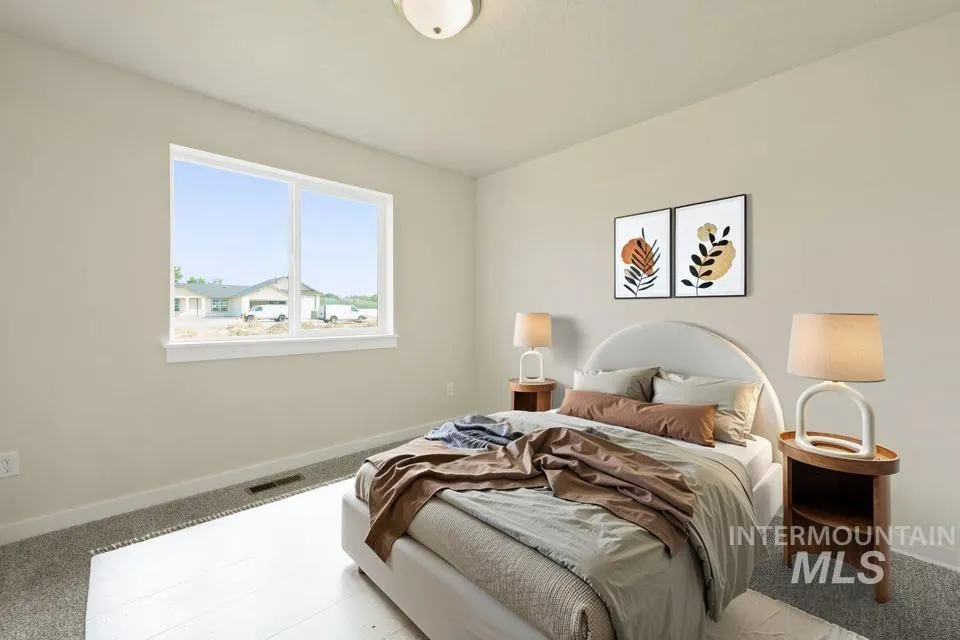
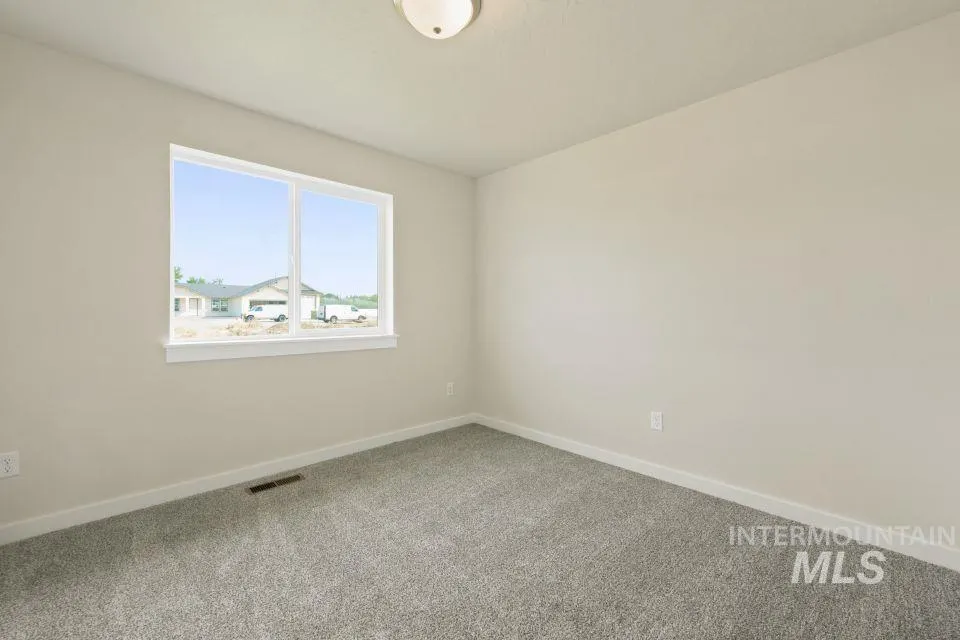
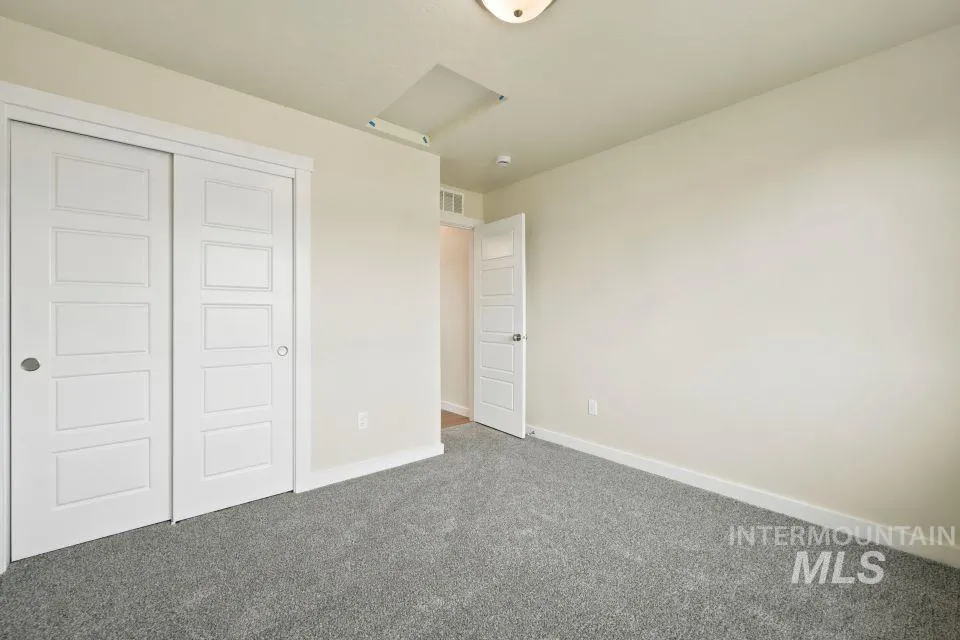
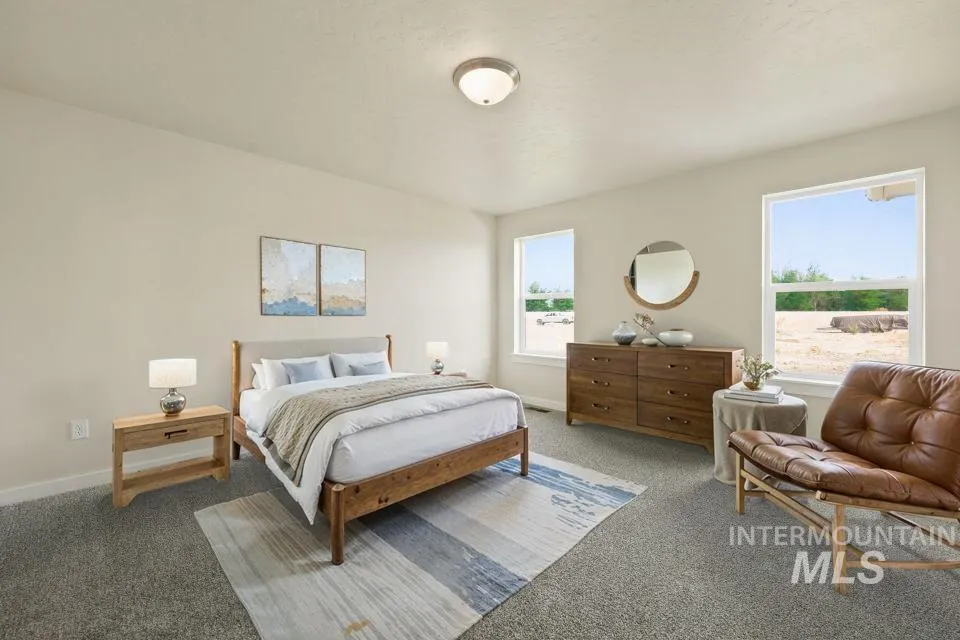
Address
1652 Haystack Rd, Emmett, ID
Price
$ 434,799
Property Attributes
- MLS#98986054
- TypeSingle Family
- Listing Status Active
- CountyGem
- CityEmmett
- NeighborhoodDagger Falls
- Zip83617
- Style
- Year Built2026
- Price$ 434,799
- Bedrooms4
- Full Bathrooms2
- Half Bathrooms0
- Sqr Footage1712
- Lot Size0.16 Acres
Data Source:
Intermountain MLS (IMLS)
Property Description
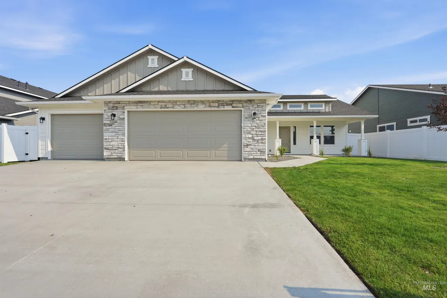
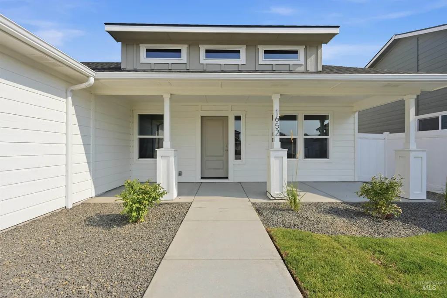
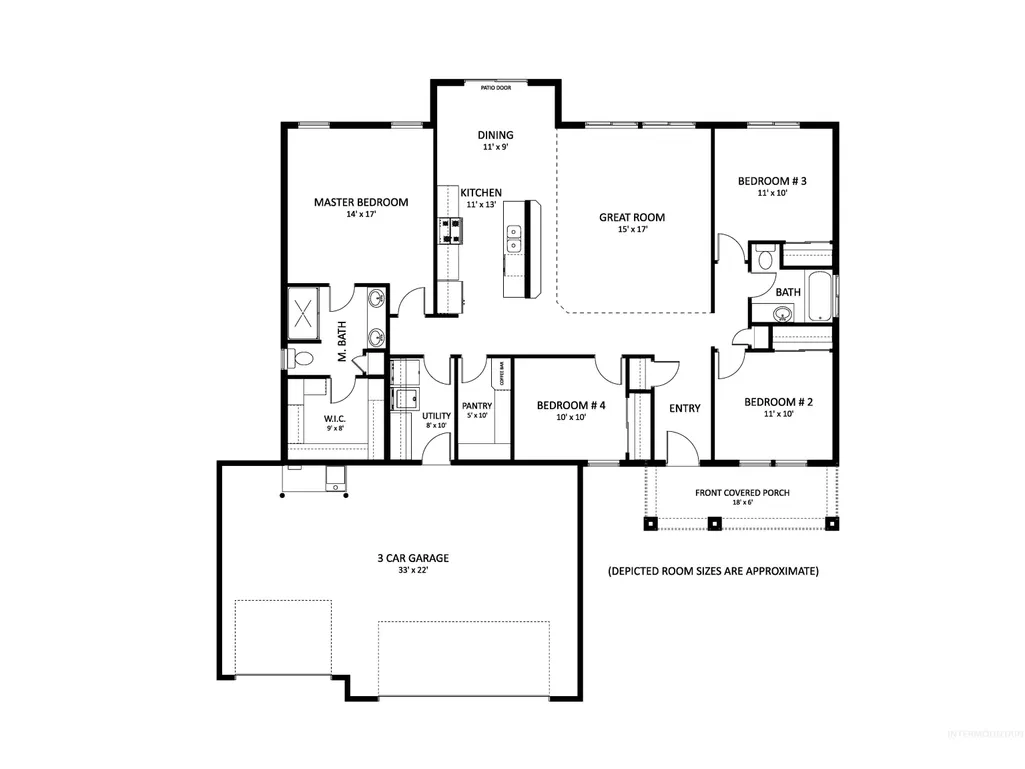
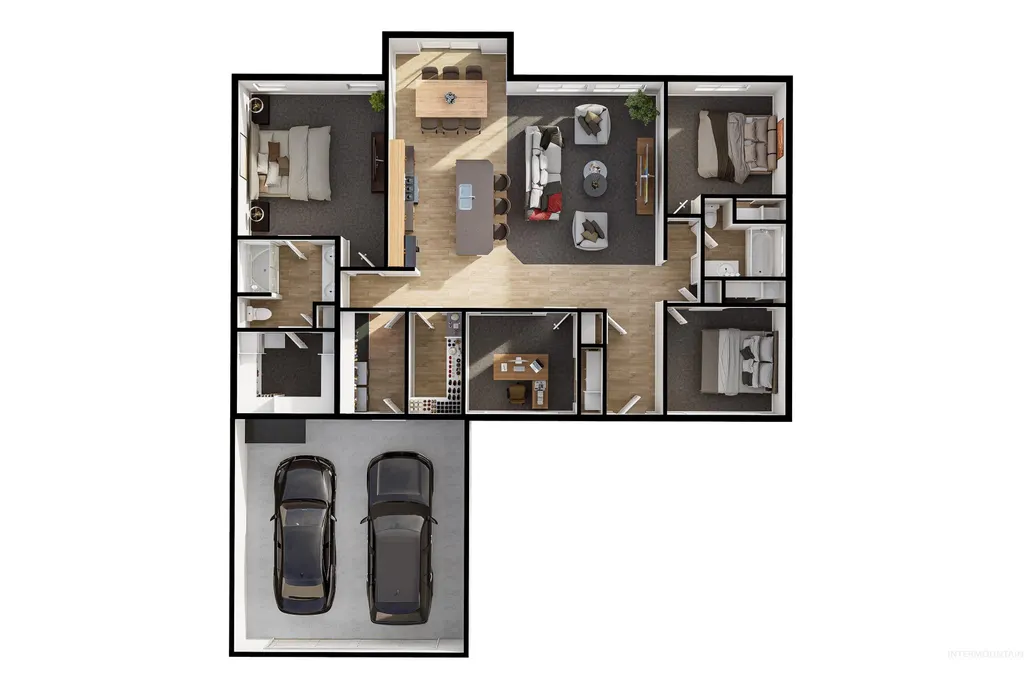
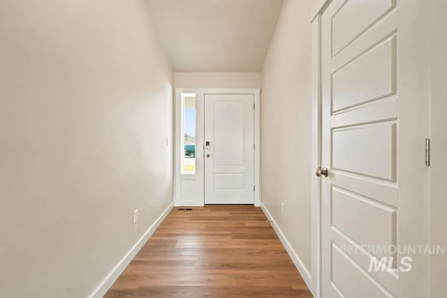
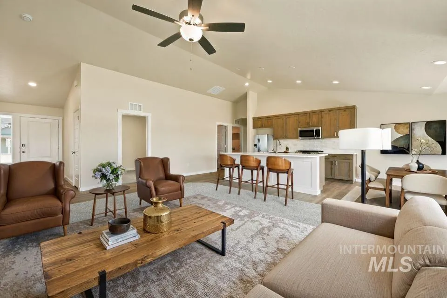
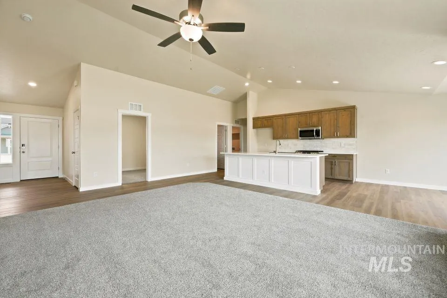
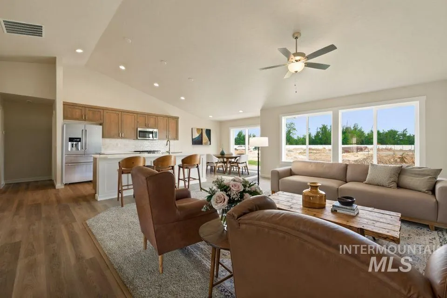
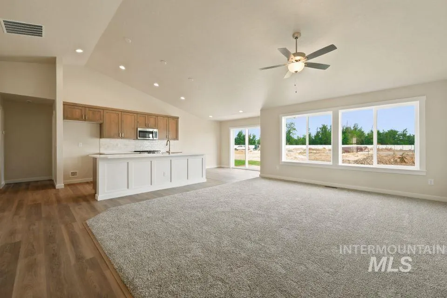
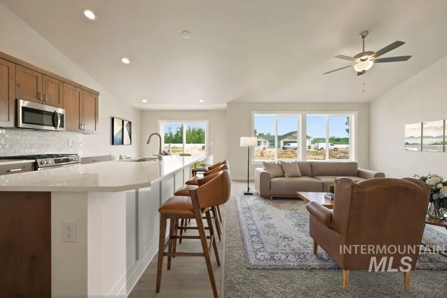
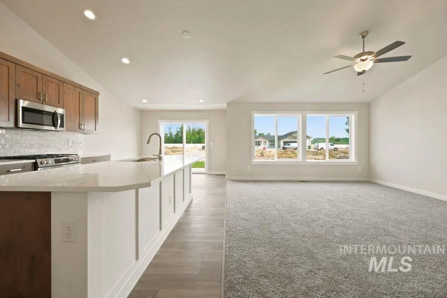
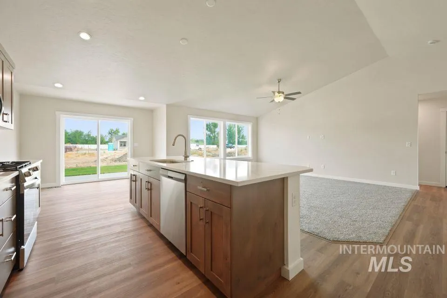
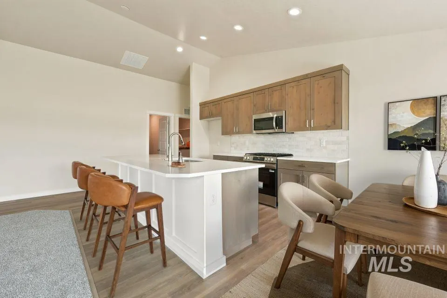
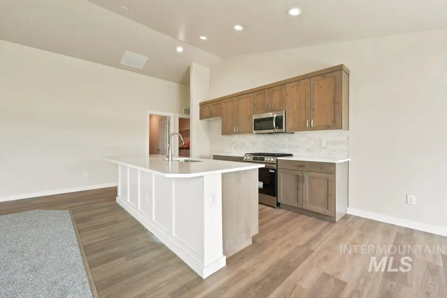
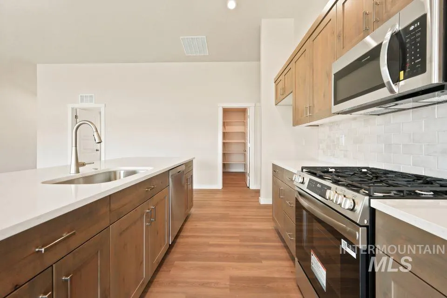
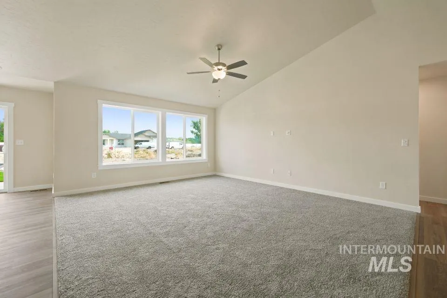
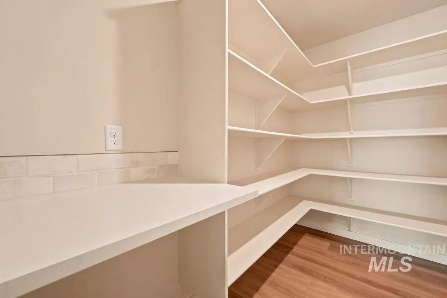
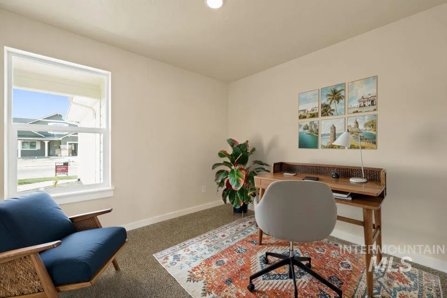
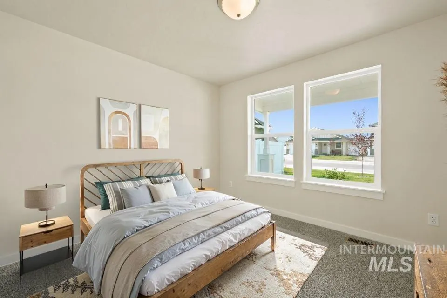
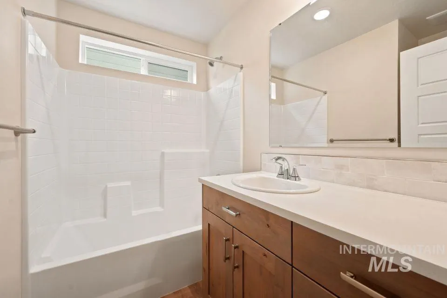
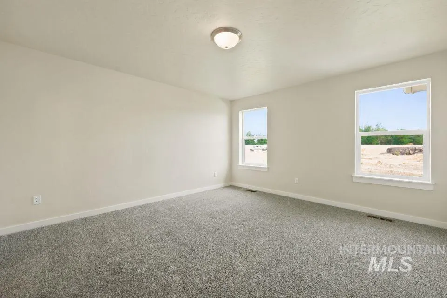
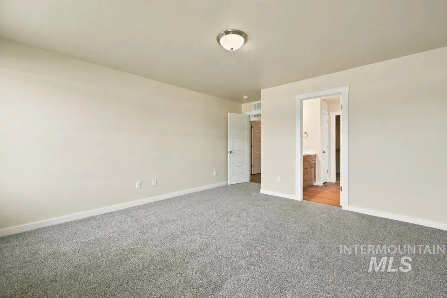
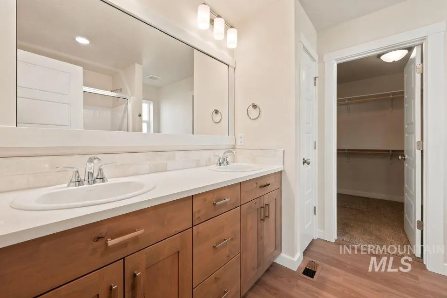
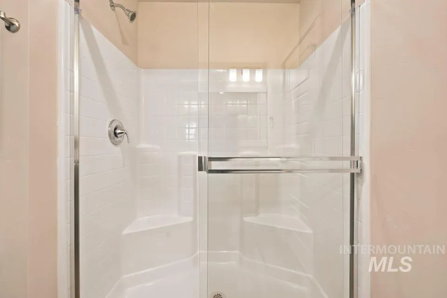
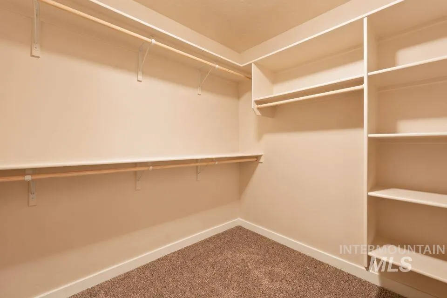
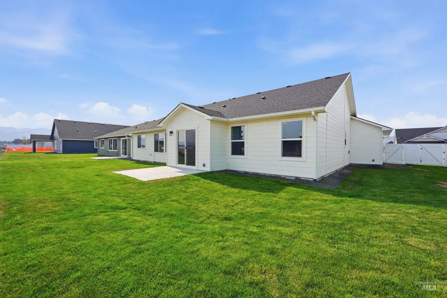

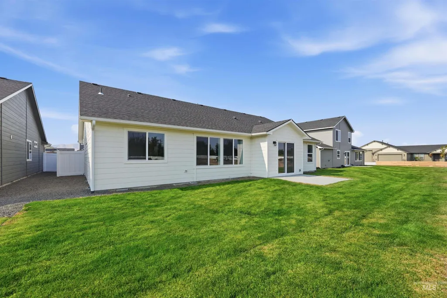
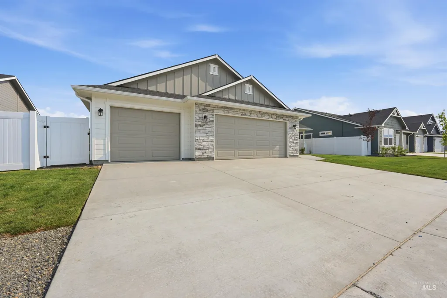
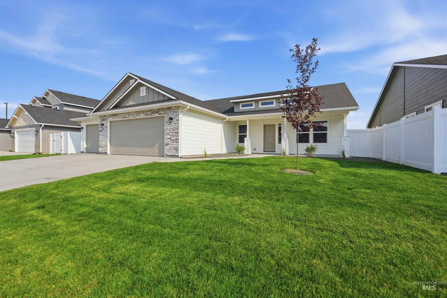
The Shoshone by Agile Homes is a single-level home with a spacious split bedroom design and features 4 bedrooms and 2 baths w/ a 3 car garage. This home is a top favorite. Located close to schools in Emmett in the new Dagger subdivision. The vaulted ceilings and large windows in the main living area, allow for an abundance of natural light to flow throughout. This floor plan is great for entertaining. The kitchen features our biggest island, custom cabinetry, quartz countertops, stainless steel appliances, and has a generous sized butlers pantry. Escape to the spacious 14x17 primary suite that features dual vanities, and step in shower. This new home is also highlighted with low cost Natural gas, full gutters, north facing back yard, front and rear sod, full auto sprinklers, and pressurized irrigation.
| Elementary School | Middle School | High School |
|---|---|---|
| Carberry Elementary School | Emmett Middle School | Emmett High School |
| Price History | |
|---|---|
| 5/13/2026 | Listed $434,799 |
General Features
| Heating | Forced Air |
|---|---|
| Cooling | Central Air |
| Utilities | Sewer Connected |
| Roof | Composition |
| Appliances | Gas Water Heater |
| HOA Fee | 350 |
| Garage Spaces | 3 |
| Construction Materials | Frame |
| Year Built | 2026 |
| Levels | One |
| Property Subtype | Single Family Residence |
| Tax Year | 2026 |
| Current Use | Single Family |
| Ownership | Fee Simple |
| Assoc Fee Paid Per | Annually |
| County | Gem |
| New Construction | true |
| Property Type | Residential |
| HOA | true |
| Attached Garage | true |
| Subdivision Name | Dagger Falls |
| Garage Y/N | true |
| Status | Active |
| Directions | From E 12th St and S Substation Rd, West to Whitewater Way, North to Haystack Rd, West to property |
| ModificationTimestamp | 2026-08-12T06:07:28.200Z |
| High School | Emmett |
| City | Emmett |
| High School District | Emmett Independent District #221 |
| Lot Size Units | Acres |
| Lot Size Square Feet | 6969.6 |
| Carport Y/N | false |
| Listing Terms | Cash |
| Elementary School | Carberry |
| Land Lease Y/N | false |
| Middle/Junior High School | Emmett |
| Building Area Units | Square Feet |
| Primary Bedroom Level | Main |
| Living Area Units | Square Feet |
| Builder Name | Agile Homes |
| Standard Status | Active |
| Middle/Junior School District | Emmett Independent District #221 |
| Elementary School District | Emmett Independent District #221 |
| Legal Description | LOT 15 BLK 5 DAGGER FALLS SUB |
| LeasableAreaUnits | Square Feet |
| Freehold | IDX |
Interior Features
| Interior Amenities | Bath-Master |
|---|---|
| Flooring | Carpet |
| Kitchen Level | Main |
| Air Conditioning Y/N | true |
| Heating Y/N | true |
| Fireplace Y/N | false |
| Above Grade Finished Area | 1712 |
| Total Bedrooms | 4 |
| Main Level Bedrooms | 4 |
| Main Level Bathrooms | 2 |
| Below Grade Finished Area Unit Type | Square Feet |
| LivingAreaSource | Plans |
| Below Grade Finished Area Source | Plans |
| Above Grade Finished Area Source | Plans |
| Above Grade Finished Area Unit Type | Square Feet |
| Total Baths | 2 |
| Kitchen Area | 143 |
| Kitchen Length | 11 |
| Kitchen Width | 13 |
| Primary on Main | 110 |
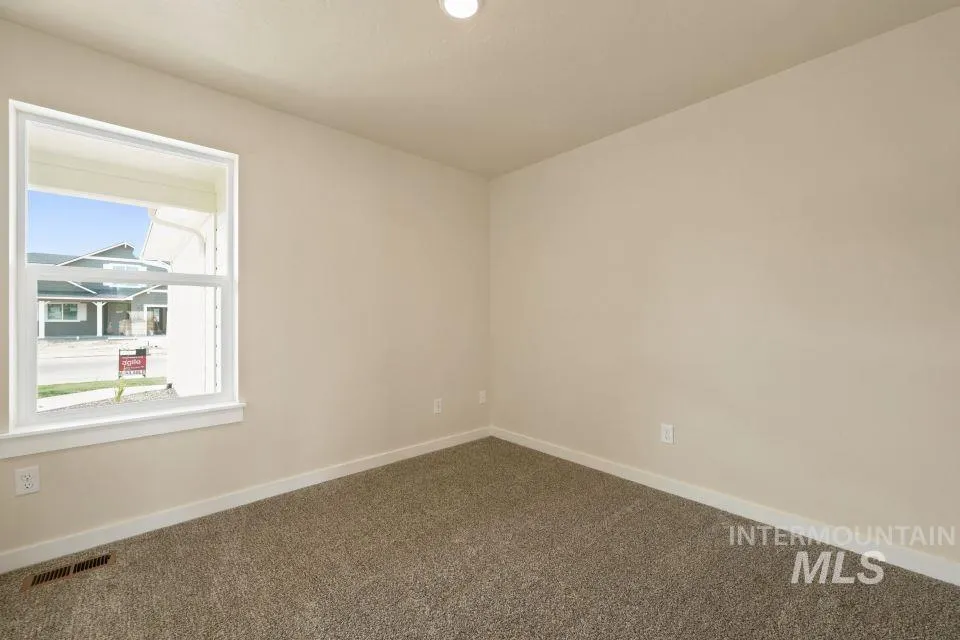
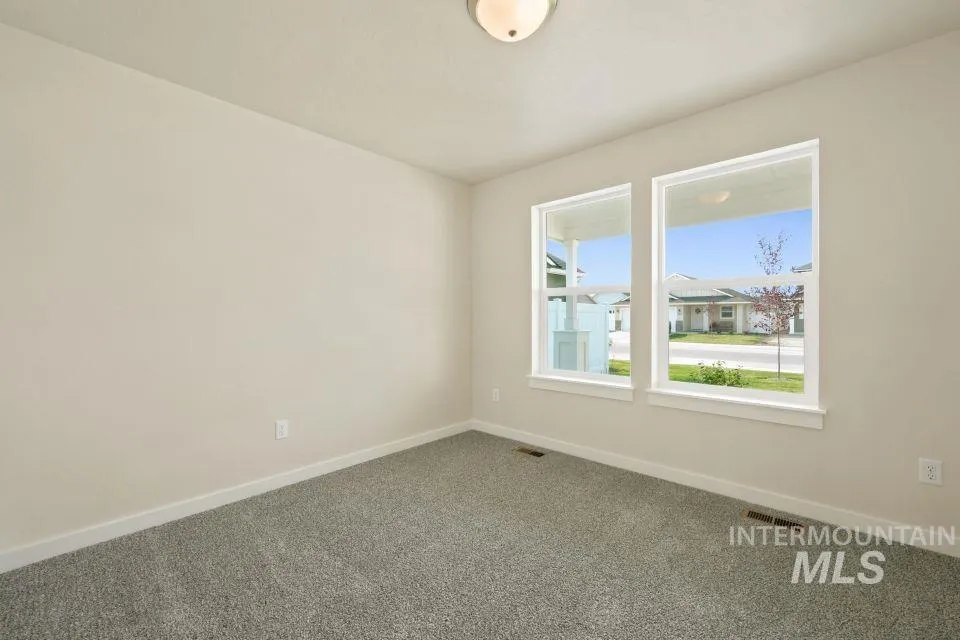
| Second Bedroom Length | 11 |
| Second Bedroom Width | 10 |
| Bedroom 3 Area | 110 |
| Bedroom 3 Length | 11 |
| Bedroom 3 Width | 10 |
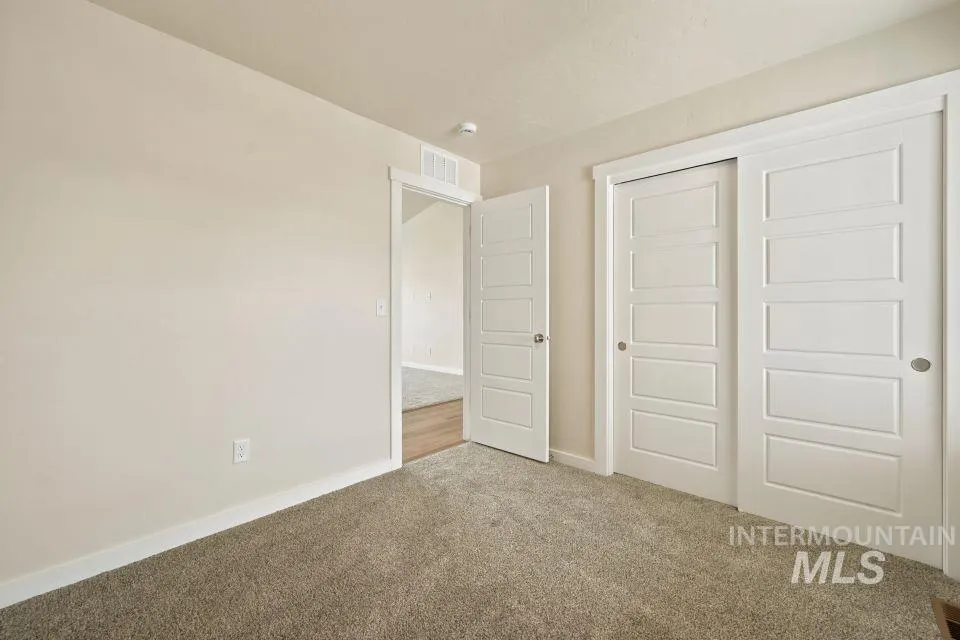
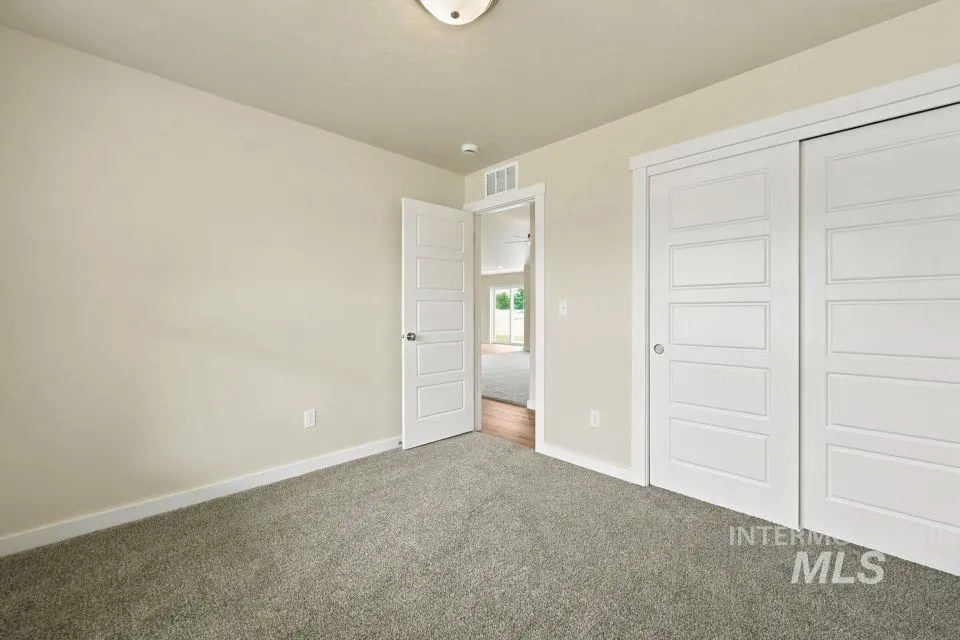
| Bedroom 4 Area | 100 |
| Bedroom 4 Length | 10 |
| Bedroom 4 Width | 10 |
| Primary Bedroom Area | 238 |
| Primary Bedroom Length | 14 |
| Primary Bedroom Width | 17 |
| Bedroom 4 Level | Main |
| Bedroom 3 Level | Main |
| Second Bedroom Level | Main |
Exterior Features
| Parking Features | Attached |
|---|---|
| Lot Features | Standard Lot 6000-9999 SF |
| Water Source | City Service |
| Total Parking | 3 |
| Lot Size Area | 0.16 |
| Foundation Details | Crawl Space |
| Building Area Total | 1712 |
| Lot Dimensions | 100x68 |
| Lot Size Acres | 0.16 |
| Road Surface Type | Paved |
| Other Parking | Garage: 33x22,Garage Door: 16x7 |
| Covered Spaces | 3 |
| Road Frontage Type | Public Road |
Amenities
- Foreclosure
- Views
- Short Sale
- New Construction
- Adult 55+
- Lease To Own
- No HOA Fees
- Furnished
- Primary On Main
- Air Conditioning
- Seller Finance
- Green
- Fixer Upper
- Horse
- Golf
- Fireplace
- Deck
- Garage
- Basement
- Pool
Property vs Single Family Average in 83617
Price
Year Built

