
New Construction - Primary on Main
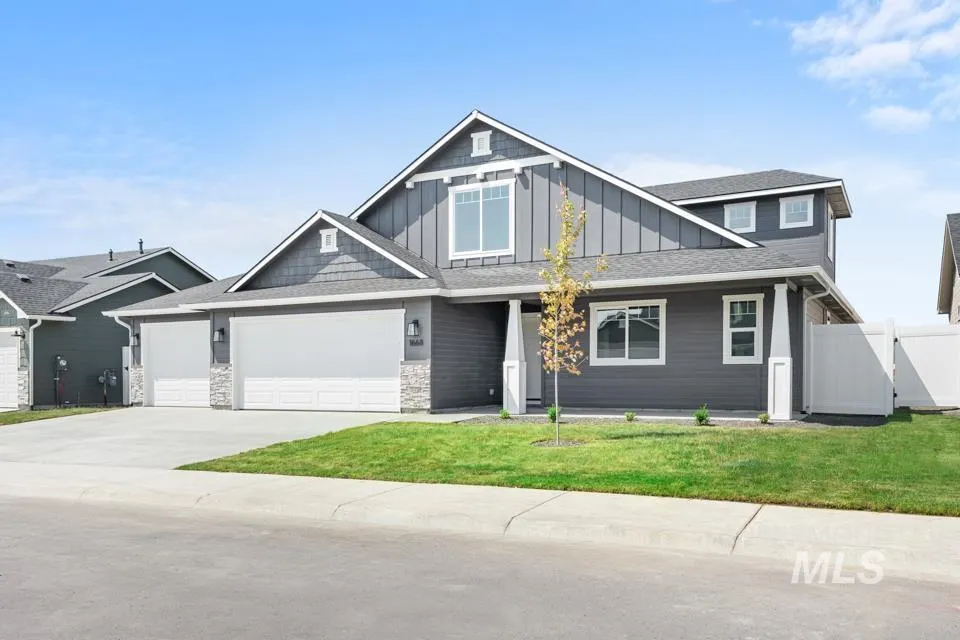
Address
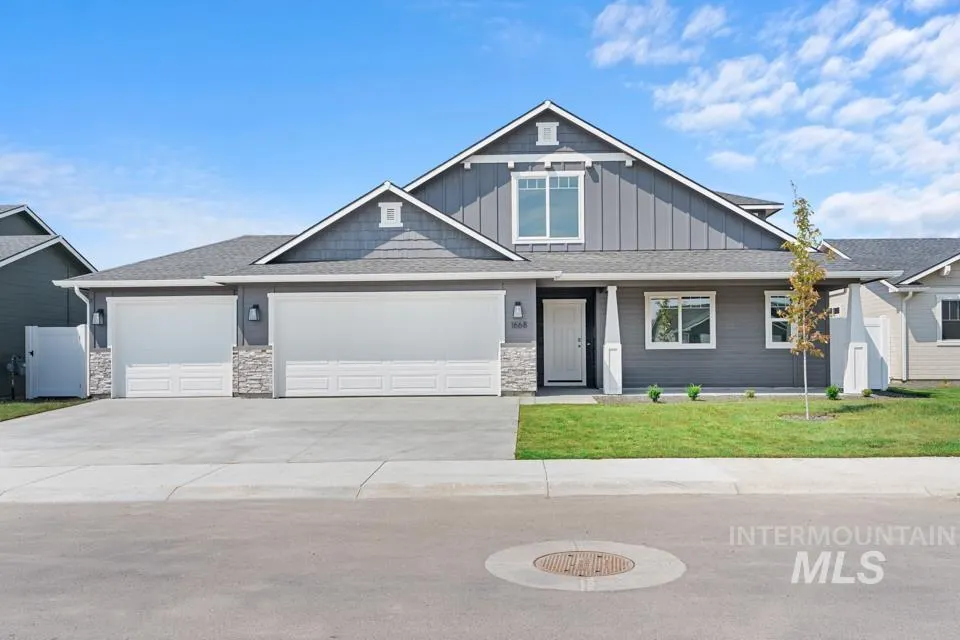
1668 Haystack Rd, Emmett, ID
Price
$ 512,599
Property Attributes
- MLS#98984252
- TypeSingle Family
- Listing Status Active
- CountyGem
- CityEmmett
- NeighborhoodDagger Falls
- Zip83617
- Style
- Year Built2026
- Price$ 512,599
- Bedrooms4
- Full Bathrooms3
- Half Bathrooms0
- Sqr Footage2450
- Lot Size0.15 Acres
Data Source:
Intermountain MLS (IMLS)
Property Description
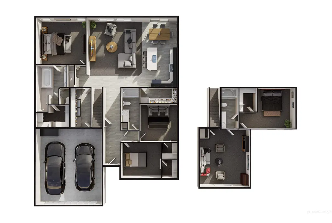
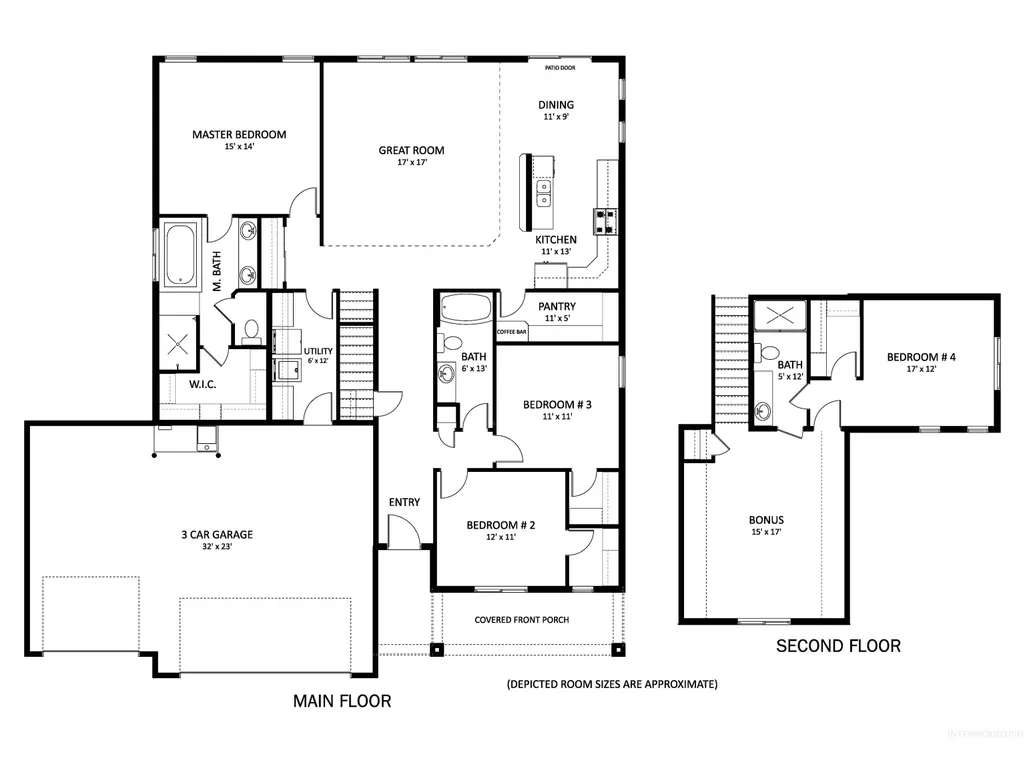
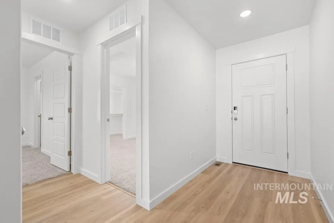
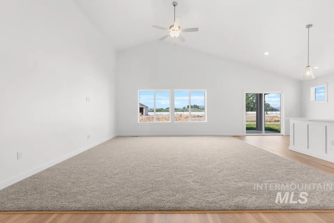
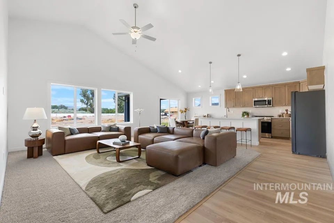
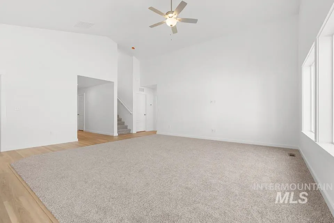
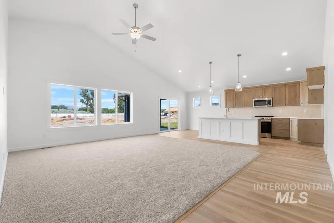
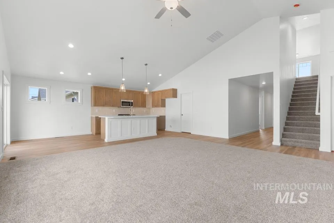
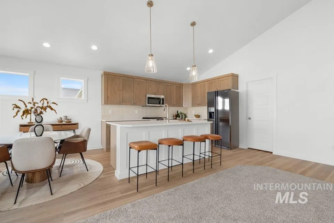
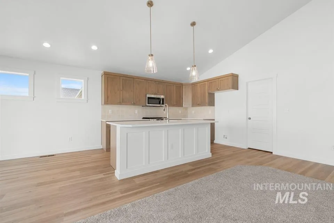
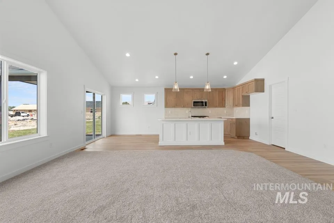
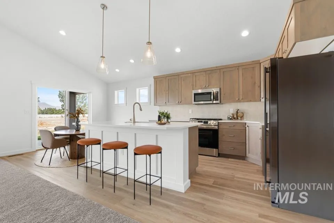
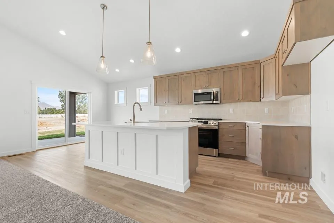
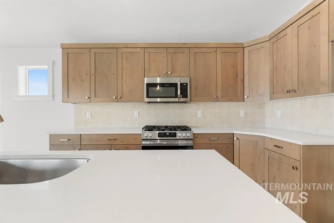
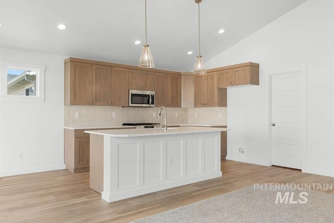
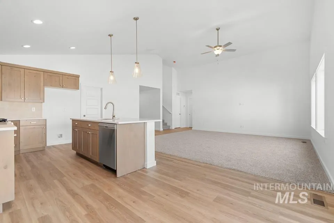
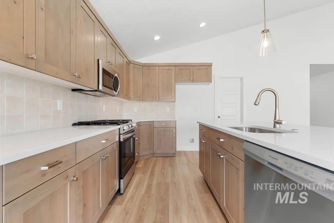
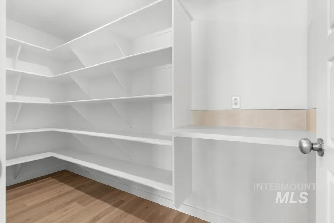
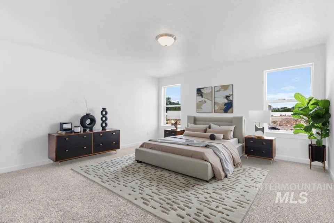
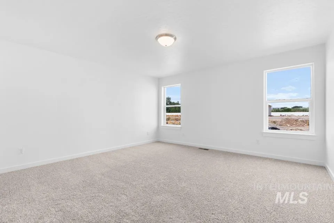
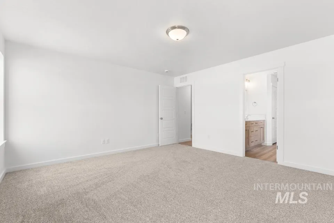
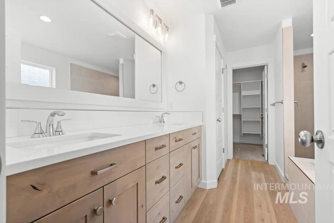
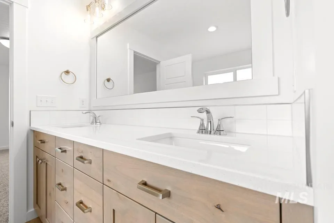
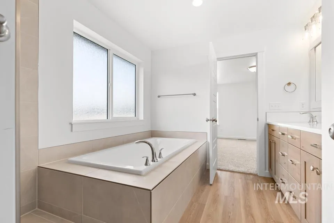
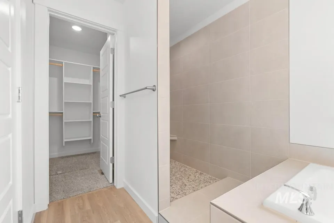
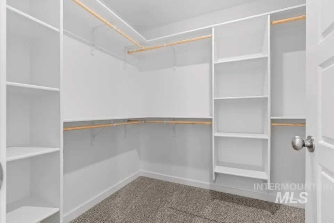
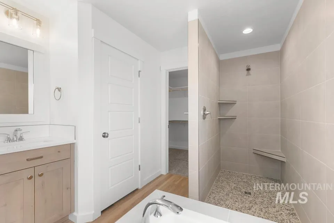
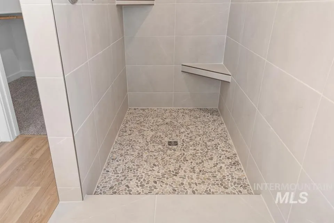
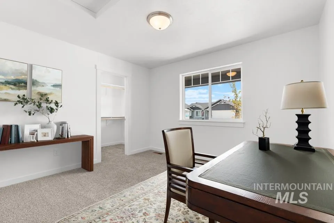
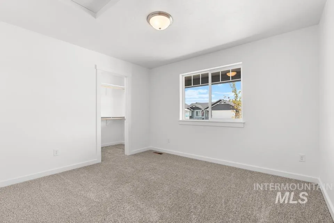
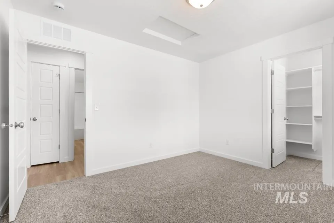
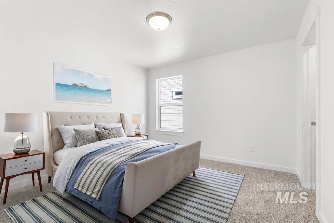
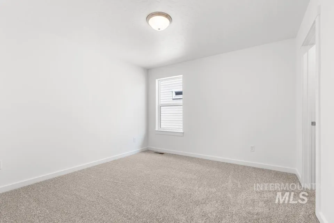
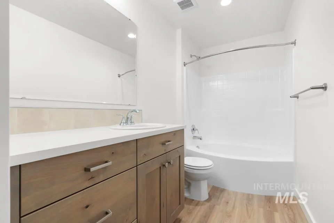
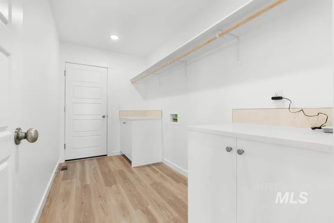
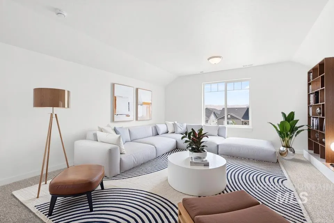
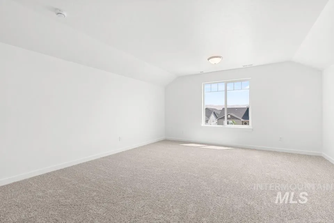
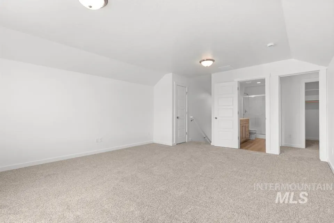
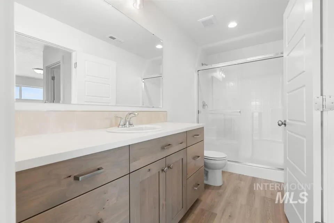
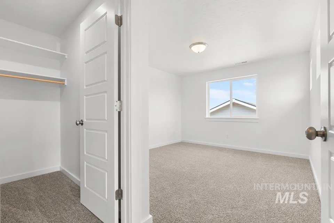
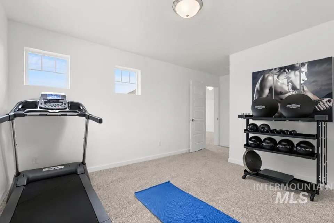
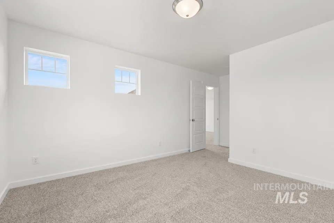
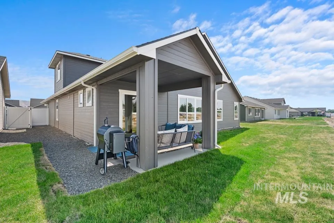
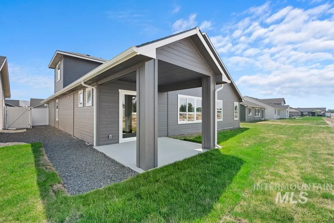
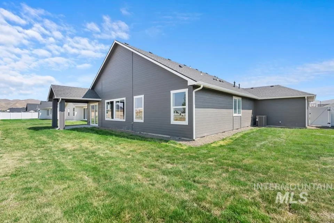
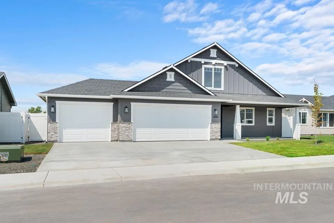
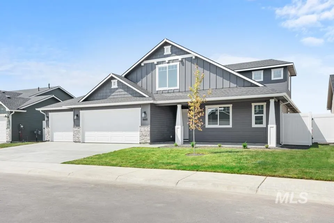
The Lewiston by Agile Homes is the perfect layout for your new home providing all the space you'll need. The formal entryway, split bedroom design, private master area, bonus room w/ 4th bedroom & 3rd full bathroom upstairs make for an amazing floor plan. You'll find extra storage closets throughout the home. The vaulted ceilings that span the great room, kitchen, & dining area provide an enjoyable large open space full of light. The kitchen boasts a 7' island w/ bar over hang for additional seating, quartz countertops, stainless steel appliances, gas cook top, full-tiled backsplash, & a large walk-in butlers pantry. The private primary suite has an amazing soaker tub w/ tile surround & a 6' tile walk-in shower, dual vanity, & toilet room. Upstairs you'll enjoy a bonus room complimented by a jack & jill full bathroom w/ access to the additional bedroom. Outside you'll enjoy the covered back patio and the north facing back yard. Full auto sprinklers w/ pressurized irrigation and complete with sod in both the front and back yard. Low cost natural gas included! 32x23 3 car garage
| Elementary School | Middle School | High School |
|---|---|---|
| Carberry Elementary School | Emmett Middle School | Emmett High School |
| Price History | |
|---|---|
| 4/30/2026 | Listed $512,599 |
General Features
| Heating | Forced Air |
|---|---|
| Cooling | Central Air |
| Utilities | Sewer Connected |
| Roof | Composition |
| Appliances | Gas Water Heater |
| HOA Fee | 350 |
| Garage Spaces | 3 |
| Patio/Porch Features | Covered Patio/Deck |
| Construction Materials | Frame |
| Year Built | 2026 |
| Levels | Single w/ Upstairs Bonus Room |
| Property Subtype | Single Family Residence |
| Tax Year | 2026 |
| Current Use | Single Family |
| Ownership | Fee Simple |
| Assoc Fee Paid Per | Annually |
| County | Gem |
| New Construction | true |
| Property Type | Residential |
| HOA | true |
| Attached Garage | true |
| Subdivision Name | Dagger Falls |
| Garage Y/N | true |
| Status | Active |
| Directions | From E 12th and S Substation Rd, West to Whitewater Way, North to Haystack Rd, West to property |
| ModificationTimestamp | 2026-07-31T20:34:25.500Z |
| High School | Emmett |
| City | Emmett |
| High School District | Emmett Independent District #221 |
| Lot Size Units | Acres |
| Lot Size Square Feet | 6534 |
| Carport Y/N | false |
| Listing Terms | Cash |
| Elementary School | Carberry |
| Land Lease Y/N | false |
| Middle/Junior High School | Emmett |
| Building Area Units | Square Feet |
| Primary Bedroom Level | Main |
| Living Area Units | Square Feet |
| Builder Name | Agile Homes |
| Standard Status | Active |
| Middle/Junior School District | Emmett Independent District #221 |
| Elementary School District | Emmett Independent District #221 |
| Legal Description | LOT 13 BLK 5 DAGGER FALLS SUB |
| LeasableAreaUnits | Square Feet |
| Freehold | IDX |
Interior Features
| Interior Amenities | Bath-Master |
|---|---|
| Flooring | Carpet |
| Kitchen Level | Main |
| Air Conditioning Y/N | true |
| Heating Y/N | true |
| Fireplace Y/N | false |
| Above Grade Finished Area | 2450 |
| Total Bedrooms | 4 |
| Main Level Bedrooms | 3 |
| Main Level Bathrooms | 2 |
| Below Grade Finished Area Unit Type | Square Feet |
| LivingAreaSource | Plans |
| Below Grade Finished Area Source | Plans |
| Above Grade Finished Area Source | Plans |
| Above Grade Finished Area Unit Type | Square Feet |
| Total Baths | 3 |
| Kitchen Area | 143 |
| Kitchen Length | 11 |
| Kitchen Width | 13 |
| Primary on Main | 132 |
| Second Bedroom Length | 12 |
| Second Bedroom Width | 11 |
| Bedroom 3 Area | 121 |
| Bedroom 3 Length | 11 |
| Bedroom 3 Width | 11 |
| Bedroom 4 Area | 204 |
| Bedroom 4 Length | 17 |
| Bedroom 4 Width | 12 |
| Primary Bedroom Area | 210 |
| Primary Bedroom Length | 15 |
| Primary Bedroom Width | 14 |
| Bedroom 4 Level | Upper |
| Bedroom 3 Level | Main |
| Second Bedroom Level | Main |
Exterior Features
| Parking Features | Attached |
|---|---|
| Lot Features | Standard Lot 6000-9999 SF |
| Water Source | City Service |
| Total Parking | 3 |
| Lot Size Area | 0.15 |
| Foundation Details | Crawl Space |
| Building Area Total | 2450 |
| Lot Dimensions | 100x66 |
| Lot Size Acres | 0.15 |
| Road Surface Type | Paved |
| Other Parking | Garage: 32x23 |
| Covered Spaces | 3 |
| Road Frontage Type | Public Road |
Amenities
- Foreclosure
- Views
- Short Sale
- New Construction
- Adult 55+
- Lease To Own
- No HOA Fees
- Furnished
- Primary On Main
- Air Conditioning
- Seller Finance
- Green
- Fixer Upper
- Horse
- Golf
- Fireplace
- Deck
- Garage
- Basement
- Pool
Property vs Single Family Average in 83617
Price
Year Built

