
Open House Sun, Aug 23rd 01:00 PM - 04:00 PM - Primary on Main
Address
1250 N Parkshire Way, Meridian, ID
Price
$ 634,900
Property Attributes
- MLS#98998191
- TypeSingle Family
- Listing Status New
- CountyAda
- CityMeridian
- NeighborhoodCherry Blossom Place
- Zip83642
- Style
- Year Built2025
- Taxes$ 2296
- Price$ 634,900
- Bedrooms3
- Full Bathrooms3
- Half Bathrooms0
- Sqr Footage2088
- Lot Size0.168 Acres
Data Source:
Intermountain MLS (IMLS)
Property Description
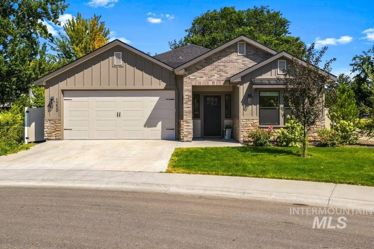
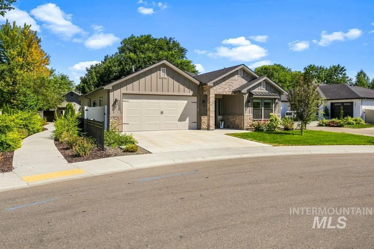
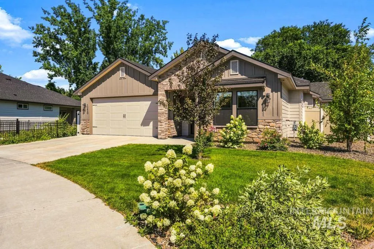
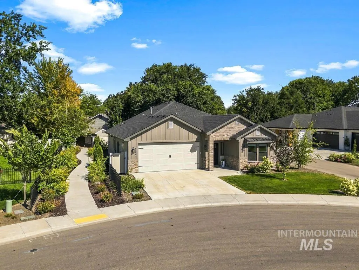
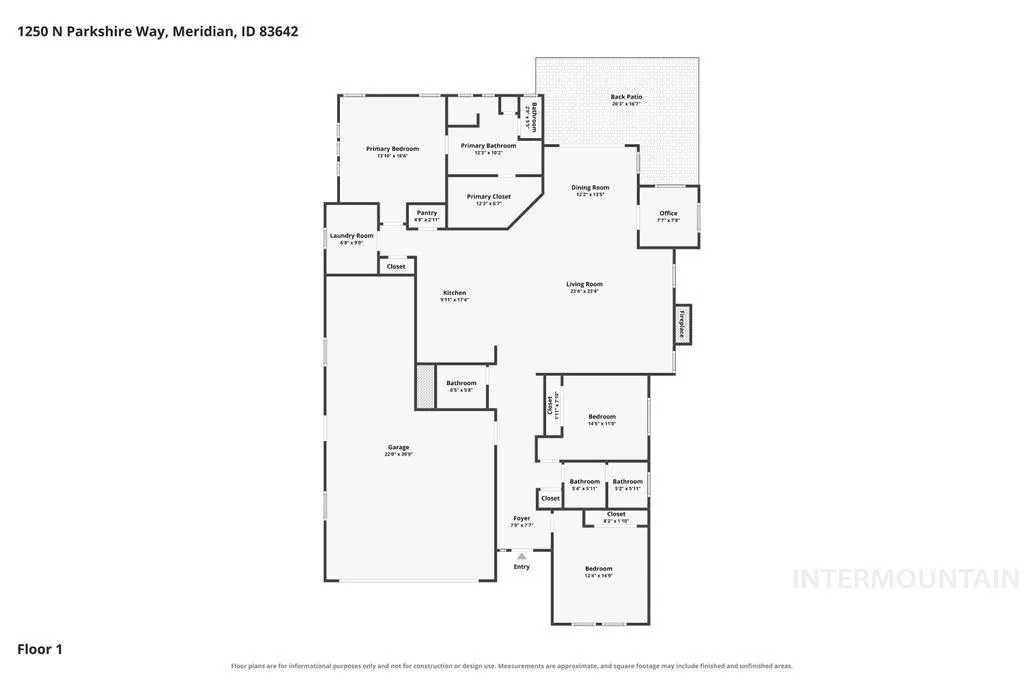
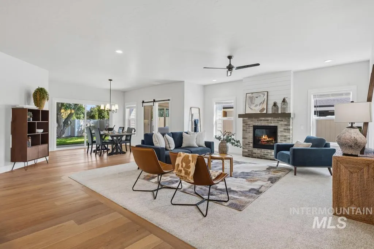
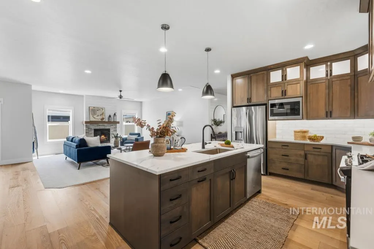
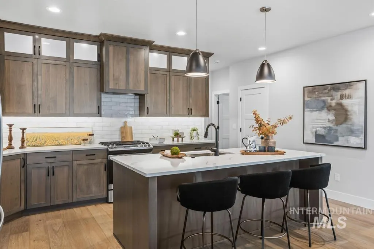
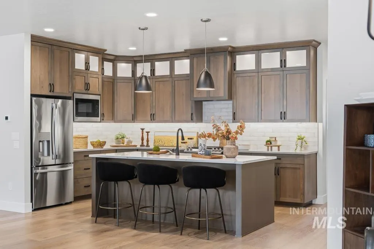
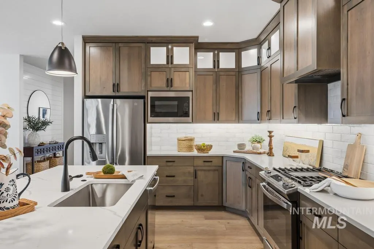
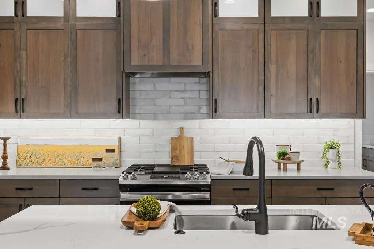
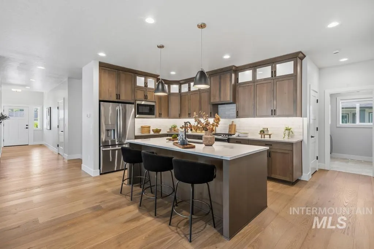
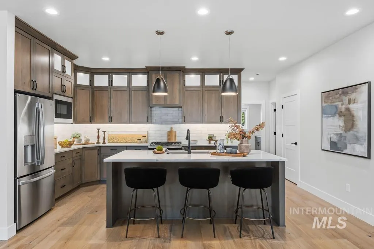
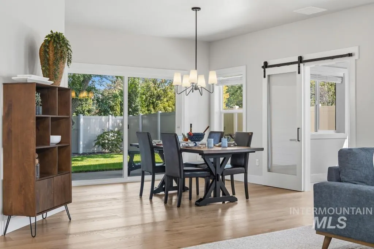
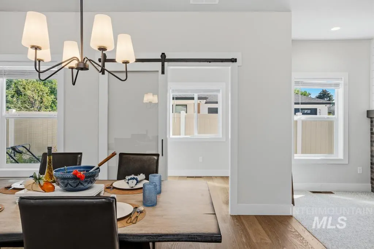
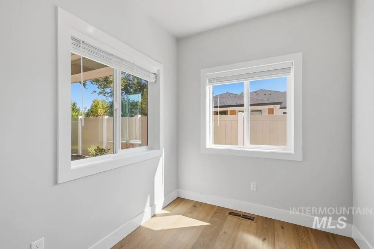
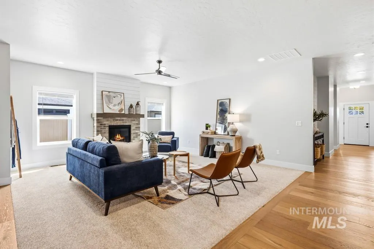
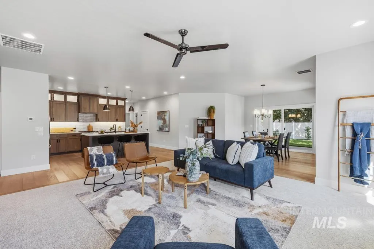
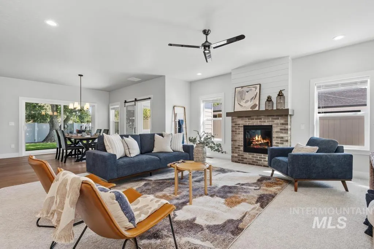
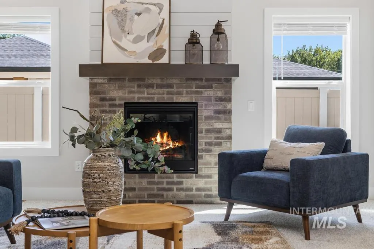
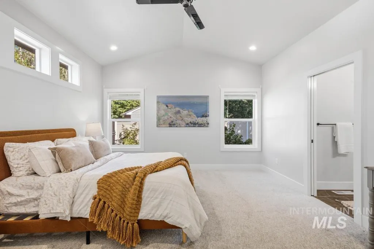
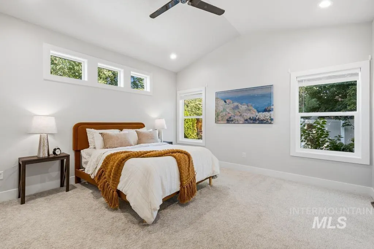
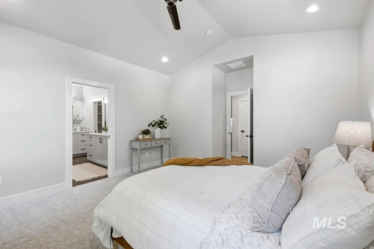
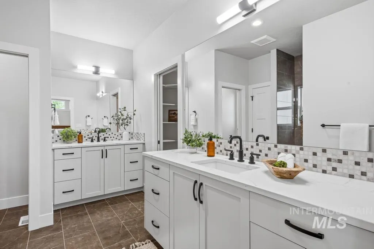
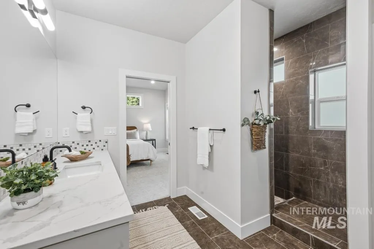
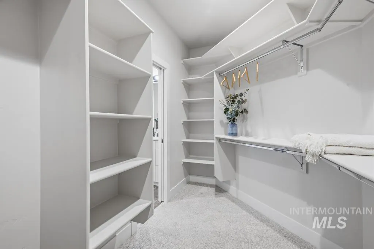
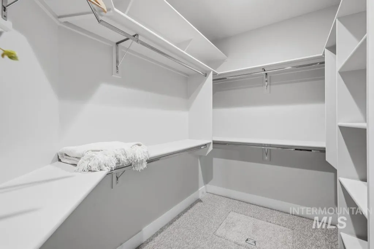
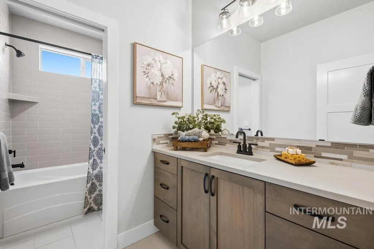
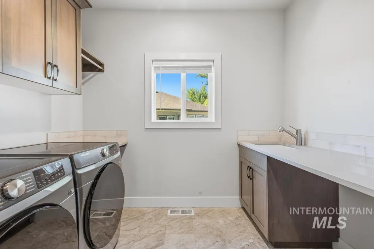
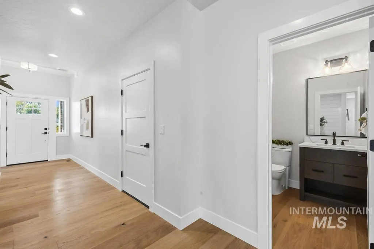
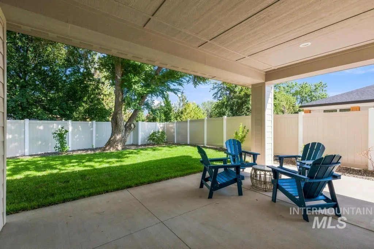
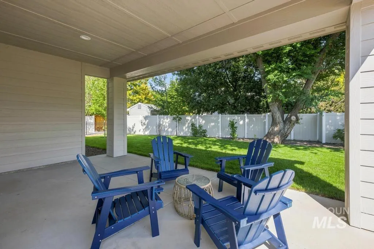
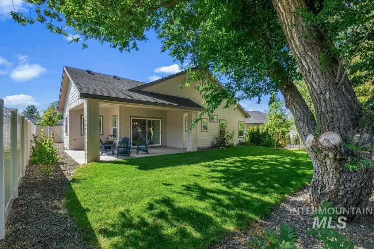
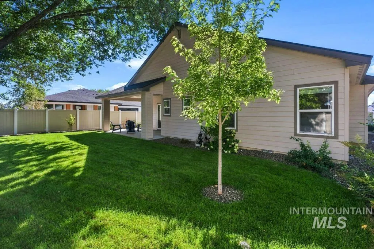
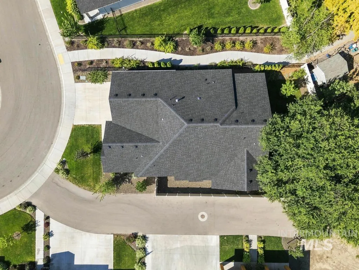
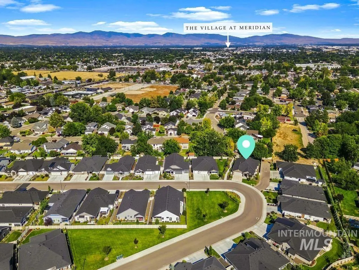
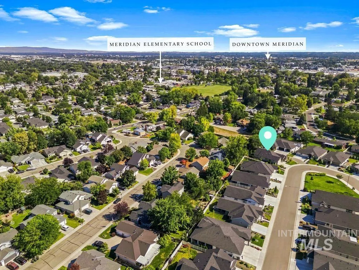
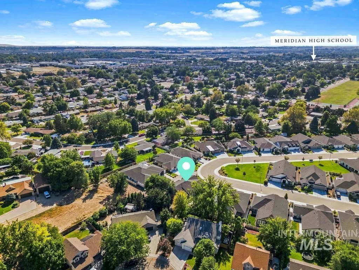
Welcome to this beautifully designed single-level home built by Jayo Construction. Just minutes from vibrant downtown Meridian, this home offers easy access to restaurants, shopping, parks, and entertainment while providing the comfort of a quiet neighborhood setting. The inviting exterior features timeless brick and stone accents, while inside a dramatic 12-foot foyer ceiling and shiplap accent wall create a striking first impression. The open great room centers around a cozy brick fireplace and flows seamlessly into the dining area and gourmet kitchen featuring a large island, ceiling-height custom alder cabinetry, quartz countertops with full tile backsplash, and GE Profile stainless appliances with gas range. The private primary suite offers a relaxing retreat with beautiful tile work, dual vanities, and walk-in closet, with convenient access to the nearby laundry room. A separate office or flex room adds versatility for work or guests. Set on one of the largest lots in the neighborhood, the backyard offers plenty of room to relax with a covered patio and the welcome shade of a large, mature tree. The 3-car garage is EV charging ready and equipped w/ hex LED lights. Cherry Blossom residents enjoy a community gathering space with gazebo, firepit, BBQ area, and walking paths. This well-maintained home offers the benefits of nearly new construction in a prime Meridian location.
| Elementary School | Middle School | High School |
|---|---|---|
| Meridian Elementary School | Meridian Middle Middle School | Meridian High School |
| Price History | |
|---|---|
| 8/21/2026 | Listed $634,900 |
General Features
| Heating | Forced Air |
|---|---|
| Cooling | Central Air |
| Utilities | Sewer Connected |
| Roof | Composition |
| Appliances | Gas Water Heater |
| HOA Fee | 255 |
| Garage Spaces | 3 |
| Patio/Porch Features | Covered Patio/Deck |
| Construction Materials | Brick |
| Year Built | 2025 |
| Levels | One |
| Property Subtype | Single Family Residence |
| Tax Year | 2025 |
| Current Use | Single Family |
| Ownership | Fee Simple |
| Assoc Fee Paid Per | Quarterly |
| County | Ada |
| Property Type | Residential |
| HOA | true |
| Attached Garage | true |
| Subdivision Name | Cherry Blossom Place |
| Garage Y/N | true |
| Status | New |
| Directions | From Cherry Ln, S on Crestmont, W on McFadden, S on Parkshire |
| ModificationTimestamp | 2026-08-21T14:32:37.000Z |
| High School | Meridian |
| City | Meridian |
| High School District | West Ada School District |
| Lot Size Units | Acres |
| Lot Size Square Feet | 7318.08 |
| Carport Y/N | false |
| Listing Terms | Cash |
| Elementary School | Meridian |
| Land Lease Y/N | false |
| Tax Annual Amount | 2296.26 |
| Middle/Junior High School | Meridian Middle |
| Virtual Tour | https://show.tours/e/rP2XpZq |
| Building Area Units | Square Feet |
| Primary Bedroom Level | Main |
| Living Area Units | Square Feet |
| Builder Name | Jayo Construction |
| Standard Status | Active |
| Middle/Junior School District | West Ada School District |
| Elementary School District | West Ada School District |
| Legal Description | LOT 16 BLK 02 CHERRY BLOSSOM PLACE SUB NO 01 |
| LeasableAreaUnits | Square Feet |
| Freehold | IDX |
Interior Features
| Interior Amenities | Bath-Master |
|---|---|
| Flooring | Tile |
| Total Fireplaces | 1 |
| Fireplace Features | One |
| Kitchen Level | Main |
| Air Conditioning Y/N | true |
| Heating Y/N | true |
| Fireplace Y/N | true |
| Above Grade Finished Area | 2088 |
| Total Bedrooms | 3 |
| Main Level Bedrooms | 3 |
| Main Level Bathrooms | 2 |
| Below Grade Finished Area Unit Type | Square Feet |
| LivingAreaSource | Public Records |
| Below Grade Finished Area Source | Public Records |
| Above Grade Finished Area Source | Public Records |
| Above Grade Finished Area Unit Type | Square Feet |
| Total Baths | 3 |
| Kitchen Area | 192 |
| Kitchen Length | 16 |
| Kitchen Width | 12 |
| Primary on Main | 121 |
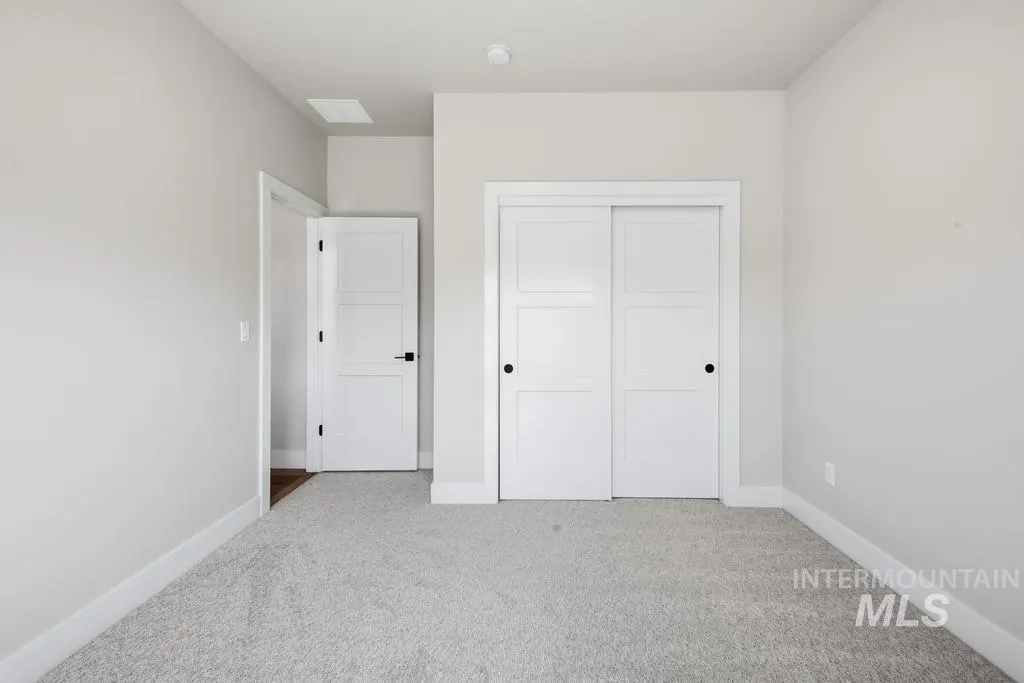
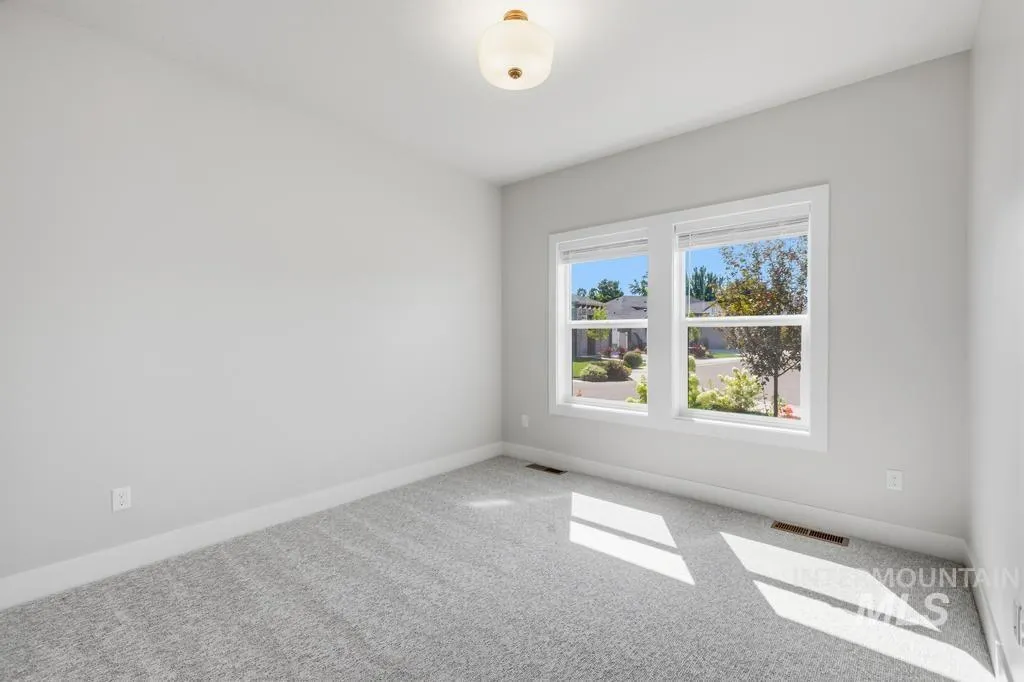
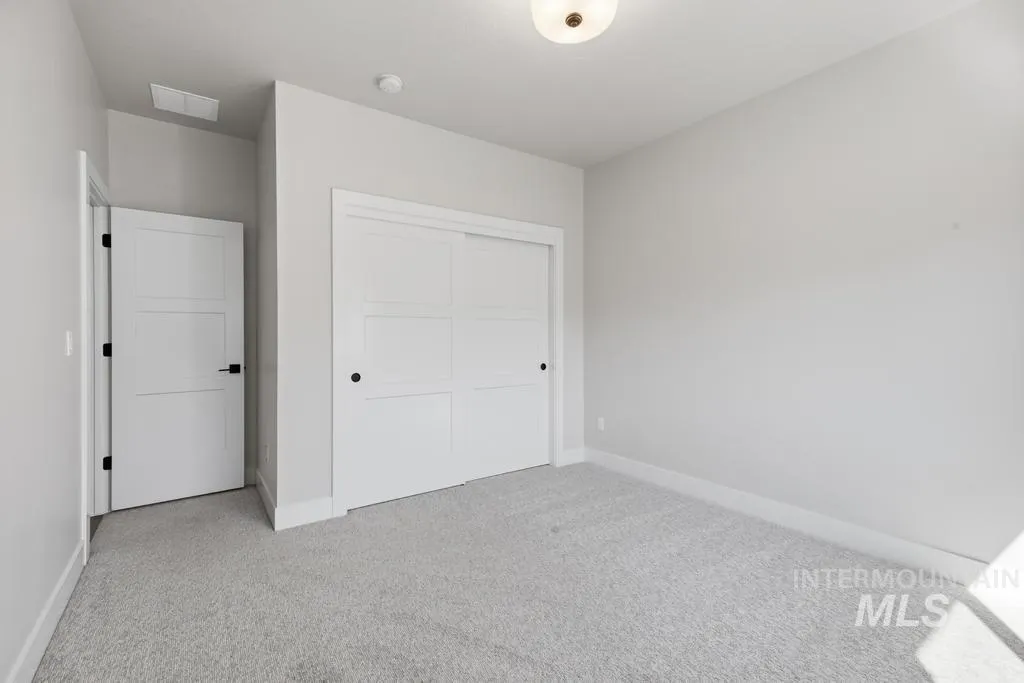
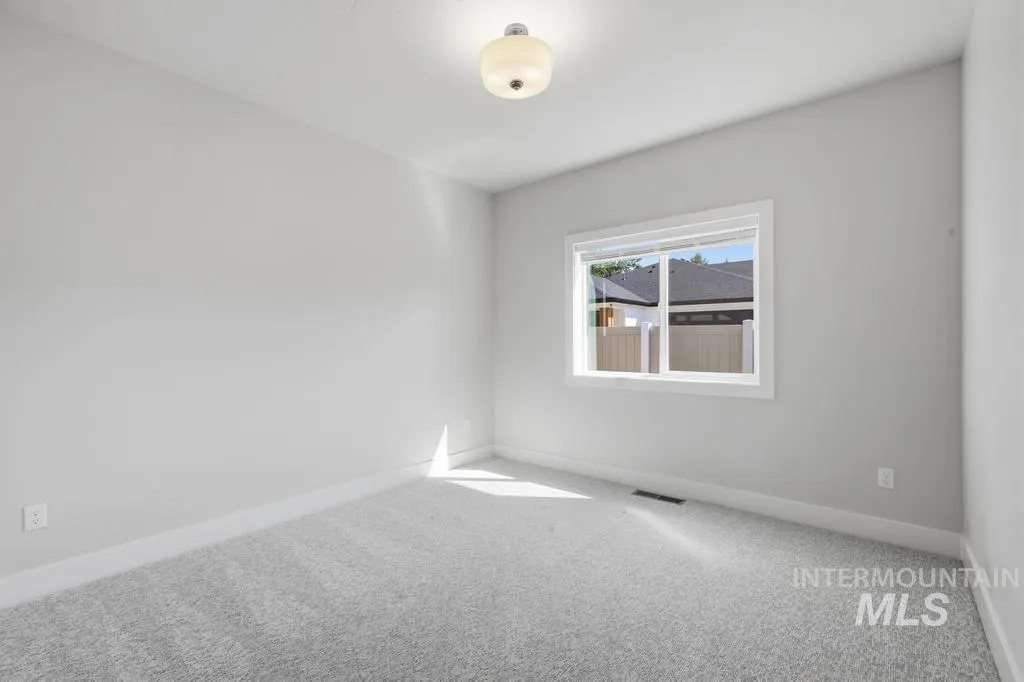
| Second Bedroom Length | 11 |
| Second Bedroom Width | 11 |
| Bedroom 3 Area | 121 |
| Bedroom 3 Length | 11 |
| Bedroom 3 Width | 11 |
| Primary Bedroom Area | 196 |
| Primary Bedroom Length | 14 |
| Primary Bedroom Width | 14 |
| Bedroom 3 Level | Main |
| Second Bedroom Level | Main |
Exterior Features
| Fencing | Full |
|---|---|
| Parking Features | Attached |
| Lot Features | Standard Lot 6000-9999 SF |
| Water Source | City Service |
| Total Parking | 3 |
| Lot Size Area | 0.168 |
| Foundation Details | Crawl Space |
| Building Area Total | 2088 |
| Lot Size Acres | 0.168 |
| Road Surface Type | Paved |
| Covered Spaces | 3 |
| Road Frontage Type | Public Road |
Amenities
- Foreclosure
- Views
- Short Sale
- New Construction
- Adult 55+
- Lease To Own
- No HOA Fees
- Furnished
- Primary On Main
- Air Conditioning
- Seller Finance
- Green
- Fixer Upper
- Horse
- Golf
- Fireplace
- Deck
- Garage
- Basement
- Pool
Property vs Single Family Average in 83642
Price
Taxes
Year Built

