
Primary on Main - Eco Friendly
Address
675 W Cedarburg Dr, Meridian, ID
Price
$ 645,400
Property Attributes
- MLS#98984553
- TypeSingle Family
- Listing Status Active
- CountyAda
- CityMeridian
- NeighborhoodCherry Blossom Place
- Zip83642
- Style
- Year Built2022
- Taxes$ 2626
- Price$ 645,400
- Bedrooms4
- Full Bathrooms3
- Half Bathrooms0
- Sqr Footage2087
- Lot Size0.14 Acres
Data Source:
Intermountain MLS (IMLS)
Property Description
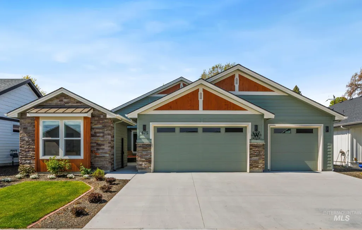
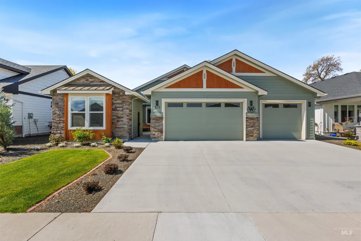
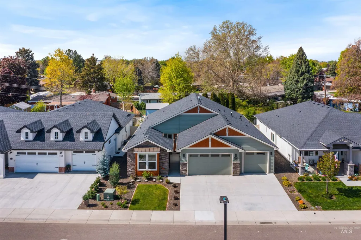
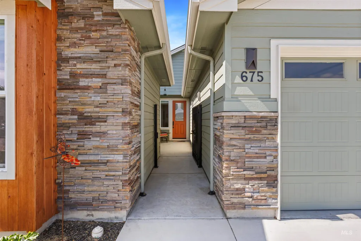
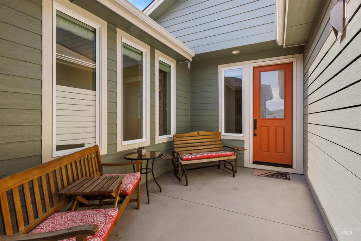

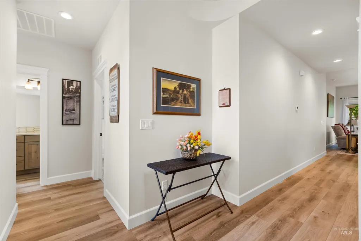
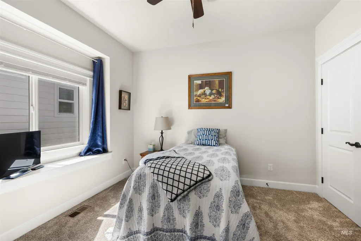
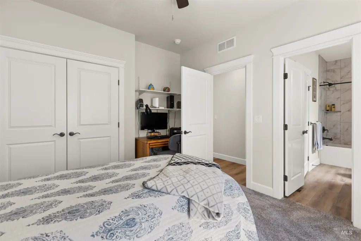
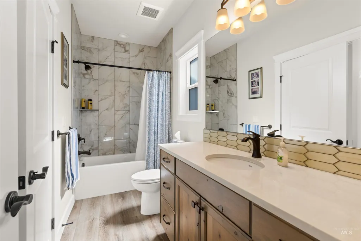
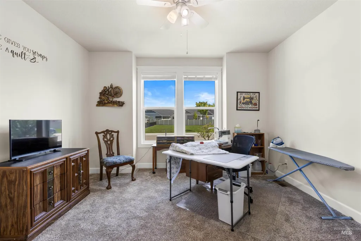
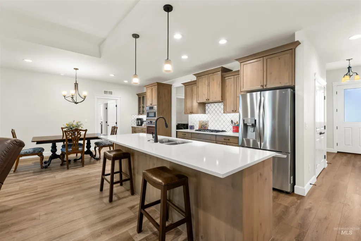
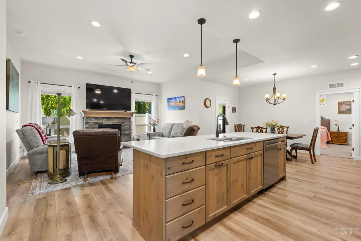
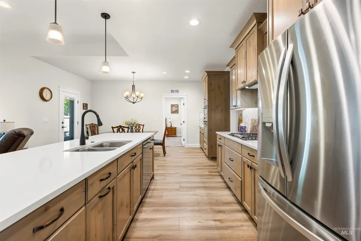
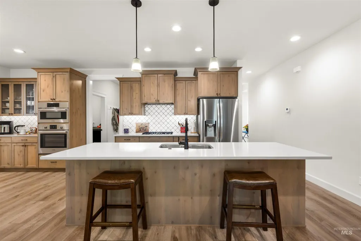
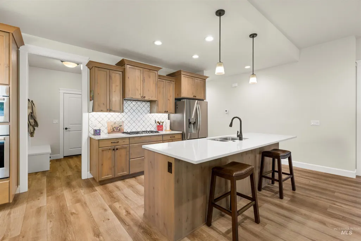
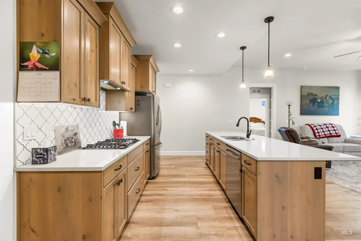
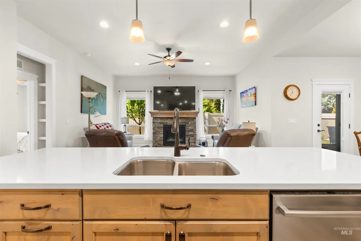
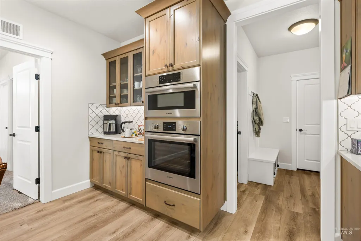
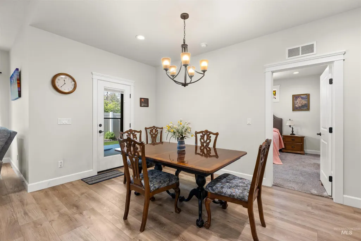
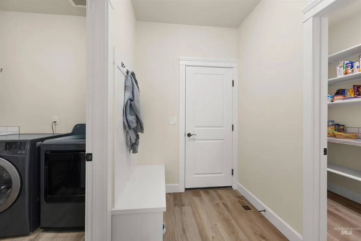
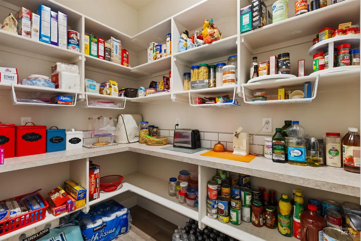
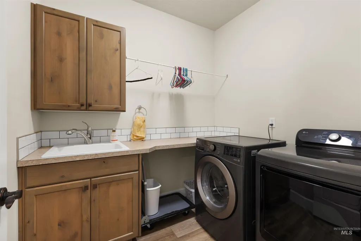
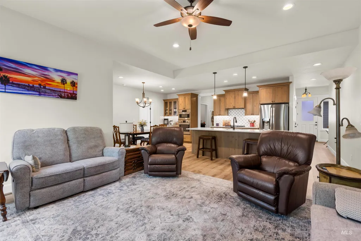
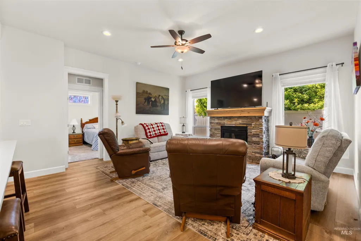
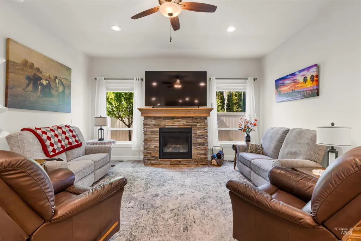
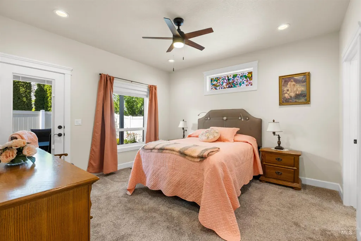
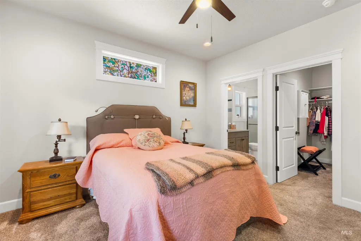
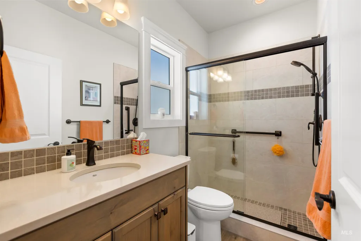
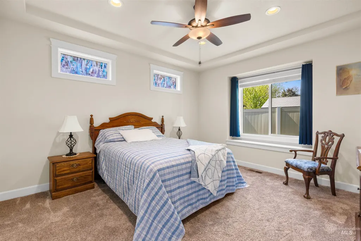
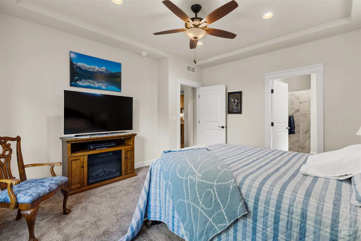
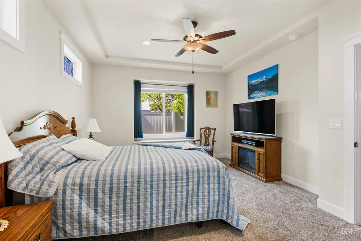
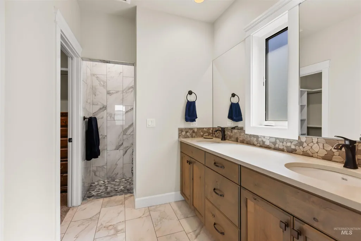
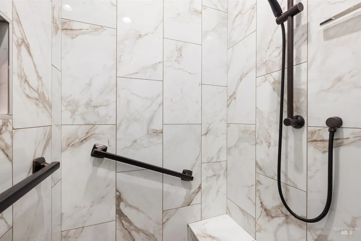
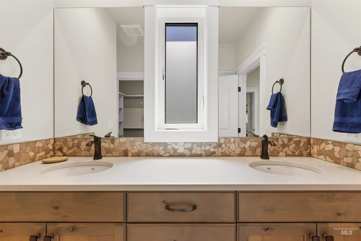
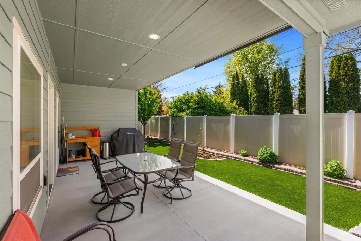
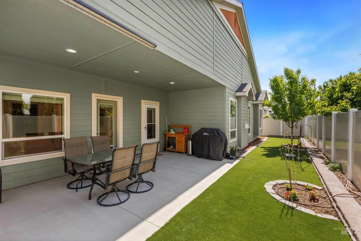
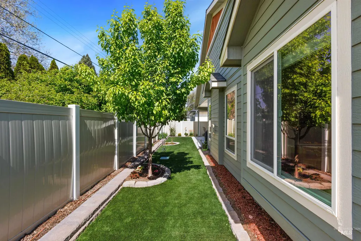
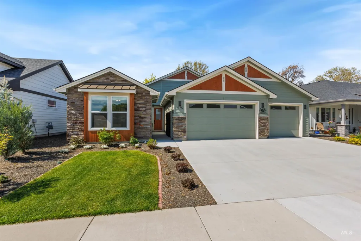
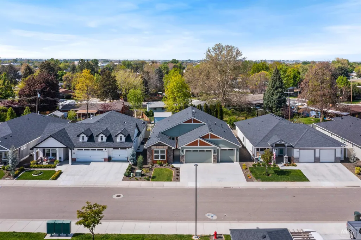
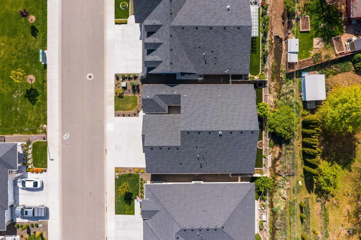
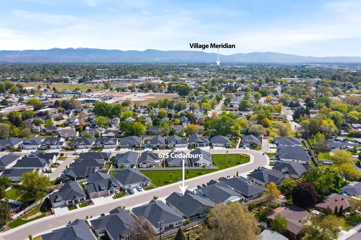
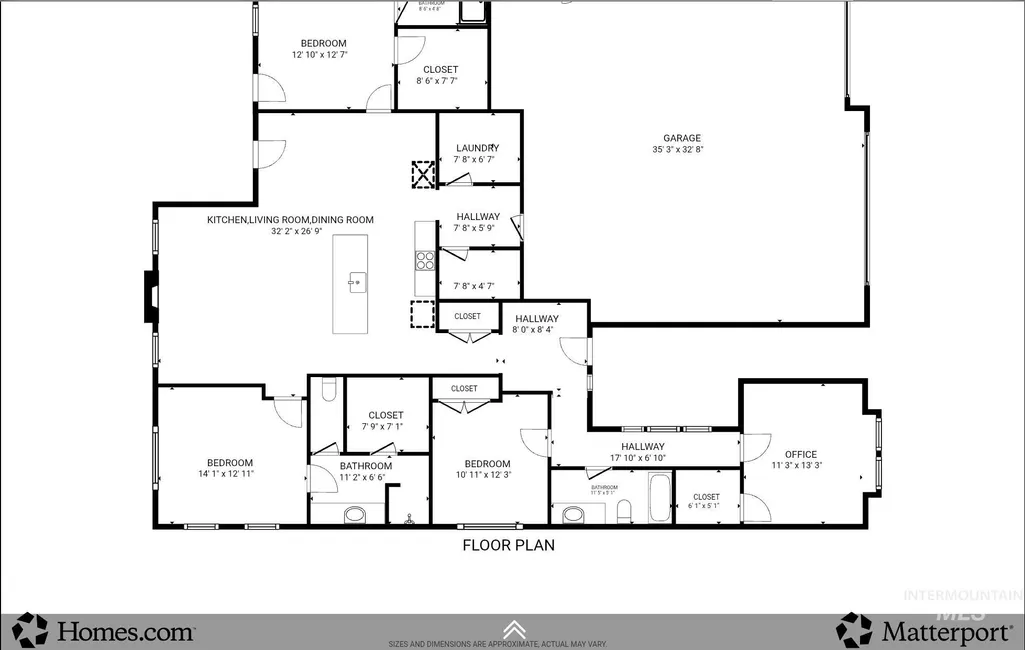
Welcome home to the Belle Fontaine by Ted Mason Signature Homes. Low maintenance energy efficient HERS rated single level patio home. This impressive luxurious floorplan features double master bedrooms w/ private tile ensuites, dual vanity and large walk-in closets. Extensive quality finishes throughout-LVP flooring, 9’ & 10 ceilings, quartz counters, full tiled backsplash, oversized island, custom built knotty alder cabinetry, bosch appliances, water softener, Huge Pantry! The cook top, stone fireplace and HVAC are all on Gas. Open floorplan flows well from kitchen to grand dining and living room. Large covered back patio and backyard turf, you'll never need to mow. Oversized 1100 sq ft 3 car garage including 200 amp service to accommodate electric vehicles. Fantastic location being 3.5miles from the Meridian Village, freeway, hospitals, shopping and dining. Set up your showing today! Buyer to verify all information.
| Elementary School | Middle School | High School |
|---|---|---|
| Meridian Elementary School | Meridian Middle Middle School | Meridian High School |
| Price History | |
|---|---|
| 5/1/2026 | Listed $650,000 |
| 6/14/2026 | 1$645,400 |
General Features
| Heating | Forced Air |
|---|---|
| Cooling | Central Air |
| Utilities | Sewer Connected |
| Roof | Architectural Style |
| Appliances | Gas Water Heater |
| HOA Fee | 255 |
| Garage Spaces | 3 |
| Patio/Porch Features | Covered Patio/Deck |
| Construction Materials | Frame |
| Year Built | 2022 |
| Levels | One |
| Property Subtype | Single Family Residence |
| Tax Year | 2025 |
| Current Use | Single Family |
| Ownership | Less Than Fee Simple,Fractional Ownership: No |
| Assoc Fee Paid Per | Quarterly |
| County | Ada |
| Property Type | Residential |
| HOA | true |
| Attached Garage | true |
| Subdivision Name | Cherry Blossom Place |
| Garage Y/N | true |
| Status | Active |
| Directions | Meridian Rd., W. Cherry Ln., S. Crestmont, W. McFadden, S. Parkshire Wy. to Cedarburg |
| ModificationTimestamp | 2026-07-16T14:11:09.100Z |
| High School | Meridian |
| City | Meridian |
| High School District | West Ada School District |
| Zoning Description | R-8 |
| Lot Size Units | Acres |
| Lot Size Square Feet | 6098.4 |
| Carport Y/N | false |
| Listing Terms | Cash |
| Green Building Verification Type | HERS Index Score |
| Elementary School | Meridian |
| Land Lease Y/N | false |
| Tax Annual Amount | 2626 |
| Middle/Junior High School | Meridian Middle |
| Virtual Tour | https://www.homes.com/property/675-w-cedarburg-dr-meridian-id/tthde2tx6rr64/ |
| Structure Type | Patio Home |
| Building Area Units | Square Feet |
| Primary Bedroom Level | Main |
| Living Area Units | Square Feet |
| Builder Name | Ted Mason Signature Home |
| Standard Status | Active |
| Middle/Junior School District | West Ada School District |
| Elementary School District | West Ada School District |
| Legal Description | Lot 06 Blk 02 Cherry Blossom Place Sub No 01 |
| LeasableAreaUnits | Square Feet |
| Freehold | IDX |
Interior Features
| Interior Amenities | Bath-Master |
|---|---|
| Flooring | Tile |
| Fireplace Features | Gas |
| Air Conditioning Y/N | true |
| Heating Y/N | true |
| Fireplace Y/N | true |
| Above Grade Finished Area | 2087 |
| Total Bedrooms | 4 |
| Living Room Level | Main |
| Main Level Bedrooms | 4 |
| Main Level Bathrooms | 3 |
| Below Grade Finished Area Unit Type | Square Feet |
| LivingAreaSource | Public Records |
| Below Grade Finished Area Source | Public Records |
| Above Grade Finished Area Source | Public Records |
| Above Grade Finished Area Unit Type | Square Feet |
| Total Baths | 3 |
| Primary on Main | 143 |
| Second Bedroom Length | 13 |
| Second Bedroom Width | 11 |
| Bedroom 3 Area | 121 |
| Bedroom 3 Length | 11 |
| Bedroom 3 Width | 11 |
| Bedroom 4 Area | 169 |
| Bedroom 4 Length | 13 |
| Bedroom 4 Width | 13 |
| Living Room Area | 160 |
| Living Room Length | 16 |
| Living Room Width | 10 |
| Primary Bedroom Area | 182 |
| Primary Bedroom Length | 14 |
| Primary Bedroom Width | 13 |
| Bedroom 4 Level | Main |
| Bedroom 3 Level | Main |
| Second Bedroom Level | Main |
Exterior Features
| Fencing | Vinyl |
|---|---|
| Parking Features | Attached |
| Lot Features | Standard Lot 6000-9999 SF |
| Water Source | City Service |
| Total Parking | 3 |
| Lot Size Area | 0.14 |
| Foundation Details | Crawl Space |
| Building Area Total | 2087 |
| Lot Size Acres | 0.14 |
| Road Surface Type | Paved |
| Covered Spaces | 3 |
| Road Frontage Type | Public Road |
Amenities
- Foreclosure
- Views
- Short Sale
- New Construction
- Adult 55+
- Lease To Own
- No HOA Fees
- Furnished
- Primary On Main
- Air Conditioning
- Seller Finance
- Green
- Fixer Upper
- Horse
- Golf
- Fireplace
- Deck
- Garage
- Basement
- Pool
Property vs Single Family Average in 83642
Price
Taxes
Year Built

