
Primary on Main - Eco Friendly
Address
1329 N Parkshire Way, Meridian, ID
Price
$ 619,500
Property Attributes
- MLS#98995597
- TypeSingle Family
- Listing Status Active
- CountyAda
- CityMeridian
- NeighborhoodCherry Blossom Place
- Zip83642
- Style
- Year Built2024
- Taxes$ 1921
- Price$ 619,500
- Bedrooms3
- Full Bathrooms3
- Half Bathrooms0
- Sqr Footage2002
- Lot Size0.142 Acres
Data Source:
Intermountain MLS (IMLS)
Property Description
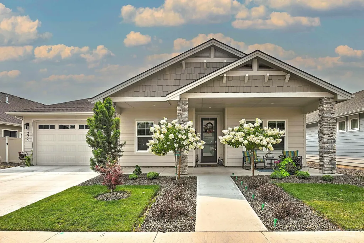
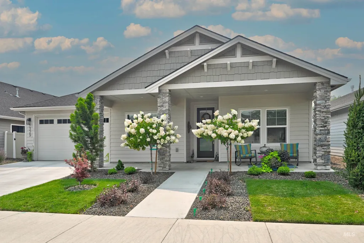
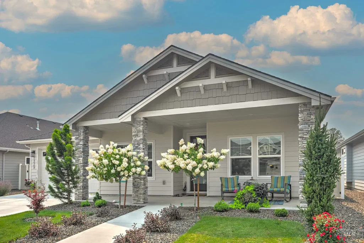
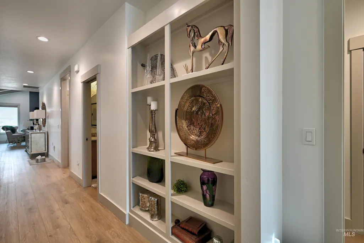
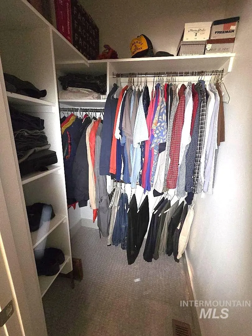
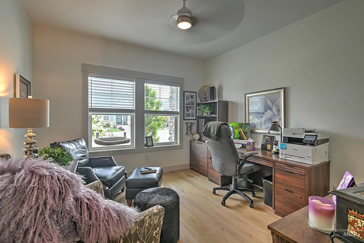
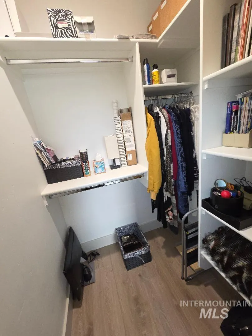
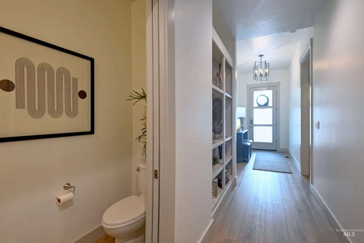
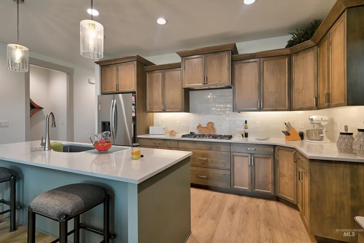
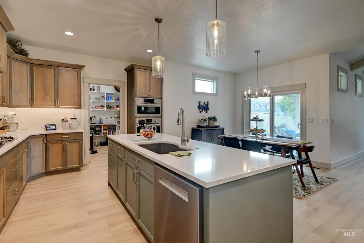
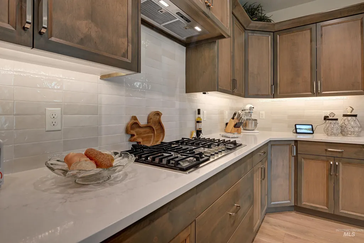
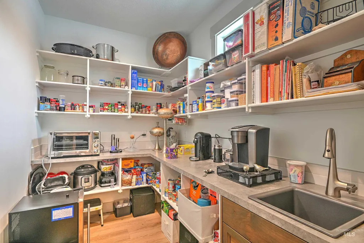
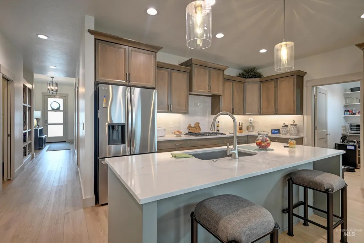
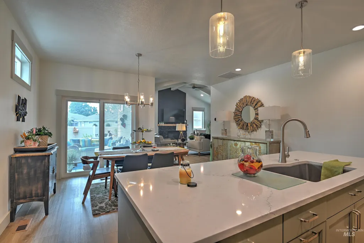
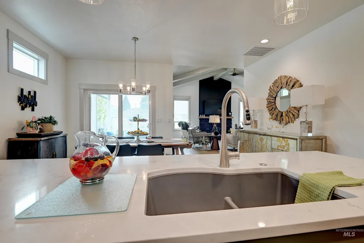
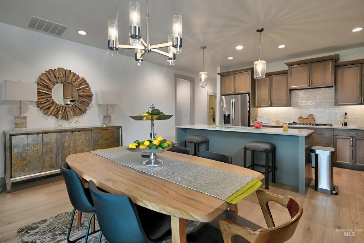
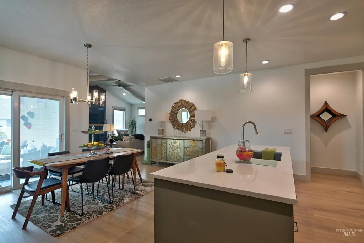
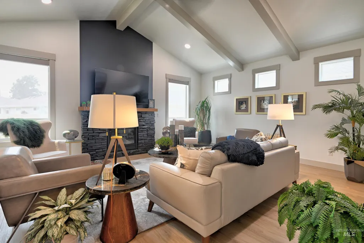
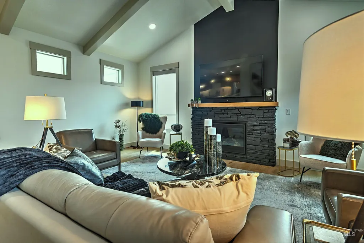
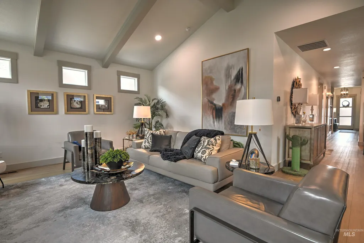
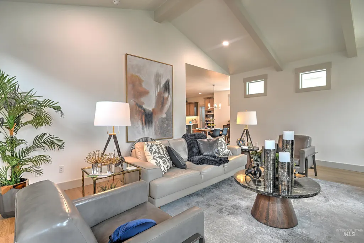
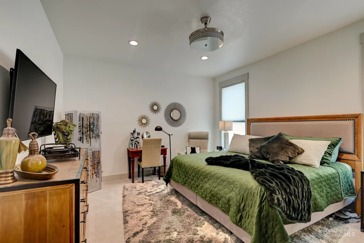
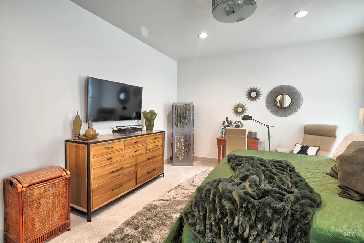
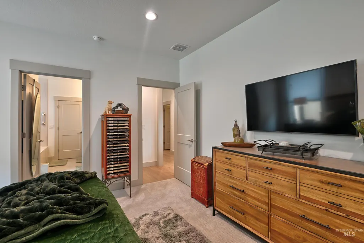
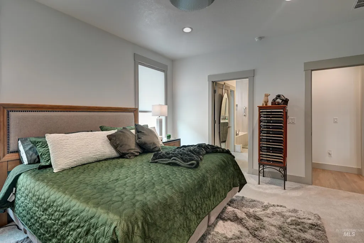
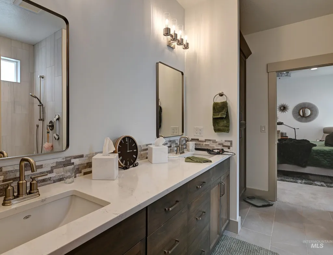
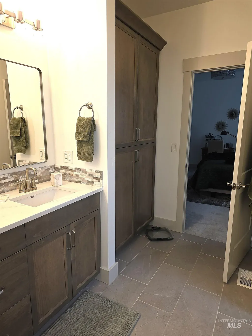
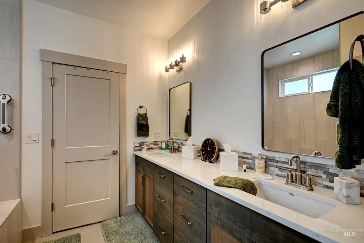
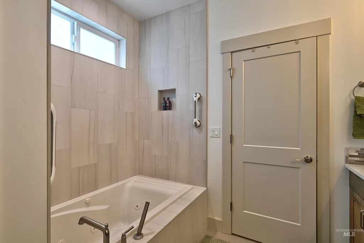
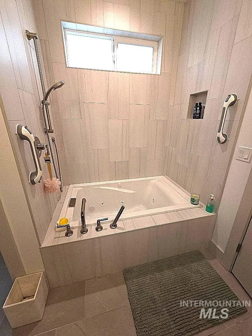
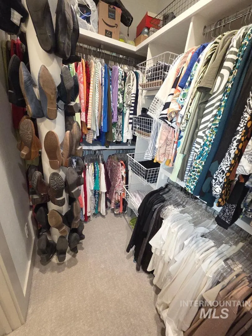
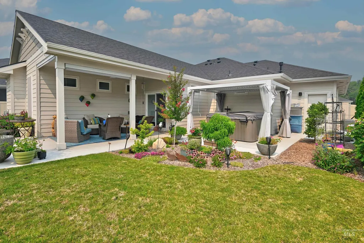
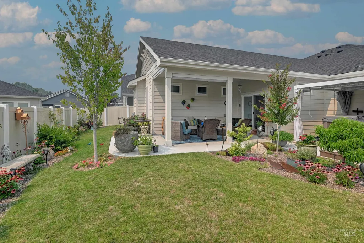
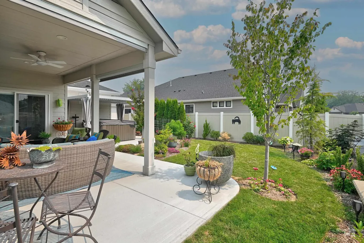
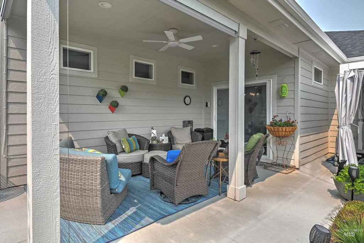
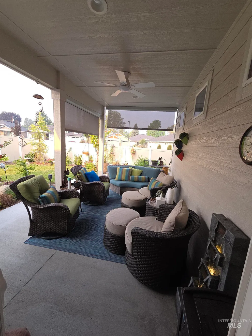
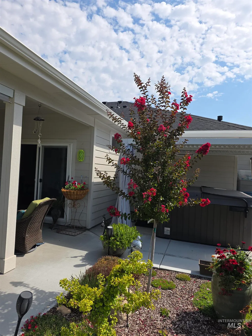
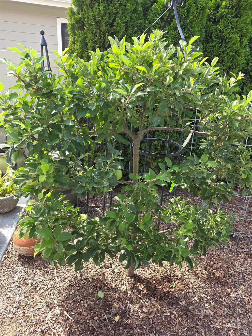
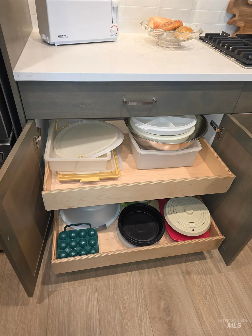
Step into elevated living with this stunning Ted Mason Signature Home, where smart design, high-end finishes, and inviting outdoor spaces blend seamlessly. The spacious living room impresses with a cozy fireplace, soaring cathedral ceilings, and remote-controlled shades, creating the perfect atmosphere for both quiet nights and lively gatherings. The chef’s kitchen boasts Bosch appliances, a huge walk-in pantry with a handy prep sink, roll-out shelving in all cabinets, making cooking and entertaining a breeze. The primary suite is a private escape with remote shades, dual vanities, a jetted tub, and a roomy closet, while the additional bedrooms each feature their own walk-in closets. Outside, enjoy a covered patio with remote blinds, plus a pergola and extra patio space for lounging or dining. Unique landscaping, including a dwarf peach tree, espaliered apple tree, and vibrant crape myrtle, adds charm to this home that offers comfort, style, and convenience inside and out. And no direct backyard neighbors.
| Elementary School | Middle School | High School |
|---|---|---|
| Meridian Elementary School | Meridian Middle Middle School | Meridian High School |
| Price History | |
|---|---|
| 7/29/2026 | Listed $619,500 |
General Features
| Heating | Forced Air |
|---|---|
| Cooling | Central Air |
| Utilities | Sewer Connected |
| Roof | Composition |
| Appliances | Gas Water Heater |
| HOA Fee | 255 |
| Garage Spaces | 2 |
| Patio/Porch Features | Covered Patio/Deck |
| Construction Materials | Stone |
| Year Built | 2024 |
| Levels | One |
| Property Subtype | Single Family Residence |
| Tax Year | 2025 |
| Current Use | Single Family |
| Ownership | Fee Simple |
| Assoc Fee Paid Per | Quarterly |
| County | Ada |
| Property Type | Residential |
| HOA | true |
| Attached Garage | true |
| Subdivision Name | Cherry Blossom Place |
| Garage Y/N | true |
| Status | Active |
| Directions | From Meridian Rd, W on Cherry, S on Crestmont, W on McFaddin to Parkshire |
| ModificationTimestamp | 2026-08-15T18:29:51.900Z |
| High School | Meridian |
| City | Meridian |
| High School District | West Ada School District |
| Zoning Description | City of Meridian-R-8 |
| Lot Size Units | Acres |
| Lot Size Square Feet | 6185.52 |
| Carport Y/N | false |
| Listing Terms | Cash |
| Spa Features | Bath |
| Green Building Verification Type | HERS Index Score |
| Elementary School | Meridian |
| Land Lease Y/N | false |
| Tax Annual Amount | 1921.76 |
| Middle/Junior High School | Meridian Middle |
| Building Area Units | Square Feet |
| Primary Bedroom Level | Main |
| Living Area Units | Square Feet |
| Builder Name | Ted Mason Signature Homes |
| Standard Status | Active |
| Middle/Junior School District | West Ada School District |
| Elementary School District | West Ada School District |
| Legal Description | Lot 8 Block 01, Cherry Blossom Place Subdivision No. 1, according to the plat thereof, filed in Book 120 of Plats at page(s) 18710-18714. records of Ada County, Idaho |
| LeasableAreaUnits | Square Feet |
| Freehold | IDX |
Interior Features
| Interior Amenities | Bath-Master |
|---|---|
| Flooring | Tile |
| Total Fireplaces | 1 |
| Fireplace Features | One |
| Kitchen Level | Main |
| Air Conditioning Y/N | true |
| Heating Y/N | true |
| Fireplace Y/N | true |
| Above Grade Finished Area | 2002 |
| Total Bedrooms | 3 |
| Main Level Bedrooms | 3 |
| Main Level Bathrooms | 2 |
| Below Grade Finished Area Unit Type | Square Feet |
| LivingAreaSource | Public Records,Appraiser |
| Below Grade Finished Area Source | Public Records,Appraiser |
| Above Grade Finished Area Source | Public Records,Appraiser |
| Above Grade Finished Area Unit Type | Square Feet |
| Total Baths | 3 |
| Kitchen Area | 168 |
| Kitchen Length | 14 |
| Kitchen Width | 12 |
| Primary on Main | 132 |
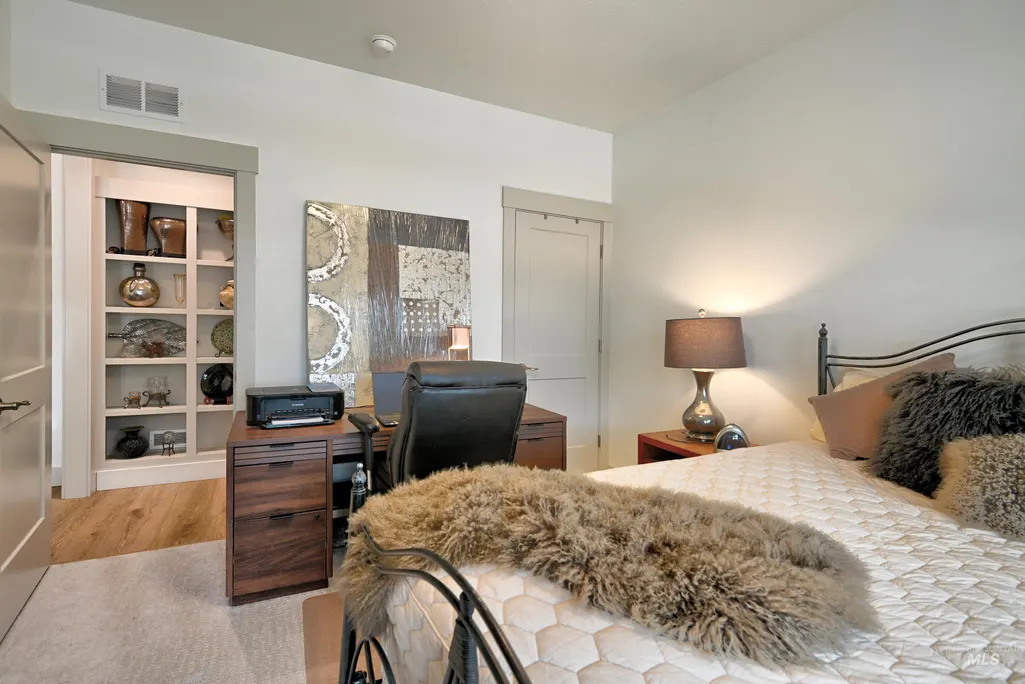
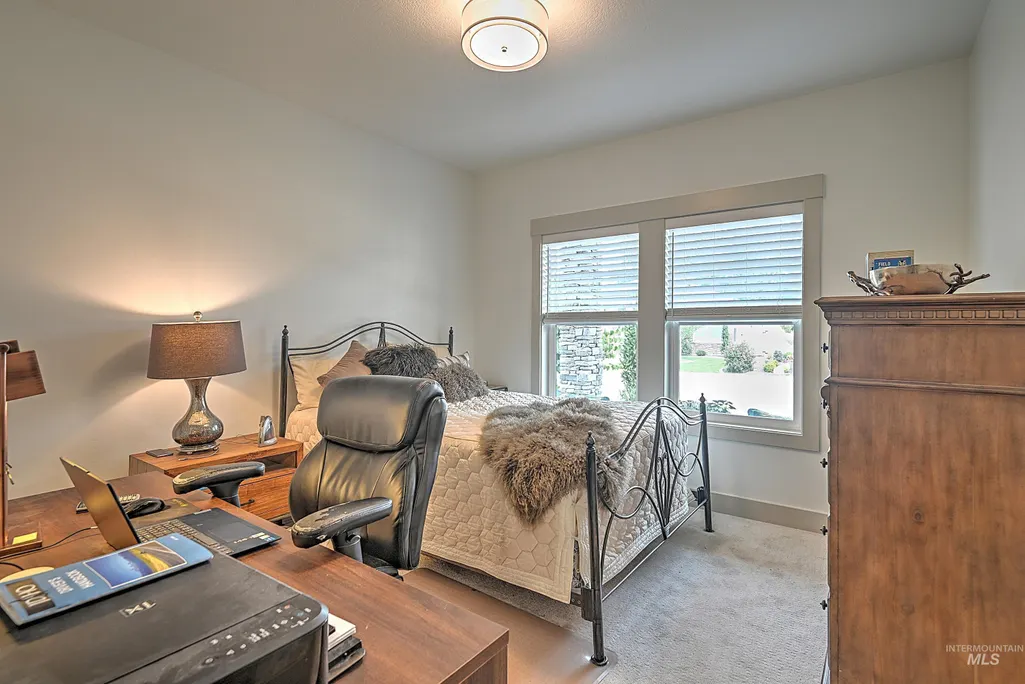
| Second Bedroom Length | 12 |
| Second Bedroom Width | 11 |
| Bedroom 3 Area | 132 |
| Bedroom 3 Length | 12 |
| Bedroom 3 Width | 11 |
| Primary Bedroom Area | 195 |
| Primary Bedroom Length | 15 |
| Primary Bedroom Width | 13 |
| Bedroom 3 Level | Main |
| Second Bedroom Level | Main |
Exterior Features
| Fencing | Full |
|---|---|
| Parking Features | Attached |
| Lot Features | Standard Lot 6000-9999 SF |
| Water Source | City Service |
| Total Parking | 2 |
| Lot Size Area | 0.142 |
| Foundation Details | Crawl Space |
| Spa | true |
| Building Area Total | 2002 |
| Lot Dimensions | 103x60 |
| Lot Size Acres | 0.142 |
| Road Surface Type | Paved |
| Covered Spaces | 2 |
| Road Frontage Type | Public Road |
Amenities
- Foreclosure
- Views
- Short Sale
- New Construction
- Adult 55+
- Lease To Own
- No HOA Fees
- Furnished
- Primary On Main
- Air Conditioning
- Seller Finance
- Green
- Fixer Upper
- Horse
- Golf
- Fireplace
- Deck
- Garage
- Basement
- Pool
Property vs Single Family Average in 83642
Price
Taxes
Year Built

