
Open House Sat, Aug 22nd 01:00 PM - 03:00 PM - Primary on Main - Eco Friendly - Adult 55+
Address
6151 N Winward Lane, Meridian, ID
Price
$ 570,000
Property Attributes
- MLS#98998189
- TypeSingle Family
- Listing Status New
- CountyAda
- CityMeridian
- NeighborhoodParamount
- Zip83646
- Style
- Year Built2019
- Taxes$ 1757
- Price$ 570,000
- Bedrooms3
- Full Bathrooms2
- Half Bathrooms0
- Sqr Footage1546
- Lot Size0.096 Acres
Data Source:
Intermountain MLS (IMLS)
Property Description
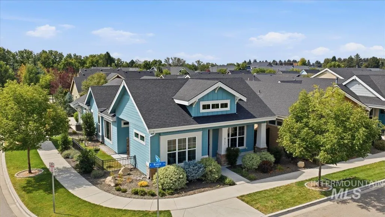
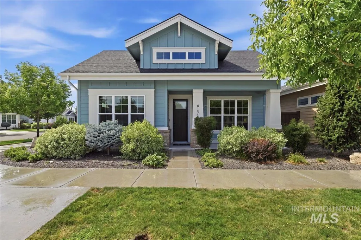
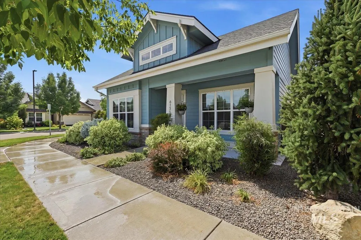
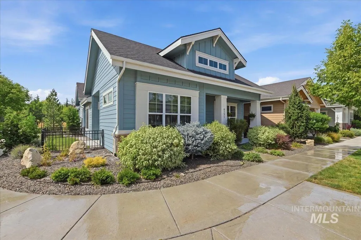
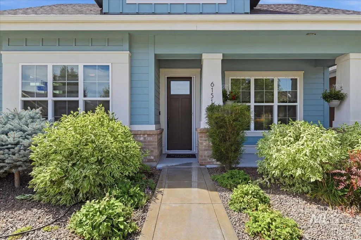
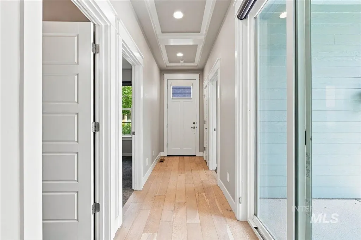
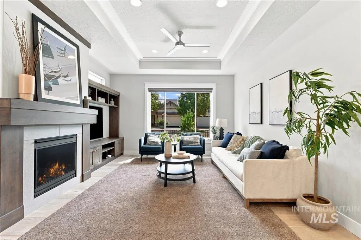
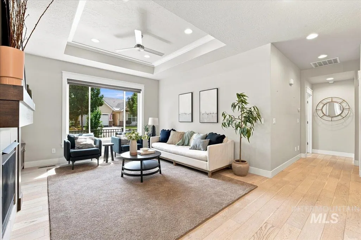
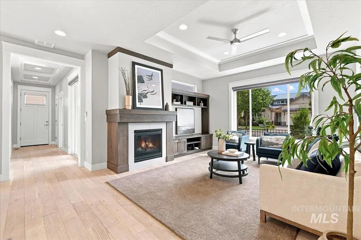
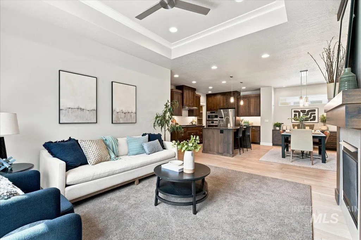
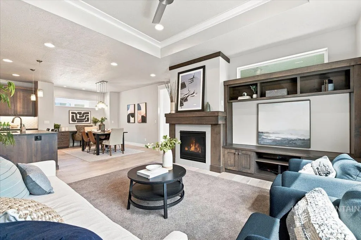
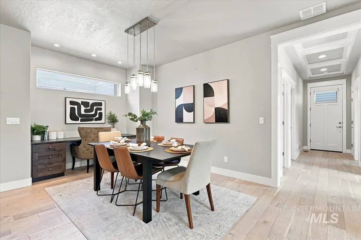
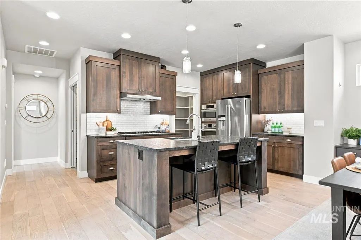
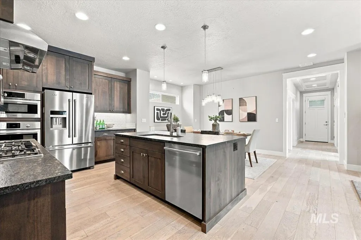
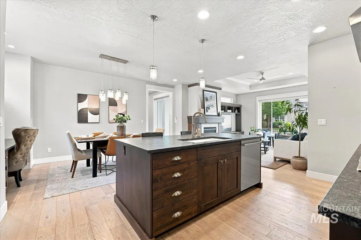
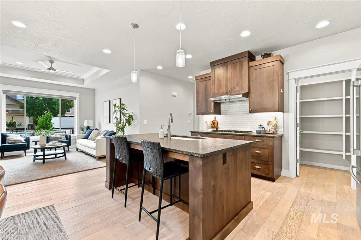
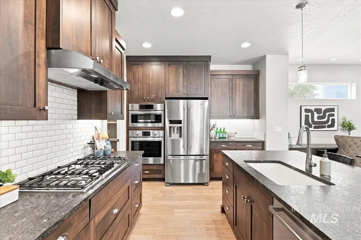
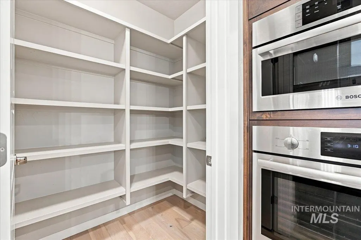
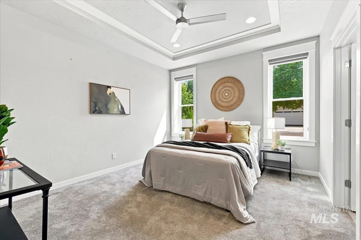
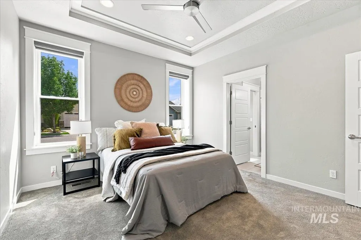
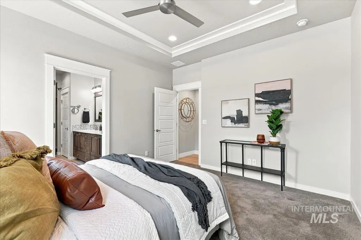
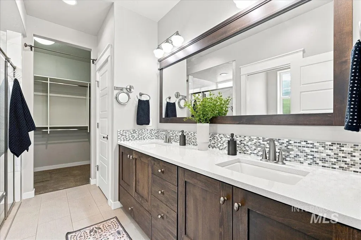
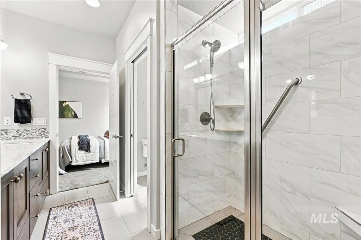
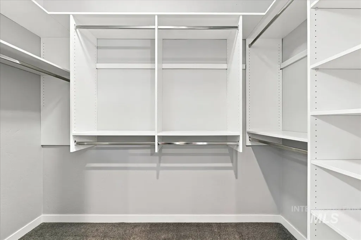
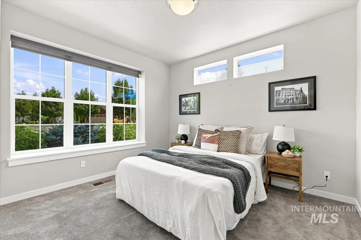
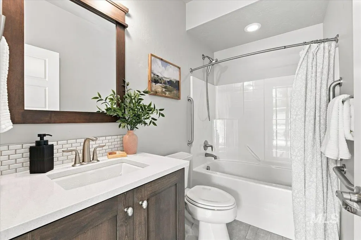
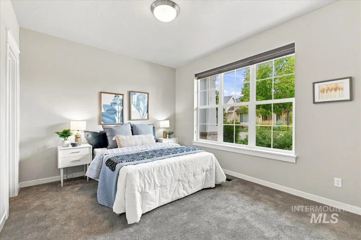
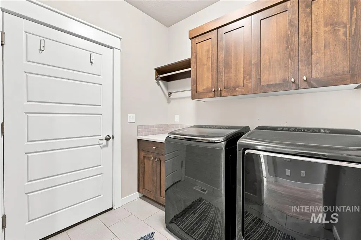
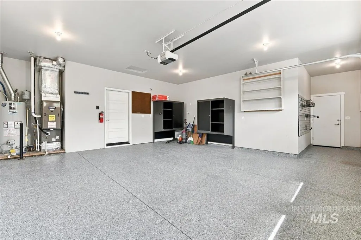
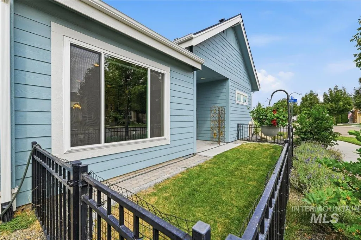
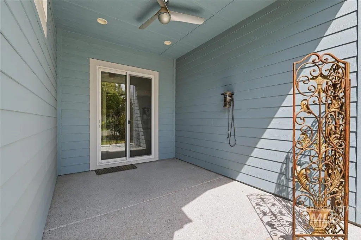
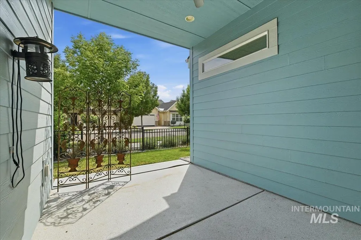
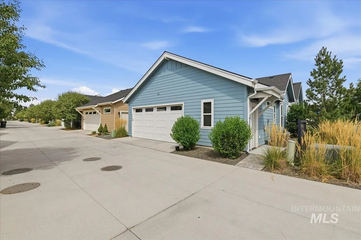
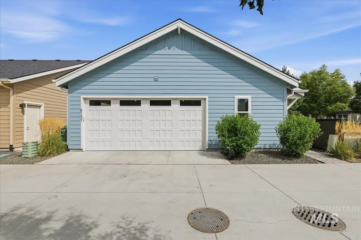
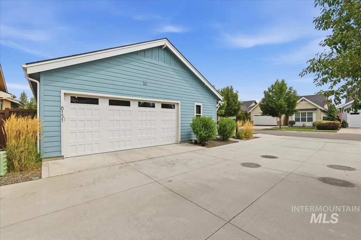
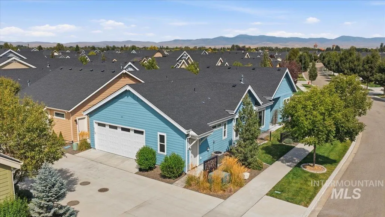
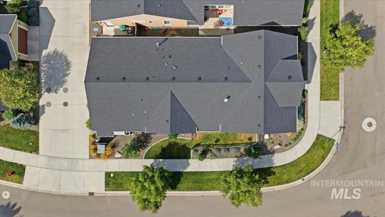
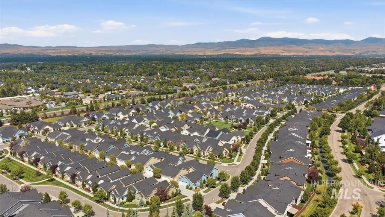
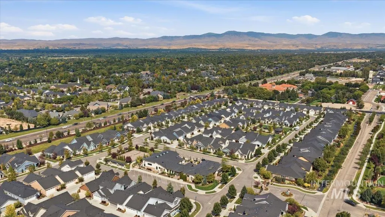
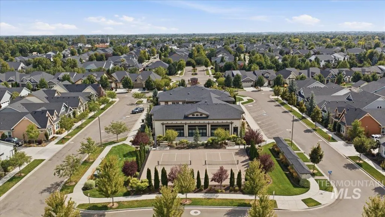
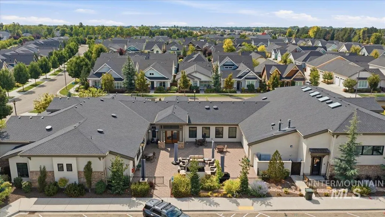
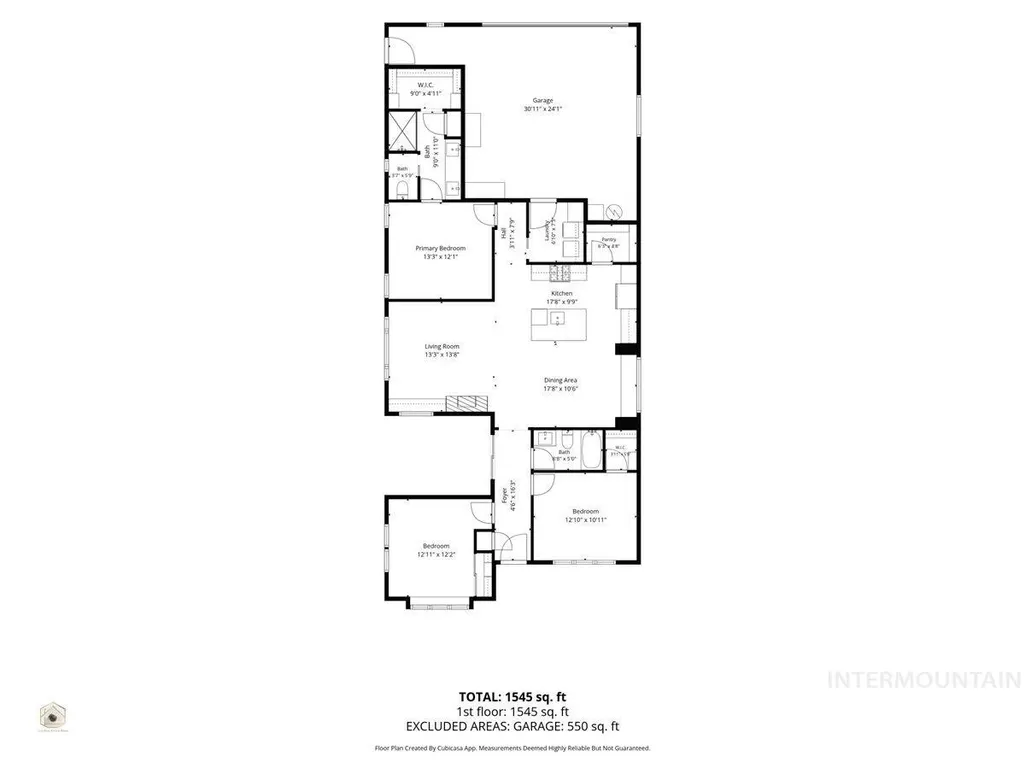
Beautifully built by Brighton Homes in the gated and desirable 55+ Cadence community. This thoughtfully upgraded 3-bedroom home offers an efficient split-bedroom floor plan designed for both functionality and privacy. The spacious kitchen features granite countertops, under-cabinet lighting, beautiful wood cabinetry, a walk-in pantry, newer Maytag refrigerator, Bosch appliances, and a five-burner stainless steel gas range. Custom window coverings are installed throughout the entire home. The inviting primary suite includes dual vanities, a walk-in shower, and generous walk-in closet. Enjoy outdoor living on the large covered patio overlooking a grassy yard to enjoy with your pet and with room to garden. Upgraded Epoxy flooring enhances both the extra large garage for extra stroage and a peaceful front patio to enjoy. This home is turn-key ready and offers convenience and comfort. Its prime North Meridian location offers convenient access to shopping, restaurants, medical services, and everyday amenities. The HOA provides mowing, irrigation, and landscape maintenance for truly carefree living. Community amenities include a heated indoor pool and spa, fitness center, pickleball courts, game room, and elegant gathering spaces. Live a luxurious, active adult lifestyle at Cadence! Open house Sat and Sun from 1-3.
| Elementary School | Middle School | High School |
|---|---|---|
| Paramount Elementary School | Heritage Middle School Middle School | Rocky Mountain High School |
| Price History | |
|---|---|
| 8/21/2026 | Listed $570,000 |
General Features
| Heating | Forced Air |
|---|---|
| Cooling | Central Air |
| Utilities | Sewer Connected |
| Roof | Architectural Style |
| Appliances | Dishwasher |
| HOA Fee | 590 |
| Garage Spaces | 2 |
| Patio/Porch Features | Covered Patio/Deck |
| Pool Features | Community |
| Construction Materials | Frame |
| Year Built | 2019 |
| Levels | One |
| Property Subtype | Single Family Residence |
| Tax Year | 2025 |
| Current Use | Over 55 Community |
| Ownership | Fee Simple,Fractional Ownership: No |
| Community Features | Gated |
| Accessibility | Handicapped |
| Assoc Fee Paid Per | Quarterly |
| County | Ada |
| Property Type | Residential |
| HOA | true |
| Attached Garage | true |
| Subdivision Name | Paramount |
| Garage Y/N | true |
| Status | New |
| Directions | From Chinden, South on Meridian, W on Director, N Garbo, W Lockhart, N Winward |
| ModificationTimestamp | 2026-08-21T16:30:45.600Z |
| High School | Rocky Mountain |
| City | Meridian |
| Senior Community Y/N | true |
| High School District | West Ada School District |
| Lot Size Units | Acres |
| Lot Size Square Feet | 4181.76 |
| Carport Y/N | false |
| Listing Terms | Cash |
| Spa Features | Hot Tub/Spa |
| Green Building Verification Type | HERS Index Score |
| Elementary School | Paramount |
| Land Lease Y/N | false |
| Tax Annual Amount | 1757.3 |
| Middle/Junior High School | Heritage Middle School |
| Structure Type | Patio Home |
| Building Area Units | Square Feet |
| Primary Bedroom Level | Main |
| Living Area Units | Square Feet |
| Standard Status | Active |
| Middle/Junior School District | West Ada School District |
| Elementary School District | West Ada School District |
| Legal Description | LOT 54 BLK 01 PARAMOUNT DIRECTOR SUB NO 01 |
| LeasableAreaUnits | Square Feet |
| Freehold | IDX |
Interior Features
| Interior Amenities | Bath-Master |
|---|---|
| Flooring | Tile |
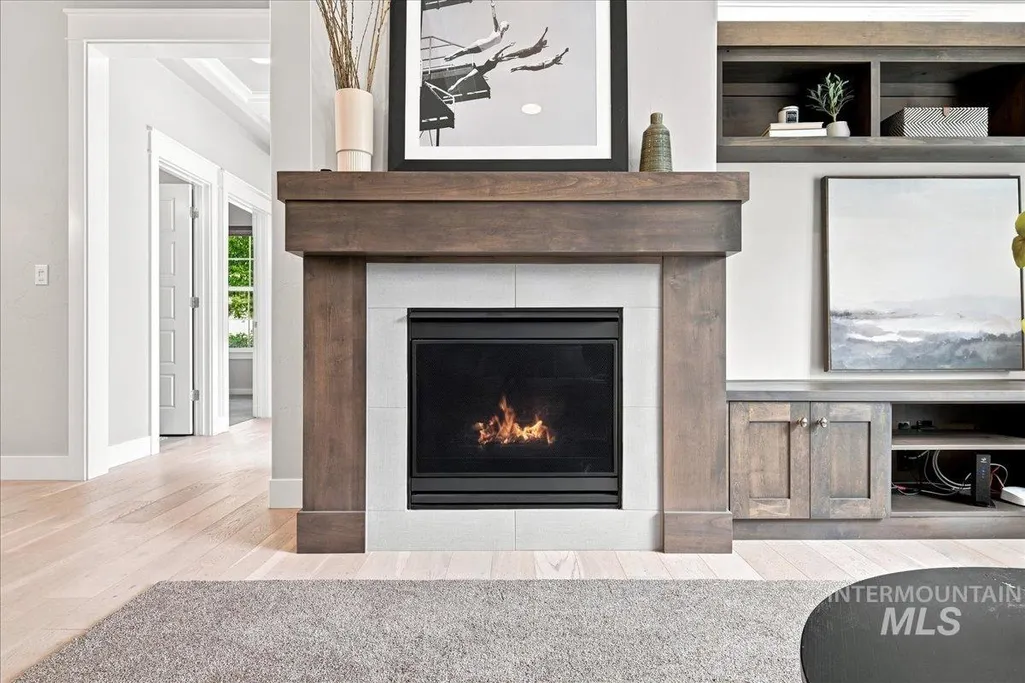
| Fireplace Features | Gas |
| Kitchen Level | Main |
| Air Conditioning Y/N | true |
| Heating Y/N | true |
| Fireplace Y/N | true |
| Above Grade Finished Area | 1546 |
| Total Bedrooms | 3 |
| Living Room Level | Main |
| Main Level Bedrooms | 3 |
| Main Level Bathrooms | 2 |
| Below Grade Finished Area Unit Type | Square Feet |
| LivingAreaSource | Public Records |
| Below Grade Finished Area Source | Public Records |
| Above Grade Finished Area Source | Public Records |
| Above Grade Finished Area Unit Type | Square Feet |
| Total Baths | 2 |
| Kitchen Area | 324 |
| Kitchen Length | 18 |
| Kitchen Width | 18 |
| Primary on Main | 156 |
| Second Bedroom Length | 13 |
| Second Bedroom Width | 12 |
| Bedroom 3 Area | 143 |
| Bedroom 3 Length | 13 |
| Bedroom 3 Width | 11 |
| Living Room Area | 182 |
| Living Room Length | 13 |
| Living Room Width | 14 |
| Primary Bedroom Area | 156 |
| Primary Bedroom Length | 13 |
| Primary Bedroom Width | 12 |
| Bedroom 3 Level | Main |
| Second Bedroom Level | Main |
Exterior Features
| Fencing | Metal |
|---|---|
| Parking Features | Attached |
| Lot Features | Sm Lot 5999 SF |
| Water Source | City Service |
| Total Parking | 2 |
| Lot Size Area | 0.096 |
| Foundation Details | Crawl Space |
| Spa | false |
| Building Area Total | 1546 |
| Lot Size Acres | 0.096 |
| Covered Spaces | 2 |
Amenities
- Foreclosure
- Views
- Short Sale
- New Construction
- Adult 55+
- Lease To Own
- No HOA Fees
- Furnished
- Primary On Main
- Air Conditioning
- Seller Finance
- Green
- Fixer Upper
- Horse
- Golf
- Fireplace
- Deck
- Garage
- Basement
- Pool
Property vs Single Family Average in 83646
Price
Taxes
Year Built

