
Address
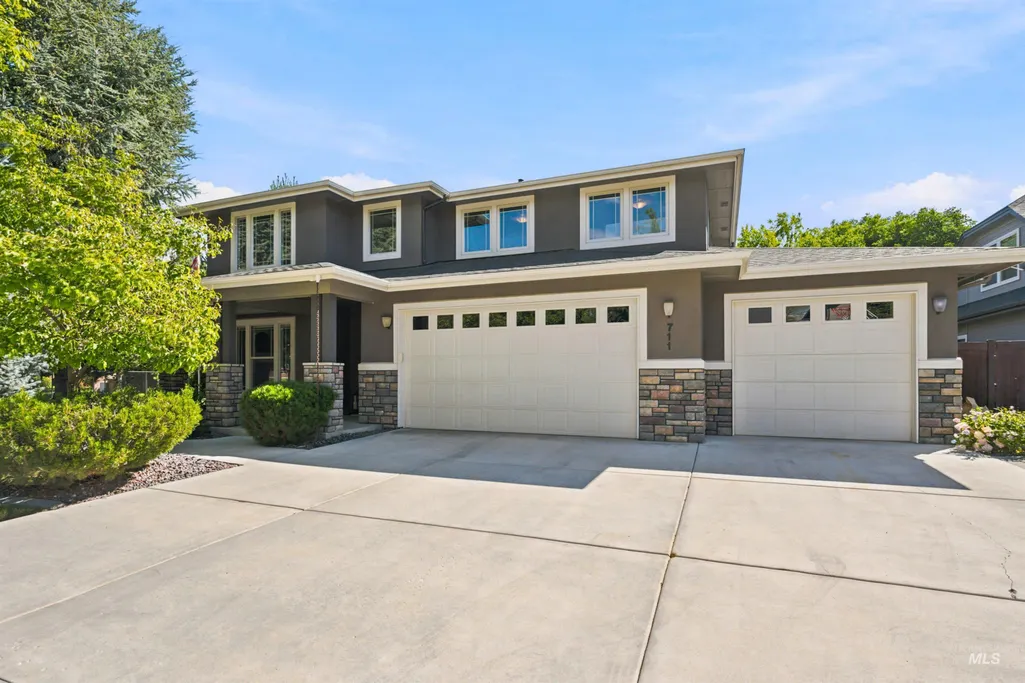
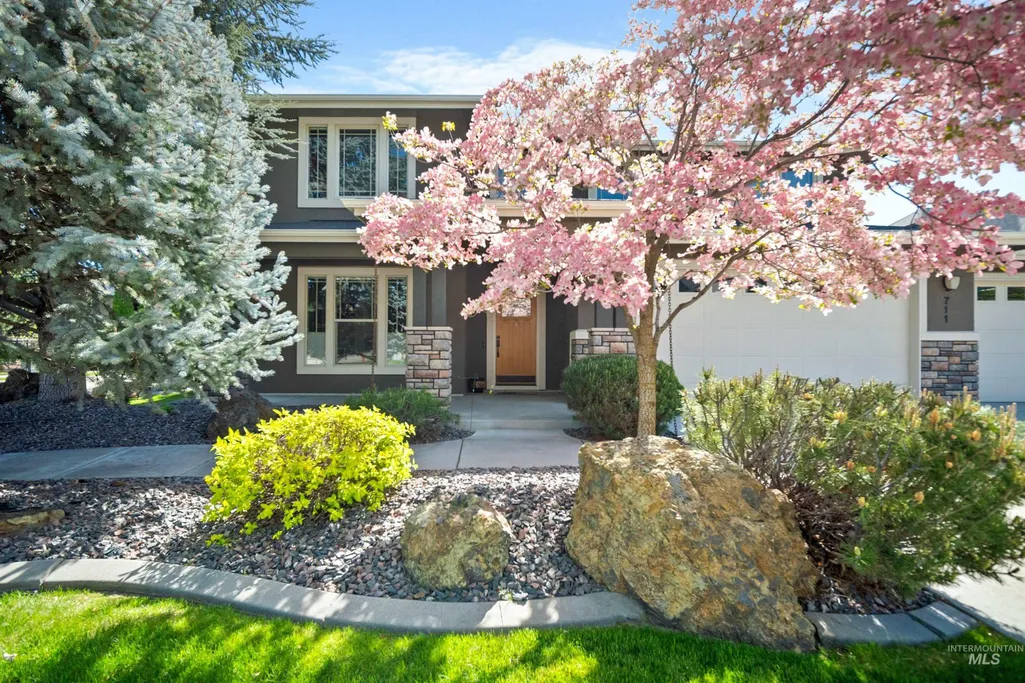
711 W Colbert St., Meridian, ID
Price
$ 875,000
Property Attributes
- MLS#98994212
- TypeSingle Family
- Listing Status Pending
- CountyAda
- CityMeridian
- NeighborhoodParamount
- Zip83646
- Style
- Year Built2007
- Taxes$ 2678
- Price$ 875,000
- Bedrooms4
- Full Bathrooms4
- Half Bathrooms0
- Sqr Footage3604
- Lot Size0.198 Acres
Data Source:
Intermountain MLS (IMLS)
Property Description
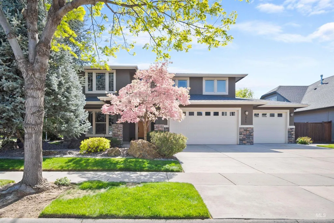
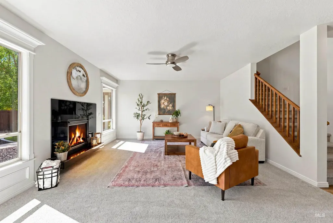
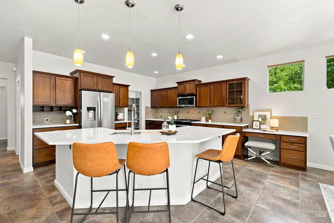
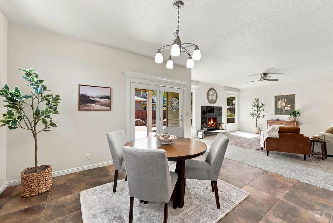
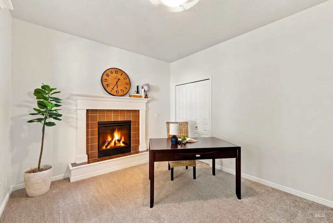
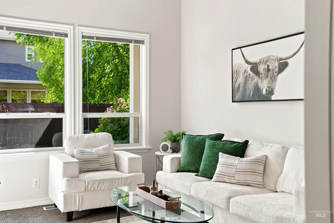
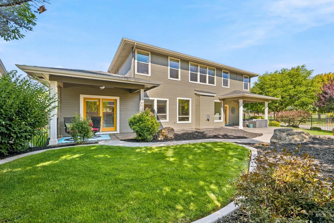
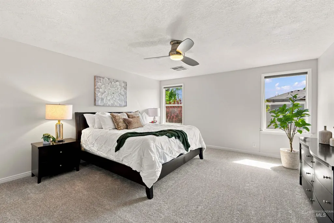
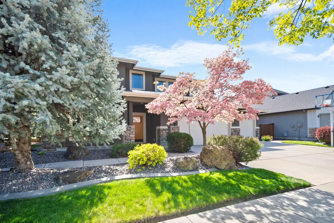
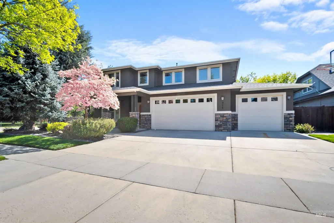
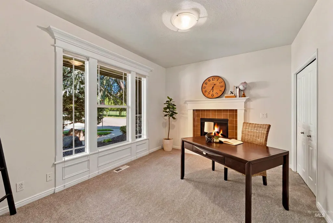
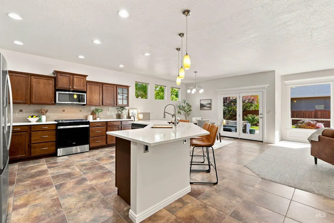
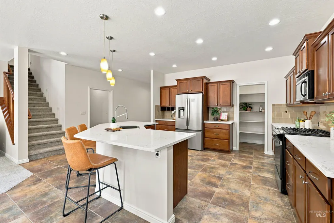
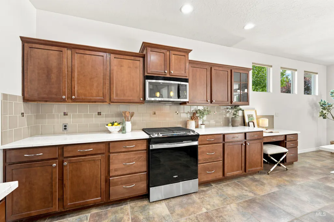
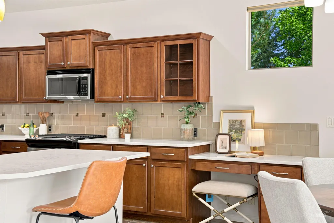
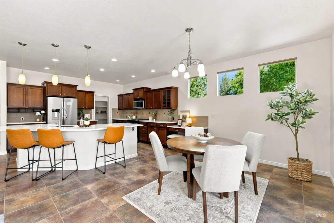
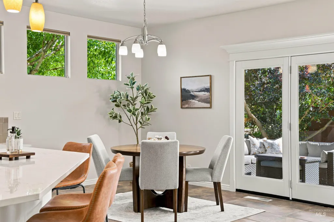
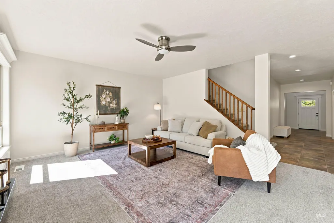
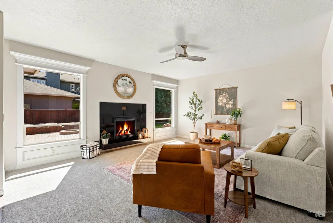
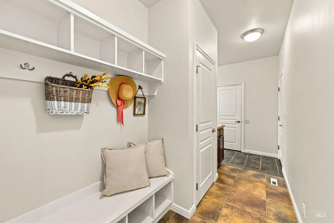
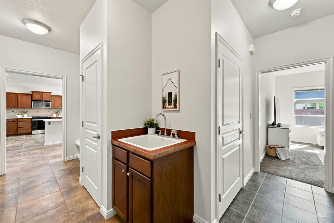
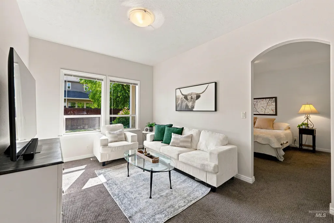
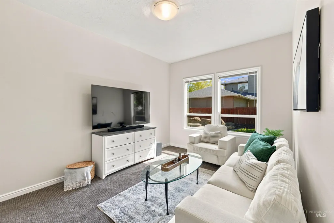
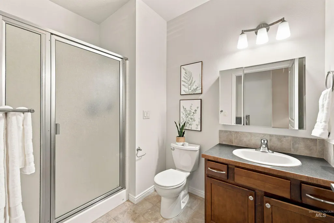
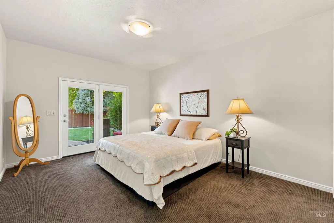
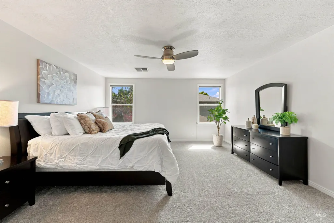
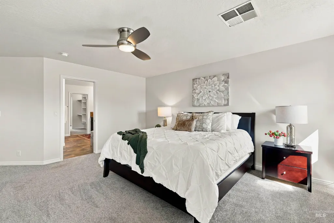
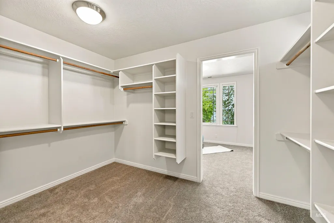
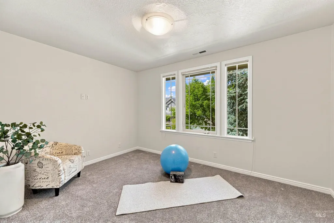
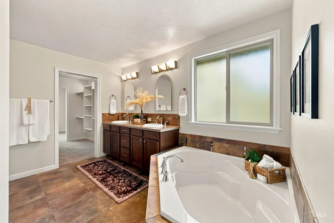
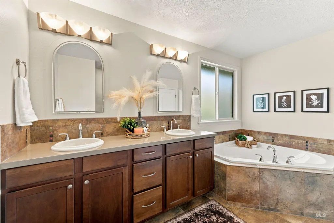
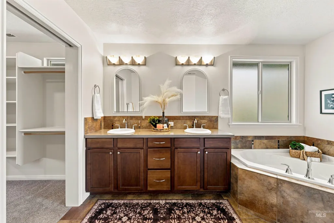
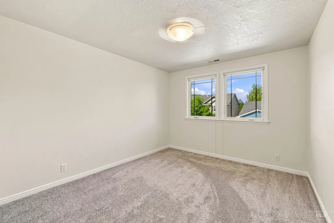
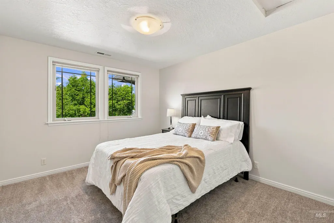
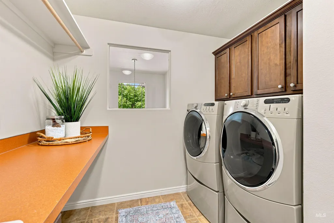
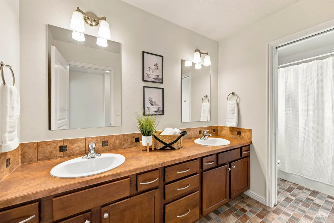
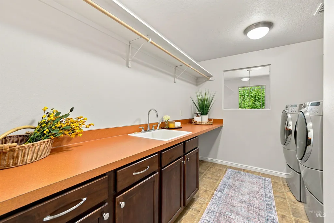
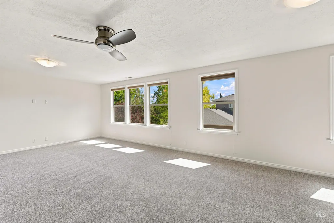
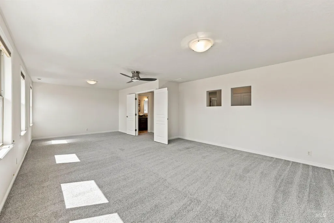

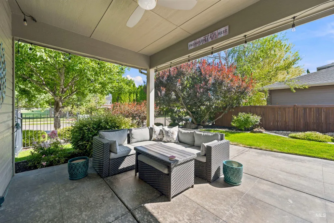
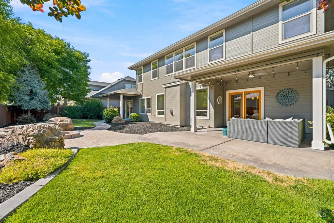
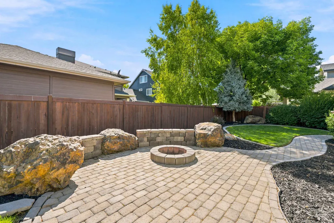
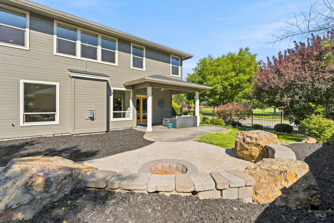
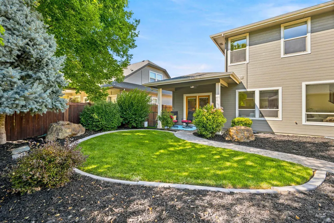
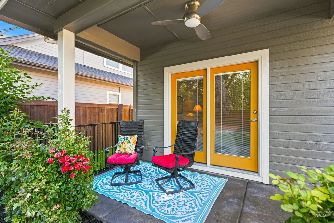
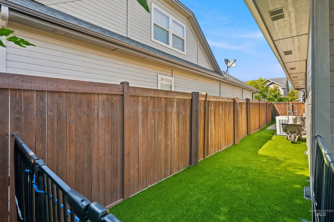
Tucked inside the beloved Paramount community, this 4-bedroom, 3.5-bath home spans 3,604 square feet of space that actually makes sense. Whether you're a growing family, sharing the home with parents or in-laws, or just someone who loves having room to breathe, the layout here was made for real life. Flexible multi-gen suite on the main level complete with its own living area, en-suite bath and laundry. A dedicated home office means everyone gets their own space and their own peace and quiet. Upstairs, a sprawling bonus room opens up the possibilities: movie nights, a playroom, a hangout spot for teens, or just extra room to spread out. There's also a convenient upstairs laundry room with plenty of storage, because laundry shouldn't require a trek up and down stairs. The backyard is thoughtfully landscaped with a covered patio, fire pit and dog run. The home has been thoughtfully refreshed throughout with new interior paint, new carpet, and stylish new kitchen countertops giving it that just-right feeling. New refrigerator, oven/range, and dishwasher, means you can move right in and get straight to living. The Paramount neighborhood has 4 resort-style pools, a stunning clubhouse with a full kitchen, a fully equipped fitness center, parks with open green space, basketball court, play structures, and a sand volleyball court, your weekends are already looking up.
| Elementary School | Middle School | High School |
|---|---|---|
| Paramount Elementary School | Heritage Middle School Middle School | Rocky Mountain High School |
| Price History | |
|---|---|
| 7/16/2026 | Listed $875,000 |
General Features
| Heating | Forced Air |
|---|---|
| Cooling | Central Air |
| Utilities | Sewer Connected |
| Roof | Composition |
| Appliances | Dishwasher |
| HOA Fee | 360 |
| Garage Spaces | 3 |
| Patio/Porch Features | Covered Patio/Deck |
| Pool Features | Community |
| Construction Materials | Stucco |
| Year Built | 2007 |
| Levels | Two |
| Property Subtype | Single Family Residence |
| Tax Year | 2025 |
| Current Use | Single Family |
| Ownership | Fee Simple,Fractional Ownership: No |
| Waterfront Features | Pond Community |
| Assoc Fee Paid Per | Semi-Annually |
| County | Ada |
| Property Type | Residential |
| HOA | true |
| Attached Garage | true |
| Subdivision Name | Paramount |
| Garage Y/N | true |
| Status | Pending |
| Directions | W on Chinden, S on Linder, E on W. Cayuse Creek, Right on Colbert |
| ModificationTimestamp | 2026-08-19T19:47:31.000Z |
| High School | Rocky Mountain |
| City | Meridian |
| High School District | West Ada School District |
| Zoning Description | R-8 |
| Lot Size Units | Acres |
| Lot Size Square Feet | 8624.88 |
| Carport Y/N | false |
| Listing Terms | Cash |
| Elementary School | Paramount |
| Land Lease Y/N | false |
| Tax Annual Amount | 2678 |
| Middle/Junior High School | Heritage Middle School |
| Building Area Units | Square Feet |
| Primary Bedroom Level | Upper |
| Living Area Units | Square Feet |
| Builder Name | Tahoe Homes |
| Standard Status | Pending |
| Middle/Junior School District | West Ada School District |
| Elementary School District | West Ada School District |
| Legal Description | LOT 12 BLK 16 PARAMOUNT SUB NO 11 |
| LeasableAreaUnits | Square Feet |
| Freehold | IDX |
Interior Features
| Interior Amenities | Bath-Master |
|---|---|
| Flooring | Tile |
| Total Fireplaces | 2 |
| Fireplace Features | Two |
| Air Conditioning Y/N | true |
| Heating Y/N | true |
| Fireplace Y/N | true |
| Above Grade Finished Area | 3604 |
| Total Bedrooms | 4 |
| Living Room Level | Main |
| Main Level Bedrooms | 1 |
| Main Level Bathrooms | 1 |
| Below Grade Finished Area Unit Type | Square Feet |
| LivingAreaSource | Public Records |
| Below Grade Finished Area Source | Public Records |
| Above Grade Finished Area Source | Public Records |
| Above Grade Finished Area Unit Type | Square Feet |
| Total Baths | 4 |
| Primary on Main | 132 |
| Second Bedroom Length | 11 |
| Second Bedroom Width | 12 |
| Bedroom 3 Area | 132 |
| Bedroom 3 Length | 11 |
| Bedroom 3 Width | 12 |
| Bedroom 4 Area | 180 |
| Bedroom 4 Length | 12 |
| Bedroom 4 Width | 15 |
| Living Room Area | 285 |
| Living Room Length | 19 |
| Living Room Width | 15 |
| Primary Bedroom Area | 240 |
| Primary Bedroom Length | 16 |
| Primary Bedroom Width | 15 |
| Bedroom 4 Level | Main |
| Bedroom 3 Level | Upper |
| Second Bedroom Level | Upper |
Exterior Features
| Fencing | Metal |
|---|---|
| Parking Features | Attached |
| Lot Features | Standard Lot 6000-9999 SF |
| Water Source | City Service |
| Total Parking | 3 |
| Lot Size Area | 0.198 |
| Building Area Total | 3604 |
| Lot Size Acres | 0.198 |
| Road Surface Type | Paved |
| Other Parking | Garage: 19 X 34,Garage Door: 8 X 16 |
| Covered Spaces | 3 |
Amenities
- Foreclosure
- Views
- Short Sale
- New Construction
- Adult 55+
- Lease To Own
- No HOA Fees
- Furnished
- Primary On Main
- Air Conditioning
- Seller Finance
- Green
- Fixer Upper
- Horse
- Golf
- Fireplace
- Deck
- Garage
- Basement
- Pool
Property vs Single Family Average in 83646
Price
Taxes
Year Built

