
Primary on Main
Address
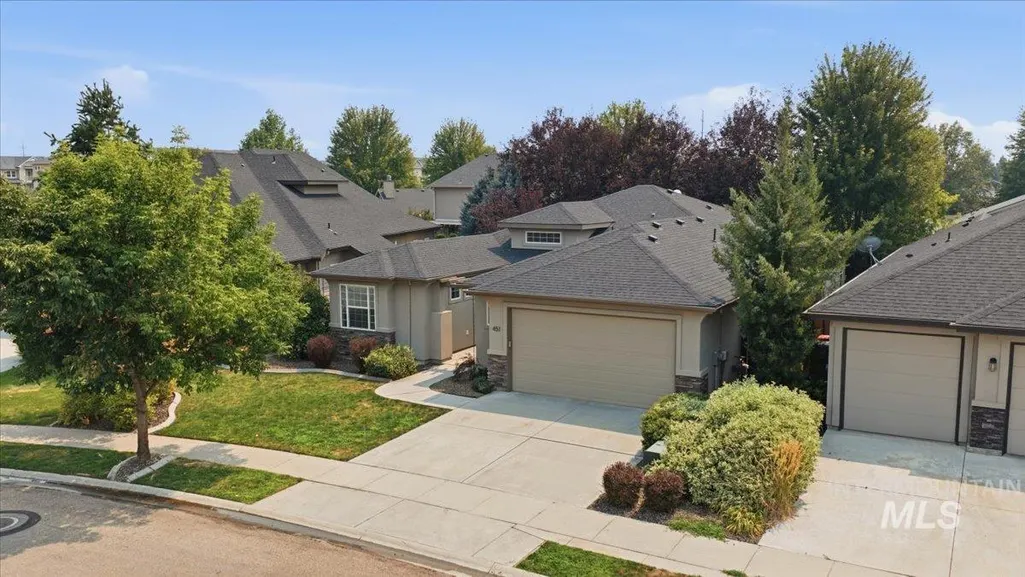
451 W Laughton Dr, Meridian, ID
Price
$ 615,000
Property Attributes
- MLS#98996201
- TypeSingle Family
- Listing Status Pending
- CountyAda
- CityMeridian
- NeighborhoodParamount
- Zip83646
- Style
- Year Built2015
- Taxes$ 2576
- Price$ 615,000
- Bedrooms4
- Full Bathrooms2
- Half Bathrooms0
- Sqr Footage2016
- Lot Size0.148 Acres
Data Source:
Intermountain MLS (IMLS)
Property Description
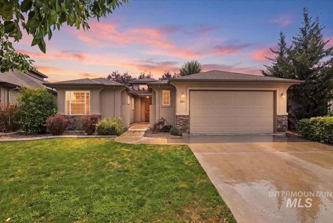
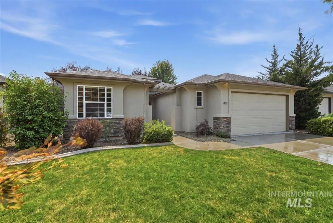
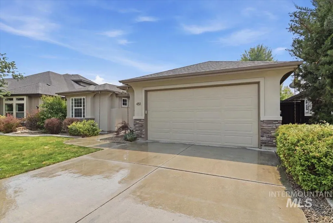
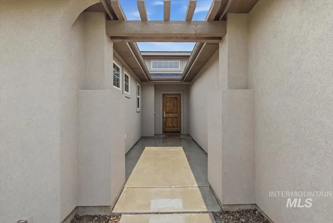
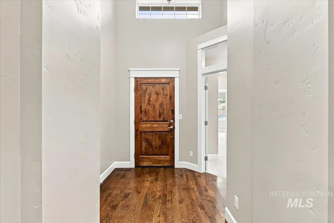
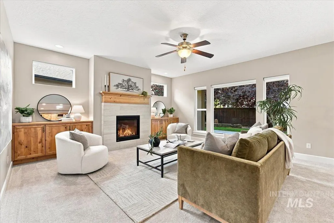
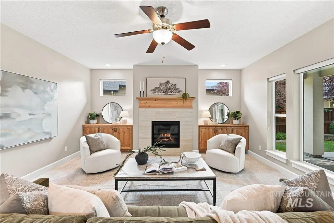
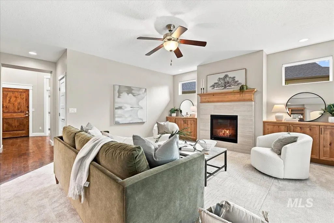
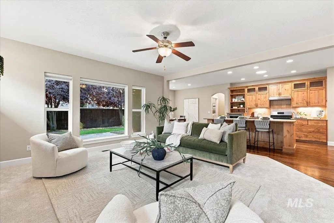
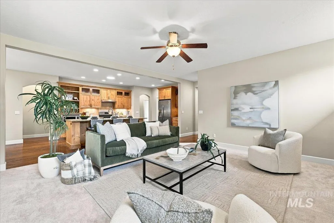
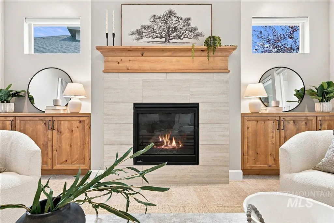
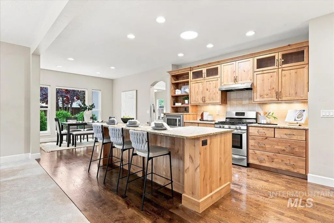
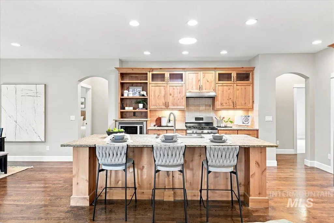
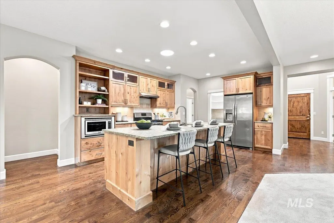
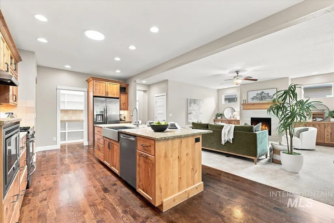
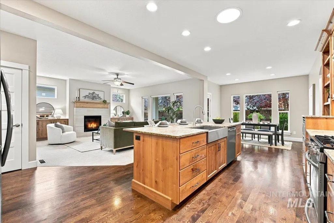
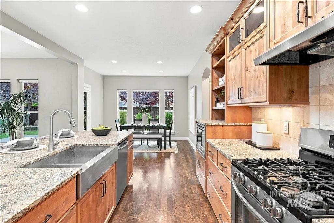
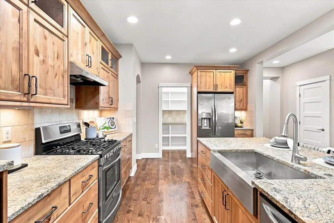
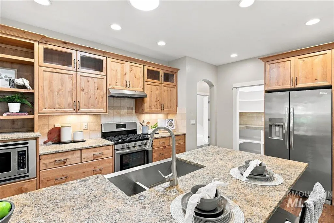
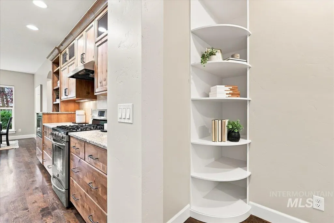
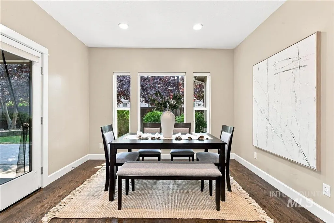
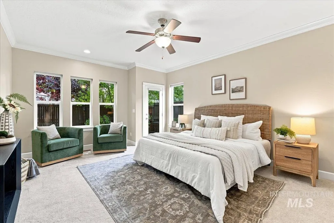
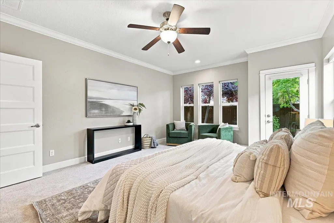
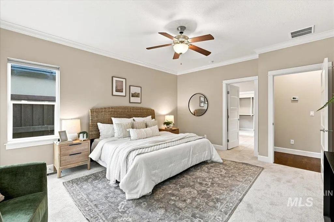
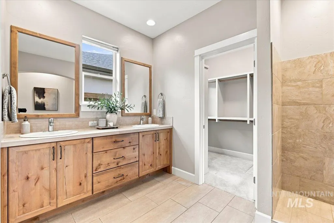
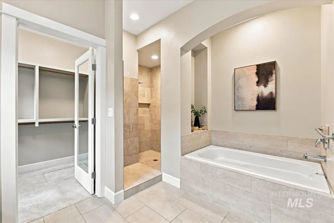
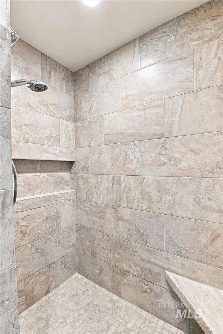
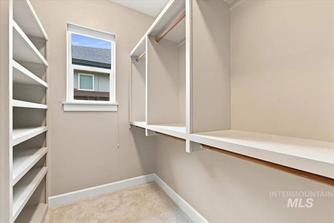
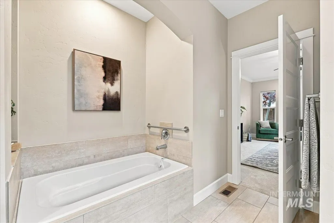
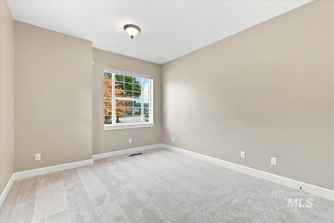
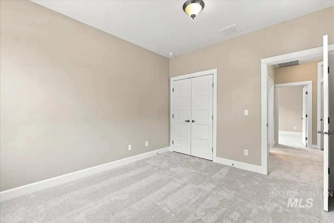
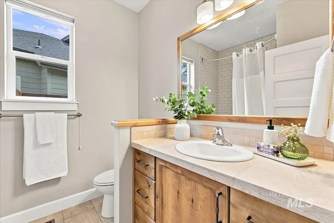
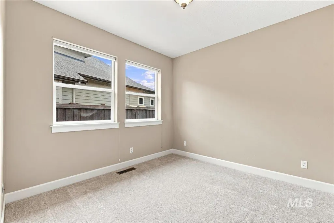
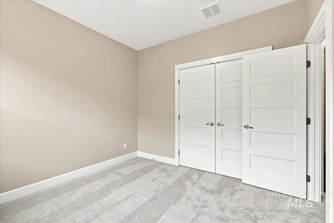
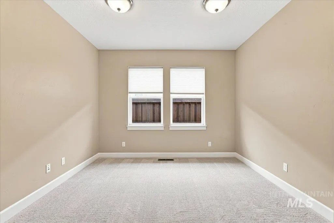
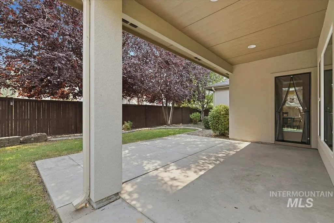
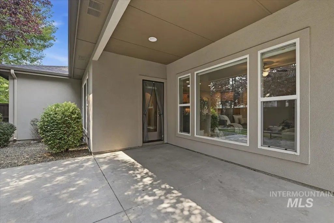
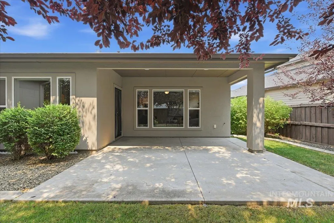
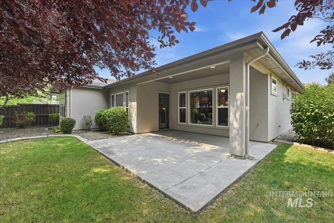
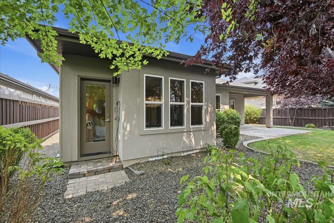
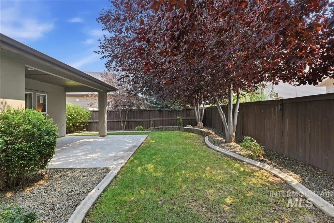
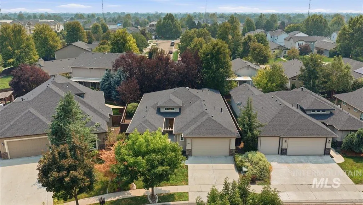
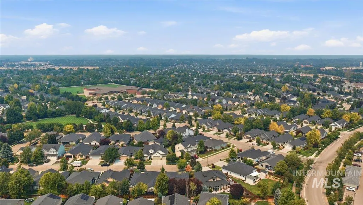
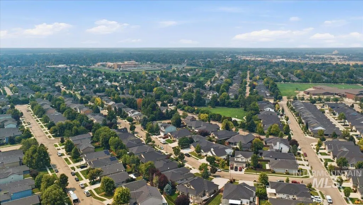
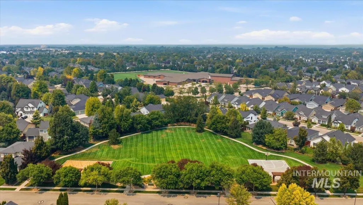
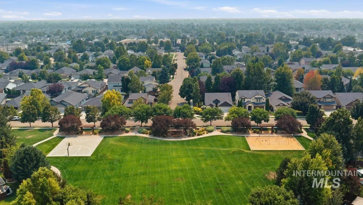
Welcome to one of Meridian’s most sought after neighborhoods, Paramount. This single level home is move-in ready with a brand new interior paint job and new carpet. The split bedroom floorplan includes 4 bedrooms, 2 bathrooms, with the fourth bedroom being equipped with double doors to make the perfect den/office, playroom, or bonus space. Tall ceilings in the entryway greet you as you walk into the home and follow the hardwood floors into the great room. A tile fireplace is flanked by built-in cabinets and transom windows on both sides. With large picture windows looking out to the covered patio. The kitchen has a new solar tube, granite countertops, custom cabinetry with under-cabinet lighting, full tile backsplash, and an island for entertaining. A spacious primary suite with crown molding and direct access to the backyard connects to the primary bath with tile floors, dual vanities, soaker tub, walk-in shower, and a walk-in closet. Head out back to a large covered patio and your private backyard. Paramount amenities include 4 community pools, a clubhouse, fitness center, neighborhood event calendar, parks, ponds, and walking paths.
| Elementary School | Middle School | High School |
|---|---|---|
| Paramount Elementary School | Heritage Middle School Middle School | Rocky Mountain High School |
| Price History | |
|---|---|
| 8/4/2026 | Listed $615,000 |
General Features
| Heating | Forced Air |
|---|---|
| Cooling | Central Air |
| Utilities | Sewer Connected |
| Roof | Composition |
| Appliances | Gas Water Heater |
| HOA Fee | 360 |
| Garage Spaces | 2 |
| Patio/Porch Features | Covered Patio/Deck |
| Pool Features | Community |
| Construction Materials | Frame |
| Year Built | 2015 |
| Levels | One |
| Property Subtype | Single Family Residence |
| Tax Year | 2025 |
| Current Use | Single Family |
| Ownership | Fee Simple |
| Assoc Fee Paid Per | Semi-Annually |
| County | Ada |
| Property Type | Residential |
| HOA | true |
| Attached Garage | true |
| Subdivision Name | Paramount |
| Garage Y/N | true |
| Status | Pending |
| Directions | W. McMillan Rd, North on Fox Run Wy, East on Deer Crest Dr, N on Miguel Ave, East on Laughton Dr |
| ModificationTimestamp | 2026-08-15T18:15:23.500Z |
| High School | Rocky Mountain |
| City | Meridian |
| High School District | West Ada School District |
| Lot Size Units | Acres |
| Lot Size Square Feet | 6446.88 |
| Carport Y/N | false |
| Listing Terms | Cash |
| Elementary School | Paramount |
| Land Lease Y/N | false |
| Tax Annual Amount | 2576.58 |
| Middle/Junior High School | Heritage Middle School |
| Virtual Tour | https://www.zillow.com/view-imx/1c87b98e-1c77-46be-a0db-83c740f1d1fe?setAttribution=mls&wl=true&initialViewType=pano&utm_source=dashboard |
| Building Area Units | Square Feet |
| Primary Bedroom Level | Main |
| Living Area Units | Square Feet |
| Standard Status | Pending |
| Middle/Junior School District | West Ada School District |
| Elementary School District | West Ada School District |
| Legal Description | LOT 07 BLK 39 PARAMOUNT SUB NO 25 |
| LeasableAreaUnits | Square Feet |
| Freehold | IDX |
Interior Features
| Interior Amenities | Bath-Master |
|---|---|
| Flooring | Hardwood |
| Total Fireplaces | 1 |
| Fireplace Features | One |
| Air Conditioning Y/N | true |
| Heating Y/N | true |
| Window Features | Skylight(s) |
| Fireplace Y/N | true |
| Above Grade Finished Area | 2016 |
| Total Bedrooms | 4 |
| Main Level Bedrooms | 4 |
| Main Level Bathrooms | 2 |
| Below Grade Finished Area Unit Type | Square Feet |
| LivingAreaSource | Public Records |
| Below Grade Finished Area Source | Public Records |
| Above Grade Finished Area Source | Public Records |
| Above Grade Finished Area Unit Type | Square Feet |
| Total Baths | 2 |
| Bedroom 4 Level | Main |
| Bedroom 3 Level | Main |
| Second Bedroom Level | Main |
Exterior Features
| Fencing | Full |
|---|---|
| Parking Features | Attached |
| Lot Features | Standard Lot 6000-9999 SF |
| Water Source | City Service |
| Total Parking | 2 |
| Lot Size Area | 0.148 |
| Foundation Details | Crawl Space |
| Building Area Total | 2016 |
| Lot Dimensions | 109x63 |
| Lot Size Acres | 0.148 |
| Covered Spaces | 2 |
Amenities
- Foreclosure
- Views
- Short Sale
- New Construction
- Adult 55+
- Lease To Own
- No HOA Fees
- Furnished
- Primary On Main
- Air Conditioning
- Seller Finance
- Green
- Fixer Upper
- Horse
- Golf
- Fireplace
- Deck
- Garage
- Basement
- Pool
Property vs Single Family Average in 83646
Price
Taxes
Year Built

