
Open House Sat, Aug 22nd 11:00 AM - 02:00 PM - Primary on Main
Address
5203 N Sorrento Dr, Boise, ID
Price
$ 849,900
Property Attributes
- MLS#98998044
- TypeSingle Family
- Listing Status New
- CountyAda
- CityBoise
- NeighborhoodSan Marino Park
- Zip83704
- Style
- Year Built1970
- Taxes$ 3626
- Price$ 849,900
- Bedrooms4
- Full Bathrooms3
- Half Bathrooms0
- Sqr Footage2882
- Lot Size0.24 Acres
Data Source:
Intermountain MLS (IMLS)
Property Description
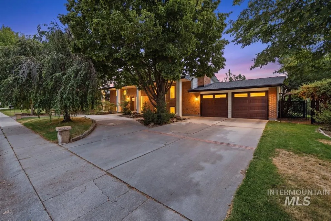
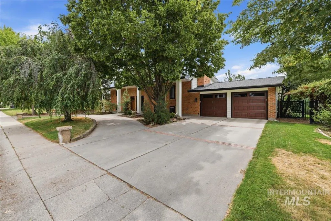
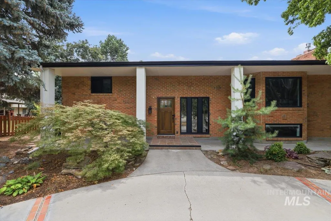
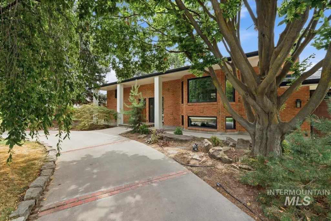
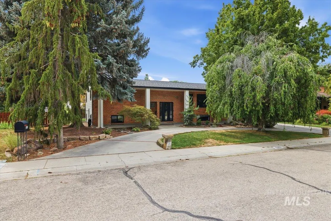
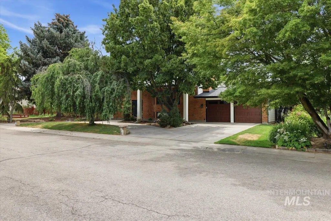
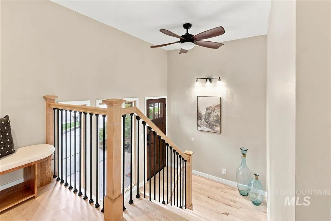
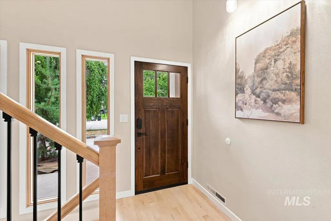
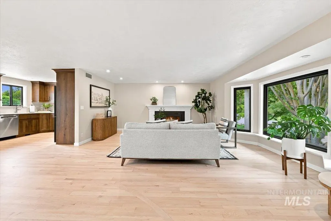
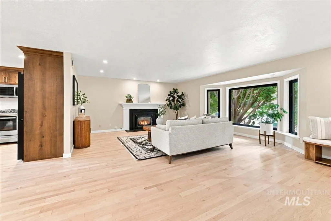
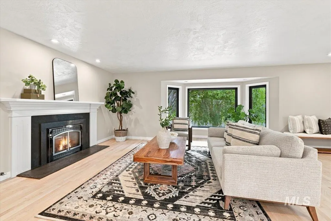
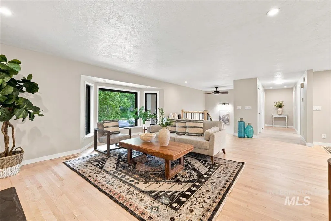
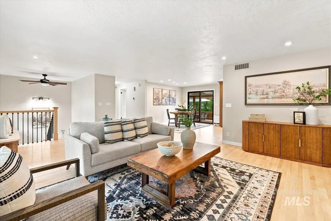
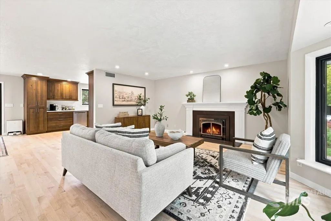
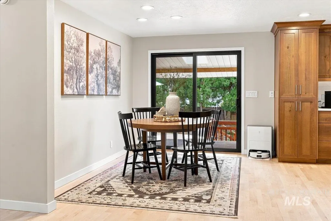
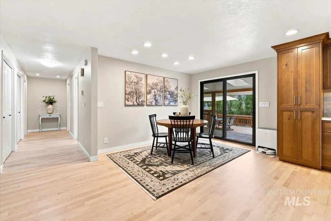
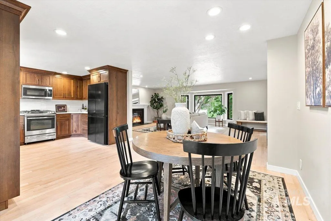
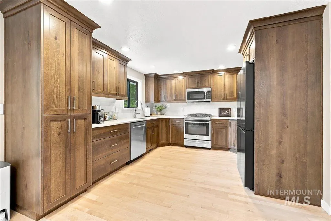
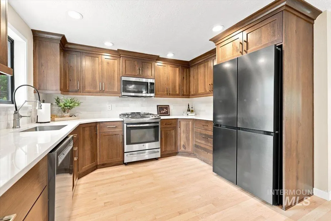
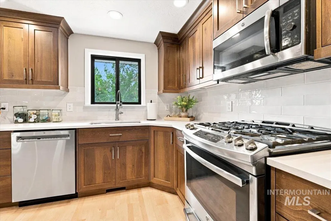
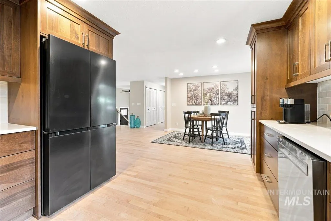
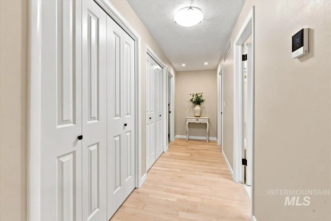
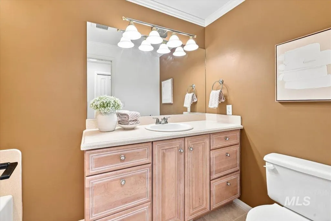
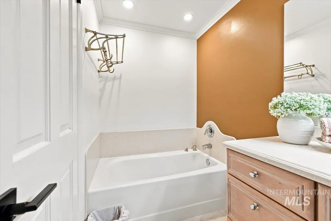
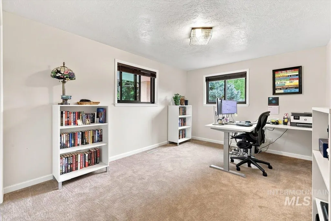
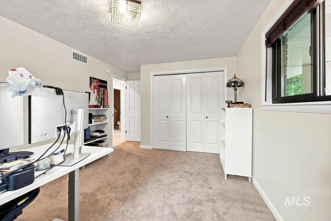
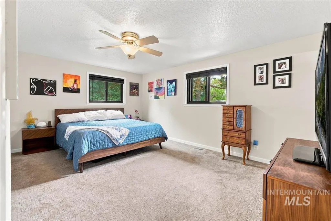
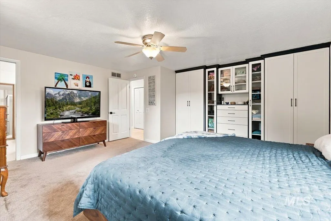
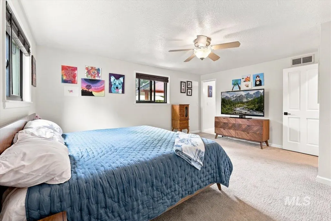
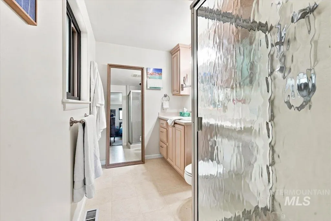
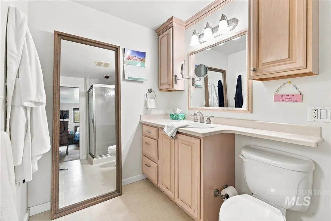
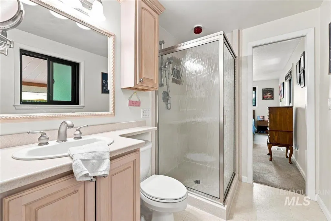
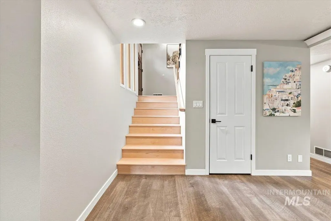
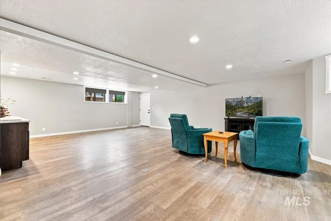
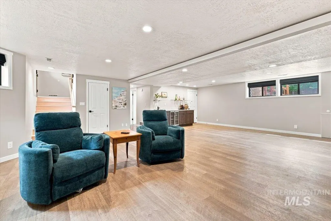
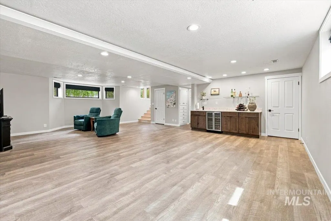
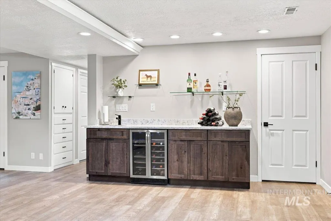
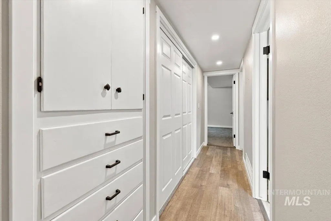
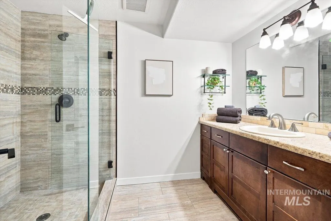
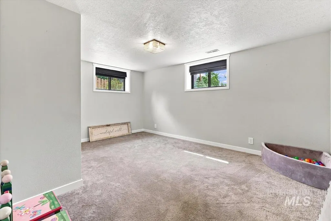
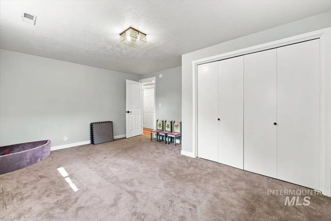
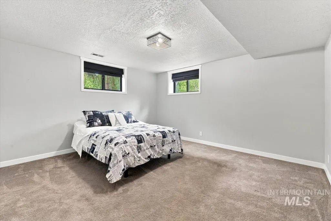

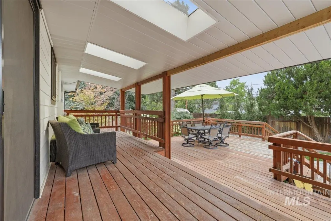
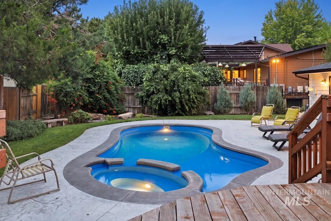
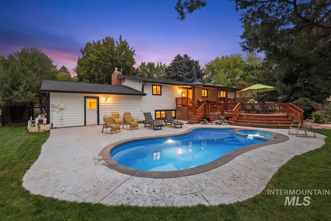
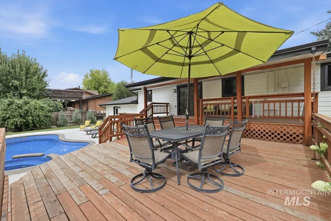
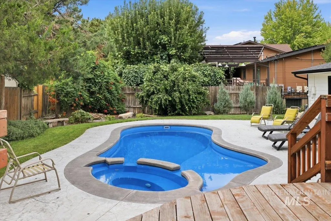
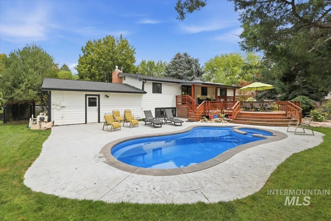
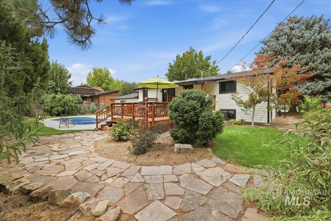
This one marks all the boxes where extensive updates, exceptional care, and inviting spaces come together! This beautifully maintained home offers impressive improvements inside and out. The remodeled kitchen (2026) pairs beautifully with refinished hardwood floors, fresh upstairs interior paint, and newer carpet. The lower level was completely refinished in 2020 with new paint, carpet, LVP flooring, added insulation, a remodeled full bath, and an updated wet bar—creating a fantastic space for entertaining or relaxing. The primary suite features a professionally designed closet by Inspired Closets. Major improvements include a full-home water filtration system, replaced main water service line, tankless water heater servicing, newer pool heater, roof, gutters with gutter guards, Hardie type siding, exterior paint, upstairs windows, exterior doors, and garage doors. Outside, enjoy the large partially covered patio, pool, with wood and wrought iron fencing. Ready to take outdoor entertaining to the next level? Gas, electrical, and plumbing are already in place for a future outdoor kitchen! Thoughtfully updated and truly move-in ready.
| Elementary School | Middle School | High School |
|---|---|---|
| Mountain View Elementary School | River Glen Jr Middle School | Capital High School |
| Price History | |
|---|---|
| 8/20/2026 | Listed $849,900 |
General Features
| Heating | Forced Air |
|---|---|
| Cooling | Central Air |
| Utilities | Sewer Connected |
| Roof | Composition |
| Appliances | Gas Water Heater |
| Garage Spaces | 2 |
| Pool Features | Pool |
| Construction Materials | Brick |
| Year Built | 1970 |
| Levels | Split Entry |
| Property Subtype | Single Family Residence |
| Tax Year | 2025 |
| Current Use | Single Family |
| Ownership | Fee Simple |
| County | Ada |
| Property Type | Residential |
| Attached Garage | true |
| Subdivision Name | San Marino Park |
| Garage Y/N | true |
| Status | New |
| Directions | From Chinden, S. on Maple Grove, E. on Mountain View, N. on Parkwood, E. on Sorrento |
| ModificationTimestamp | 2026-08-20T17:19:35.200Z |
| High School | Capital |
| City | Boise |
| High School District | Boise School District #1 |
| Lot Size Units | Acres |
| Lot Size Square Feet | 10454.4 |
| Carport Y/N | false |
| Listing Terms | Cash |
| Spa Features | Hot Tub/Spa |
| Elementary School | Mountain View |
| Land Lease Y/N | false |
| Tax Annual Amount | 3626.14 |
| Middle/Junior High School | River Glen Jr |
| Virtual Tour | https://a-framephotoaerial.hd.pics/5203-Sorrento-Dr/idx |
| Building Area Units | Square Feet |
| Primary Bedroom Level | Main |
| Living Area Units | Square Feet |
| Standard Status | Active |
| Middle/Junior School District | Boise School District #1 |
| Elementary School District | Boise School District #1 |
| Legal Description | LOT 20 BLK 10 SAN MARINO PARK SUB 5 |
| LeasableAreaUnits | Square Feet |
| Freehold | IDX |
Interior Features
| Interior Amenities | Bed-Master Main Level |
|---|---|
| Flooring | Hardwood |
| Total Fireplaces | 1 |
| Fireplace Features | One |
| Kitchen Level | Main |
| Air Conditioning Y/N | true |
| Heating Y/N | true |
| Fireplace Y/N | true |
| Above Grade Finished Area | 2882 |
| Total Bedrooms | 4 |
| Living Room Level | Main |
| Main Level Bedrooms | 2 |
| Main Level Bathrooms | 2 |
| Below Grade Finished Area Unit Type | Square Feet |
| LivingAreaSource | Public Records |
| Below Grade Finished Area Source | Public Records |
| Above Grade Finished Area Source | Public Records |
| Above Grade Finished Area Unit Type | Square Feet |
| Total Baths | 3 |
| Kitchen Area | 216 |
| Kitchen Length | 18 |
| Kitchen Width | 12 |
| Primary on Main | 154 |
| Second Bedroom Length | 11 |
| Second Bedroom Width | 14 |
| Bedroom 3 Area | 192 |
| Bedroom 3 Length | 16 |
| Bedroom 3 Width | 12 |
| Bedroom 4 Area | 196 |
| Bedroom 4 Length | 14 |
| Bedroom 4 Width | 14 |
| Primary Bedroom Area | 238 |
| Primary Bedroom Length | 17 |
| Primary Bedroom Width | 14 |
| Bedroom 4 Level | Lower |
| Bedroom 3 Level | Lower |
| Second Bedroom Level | Main |
Exterior Features
| Fencing | Full |
|---|---|
| Parking Features | Attached |
| Lot Features | 10000 SF - .49 AC |
| Water Source | City Service |
| Total Parking | 2 |
| Lot Size Area | 0.24 |
| Spa | true |
| Building Area Total | 2882 |
| Lot Size Acres | 0.24 |
| Road Surface Type | Paved |
| Covered Spaces | 2 |
| Road Frontage Type | Public Road |
Amenities
- Foreclosure
- Views
- Short Sale
- New Construction
- Adult 55+
- Lease To Own
- No HOA Fees
- Furnished
- Primary On Main
- Air Conditioning
- Seller Finance
- Green
- Fixer Upper
- Horse
- Golf
- Fireplace
- Deck
- Garage
- Basement
- Pool
Property vs Single Family Average in 83704
Price
Taxes
Year Built

