
Primary on Main
Address
5290 N Sorrento Dr, Boise, ID
Price
$ 1,575,000
Property Attributes
- MLS#98992450
- TypeSingle Family
- Listing Status Pending
- CountyAda
- CityBoise
- NeighborhoodSan Marino Park
- Zip83704
- Style
- Year Built1976
- Taxes$ 10891
- Price$ 1,575,000
- Bedrooms6
- Full Bathrooms5
- Half Bathrooms0
- Sqr Footage5217
- Lot Size1.14 Acres
Data Source:
Intermountain MLS (IMLS)
Property Description
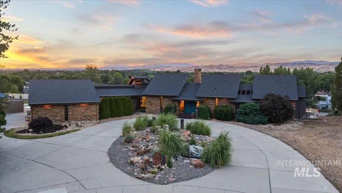
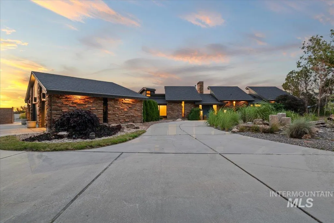
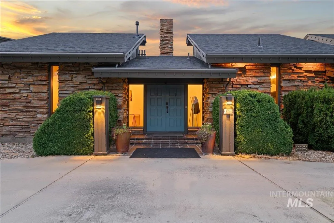
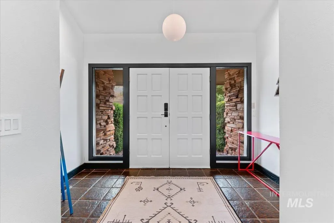
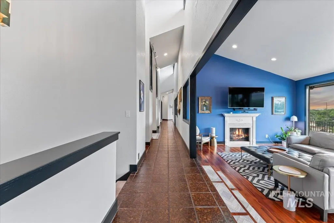
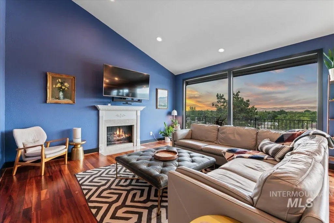
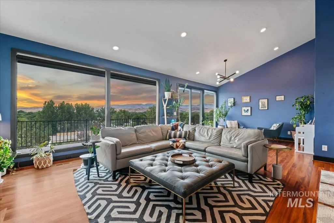
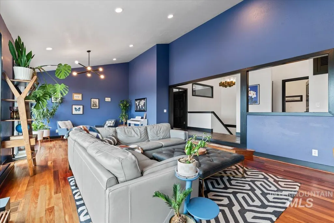
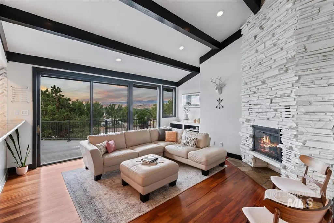
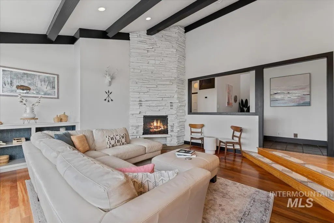
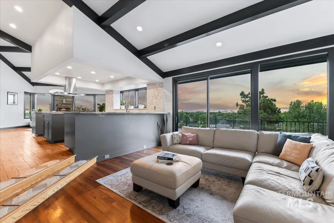
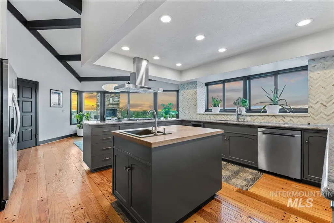
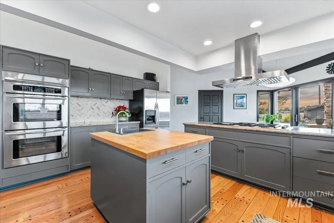
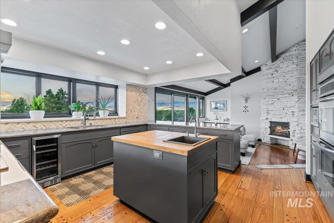
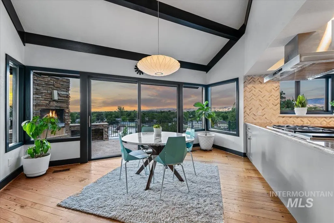
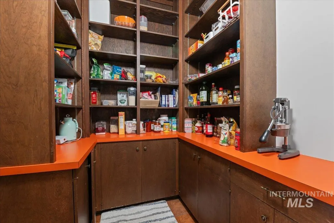
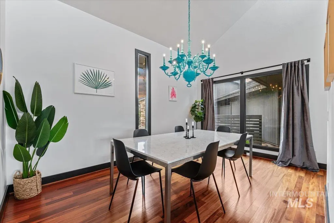
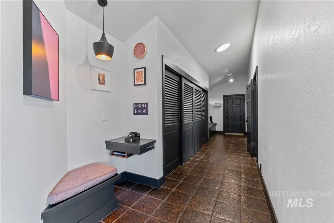
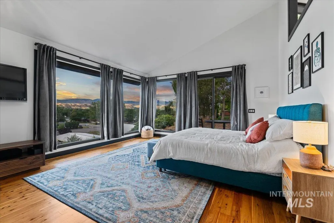
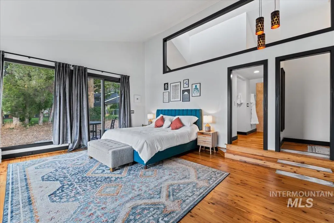
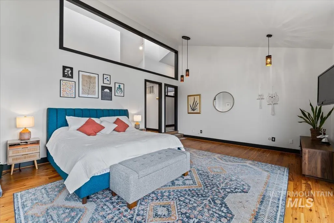
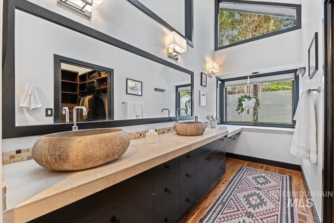
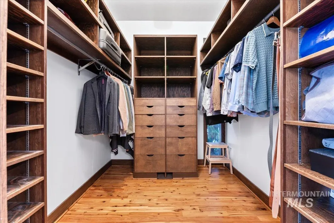
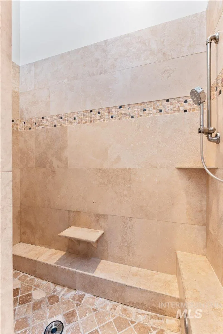
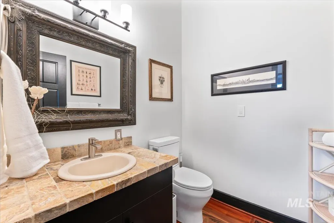
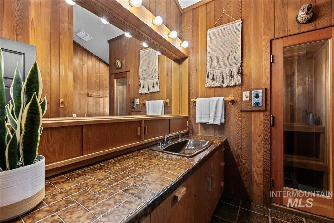
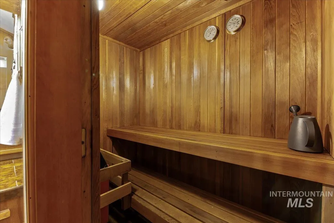
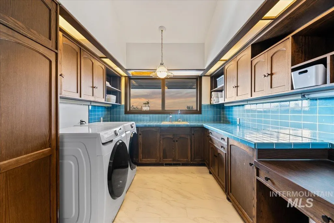
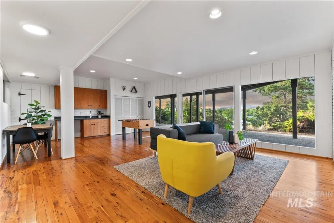
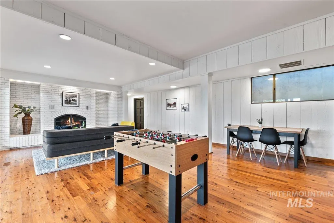
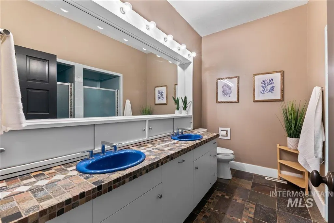
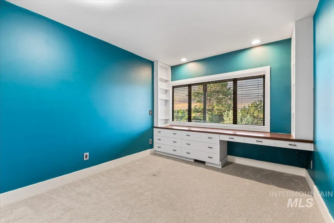
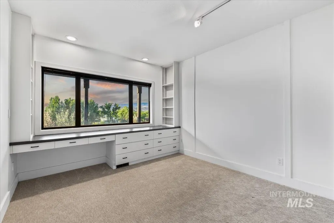
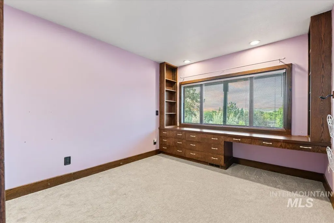
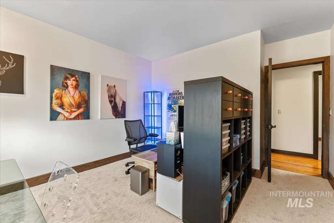
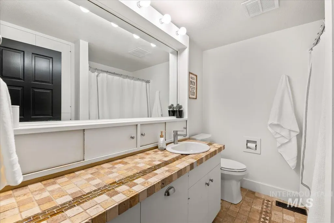
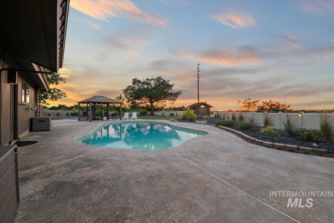
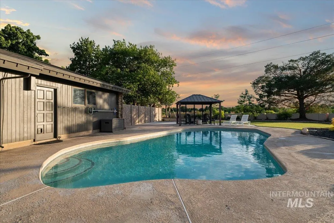
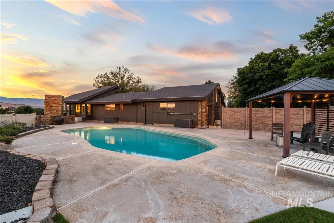
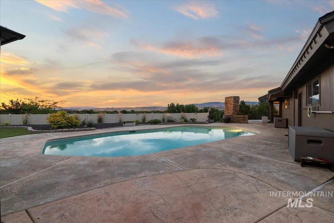
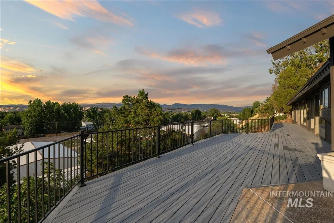
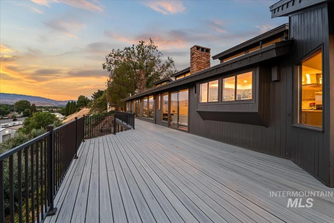
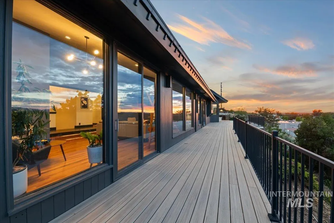
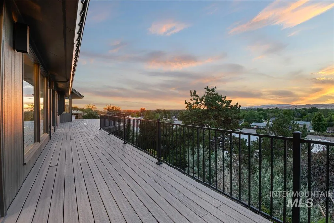
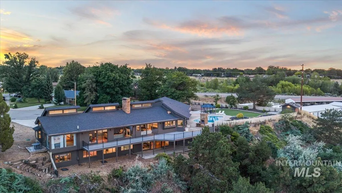
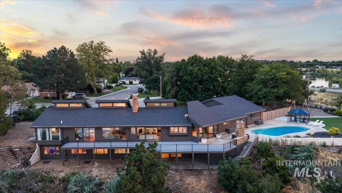
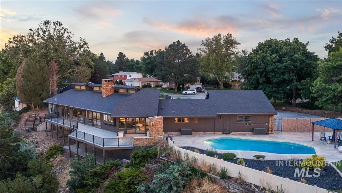
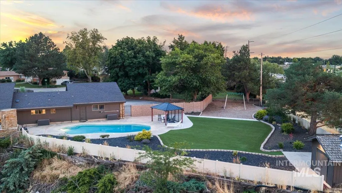
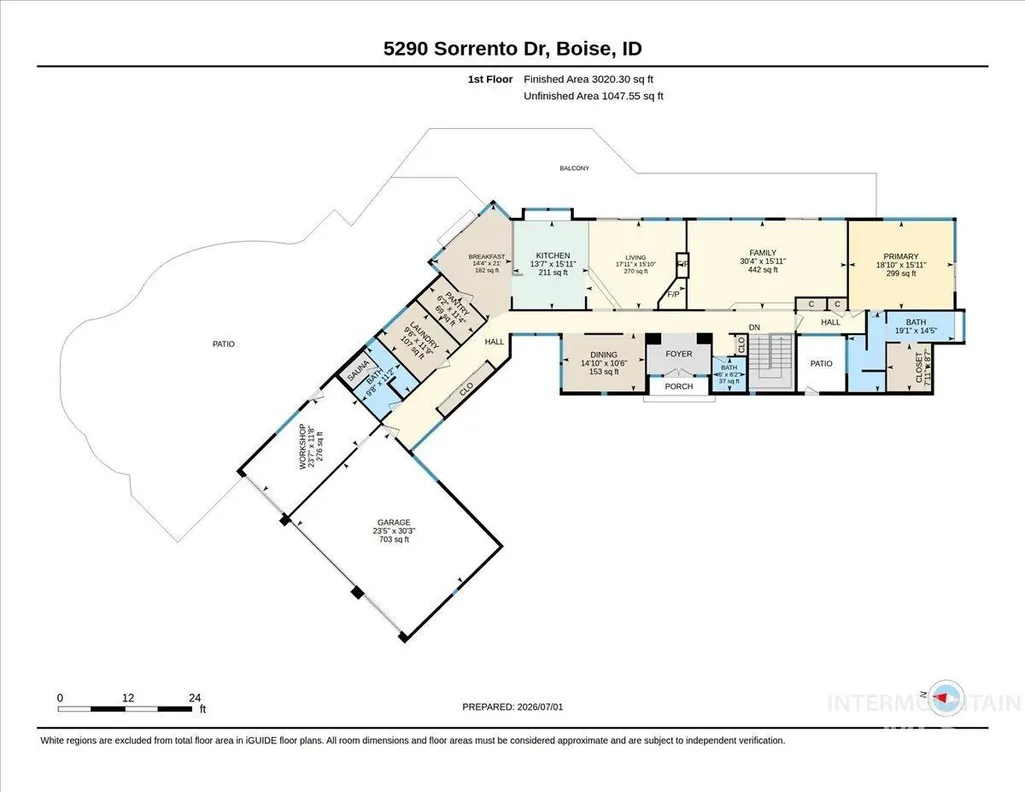
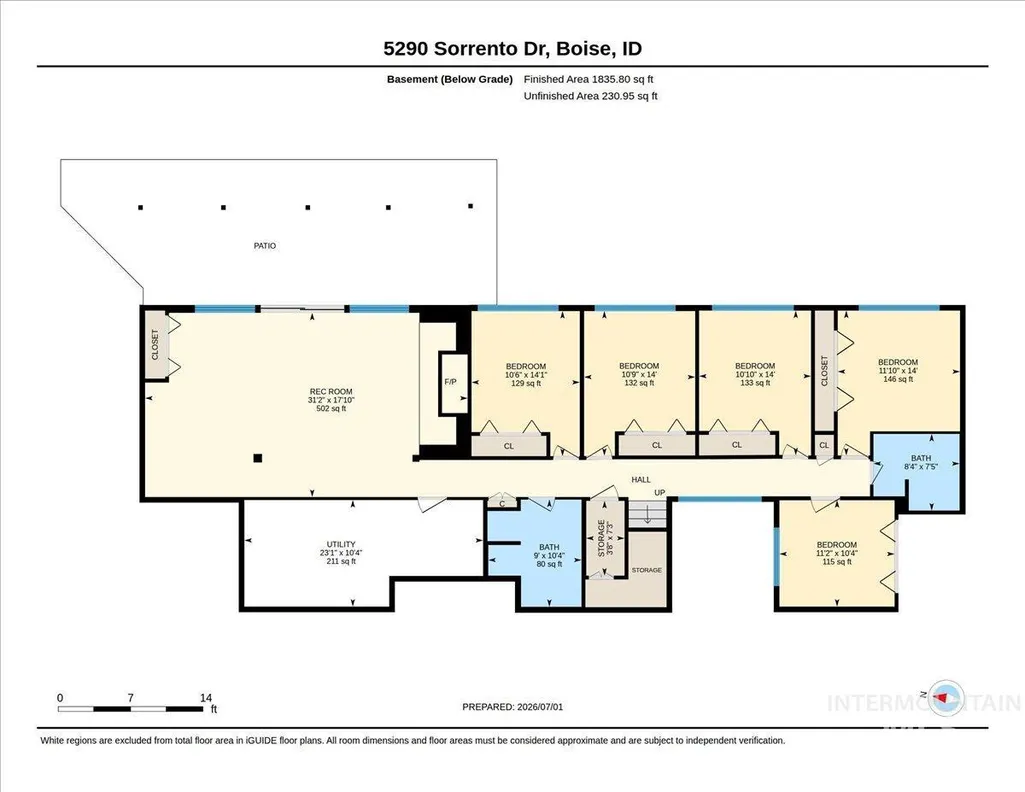
Incredible custom home on a rare 1.14-acre double lot perched on the Boise Rim with breathtaking 270-degree views of the Boise River Valley and foothills from downtown Boise to Eagle. This one-of-a-kind home showcases exceptional mid-century-inspired architecture and tasteful updates throughout. Featuring 6 bedrooms, 4.5 bathrooms, and a walkout daylight basement, the home offers exceptional space for entertaining. The gourmet kitchen includes double ovens, gas range, granite countertops, butcher block island with prep sink, wine fridge, and butler's pantry with a second refrigerator. The main level also features formal dining, family and living rooms with fireplaces, a breakfast nook, and a bathroom with a private sauna. The primary suite is perfectly positioned to capture the incredible views through expansive windows and features a stunning spa-inspired ensuite. The walkout basement includes a large game room with fireplace, 5 bedrooms, and 2 full bathrooms, including one with dual showers. Outside, enjoy a heated swimming pool, expansive view deck, wraparound driveway, oversized 4-car garage, low-maintenance AstroTurf lawn, and beautifully designed drought-tolerant landscaping. A truly exceptional property combining timeless architecture, privacy, and some of the finest views in the Treasure Valley.
| Elementary School | Middle School | High School |
|---|---|---|
| Mountain View Elementary School | River Glen Jr Middle School | Capital High School |
| Price History | |
|---|---|
| 7/2/2026 | Listed $1,575,000 |
General Features
| Sewer | Septic Tank |
|---|---|
| Heating | Forced Air |
| Cooling | Central Air |
| Roof | Composition |
| Appliances | Gas Water Heater |
| Garage Spaces | 4 |
| Patio/Porch Features | Covered Patio/Deck |
| Pool Features | In Ground |
| Construction Materials | Frame |
| Year Built | 1976 |
| Levels | Single with Below Grade |
| Property Subtype | Single Family w/ Acreage |
| Tax Year | 2025 |
| Current Use | Single Family |
| Ownership | Fee Simple |
| County | Ada |
| Property Type | Residential |
| Attached Garage | true |
| Subdivision Name | San Marino Park |
| Garage Y/N | true |
| Status | Pending |
| Directions | Glenwood, W on Mountain View, Right Sorrento to Cul-d-sac at Parkwood and Sorrento |
| ModificationTimestamp | 2026-07-31T01:25:43.500Z |
| High School | Capital |
| City | Boise |
| High School District | Boise School District #1 |
| Lot Size Units | Acres |
| Lot Size Square Feet | 49658.4 |
| Carport Y/N | false |
| Listing Terms | Cash |
| Elementary School | Mountain View |
| Land Lease Y/N | false |
| Tax Annual Amount | 10891.34 |
| Middle/Junior High School | River Glen Jr |
| Virtual Tour | https://unbranded.youriguide.com/5290_sorrento_dr_boise_id/ |
| Building Area Units | Square Feet |
| Primary Bedroom Level | Main |
| Living Area Units | Square Feet |
| Standard Status | Pending |
| Middle/Junior School District | Boise School District #1 |
| Elementary School District | Boise School District #1 |
| Legal Description | LOTS 13 & 14 BLK 11 SAN MARINO PARK SUB 5 (See Exhibit A for Lengthy Legal) |
| LeasableAreaUnits | Square Feet |
| Freehold | IDX |
Interior Features
| Interior Amenities | Bath-Master |
|---|---|
| Basement | Daylight |
| Flooring | Hardwood |
| Fireplace Features | Three or More |
| Kitchen Level | Main |
| Air Conditioning Y/N | true |
| Heating Y/N | true |
| Fireplace Y/N | true |
| Above Grade Finished Area | 3026 |
| Total Bedrooms | 6 |
| Below Grade Finished Area | 2191 |
| Living Room Level | Main |
| Main Level Bedrooms | 1 |
| Main Level Bathrooms | 2 |
| Below Grade Finished Area Unit Type | Square Feet |
| LivingAreaSource | Public Records |
| Below Grade Finished Area Source | Public Records |
| Above Grade Finished Area Source | Public Records |
| Above Grade Finished Area Unit Type | Square Feet |
| Total Baths | 5 |
| Family Room Level | Main |
| Dining Room Level | Main |
| Bedroom 5 Level | Lower |
| Bedroom 4 Level | Lower |
| Bedroom 3 Level | Lower |
| Second Bedroom Level | Lower |
Exterior Features
| Fencing | Full |
|---|---|
| Parking Features | Attached |
| Lot Features | 1 - 4.99 AC |
| Water Source | City Service |
| Total Parking | 4 |
| Lot Size Area | 1.14 |
| Foundation Details | Crawl Space |
| Building Area Total | 5217 |
| Lot Size Acres | 1.14 |
| Road Surface Type | Paved |
| Other Parking | Garage: 23x42 |
| Covered Spaces | 4 |
Amenities
- Foreclosure
- Views
- Short Sale
- New Construction
- Adult 55+
- Lease To Own
- No HOA Fees
- Furnished
- Primary On Main
- Air Conditioning
- Seller Finance
- Green
- Fixer Upper
- Horse
- Golf
- Fireplace
- Deck
- Garage
- Basement
- Pool
Property vs Single Family Average in 83704
Price
Taxes
Year Built

