
Primary on Main
Address
5231 N Sorrento Dr, Boise, ID
Price
$ 1,195,900
Property Attributes
- MLS#98970009
- TypeSingle Family
- Listing Status Active
- CountyAda
- CityBoise
- AreaBoise West
- NeighborhoodSan Marino Park
- Zip83704
- Style
- Year Built1971
- Taxes$ 3162
- Price$ 1,195,900
- Bedrooms4
- Full Bathrooms5
- Half Bathrooms0
- Sqr Footage3520
- Lot Size0.22 Acres
Data Source:
Intermountain MLS (IMLS)
Property Description
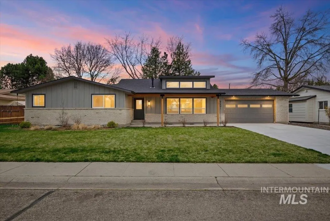
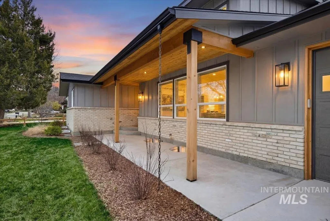
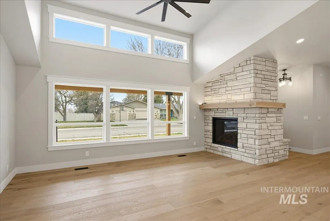
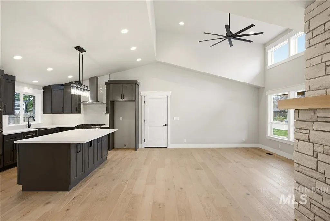
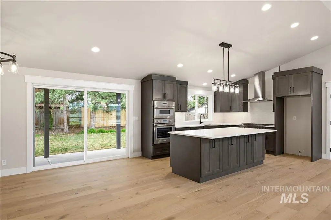
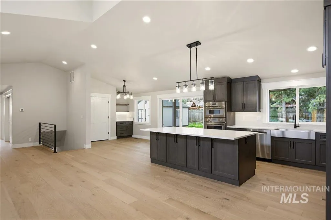
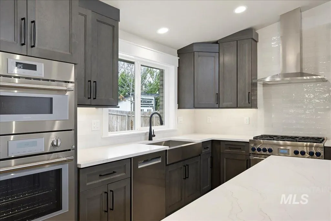
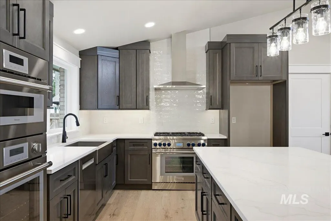
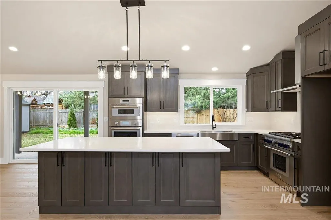
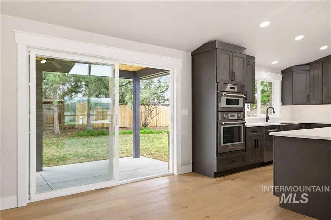
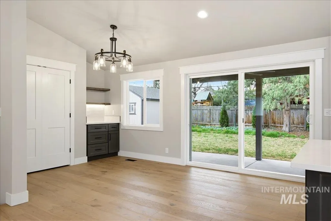
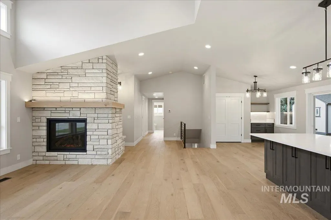
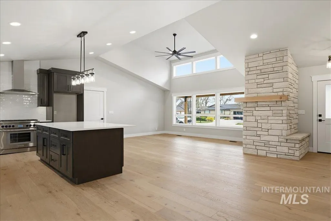
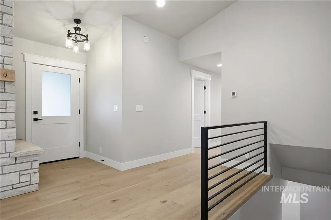
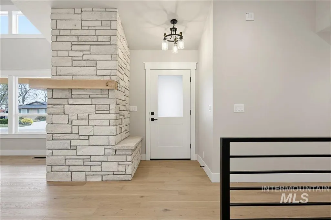
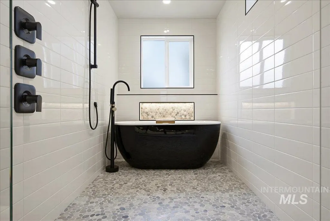
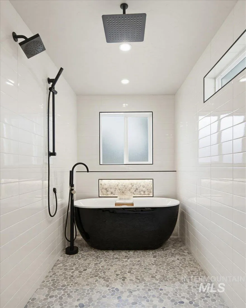
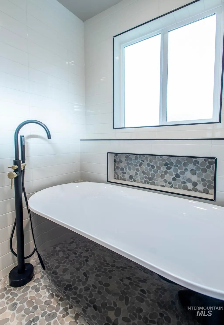
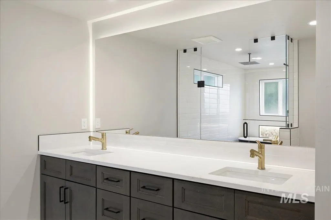
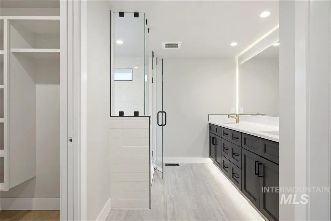
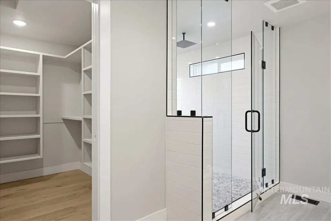
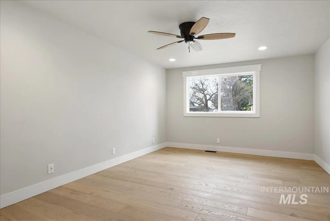
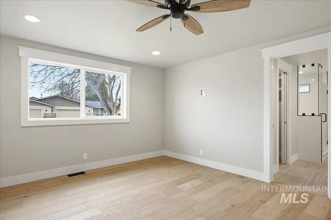
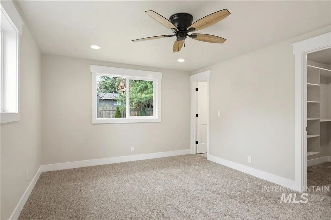
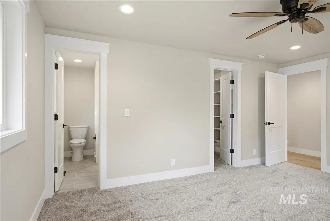
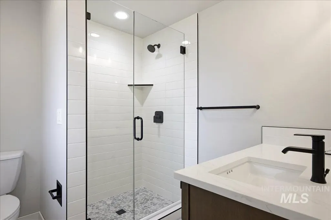
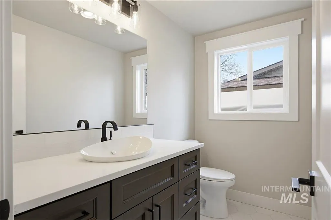
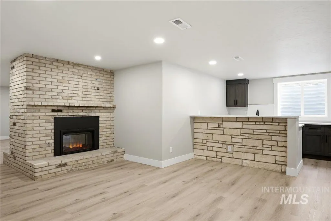
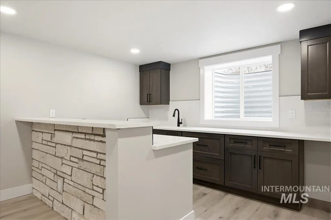
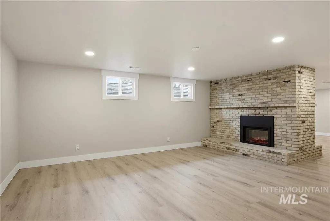
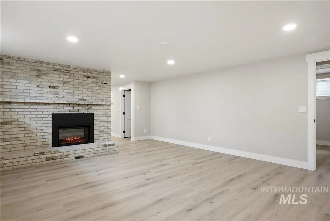
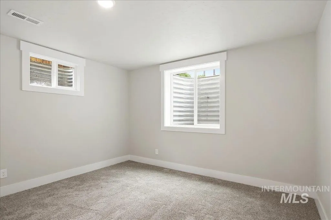
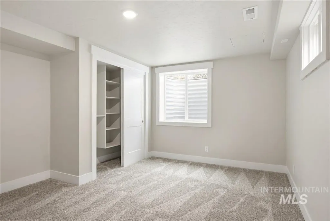
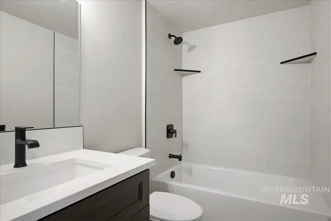
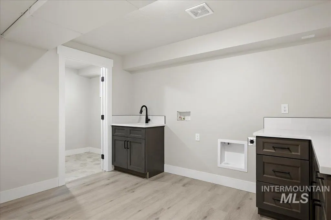
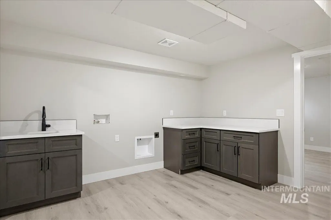
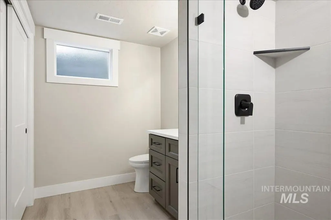
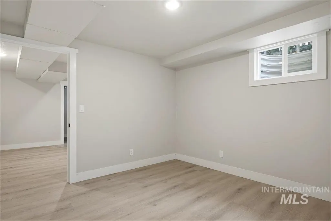
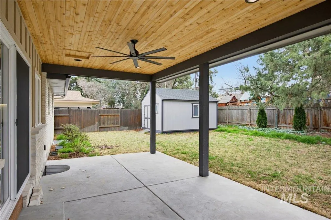
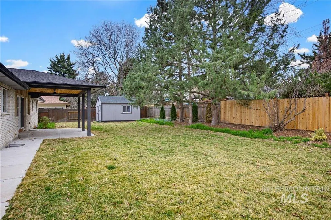
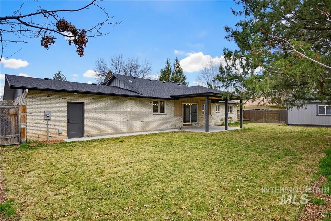
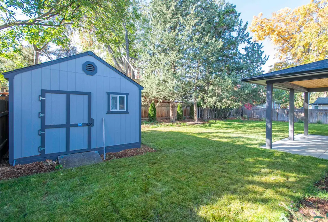
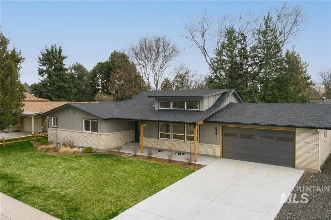
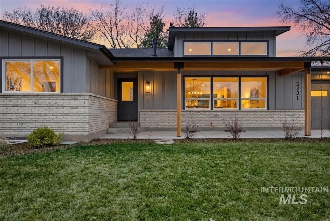
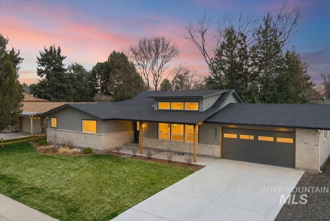
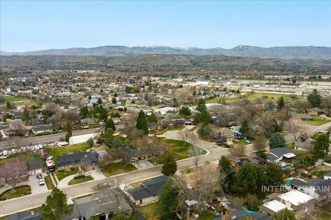
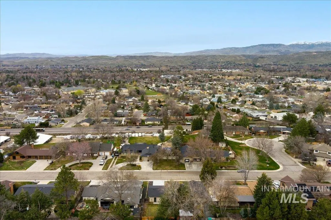
3/29 Open House 12-3pm. Chef's kiss! This beautiful renovation and reimagination is complete and ready to move in. This fully reimagined 3,520 sq ft home offers 4 bedrooms, 4.5 baths, 2 laundry areas, and a finished basement with a wet bar. Renovated down to the studs in 2025, everything is brand new: furnace, A/C, water heater, PEX plumbing, 200-amp underground electrical service, panel, and wiring. A vaulted ceiling and added dormer brighten the main living space. New covered porches with cedar tongue-and-groove soffits, improved insulation, new windows and doors, and a new roof elevate quality and comfort. The main level primary suite features a luxurious wet-room bath and walk-in closet. Second suite with en-suite bathroom and walk-in closet on main level as well. The kitchen includes premium Thermador appliances. The exterior is fully landscaped with a new sprinkler system. The workout/office space can be converted into a 5th bedroom if buyer requests. Essentially a new home in an established neighborhood, crafted for modern living and long-term durability. Meets Energy Star Certification Standards.
| Elementary School | Middle School | High School |
|---|---|---|
| Mountain View Elementary School | River Glen Jr Middle School | Capital High School |
| Price History | |
|---|---|
| 12/18/2025 | Listed $1,174,837 |
| 3/16/2026 | 2$1,195,900 |
General Features
| Heating | Forced Air |
|---|---|
| Cooling | Central Air |
| Utilities | Sewer Connected |
| Roof | Composition |
| Appliances | Electric Water Heater |
| Garage Spaces | 2 |
| Patio/Porch Features | Covered Patio/Deck |
| Construction Materials | Brick |
| Year Built | 1971 |
| Levels | Single with Below Grade |
| Property Subtype | Single Family Residence |
| Tax Year | 2024 |
| Current Use | Single Family |
| Ownership | Fee Simple |
| Accessibility | Roll In Shower |
| County | Ada |
| Property Type | Residential |
| Attached Garage | true |
| Subdivision Name | San Marino Park |
| Garage Y/N | true |
| Other Structures | Storage Shed |
| Status | Active |
| Directions | From Chinden, S. on Maple Grove, E. on Mountain View, N. on Parkwood, E. on Sorrento |
| ModificationTimestamp | 2026-03-29T04:49:19.100Z |
| High School | Capital |
| City | Boise |
| High School District | Boise School District #1 |
| MLS Area | Boise West - 0600 |
| Lot Size Units | Acres |
| Lot Size Square Feet | 9583.2 |
| Carport Y/N | false |
| Listing Terms | 203K |
| Elementary School | Mountain View |
| Land Lease Y/N | false |
| Tax Annual Amount | 3162.6 |
| Middle/Junior High School | River Glen Jr |
| Property Condition | Updated/Remodeled |
| Building Area Units | Square Feet |
| Primary Bedroom Level | Main |
| Living Area Units | Square Feet |
| Standard Status | Active |
| Middle/Junior School District | Boise School District #1 |
| Elementary School District | Boise School District #1 |
| Legal Description | LOT 17 BLK 10 SAN MARINO PARK SUB 5 |
| LeasableAreaUnits | Square Feet |
| Freehold | IDX |
Interior Features
| Interior Amenities | Bath-Master |
|---|---|
| Flooring | Carpet |
| Fireplace Features | Three or More |
| Kitchen Level | Main |
| Air Conditioning Y/N | true |
| Heating Y/N | true |
| Fireplace Y/N | true |
| Above Grade Finished Area | 1760 |
| Total Bedrooms | 4 |
| Below Grade Finished Area | 1760 |
| Living Room Level | Main |
| Main Level Bedrooms | 2 |
| Main Level Bathrooms | 2 |
| Below Grade Finished Area Unit Type | Square Feet |
| LivingAreaSource | Public Records |
| Below Grade Finished Area Source | Public Records |
| Above Grade Finished Area Source | Public Records |
| Above Grade Finished Area Unit Type | Square Feet |
| Total Baths | 5 |
| Bedroom 4 Level | Lower |
| Bedroom 3 Level | Lower |
| Second Bedroom Level | Main |
Exterior Features
| Fencing | Partial |
|---|---|
| Parking Features | Attached |
| Lot Features | Standard Lot 6000-9999 SF |
| Water Source | City Service |
| Total Parking | 2 |
| Lot Size Area | 0.22 |
| Building Area Total | 3520 |
| Lot Size Acres | 0.22 |
| Other Parking | Garage: 22 x 27 |
| Covered Spaces | 2 |
Amenities
- Foreclosure
- Views
- Short Sale
- New Construction
- Adult 55+
- Lease To Own
- No HOA Fees
- Furnished
- Primary On Main
- Air Conditioning
- Seller Finance
- Green
- Fixer Upper
- Horse
- Golf
- Fireplace
- Deck
- Garage
- Basement
- Pool
Property vs Single Family Average in 83704
Price
Taxes
Year Built

