
Open House Sat, Aug 22nd 02:00 PM - 04:00 PM - Primary on Main
Address
6509 Big Wood Way, Star, ID
Price
$ 1,299,000
Property Attributes
- MLS#98998008
- TypeSingle Family
- Listing Status Back on Market
- CountyCanyon
- CityStar
- NeighborhoodStar River Ranch
- Zip83669
- Style
- Year Built2023
- Taxes$ 5896
- Price$ 1,299,000
- Bedrooms4
- Full Bathrooms5
- Half Bathrooms0
- Sqr Footage3665
- Lot Size0.45 Acres
Data Source:
Intermountain MLS (IMLS)
Property Description
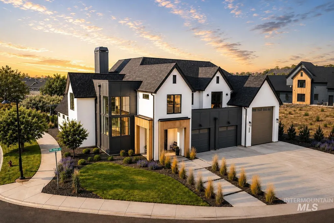
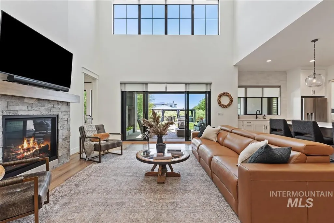
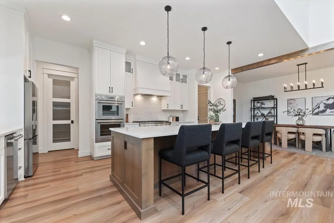
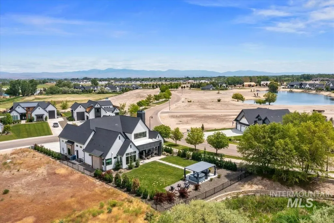
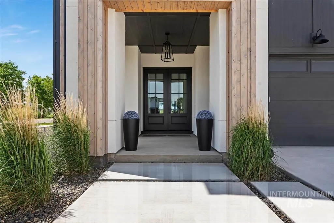
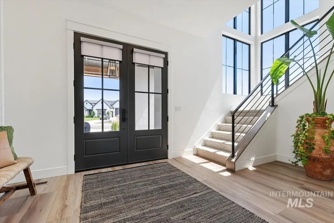
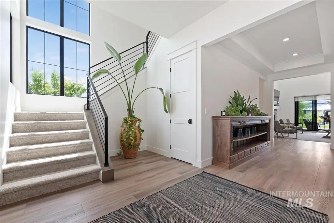
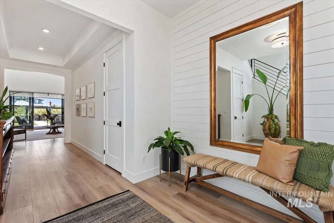
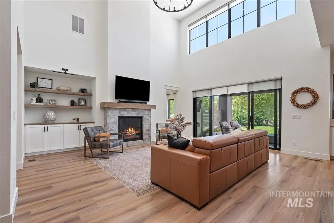
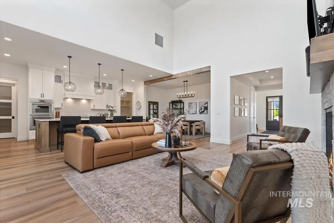
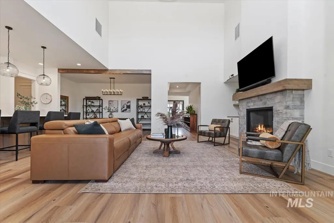
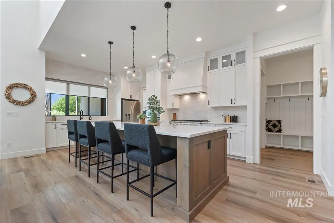
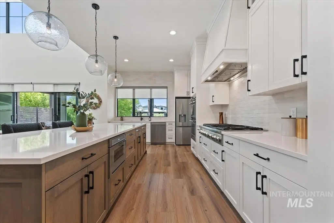
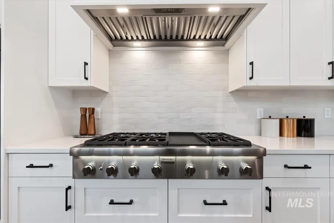
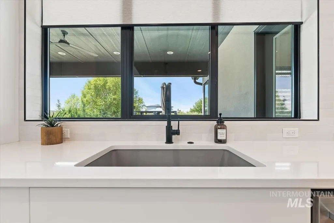
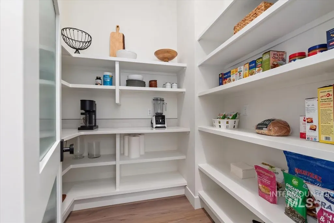
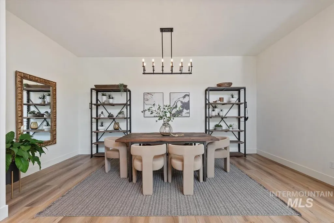
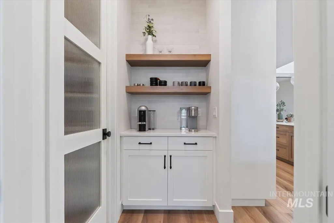
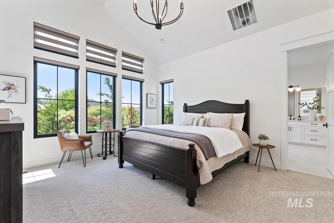
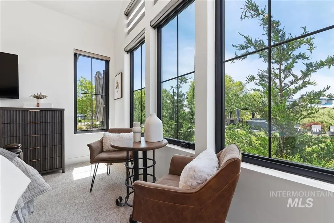
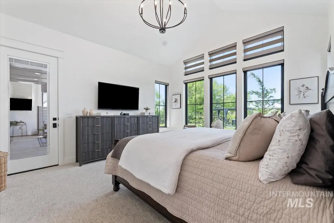
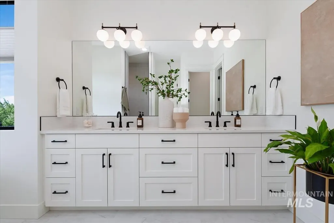
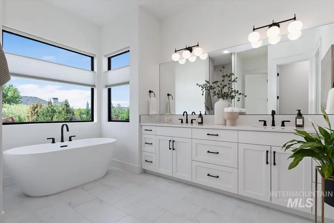
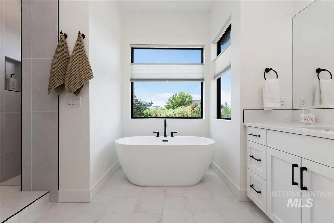
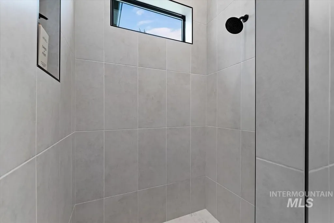
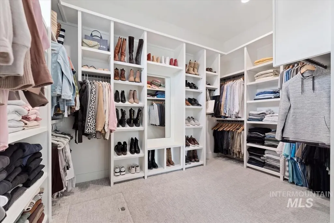
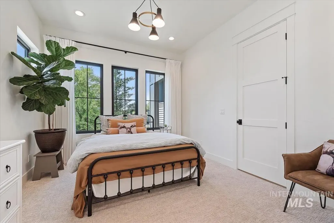
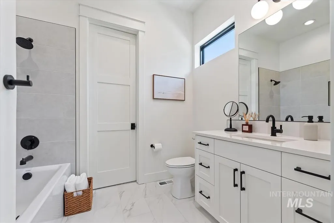
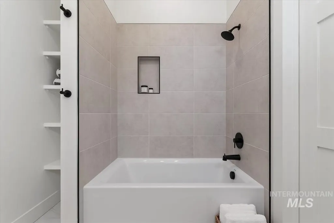
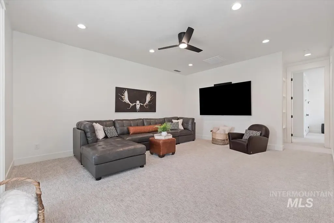
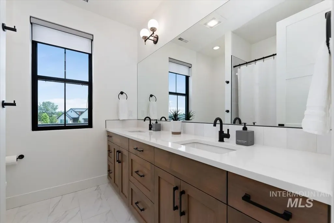
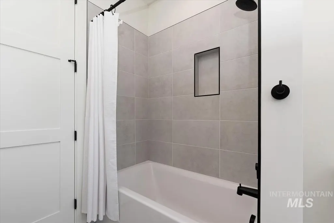
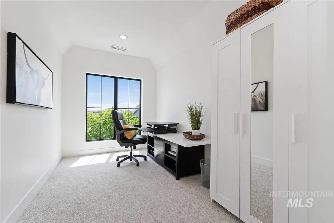
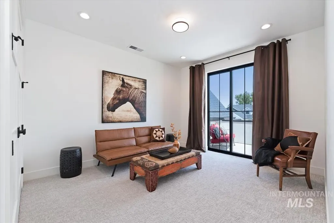
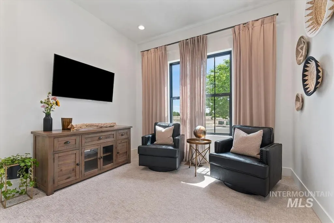
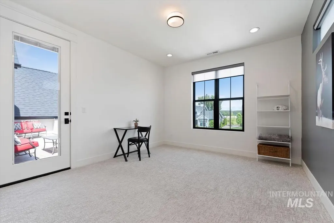
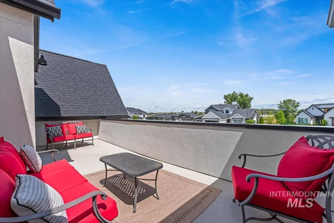
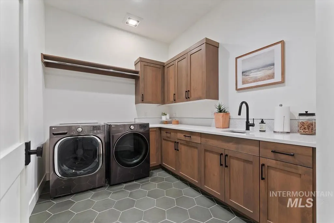
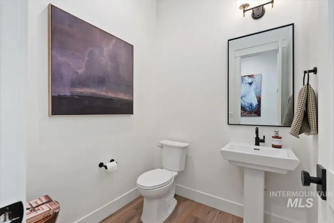
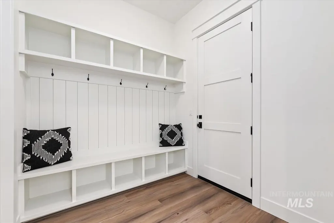
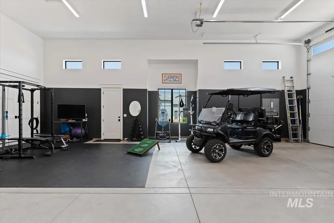
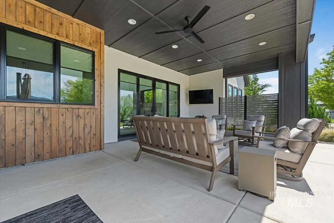
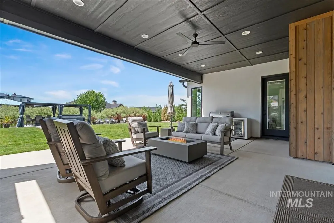
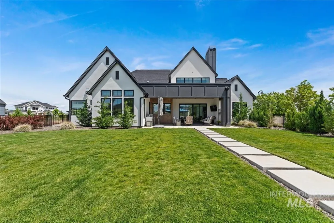
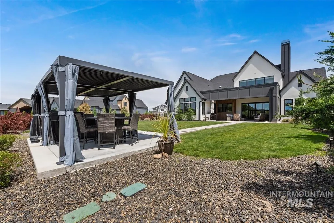
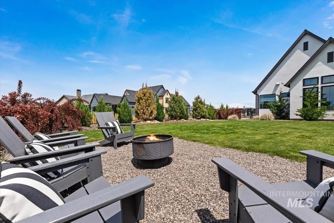
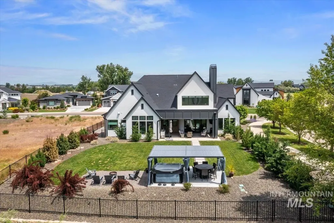
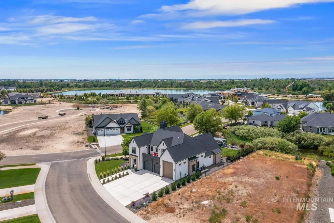
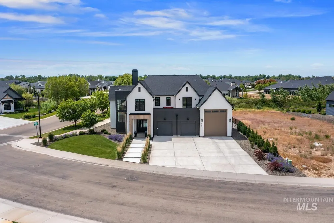
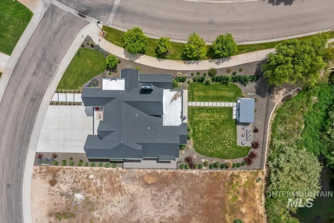
Your own private Idaho...peaceful, polished and close to it all. Set on nearly ½ acre with no direct rear neighbors, this custom Star River Ranch home backs to protected wetlands along a Boise River side channel, creating a serene backdrop of mature trees, birds and nature. Nearly 3 years old, it offers the best of newer construction without the added work - professional landscaping, custom window treatments and outdoor living are already complete. Inside, a soaring 20' great room and dramatic 12' kitchen island make an impression, while 4 bedrooms, 4.5 baths, bonus spaces and a 40'+ RV garage provide exceptional flexibility. Enjoy Boise River access, trails, a community pool and scenic ponds for fishing, swimming and paddleboarding. Tucked away yet convenient…groceries, dining, shopping and everyday services are less than 2 miles away, with the new Hwy 16 extension just 4 miles away, poised to make Boise and the airport even easier to reach. This is the Idaho lifestyle people move here hoping to find!
| Elementary School | Middle School | High School |
|---|---|---|
| Middleton Heights Elementary School | Middleton Jr Middle School | Middleton High School |
| Price History | |
|---|---|
| 8/20/2026 | Listed $1,299,000 |
General Features
| Heating | Forced Air |
|---|---|
| Cooling | Central Air |
| Utilities | Sewer Connected |
| Roof | Composition |
| Appliances | Gas Water Heater |
| HOA Fee | 477 |
| Garage Spaces | 4 |
| Patio/Porch Features | Covered Patio/Deck |
| Pool Features | Community |
| Construction Materials | Frame |
| Year Built | 2023 |
| Levels | Two |
| Property Subtype | Single Family Residence |
| Tax Year | 2025 |
| Current Use | Single Family |
| Ownership | Fee Simple,Fractional Ownership: No |
| Assoc Fee Paid Per | Quarterly |
| County | Canyon |
| Property Type | Residential |
| HOA | true |
| Attached Garage | true |
| Subdivision Name | Star River Ranch |
| Garage Y/N | true |
| Status | Back on Market |
| Directions | From Star, West on State St. (44), S on Bent Lane, W on Kenai Lane, NW on Big Wood Way |
| ModificationTimestamp | 2026-08-20T14:59:29.400Z |
| High School | Middleton |
| City | Star |
| High School District | Middleton School District #134 |
| Lot Size Units | Acres |
| Lot Size Square Feet | 19602 |
| Carport Y/N | false |
| Listing Terms | Cash |
| Spa Features | Hot Tub/Spa |
| Elementary School | Middleton Heights |
| Land Lease Y/N | false |
| Tax Annual Amount | 5896 |
| Middle/Junior High School | Middleton Jr |
| Virtual Tour | https://vimeo.com/1210885277 |
| Building Area Units | Square Feet |
| Primary Bedroom Level | Main |
| Living Area Units | Square Feet |
| Standard Status | Active |
| Middle/Junior School District | Middleton School District #134 |
| Elementary School District | Middleton School District #134 |
| Legal Description | STAR RIVER RANCH 1 LT 15 BLK 5 |
| LeasableAreaUnits | Square Feet |
| Freehold | IDX |
Interior Features
| Interior Amenities | Bath-Master |
|---|---|
| Flooring | Tile |
| Total Fireplaces | 1 |
| Fireplace Features | One |
| Kitchen Level | Main |
| Air Conditioning Y/N | true |
| Heating Y/N | true |
| Fireplace Y/N | true |
| Above Grade Finished Area | 3665 |
| Total Bedrooms | 4 |
| Main Level Bedrooms | 2 |
| Main Level Bathrooms | 2 |
| Below Grade Finished Area Unit Type | Square Feet |
| LivingAreaSource | Public Records |
| Below Grade Finished Area Source | Public Records |
| Above Grade Finished Area Source | Public Records |
| Above Grade Finished Area Unit Type | Square Feet |
| Total Baths | 5 |
| Kitchen Area | 276 |
| Kitchen Length | 12 |
| Kitchen Width | 23 |
| Primary on Main | 143 |
| Second Bedroom Length | 11 |
| Second Bedroom Width | 13 |
| Bedroom 3 Area | 168 |
| Bedroom 3 Length | 12 |
| Bedroom 3 Width | 14 |
| Bedroom 4 Area | 210 |
| Bedroom 4 Length | 14 |
| Bedroom 4 Width | 15 |
| Primary Bedroom Area | 238 |
| Primary Bedroom Length | 14 |
| Primary Bedroom Width | 17 |
| Bedroom 4 Level | Upper |
| Bedroom 3 Level | Upper |
| Second Bedroom Level | Main |
Exterior Features
| Fencing | Full |
|---|---|
| Parking Features | Attached |
| Lot Features | 10000 SF - .49 AC |
| Water Source | City Service |
| Total Parking | 4 |
| Lot Size Area | 0.45 |
| Foundation Details | Crawl Space |
| Spa | false |
| Building Area Total | 3665 |
| Lot Size Acres | 0.45 |
| Road Surface Type | Paved |
| Covered Spaces | 4 |
| Road Frontage Type | Public Road |
Amenities
- Foreclosure
- Views
- Short Sale
- New Construction
- Adult 55+
- Lease To Own
- No HOA Fees
- Furnished
- Primary On Main
- Air Conditioning
- Seller Finance
- Green
- Fixer Upper
- Horse
- Golf
- Fireplace
- Deck
- Garage
- Basement
- Pool
Property vs Single Family Average in 83669
Price
Taxes
Year Built

