
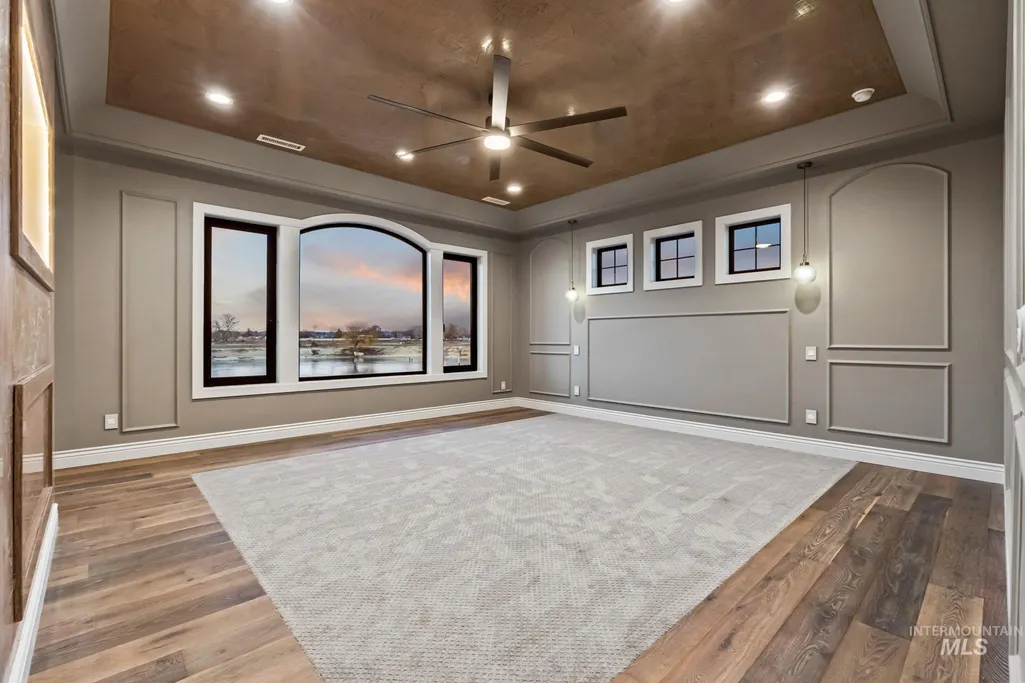
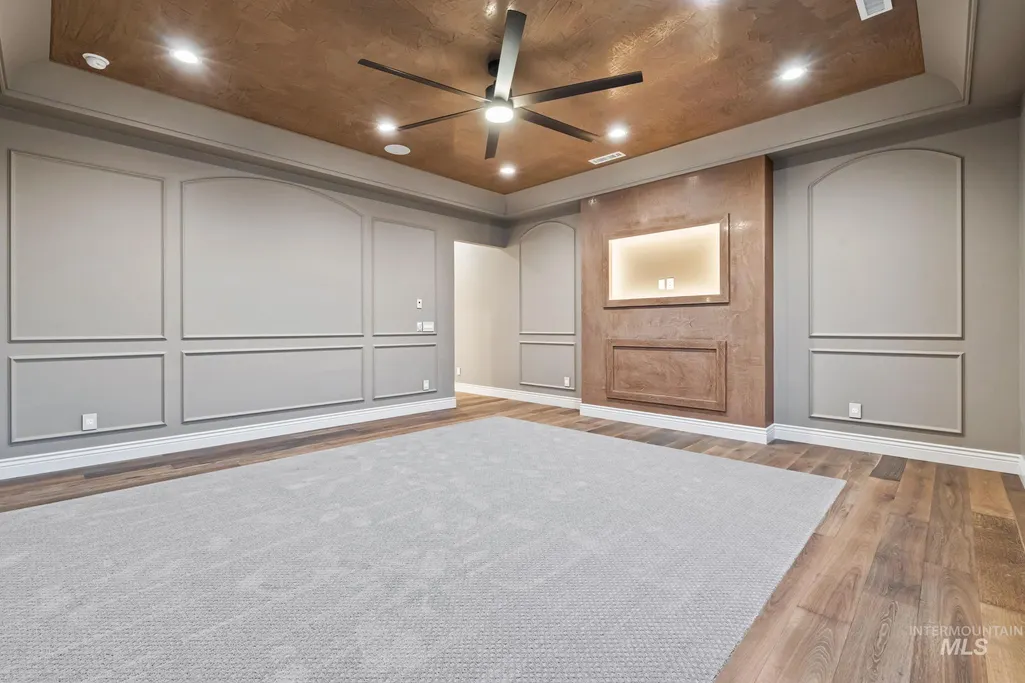
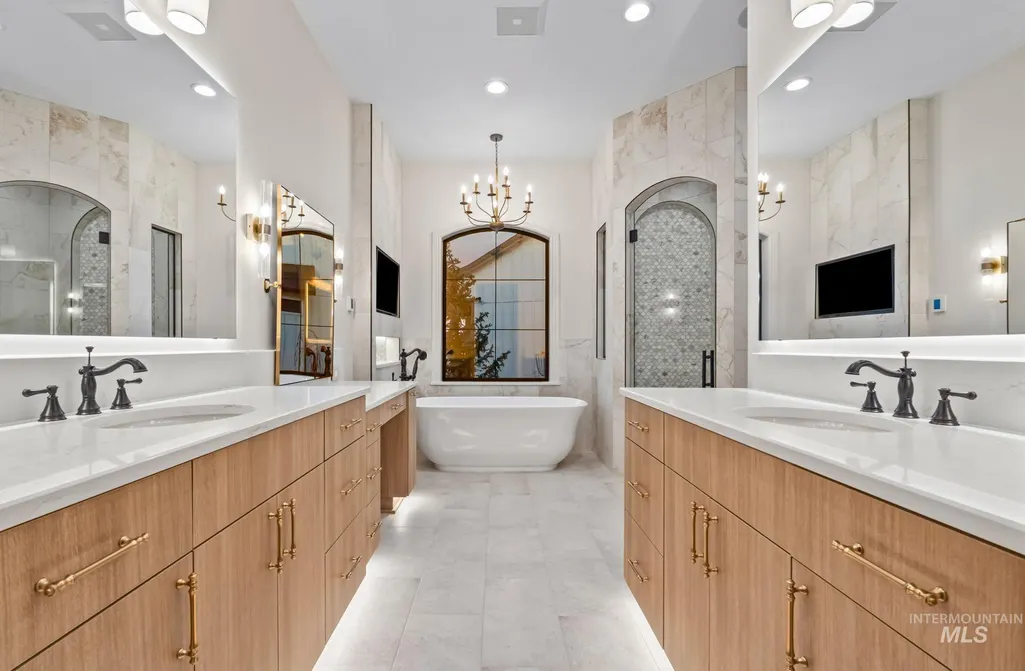
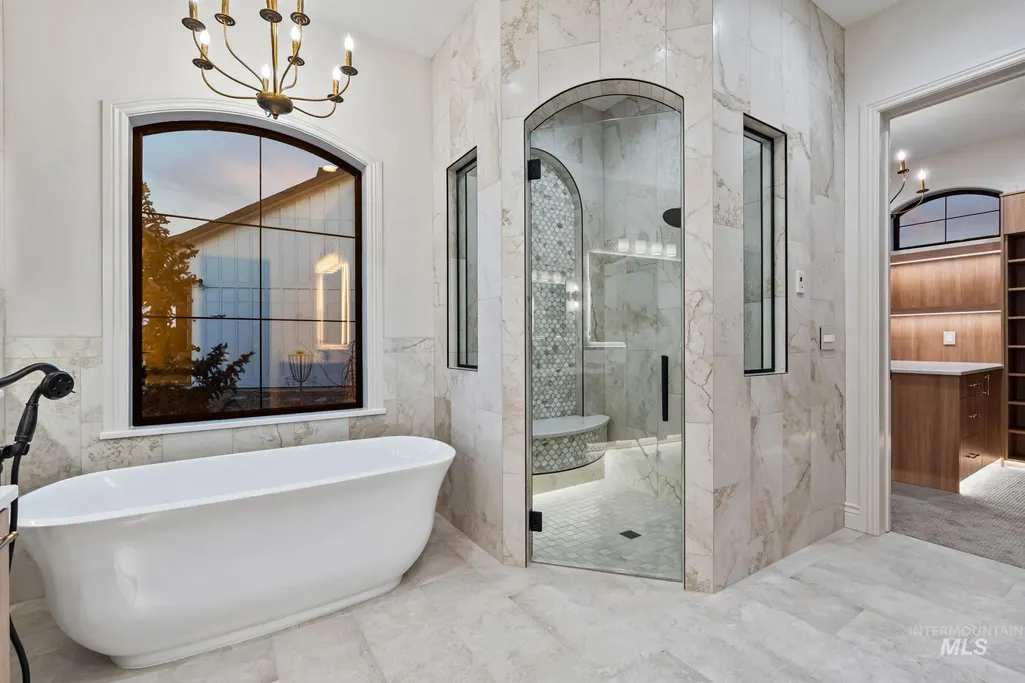
Price Reduction - Waterfront - New Construction - Primary on Main
Address
6362 Salmon Falls Ln, Star, ID
Price
$ 1,749,900
Property Attributes
- MLS#98961524
- TypeSingle Family
- Listing Status Active
- CountyCanyon
- CityStar
- NeighborhoodStar River Ranch
- Zip83669
- Style
- Year Built2025
- Taxes$ 1461
- Price$ 1,749,900
- Bedrooms4
- Full Bathrooms5
- Half Bathrooms0
- Sqr Footage4194
- Lot Size0.48 Acres
Data Source:
Intermountain MLS (IMLS)
Property Description
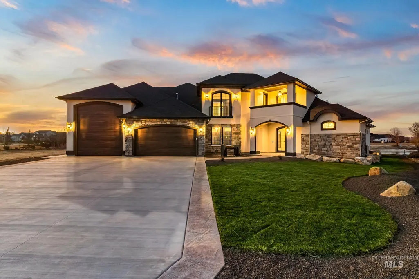
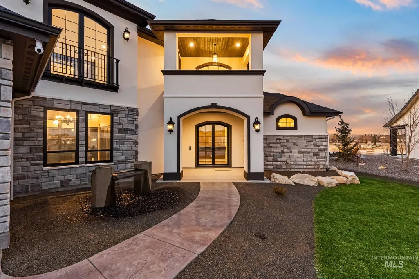
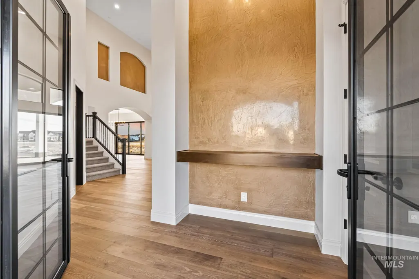
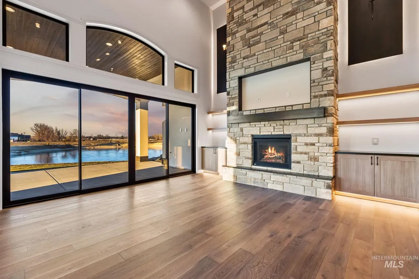
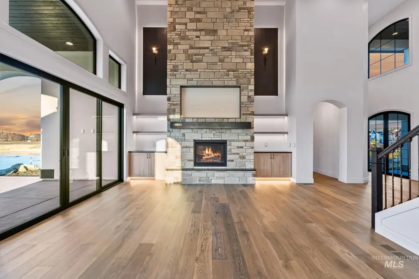
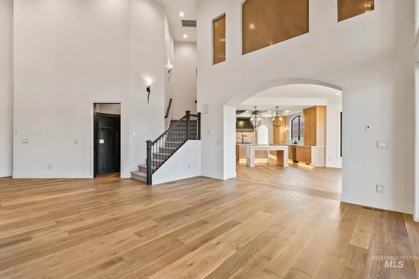
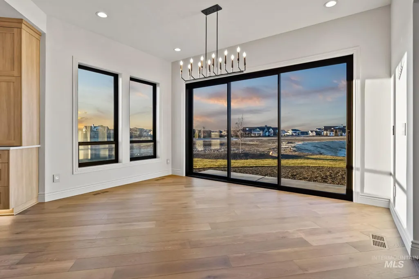
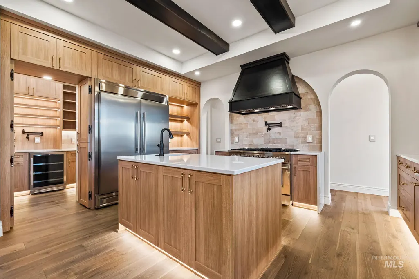
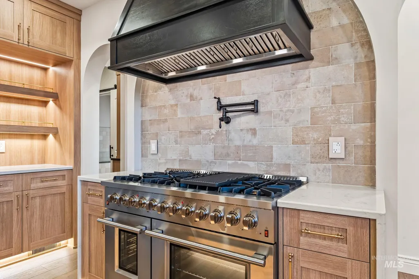
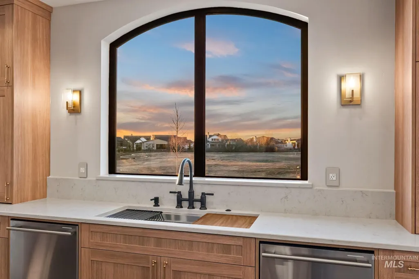
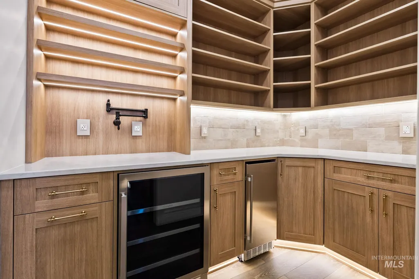
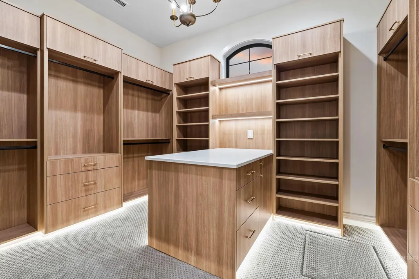
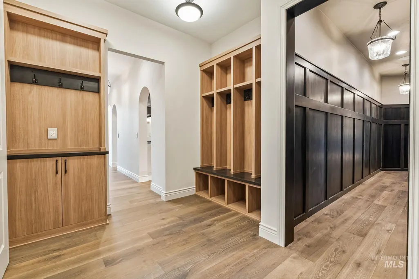
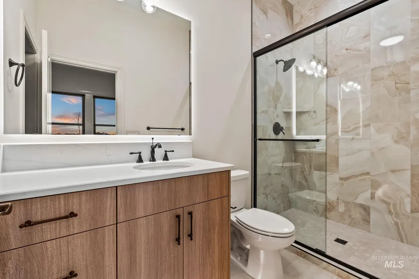
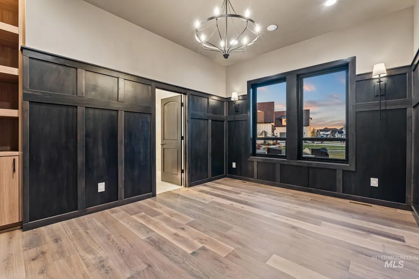
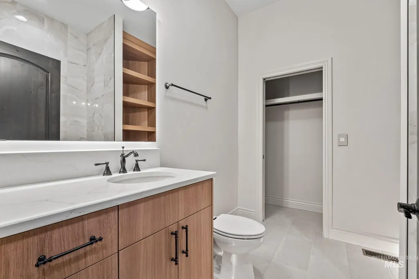
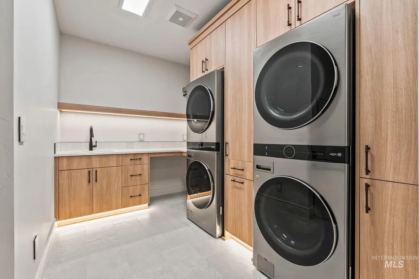
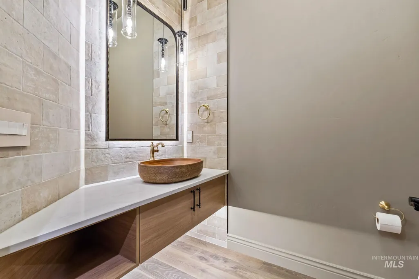
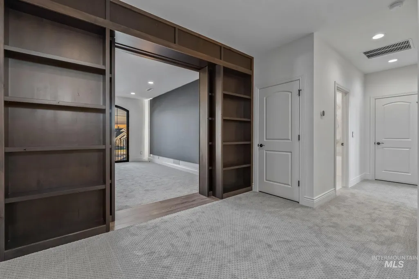
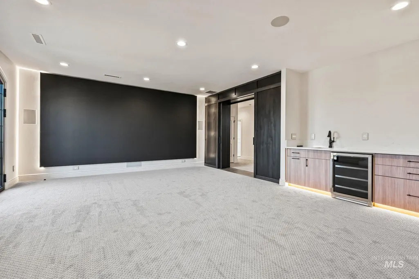
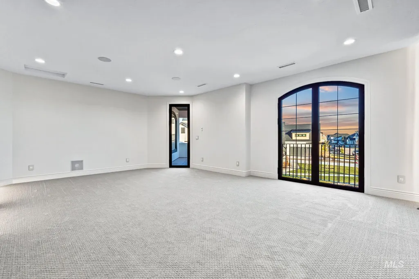
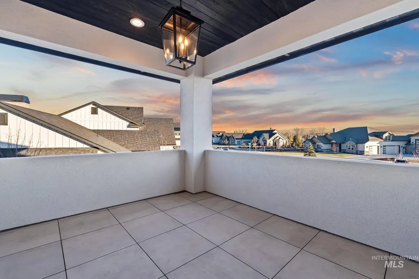
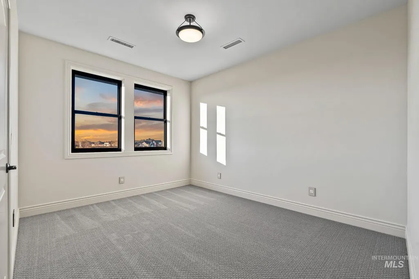
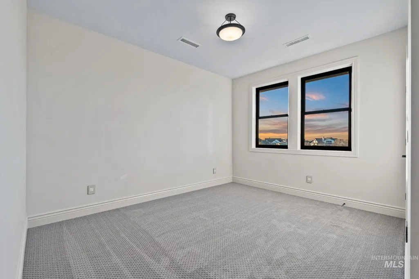
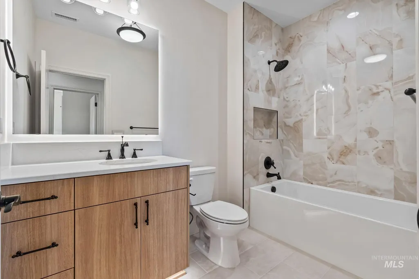
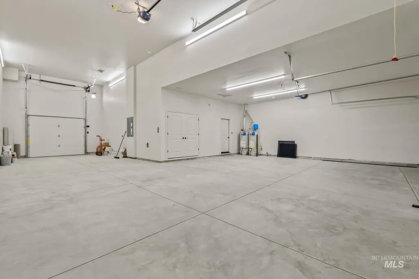
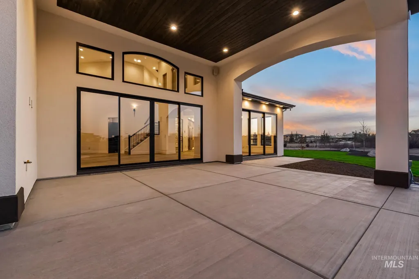
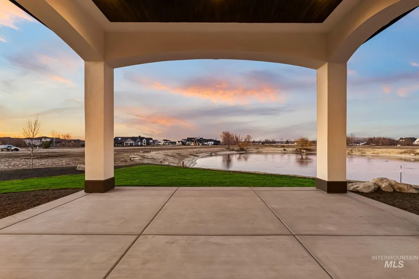
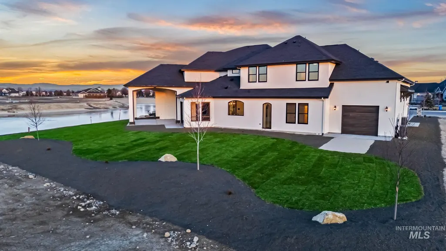
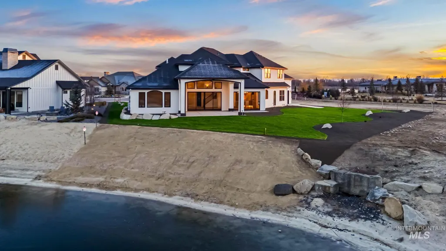
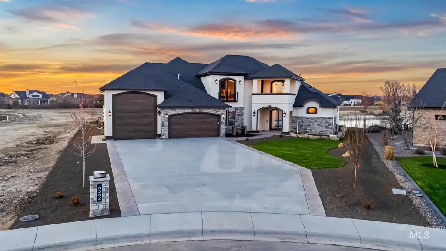
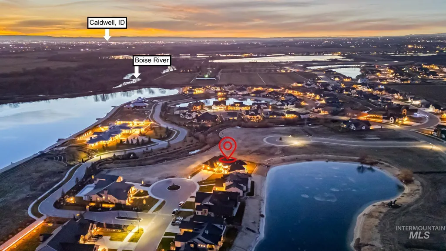
Luxury waterfront new construction home in Star, Idaho on nearly half an acre, offering 4,194 sq ft with two primary suites, RV garage, and a chef’s kitchen with Sub-Zero appliances. Designed for both everyday comfort and elevated entertaining, this home combines high-end finishes with a rare waterfront setting in one of Star’s most desirable communities. The open-concept great room flows seamlessly into a chef’s kitchen featuring premium appliances, custom cabinetry, expansive prep space, and dual islands. Large windows capture water views and natural light throughout, while outdoor living spaces create the perfect setting for entertaining, relaxing, and enjoying Idaho sunsets. Property Highlights: Waterfront homesite, Nearly 0.48 acre lot, 4,194 sq ft luxury home, Two primary suites (ideal for multi-generational living), RV garage / 6-car capacity, Chef’s kitchen with dual islands, Open-concept great room, Expansive indoor-outdoor living spaces. Construction & Quality: Built by Titan Homes, Energy-efficient construction, High-end appliance package, Custom cabinetry and premium finishes, Designed for long-term comfort and performance. Located in a premier Star community with convenient access to Eagle, the Boise River, and nearby amenities, this home offers a rare combination of waterfront living, large lot size, and luxury new construction.
| Elementary School | Middle School | High School |
|---|---|---|
| Mill Creek Elementary School | Middleton Jr Middle School | Middleton High School |
| Price History | |
|---|---|
| 1/28/2026 | Listed $1,800,000 |
| 5/27/2026 | 6$1,699,900 |
| 7/23/2026 | 1$1,709,900 |
| 7/30/2026 | 1$1,719,900 |
| 8/6/2026 | 1$1,729,900 |
| 8/13/2026 | 1$1,739,900 |
| 8/20/2026 | 1$1,749,900 |
General Features
| Heating | Electric |
|---|---|
| Cooling | Central Air |
| Utilities | Sewer Connected |
| Roof | Composition |
| Appliances | Gas Water Heater |
| HOA Fee | 477 |
| Garage Spaces | 6 |
| Construction Materials | Stone |
| Year Built | 2025 |
| Levels | Two |
| Property Subtype | Single Family Residence |
| Tax Year | 2024 |
| Current Use | Single Family |
| Ownership | Fee Simple |
| Waterfront Features | Waterfront |
| Assoc Fee Paid Per | Quarterly |
| County | Canyon |
| New Construction | true |
| Property Type | Residential |
| HOA | true |
| Attached Garage | true |
| Subdivision Name | Star River Ranch |
| Garage Y/N | true |
| Status | Active |
| Directions | From I84, N on Hwy 16, W on State, S on Bent to River Ranch, L on Salmon Falls |
| ModificationTimestamp | 2026-08-20T15:25:26.000Z |
| High School | Middleton |
| City | Star |
| High School District | Middleton School District #134 |
| Zoning Description | R-2 |
| Lot Size Units | Acres |
| Lot Size Square Feet | 20908.8 |
| Carport Y/N | false |
| Listing Terms | Cash |
| Elementary School | Mill Creek |
| Land Lease Y/N | false |
| Tax Annual Amount | 1461.18 |
| Middle/Junior High School | Middleton Jr |
| Virtual Tour | https://ai-photography-llc.aryeo.com/sites/jgexago/unbranded |
| Building Area Units | Square Feet |
| Primary Bedroom Level | Main |
| Living Area Units | Square Feet |
| Builder Name | Titan Homes |
| Standard Status | Active |
| Middle/Junior School District | Middleton School District #134 |
| Elementary School District | Middleton School District #134 |
| Legal Description | LOT 74 BLK 4 STAR RIVER RANCH 2, CANYON COUNTY, IDAHO |
| LeasableAreaUnits | Square Feet |
| Freehold | IDX |
Interior Features
| Interior Amenities | Bath-Master |
|---|---|
| Flooring | Hardwood |
| Total Fireplaces | 1 |
| Fireplace Features | One |
| Kitchen Level | Main |
| Air Conditioning Y/N | true |
| Heating Y/N | true |
| Fireplace Y/N | true |
| Above Grade Finished Area | 4194 |
| Total Bedrooms | 4 |
| Main Level Bedrooms | 2 |
| Main Level Bathrooms | 3 |
| Below Grade Finished Area Unit Type | Square Feet |
| LivingAreaSource | Public Records |
| Below Grade Finished Area Source | Public Records |
| Above Grade Finished Area Source | Public Records |
| Above Grade Finished Area Unit Type | Square Feet |
| Total Baths | 5 |
| Kitchen Area | 289 |
| Kitchen Length | 17 |
| Kitchen Width | 17 |
| Primary on Main | 156 |
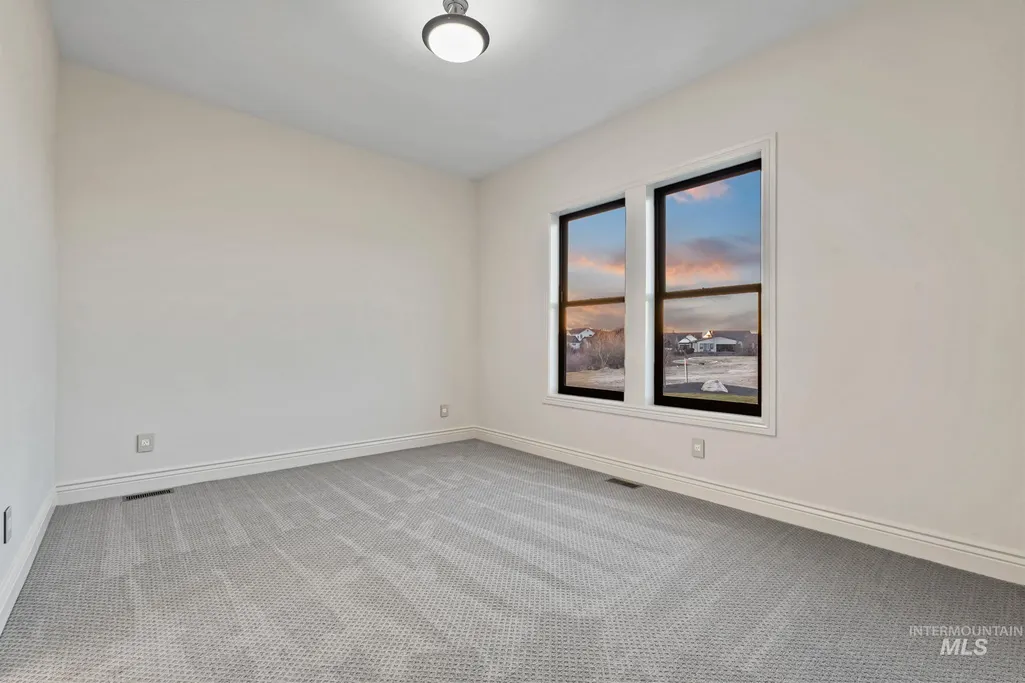
| Second Bedroom Length | 12 |
| Second Bedroom Width | 13 |
| Dining Room Area | 10 |
| Dining Room Width | 16 |
| Dining Room Level | Main |
| Dining Room Area | 160 |
| Bedroom 4 Level | Upper |
| Bedroom 3 Level | Upper |
| Second Bedroom Level | Main |
Exterior Features
| Parking Features | Attached |
|---|---|
| Lot Features | 10000 SF - .49 AC |
| Water Source | City Service |
| Total Parking | 6 |
| Lot Size Area | 0.48 |
| Building Area Total | 4194 |
| Lot Size Acres | 0.48 |
| Waterfront Y/N | true |
| Covered Spaces | 6 |
| Road Frontage Type | Public Road |
Amenities
- Foreclosure
- Views
- Short Sale
- New Construction
- Adult 55+
- Lease To Own
- No HOA Fees
- Furnished
- Primary On Main
- Air Conditioning
- Seller Finance
- Green
- Fixer Upper
- Horse
- Golf
- Fireplace
- Deck
- Garage
- Basement
- Pool
Property vs Single Family Average in 83669
Price
Taxes
Year Built

