
New Construction - Primary on Main
Address
21492 Salmon Falls Lane, Star, ID
Price
$ 1,799,500
Property Attributes
- MLS#98990837
- TypeSingle Family
- Listing Status Active
- CountyCanyon
- CityStar
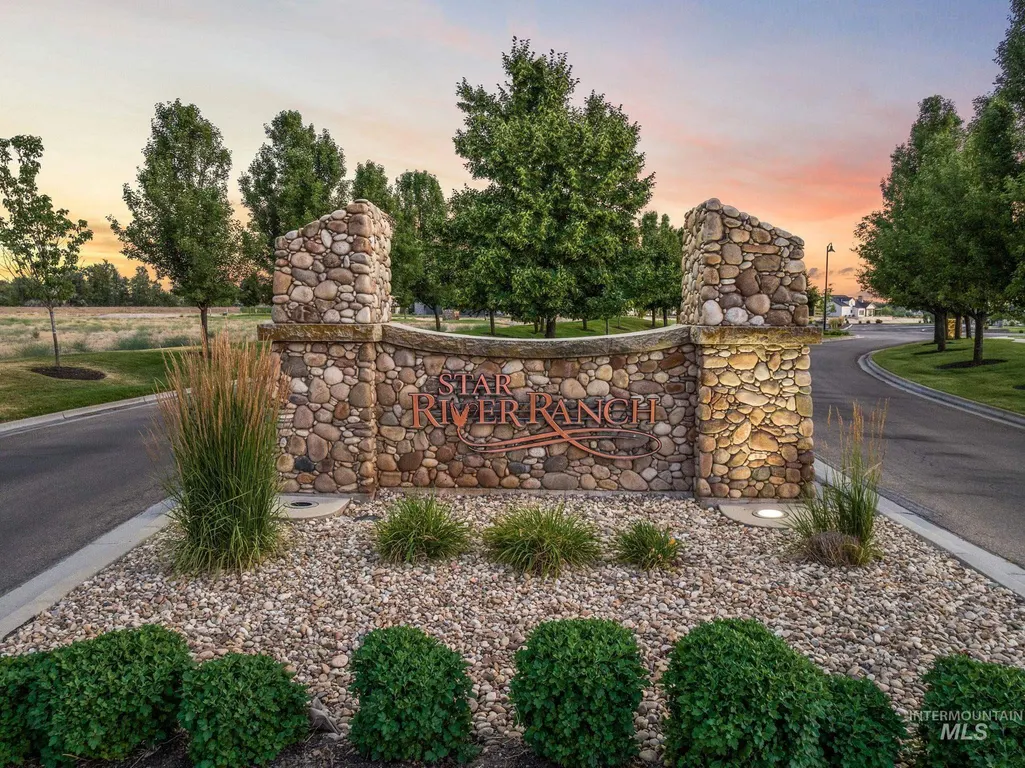
- NeighborhoodStar River Ranch
- Zip83669
- Style
- Year Built2026
- Taxes$ 244
- Price$ 1,799,500
- Bedrooms4
- Full Bathrooms4
- Half Bathrooms0
- Sqr Footage3354
- Lot Size0.48 Acres
Data Source:
Intermountain MLS (IMLS)
Property Description
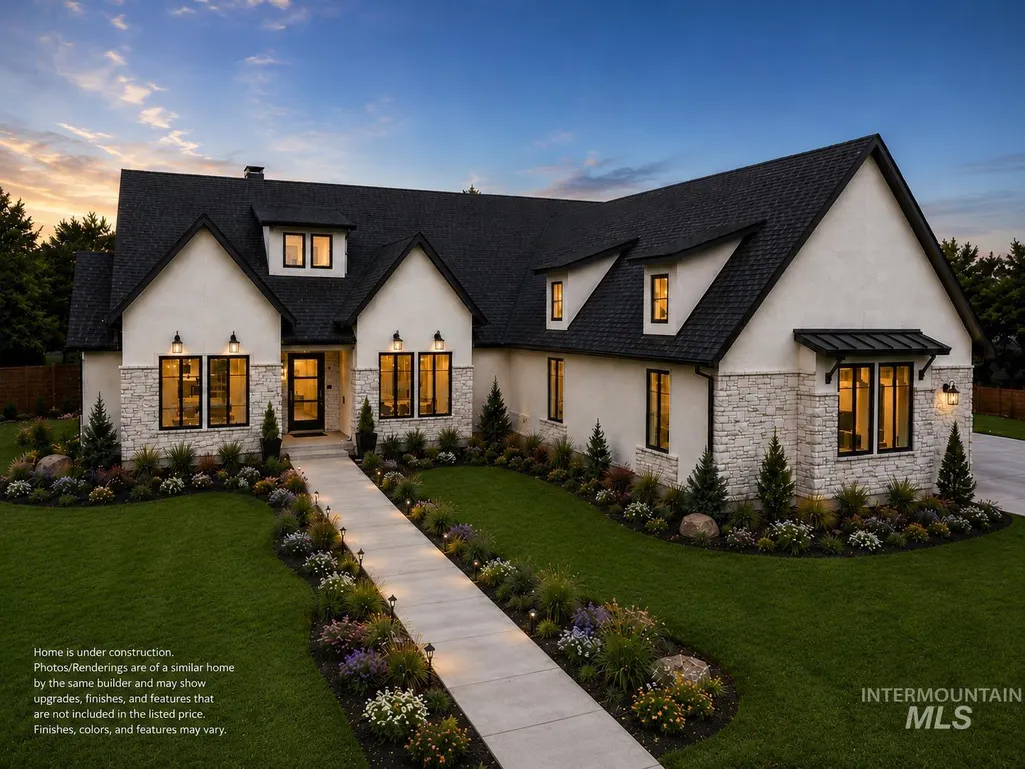
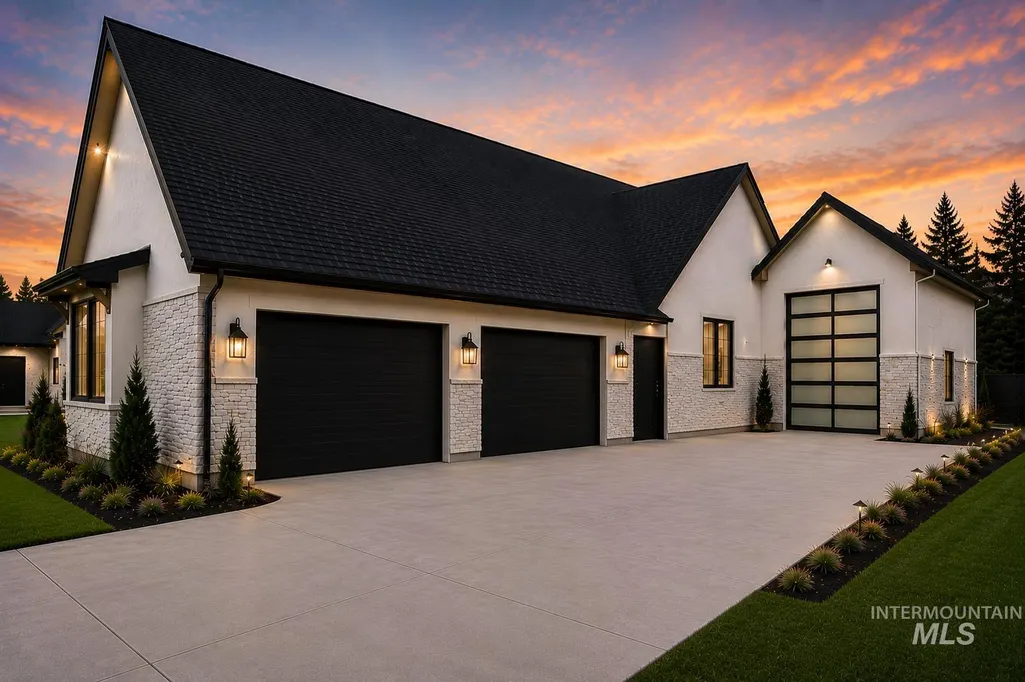
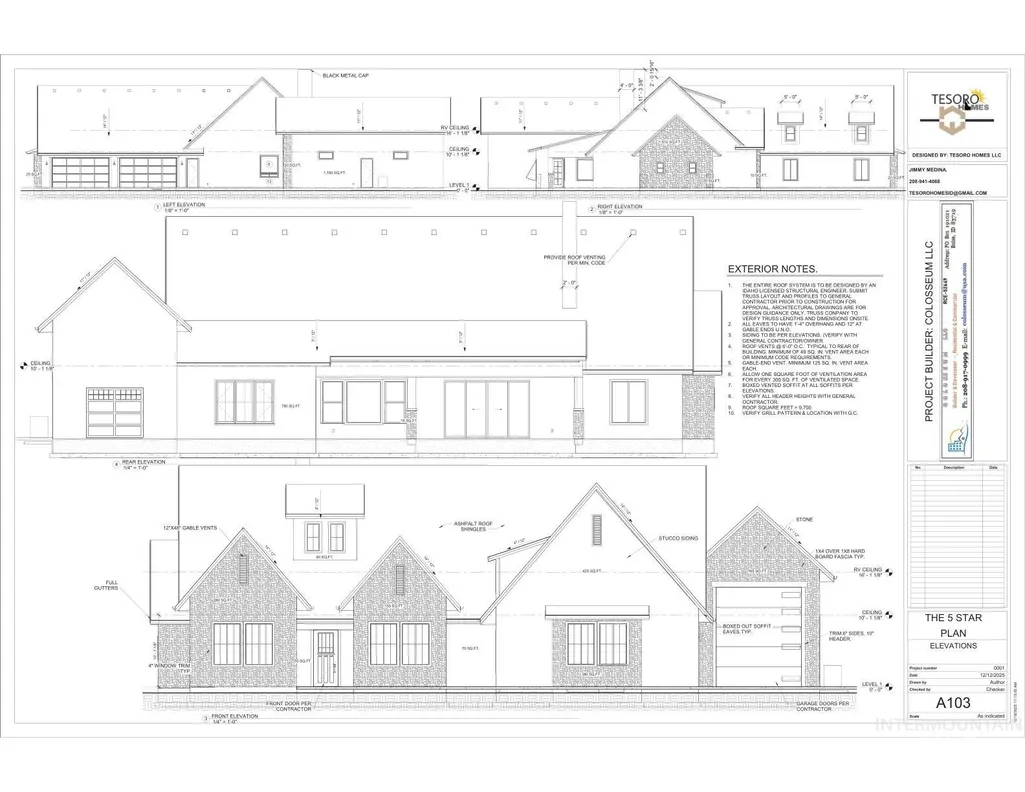
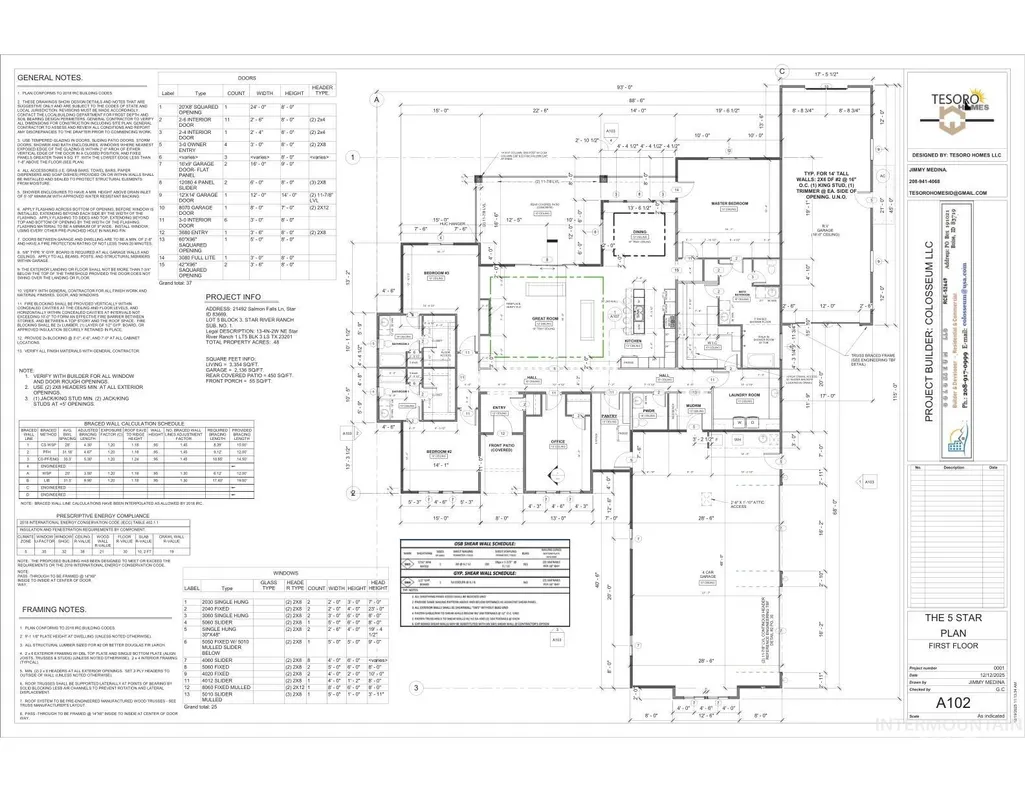
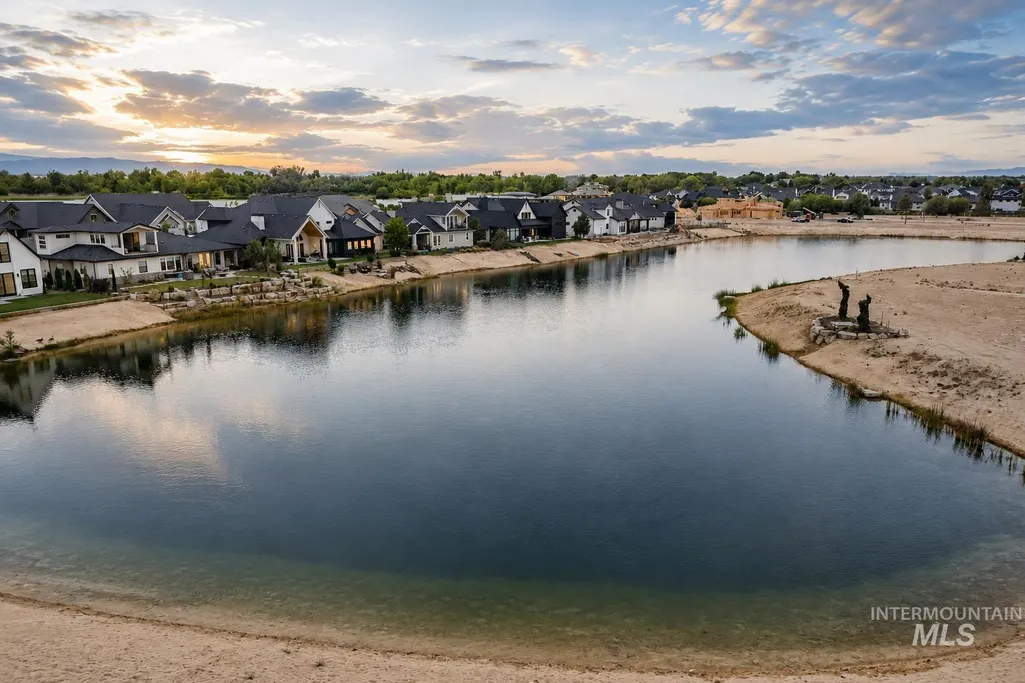
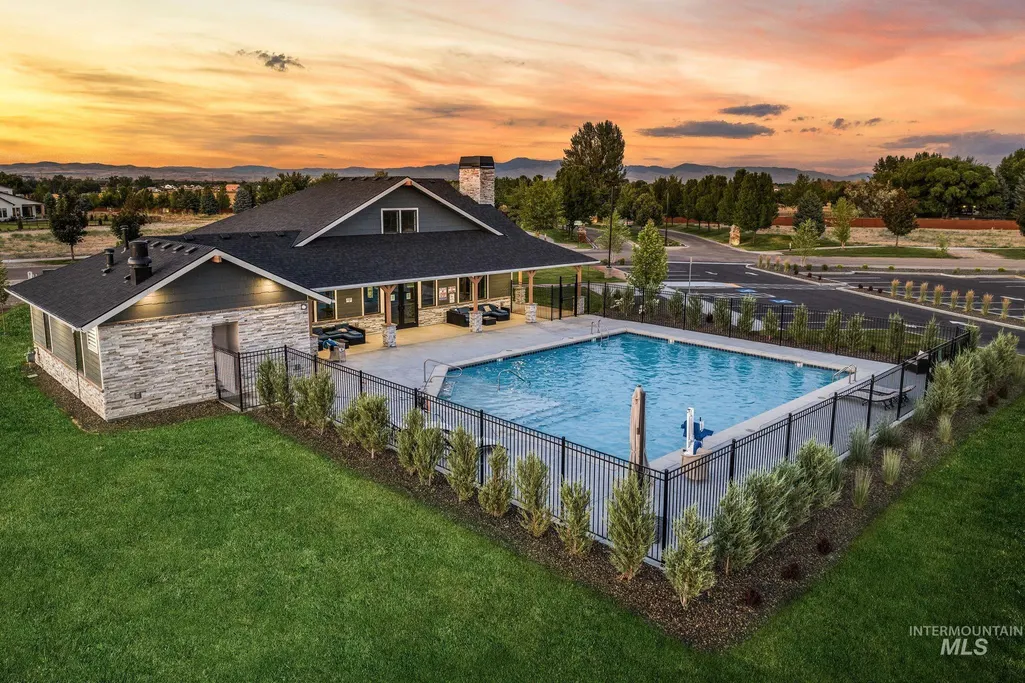
Under construction in prestigious Star River Ranch, this single-level luxury residence blends timeless architecture, elevated craftsmanship, and exceptional functionality in one of Star’s most desirable communities. Thoughtfully built by a boutique builder known for quality and attention to detail, this home offers sophisticated design, premium finishes, and effortless main-level living. Inside, soaring ceilings and expansive living spaces create an open yet inviting atmosphere, with a split-bedroom floor plan featuring 3 private suites plus an office or optional 4th bedroom. The secluded primary wing offers a luxurious retreat with a spa-worthy ensuite bath and oversized walk-in closet. The chef’s kitchen is designed for beauty and function, featuring custom cabinetry, premium finishes, and a generous walk-in pantry, flowing seamlessly into the great room and dining area. Covered patios provide year-round entertaining and relaxation. A standout feature is the extraordinary 2,136 sq ft garage with an attached RV bay, offering rare space for collector cars, RV storage, toys, or workshop needs. Star River Ranch offers lakes, a clubhouse, and pool, adjacent to one of the Treasure Valley’s most exclusive luxury enclaves with neighboring estates valued at $5M+. A rare opportunity to own a truly distinctive home where timeless luxury, privacy, and exceptional utility come together.
| Elementary School | Middle School | High School |
|---|---|---|
| Mill Creek Elementary School | Middleton Jr Middle School | Middleton High School |
| Price History | |
|---|---|
| 6/18/2026 | Listed $1,799,500 |
General Features
| Heating | Forced Air |
|---|---|
| Cooling | Central Air |
| Utilities | Sewer Connected |
| Roof | Composition |
| Appliances | Dishwasher |
| HOA Fee | 477 |
| Garage Spaces | 6 |
| Pool Features | Community |
| Construction Materials | Frame |
| Year Built | 2026 |
| Levels | One |
| Property Subtype | Single Family Residence |
| Tax Year | 2025 |
| Current Use | Single Family |
| Ownership | Fee Simple |
| Assoc Fee Paid Per | Quarterly |
| County | Canyon |
| New Construction | true |
| Property Type | Residential |
| HOA | true |
| Attached Garage | true |
| Subdivision Name | Star River Ranch |
| Garage Y/N | true |
| Status | Active |
| Directions | State St., S on Bent to River Ranch, L on Salmon Falls |
| ModificationTimestamp | 2026-06-21T06:01:32.600Z |
| High School | Middleton |
| City | Star |
| High School District | Middleton School District #134 |
| Lot Size Units | Acres |
| Lot Size Square Feet | 20908.8 |
| Carport Y/N | false |
| Listing Terms | Cash |
| Elementary School | Mill Creek |
| Land Lease Y/N | false |
| Tax Annual Amount | 244 |
| Middle/Junior High School | Middleton Jr |
| Building Area Units | Square Feet |
| Primary Bedroom Level | Main |
| Living Area Units | Square Feet |
| Standard Status | Active |
| Middle/Junior School District | Middleton School District #134 |
| Elementary School District | Middleton School District #134 |
| Legal Description | 13-4N-2W Ne Star River Ranch 1 Lt 5 Blk 3 Ls Tx 23201 |
| LeasableAreaUnits | Square Feet |
| Freehold | IDX |
Interior Features
| Interior Amenities | Bath-Master |
|---|---|
| Flooring | Tile |
| Fireplace Features | Gas |
| Air Conditioning Y/N | true |
| Heating Y/N | true |
| Fireplace Y/N | true |
| Above Grade Finished Area | 3354 |
| Total Bedrooms | 4 |
| Main Level Bedrooms | 4 |
| Main Level Bathrooms | 3 |
| Below Grade Finished Area Unit Type | Square Feet |
| LivingAreaSource | Plans |
| Below Grade Finished Area Source | Plans |
| Above Grade Finished Area Source | Plans |
| Above Grade Finished Area Unit Type | Square Feet |
| Total Baths | 4 |
| Bedroom 4 Level | Main |
| Bedroom 3 Level | Main |
| Second Bedroom Level | Main |
Exterior Features
| Fencing | Partial |
|---|---|
| Parking Features | Attached |
| Lot Features | 10000 SF - .49 AC |
| Water Source | City Service |
| Total Parking | 6 |
| Lot Size Area | 0.48 |
| Foundation Details | Crawl Space |
| Building Area Total | 3354 |
| Lot Dimensions | 215x136 |
| Lot Size Acres | 0.48 |
| Road Surface Type | Paved |
| Covered Spaces | 6 |
Amenities
- Foreclosure
- Views
- Short Sale
- New Construction
- Adult 55+
- Lease To Own
- No HOA Fees
- Furnished
- Primary On Main
- Air Conditioning
- Seller Finance
- Green
- Fixer Upper
- Horse
- Golf
- Fireplace
- Deck
- Garage
- Basement
- Pool
Property vs Single Family Average in 83669
Price
Taxes
Year Built

