
New Construction - Primary on Main
Address
601 Sw Mendenhall St 18/6, Mountain Home, ID
Price
$ 359,335
Property Attributes
- MLS#98997975
- TypeSingle Family
- Listing Status Pending
- CountyElmore
- CityMountain Home
- NeighborhoodFall Creek
- Zip83647
- Style
- Year Built2026
- Price$ 359,335
- Bedrooms3
- Full Bathrooms2
- Half Bathrooms0
- Sqr Footage1201
- Lot Size0.14 Acres
Data Source:
Intermountain MLS (IMLS)
Property Description
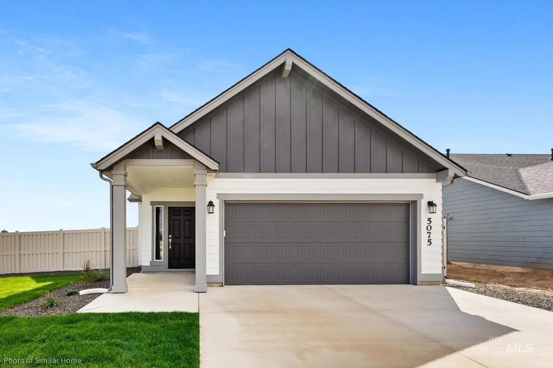
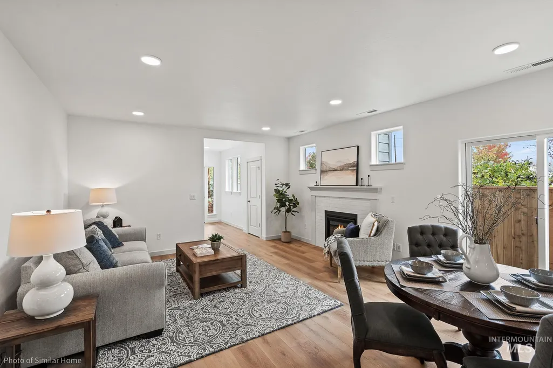
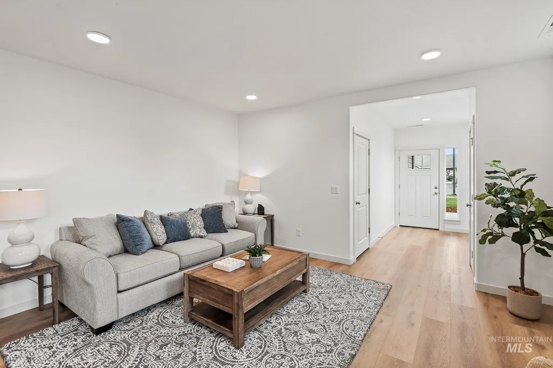
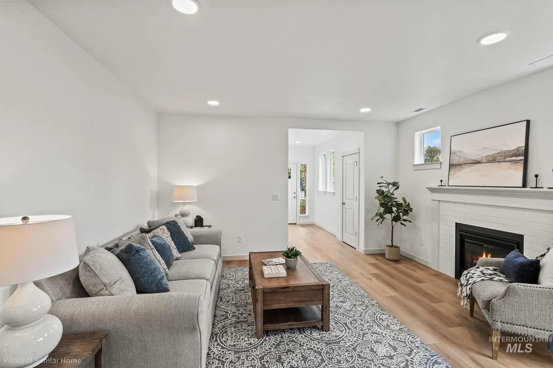
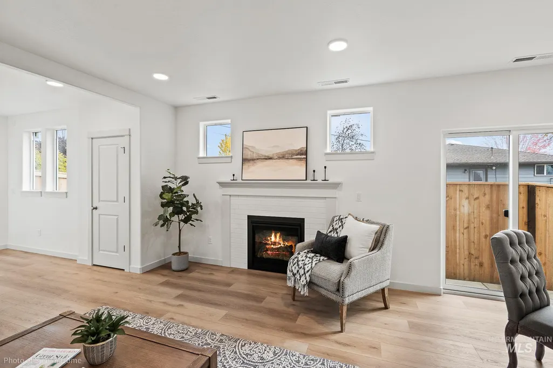
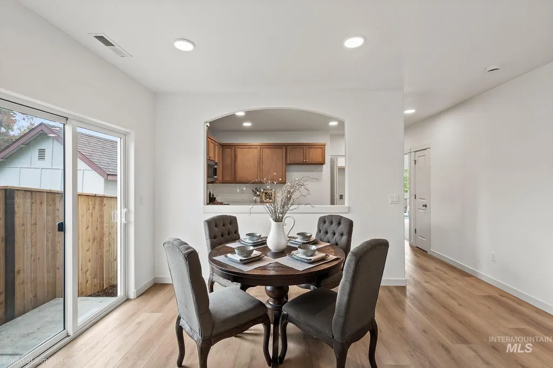
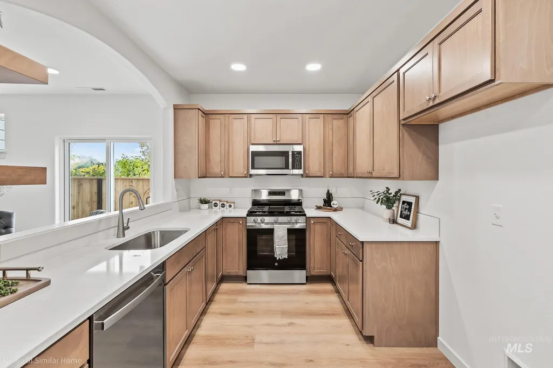
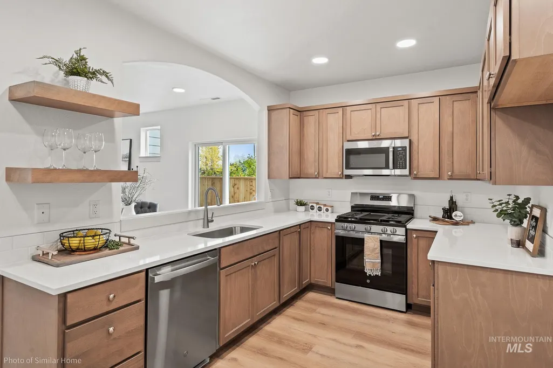
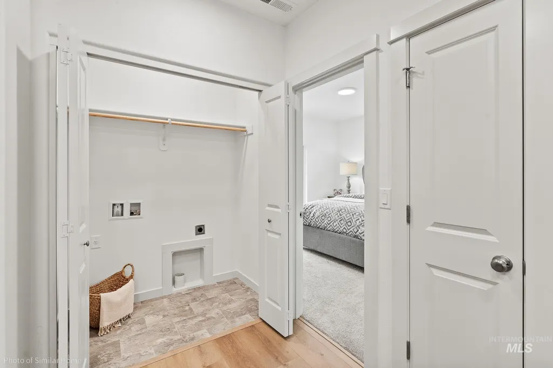
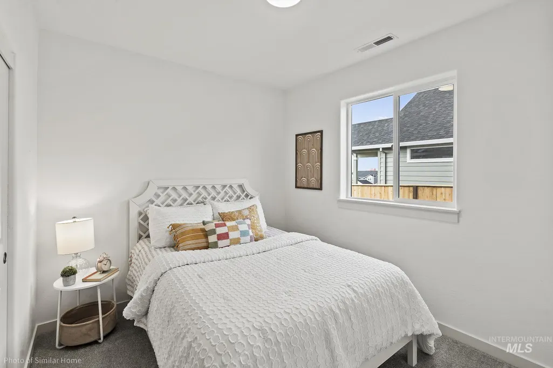
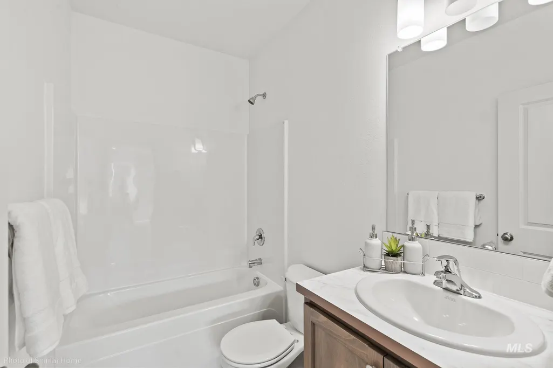
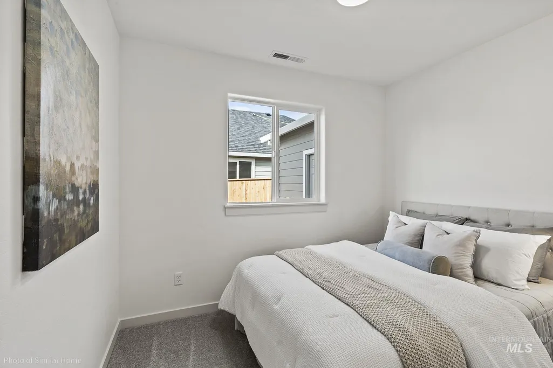
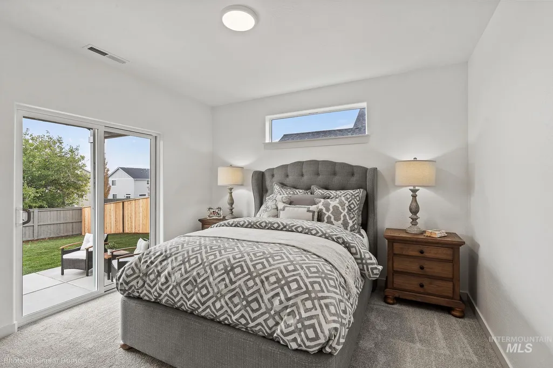
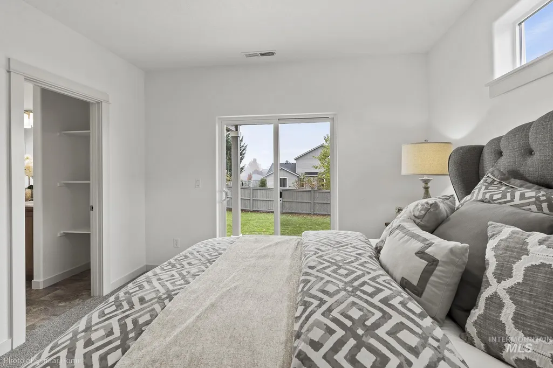
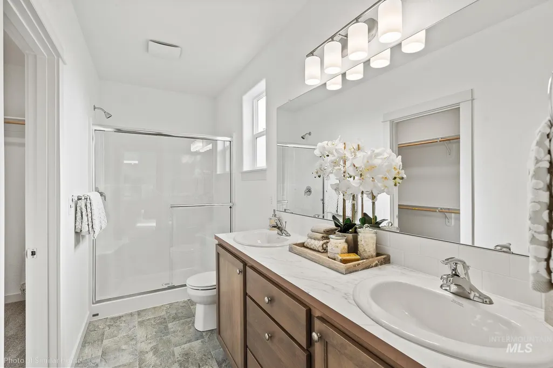
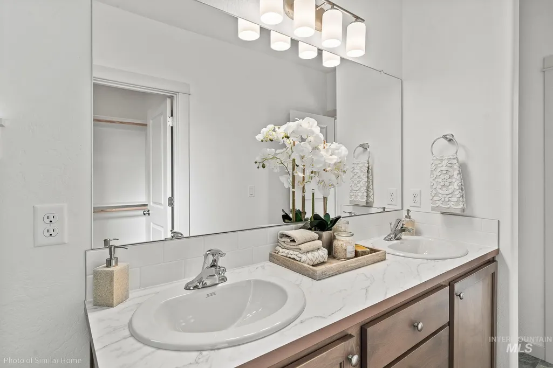
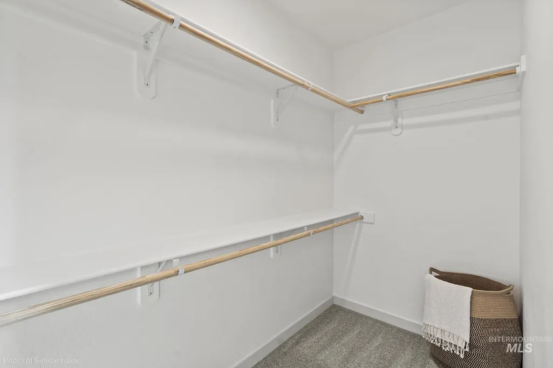
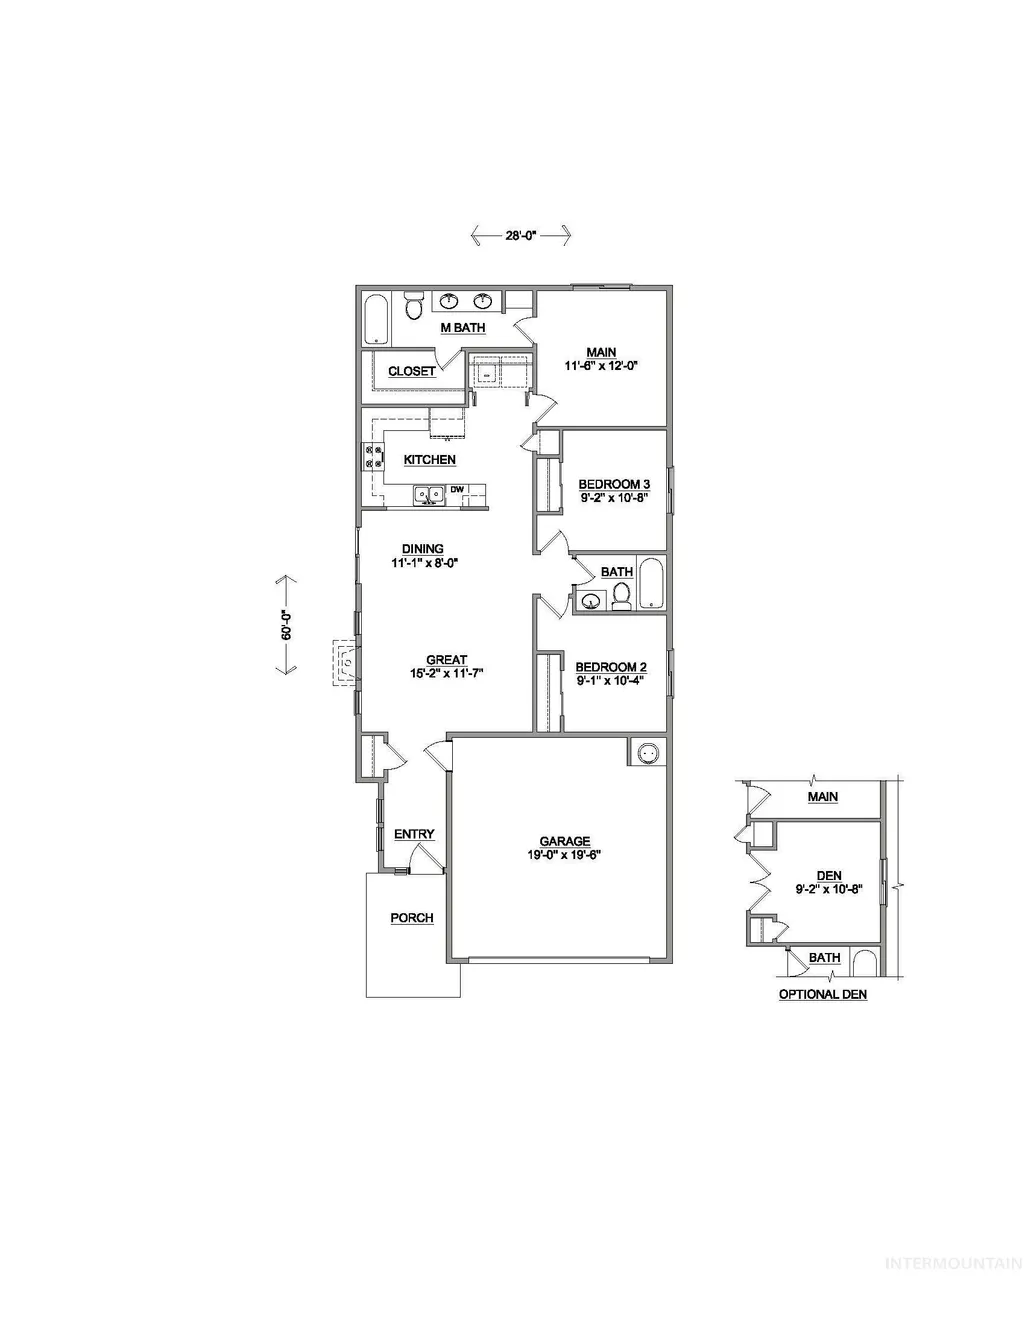
The Canyon makes every bit of its 1,201 square feet count, delivering comfort and functionality in an affordable single-level design. 9ft ceilings throughout the home create an open feel.The spacious living room flows into the dining area, with a slider that opens to a private patio—perfect for entertaining or relaxing at home. The kitchen is efficiently planned with granite countertops, floating shelves, and cupboard storage. The expansive main suite features storage shelving, dual vanities, and a walk-in closet. Two sizeable bedrooms, one with the option to convert into a den, share a full bath. With its smart use of space, flexible design options, and budget-friendly appeal, it’s no surprise that The Canyon is one of our most popular homes. Homes come FULLY LANDSCAPED. ** Limited Time Savings! – Get up to $22,500 on presale homes to use YOUR WAY. Offer ends 08/15/26. Contact us to learn more.**
| Elementary School | Middle School | High School |
|---|---|---|
| West - Mtn Home Elementary School | Hacker Middle Middle School | Mountain Home High School |
| Price History | |
|---|---|
| 8/20/2026 | Listed $359,335 |
General Features
| Heating | Ceiling |
|---|---|
| Utilities | Sewer Connected |
| Appliances | Gas Water Heater |
| HOA Fee | 650 |
| Garage Spaces | 2 |
| Construction Materials | Insulation |
| Year Built | 2026 |
| Levels | One |
| Unit Number | 18/6 |
| Property Subtype | Single Family Residence |
| Tax Year | 2025 |
| Current Use | Single Family |
| Ownership | Fee Simple |
| Assoc Fee Paid Per | Annually |
| County | Elmore |
| New Construction | true |
| Property Type | Residential |
| HOA | true |
| Attached Garage | true |
| Subdivision Name | Fall Creek |
| Garage Y/N | true |
| Status | Pending |
| Directions | Continue onto W. 6th St/Airbase Rd. Turn left onto S. 5th W St./Vera Rd. S. Turn left onto SW Raelynn St. |
| ModificationTimestamp | 2026-08-20T00:29:53.100Z |
| High School | Mountain Home |
| City | Mountain Home |
| High School District | Mountain Home School District #193 |
| Lot Size Units | Acres |
| Lot Size Square Feet | 6098.4 |
| Carport Y/N | false |
| Listing Terms | Cash |
| Elementary School | West - Mtn Home |
| Land Lease Y/N | false |
| Tax Annual Amount | 0.89 |
| Middle/Junior High School | Hacker Middle |
| Building Area Units | Square Feet |
| Primary Bedroom Level | Main |
| Living Area Units | Square Feet |
| Standard Status | Pending |
| Middle/Junior School District | Mountain Home School District #193 |
| Elementary School District | Mountain Home School District #193 |
| Legal Description | Lot ___, Block ___, Fall Creek Subdivision No. 01, Elmore County, Idaho. |
| LeasableAreaUnits | Square Feet |
| Freehold | IDX |
Interior Features
| Interior Amenities | Bath-Master |
|---|---|
| Flooring | Tile |
| Kitchen Level | Main |
| Air Conditioning Y/N | false |
| Heating Y/N | true |
| Fireplace Y/N | false |
| Above Grade Finished Area | 1201 |
| Total Bedrooms | 3 |
| Main Level Bedrooms | 3 |
| Main Level Bathrooms | 2 |
| Below Grade Finished Area Unit Type | Square Feet |
| LivingAreaSource | Plans |
| Below Grade Finished Area Source | Plans |
| Above Grade Finished Area Source | Plans |
| Above Grade Finished Area Unit Type | Square Feet |
| Total Baths | 2 |
| Primary on Main | 90 |
| Second Bedroom Length | 9 |
| Second Bedroom Width | 10 |
| Bedroom 3 Area | 99 |
| Bedroom 3 Length | 9 |
| Bedroom 3 Width | 11 |
| Dining Room Area | 11 |
| Dining Room Width | 8 |
| Family Room Area | 180 |
| Family Room Length | 15 |
| Primary Bedroom Area | 132 |
| Primary Bedroom Length | 11 |
| Primary Bedroom Width | 12 |
| Family Room Width | 12 |
| Family Room Level | Main |
| Dining Room Level | Main |
| Dining Room Area | 88 |
| Bedroom 3 Level | Main |
| Second Bedroom Level | Main |
Exterior Features
| Parking Features | Attached |
|---|---|
| Lot Features | Standard Lot 6000-9999 SF |
| Water Source | City Service |
| Total Parking | 2 |
| Lot Size Area | 0.14 |
| Foundation Details | Crawl Space |
| Building Area Total | 1201 |
| Lot Dimensions | 100x63.12 |
| Lot Size Acres | 0.14 |
| Other Parking | Garage: 19x24,Garage Door: 16x8 |
| Covered Spaces | 2 |
| Road Frontage Type | Public Road |
Amenities
- Foreclosure
- Views
- Short Sale
- New Construction
- Adult 55+
- Lease To Own
- No HOA Fees
- Furnished
- Primary On Main
- Air Conditioning
- Seller Finance
- Green
- Fixer Upper
- Horse
- Golf
- Fireplace
- Deck
- Garage
- Basement
- Pool
Property vs Single Family Average in 83647
Price
Year Built

