
New Construction - Primary on Main
Address
Tbd Sw Mendenhall St Darrington, Mountain Home, ID
Price
$ 337,990
Property Attributes
- MLS#98993652
- TypeSingle Family
- Listing Status Active
- CountyElmore
- CityMountain Home
- NeighborhoodFall Creek
- Zip83647
- Style
- Year Built2026
- Price$ 337,990
- Bedrooms3
- Full Bathrooms3
- Half Bathrooms0
- Sqr Footage1395
- Lot Size0.12 Acres
Data Source:
Intermountain MLS (IMLS)
Property Description
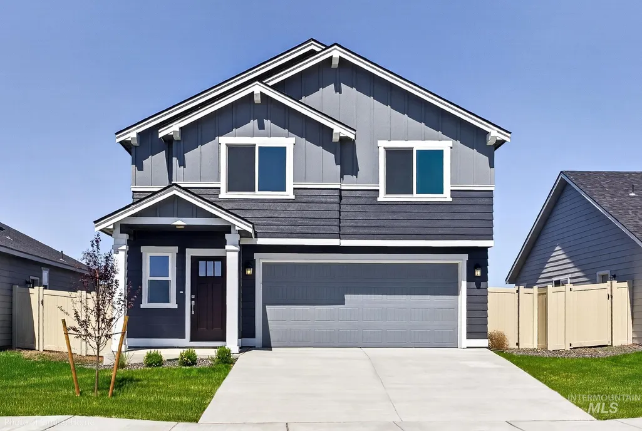
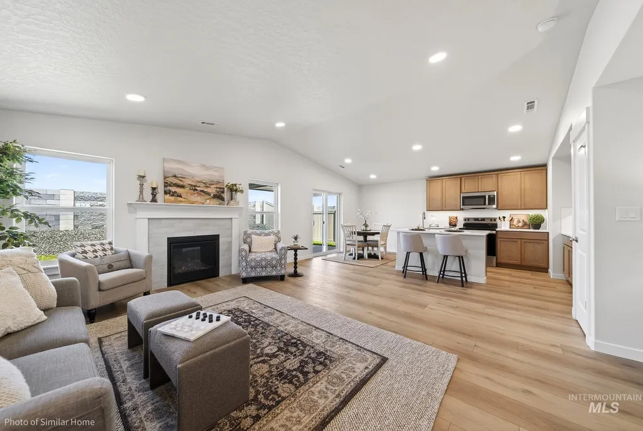
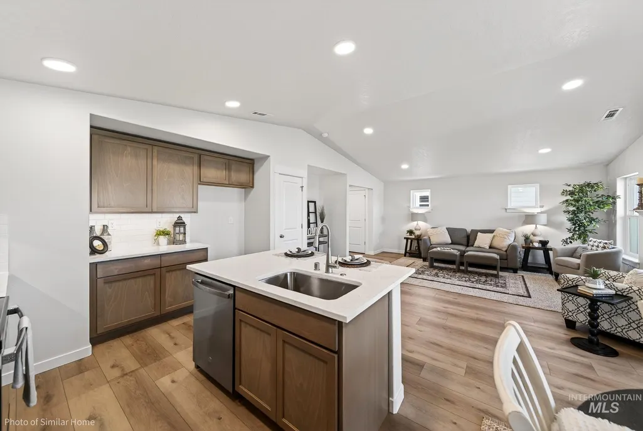
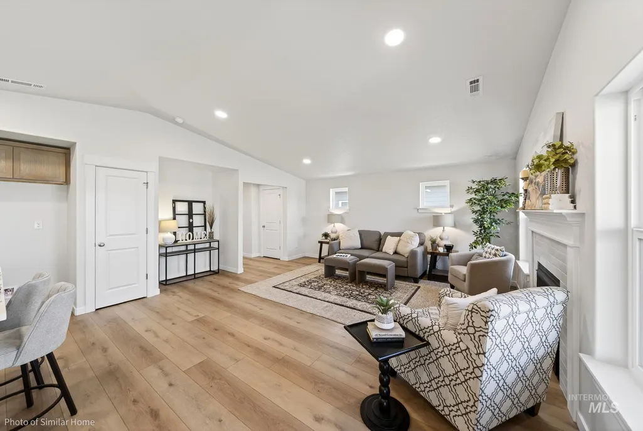
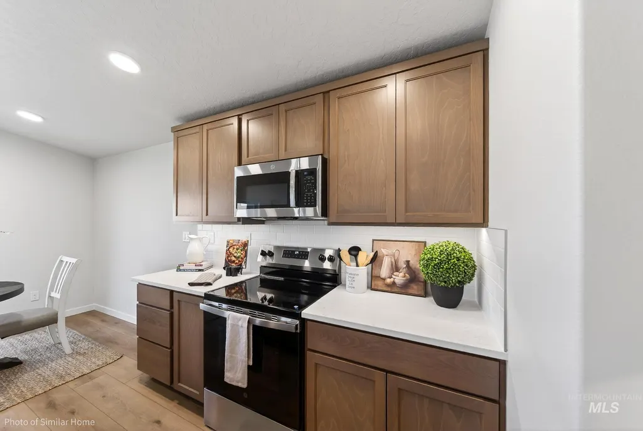
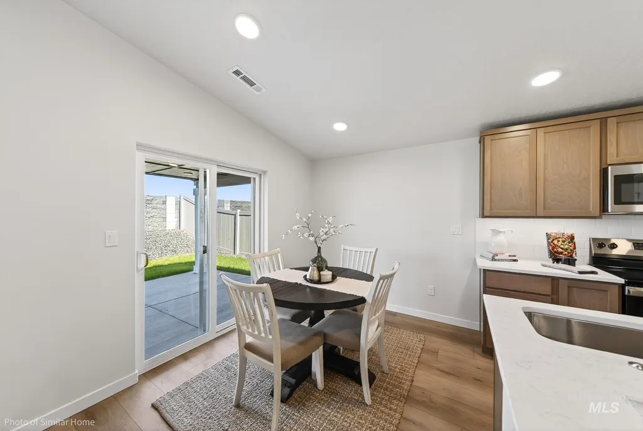
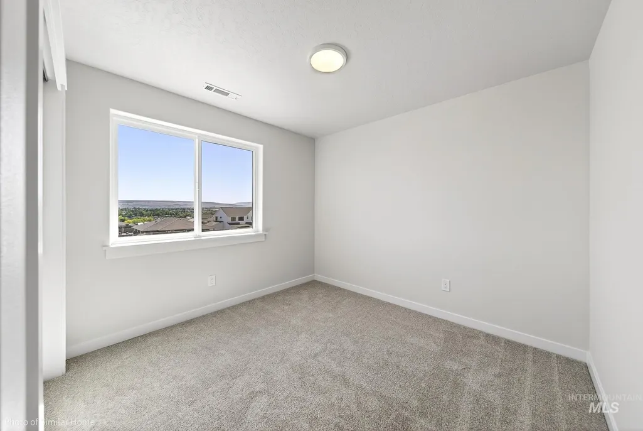
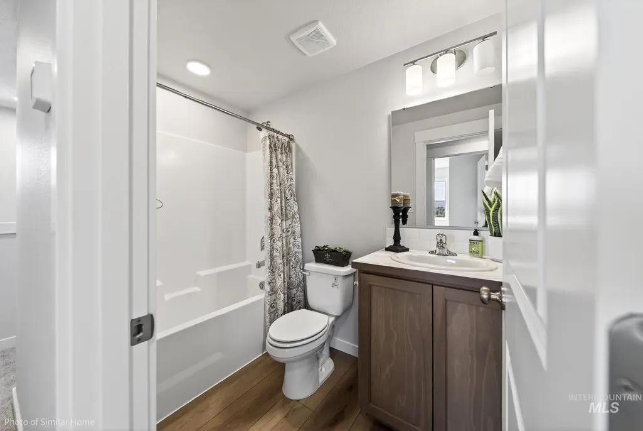
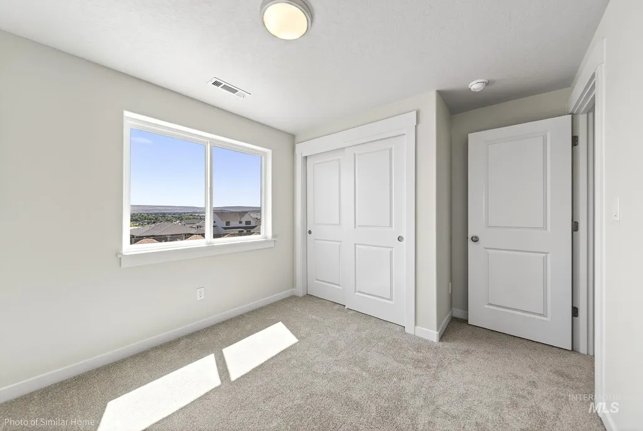
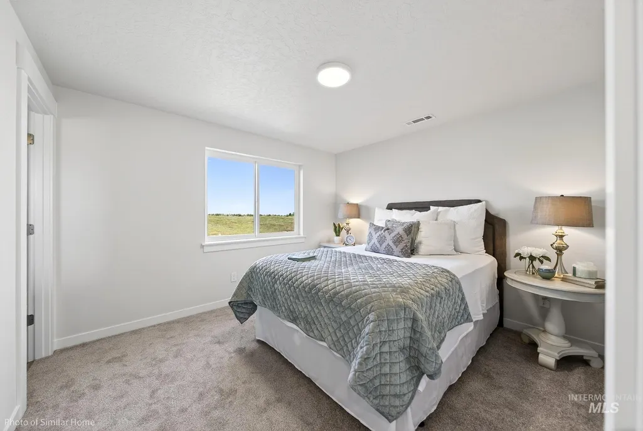
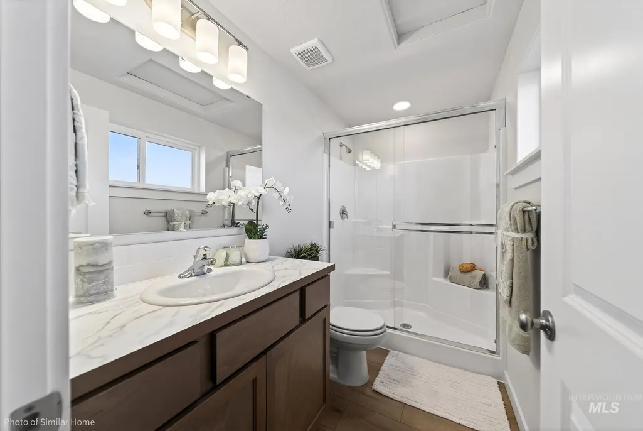
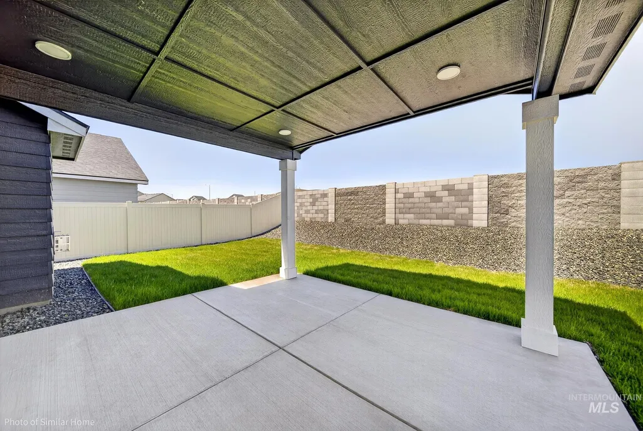
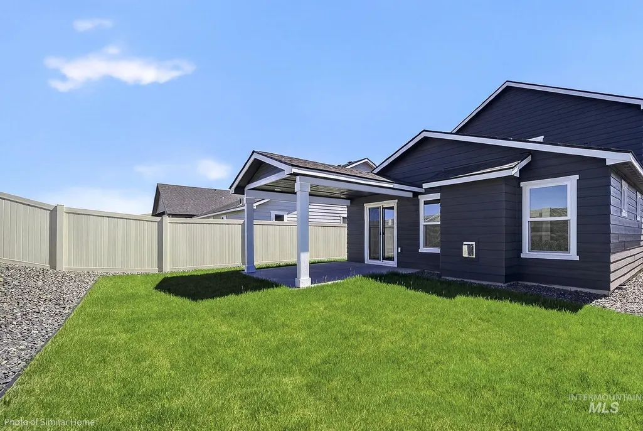
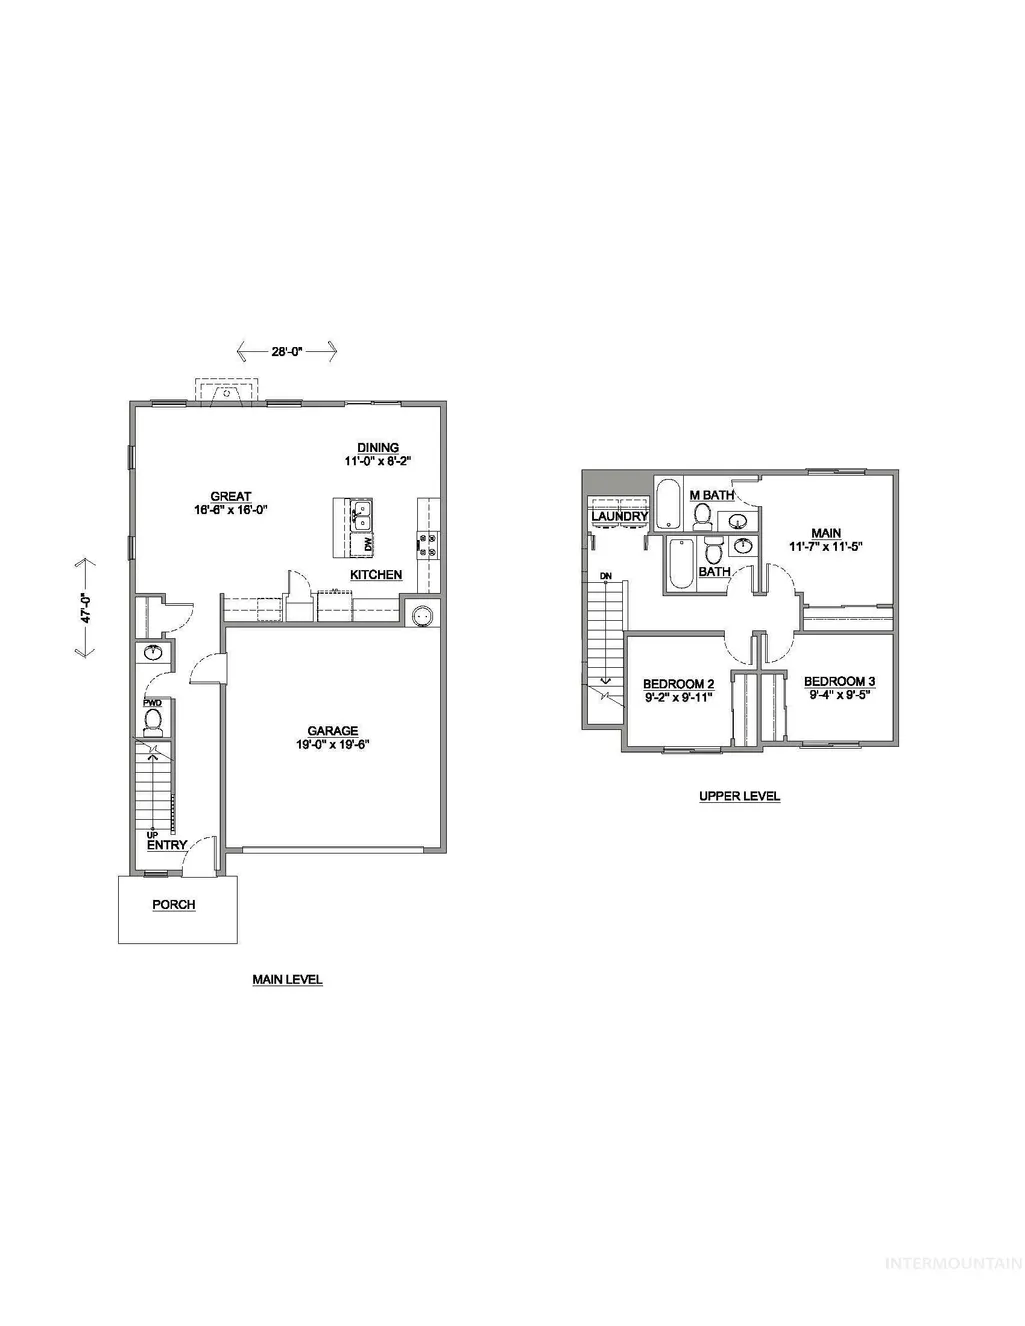
The Darrington offers a thoughtfully designed two-story layout that blends style, space, and everyday functionality. Downstairs, you’re welcomed by tall, vaulted ceilings that create an open and airy feel throughout the main living areas. The spacious living room flows seamlessly into the dining area, where a slider opens to the backyard with the option to add a covered patio—perfect for outdoor entertaining. Personalize your space even further with the option to add a cozy fireplace, a beverage bar, or work desk off the main living area. The kitchen features beautiful granite countertops and ample cabinetry. A convenient half bath is also located on the main level for guests. Upstairs, you’ll find a well-designed layout with the laundry room conveniently located near all bedrooms. The private primary suite offers a en-suite full bath and a comfortable retreat, while two additional bedrooms share a full bathroom. Homes come FULLY LANDSCAPED. ** Limited Time Savings! – Get up to $22,500 on presale homes to use YOUR WAY. Offer ends 08/15/26. Contact us to learn more.**
| Elementary School | Middle School | High School |
|---|---|---|
| West - Mtn Home Elementary School | Hacker Middle Middle School | Mountain Home High School |
| Price History | |
|---|---|
| 7/11/2026 | Listed $337,990 |
General Features
| Heating | Ceiling |
|---|---|
| Utilities | Sewer Connected |
| Appliances | Gas Water Heater |
| HOA Fee | 650 |
| Garage Spaces | 2 |
| Construction Materials | Insulation |
| Year Built | 2026 |
| Levels | Two |
| Unit Number | Darrington |
| Property Subtype | Single Family Residence |
| Tax Year | 2025 |
| Current Use | Single Family |
| Ownership | Fee Simple |
| Assoc Fee Paid Per | Annually |
| County | Elmore |
| New Construction | true |
| Property Type | Residential |
| HOA | true |
| Attached Garage | true |
| Subdivision Name | Fall Creek |
| Garage Y/N | true |
| Status | Active |
| Directions | Continue onto W. 6th St/Airbase Rd. Turn left onto S. 5th W St./Vera Rd. S. Turn left onto SW Raelynn St. |
| ModificationTimestamp | 2026-08-02T19:46:04.500Z |
| High School | Mountain Home |
| City | Mountain Home |
| High School District | Mountain Home School District #193 |
| Lot Size Units | Acres |
| Lot Size Square Feet | 5227.2 |
| Carport Y/N | false |
| Listing Terms | Cash |
| Elementary School | West - Mtn Home |
| Land Lease Y/N | false |
| Tax Annual Amount | 0.89 |
| Middle/Junior High School | Hacker Middle |
| Building Area Units | Square Feet |
| Primary Bedroom Level | Main |
| Living Area Units | Square Feet |
| Standard Status | Active |
| Middle/Junior School District | Mountain Home School District #193 |
| Elementary School District | Mountain Home School District #193 |
| Legal Description | Lot ___, Block ___, Fall Creek Subdivision No. 01, Elmore County, Idaho. |
| LeasableAreaUnits | Square Feet |
| Freehold | IDX |
Interior Features
| Interior Amenities | Bath-Master |
|---|---|
| Flooring | Tile |
| Kitchen Level | Main |
| Air Conditioning Y/N | false |
| Heating Y/N | true |
| Fireplace Y/N | false |
| Above Grade Finished Area | 1395 |
| Total Bedrooms | 3 |
| Below Grade Finished Area Unit Type | Square Feet |
| LivingAreaSource | Plans |
| Below Grade Finished Area Source | Plans |
| Above Grade Finished Area Source | Plans |
| Above Grade Finished Area Unit Type | Square Feet |
| Total Baths | 3 |
| Primary on Main | 90 |
| Second Bedroom Length | 9 |
| Second Bedroom Width | 10 |
| Bedroom 3 Area | 90 |
| Bedroom 3 Length | 9 |
| Bedroom 3 Width | 10 |
| Primary Bedroom Area | 132 |
| Primary Bedroom Length | 12 |
| Primary Bedroom Width | 11 |
| Bedroom 3 Level | Upper |
| Second Bedroom Level | Upper |
Exterior Features
| Parking Features | Attached |
|---|---|
| Lot Features | Sm Lot 5999 SF |
| Water Source | City Service |
| Total Parking | 2 |
| Lot Size Area | 0.12 |
| Foundation Details | Crawl Space |
| Building Area Total | 1395 |
| Lot Dimensions | 100x52 |
| Lot Size Acres | 0.12 |
| Other Parking | Garage: 19x20,Garage Door: 16x7 |
| Covered Spaces | 2 |
| Road Frontage Type | Public Road |
Amenities
- Foreclosure
- Views
- Short Sale
- New Construction
- Adult 55+
- Lease To Own
- No HOA Fees
- Furnished
- Primary On Main
- Air Conditioning
- Seller Finance
- Green
- Fixer Upper
- Horse
- Golf
- Fireplace
- Deck
- Garage
- Basement
- Pool
Property vs Single Family Average in 83647
Price
Year Built

