
Address
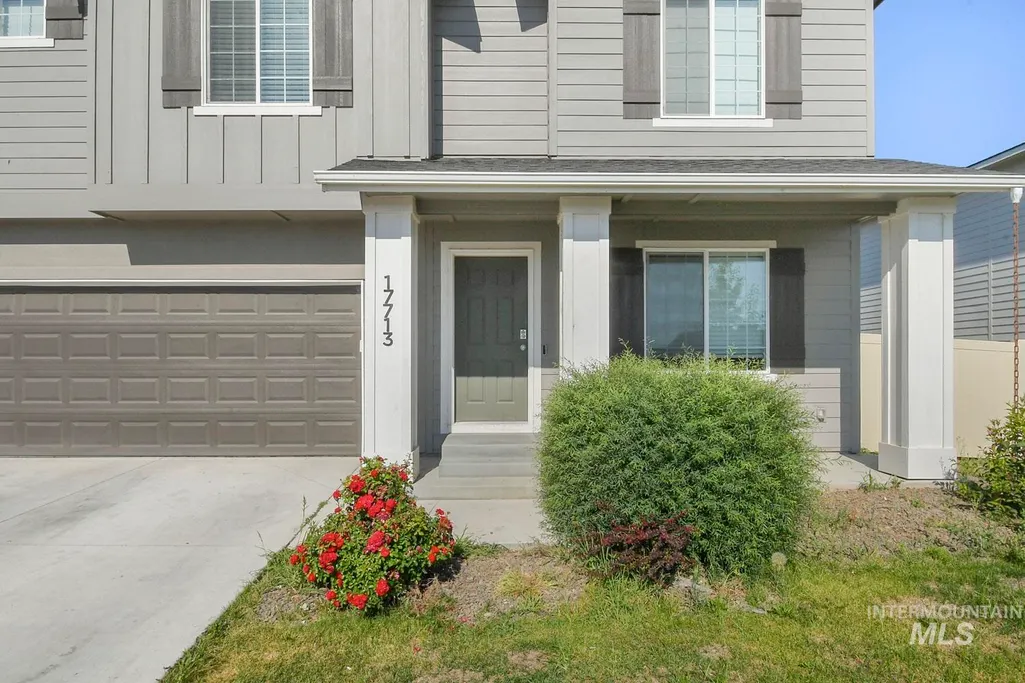
17713 N Onaway Ave, Nampa, ID
Price
$ 499,900
Property Attributes
- MLS#98993995
- TypeSingle Family
- Listing Status Active
- CountyCanyon
- CityNampa
- NeighborhoodFall Creek
- Zip83687
- Style
- Year Built2021
- Taxes$ 3615
- Price$ 499,900
- Bedrooms4
- Full Bathrooms3
- Half Bathrooms0
- Sqr Footage2610
- Lot Size0.19 Acres
Data Source:
Intermountain MLS (IMLS)
Property Description
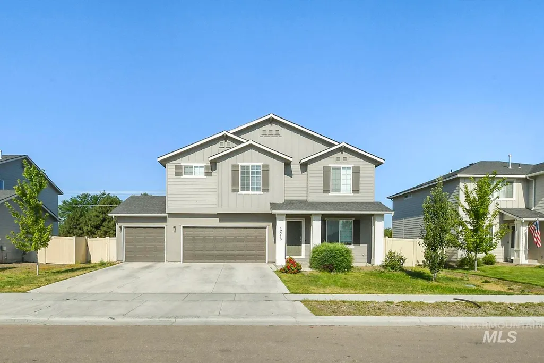
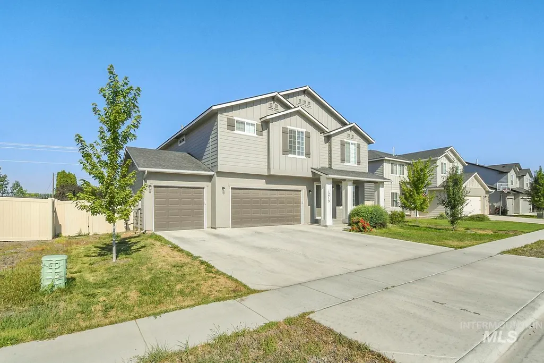
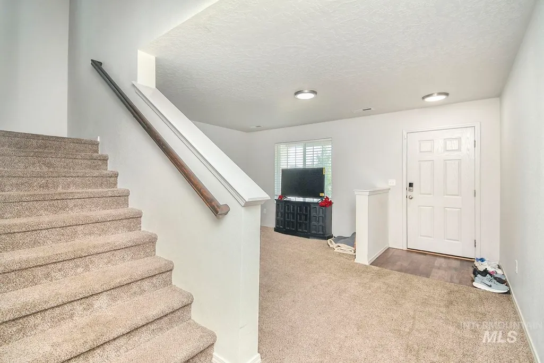
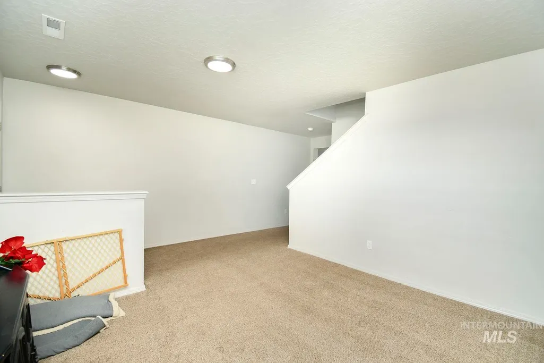
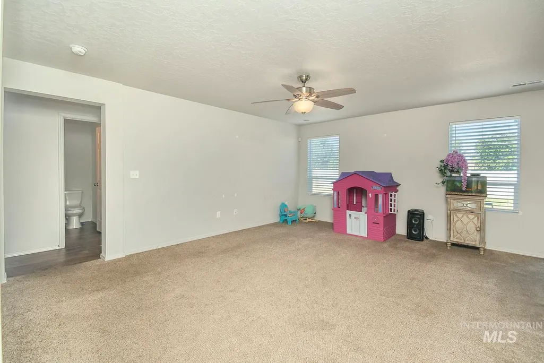
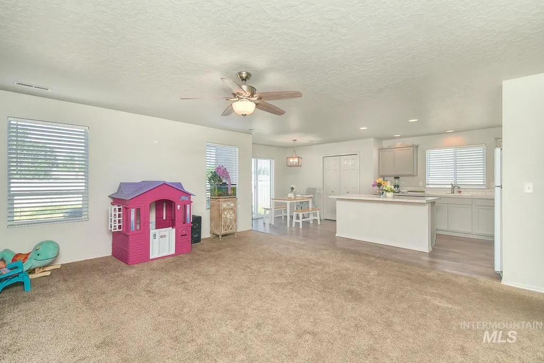
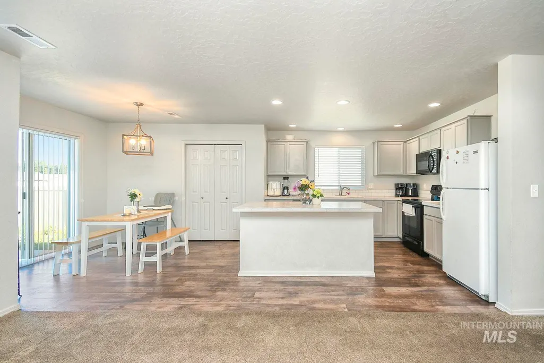
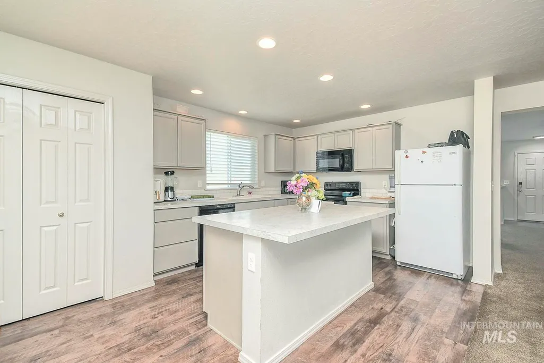
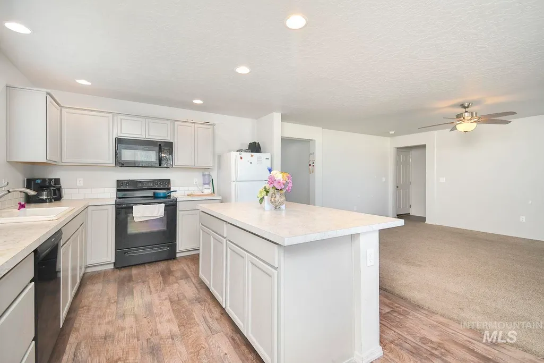
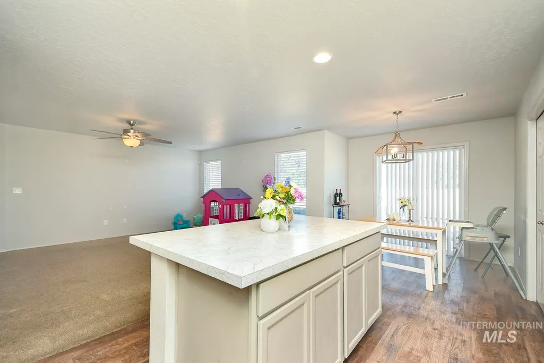
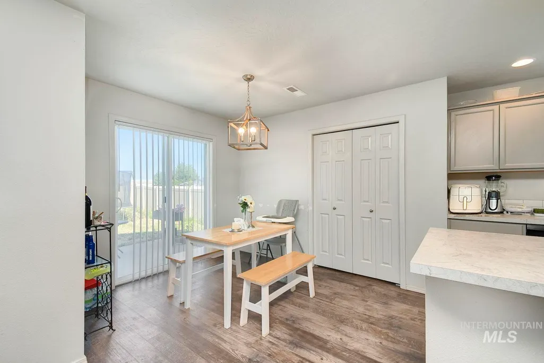
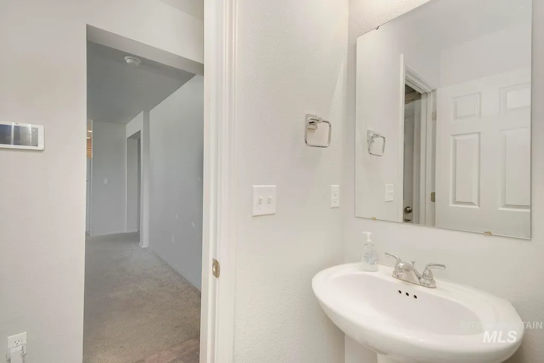
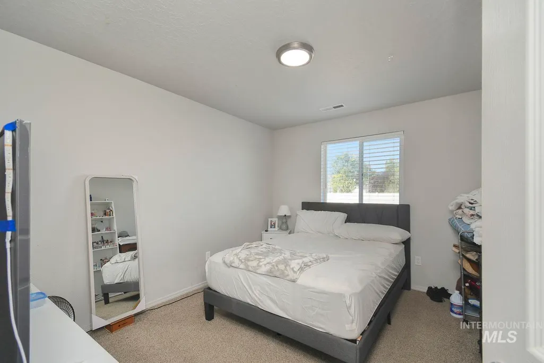
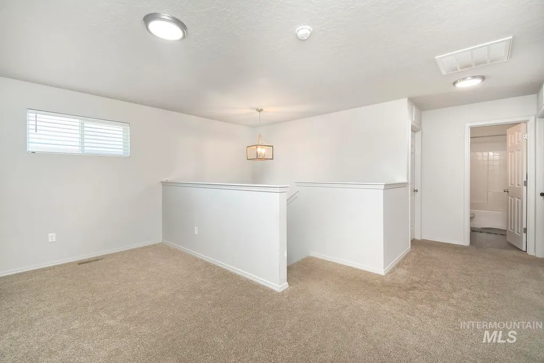
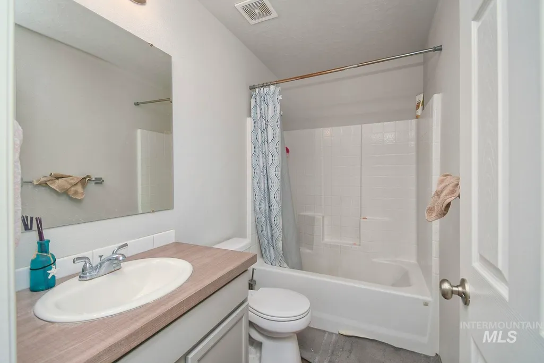
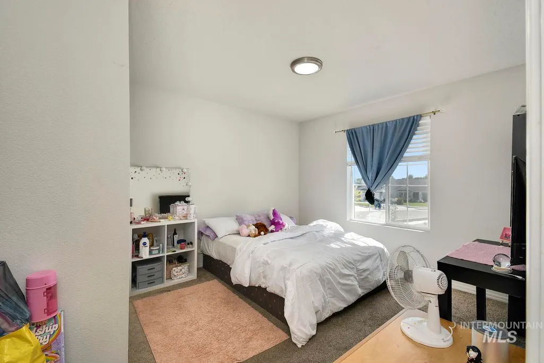
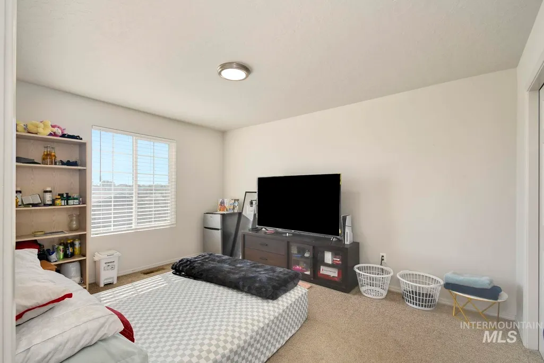
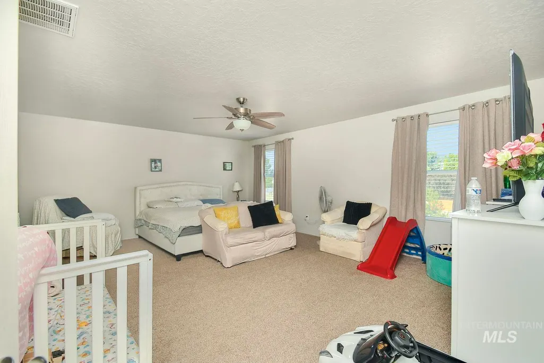

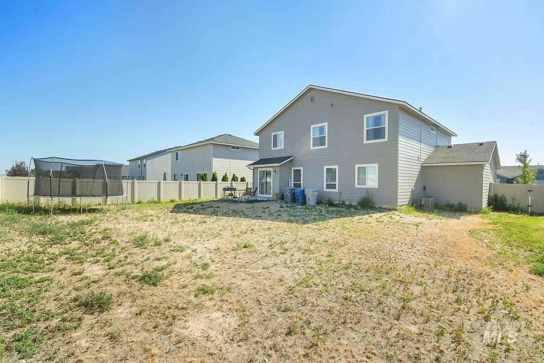
Welcome to this meticulously maintained, move-in-ready home built in 2021! Conveniently located near freeway access, schools, shopping, parks, and a hospital, this home offers both comfort and convenience. The main level features a versatile office or bonus room that can also be used as a bedroom. Upstairs, you’ll find four bedrooms, including a spacious primary suite, along with a loft that provides additional flexible living space. The inviting family and living rooms are perfect for relaxing or entertaining. Enjoy the 3 garage garage and a spacious backyard with no rear neighbors! This beautiful home truly has it all—schedule your showing today!
| Elementary School | Middle School | High School |
|---|---|---|
| Desert Springs Elementary School | Sage Valley Middle School | Ridgevue High School |
| Price History | |
|---|---|
| 7/15/2026 | Listed $499,900 |
General Features
| Heating | Forced Air |
|---|---|
| Cooling | Central Air |
| Utilities | Sewer Connected |
| Roof | Composition |
| Appliances | Gas Water Heater |
| HOA Fee | 300 |
| Garage Spaces | 3 |
| Construction Materials | Frame |
| Year Built | 2021 |
| Levels | Two |
| Property Subtype | Single Family Residence |
| Tax Year | 2025 |
| Current Use | Single Family |
| Ownership | Fee Simple |
| Assoc Fee Paid Per | Annually |
| County | Canyon |
| Property Type | Residential |
| HOA | true |
| Attached Garage | true |
| Subdivision Name | Fall Creek |
| Garage Y/N | true |
| Status | Active |
| Directions | Ustick and Madison, E on Fall Creek, L on N. Onaway |
| ModificationTimestamp | 2026-07-18T06:01:34.900Z |
| High School | Ridgevue |
| City | Nampa |
| High School District | Vallivue School District #139 |
| Lot Size Units | Acres |
| Lot Size Square Feet | 8276.4 |
| Carport Y/N | false |
| Listing Terms | Cash |
| Elementary School | Desert Springs |
| Land Lease Y/N | false |
| Tax Annual Amount | 3615.98 |
| Middle/Junior High School | Sage Valley |
| Building Area Units | Square Feet |
| Primary Bedroom Level | Upper |
| Living Area Units | Square Feet |
| Standard Status | Active |
| Middle/Junior School District | Vallivue School District #139 |
| Elementary School District | Vallivue School District #139 |
| Legal Description | Lot 4 Block 14 Fall Creek Phase 4 |
| LeasableAreaUnits | Square Feet |
| Freehold | IDX |
Interior Features
| Interior Amenities | Bath-Master |
|---|---|
| Flooring | Carpet |
| Kitchen Level | Main |
| Air Conditioning Y/N | true |
| Heating Y/N | true |
| Fireplace Y/N | false |
| Above Grade Finished Area | 2610 |
| Total Bedrooms | 4 |
| Living Room Level | Main |
| Below Grade Finished Area Unit Type | Square Feet |
| LivingAreaSource | Public Records |
| Below Grade Finished Area Source | Public Records |
| Above Grade Finished Area Source | Public Records |
| Above Grade Finished Area Unit Type | Square Feet |
| Total Baths | 3 |
| Kitchen Area | 132 |
| Kitchen Length | 11 |
| Kitchen Width | 12 |
| Primary on Main | 154 |
| Second Bedroom Length | 14 |
| Second Bedroom Width | 11 |
| Bedroom 3 Area | 132 |
| Bedroom 3 Length | 12 |
| Bedroom 3 Width | 11 |
| Bedroom 4 Area | 165 |
| Bedroom 4 Length | 15 |
| Bedroom 4 Width | 11 |
| Living Room Area | 221 |
| Living Room Length | 13 |
| Living Room Width | 17 |
| Primary Bedroom Area | 336 |
| Primary Bedroom Length | 21 |
| Primary Bedroom Width | 16 |
| Family Room Level | Main |
| Bedroom 4 Level | Upper |
| Bedroom 3 Level | Upper |
| Second Bedroom Level | Upper |
Exterior Features
| Fencing | Full |
|---|---|
| Parking Features | Attached |
| Lot Features | Standard Lot 6000-9999 SF |
| Water Source | City Service |
| Total Parking | 3 |
| Lot Size Area | 0.19 |
| Foundation Details | Crawl Space |
| Building Area Total | 2610 |
| Lot Dimensions | 117x70 |
| Lot Size Acres | 0.19 |
| Covered Spaces | 3 |
| Road Frontage Type | Public Road |
Amenities
- Foreclosure
- Views
- Short Sale
- New Construction
- Adult 55+
- Lease To Own
- No HOA Fees
- Furnished
- Primary On Main
- Air Conditioning
- Seller Finance
- Green
- Fixer Upper
- Horse
- Golf
- Fireplace
- Deck
- Garage
- Basement
- Pool
Property vs Single Family Average in 83687
Price
Taxes
Year Built

