
Primary on Main
Address
911 Jonathan St, Fruitland, ID
Price
$ 329,900
Property Attributes
- MLS#98997848
- TypeSingle Family
- Listing Status Pending
- CountyPayette
- CityFruitland
- NeighborhoodApplewood
- Zip83619
- Style
- Year Built1996
- Taxes$ 1214
- Price$ 329,900
- Bedrooms3
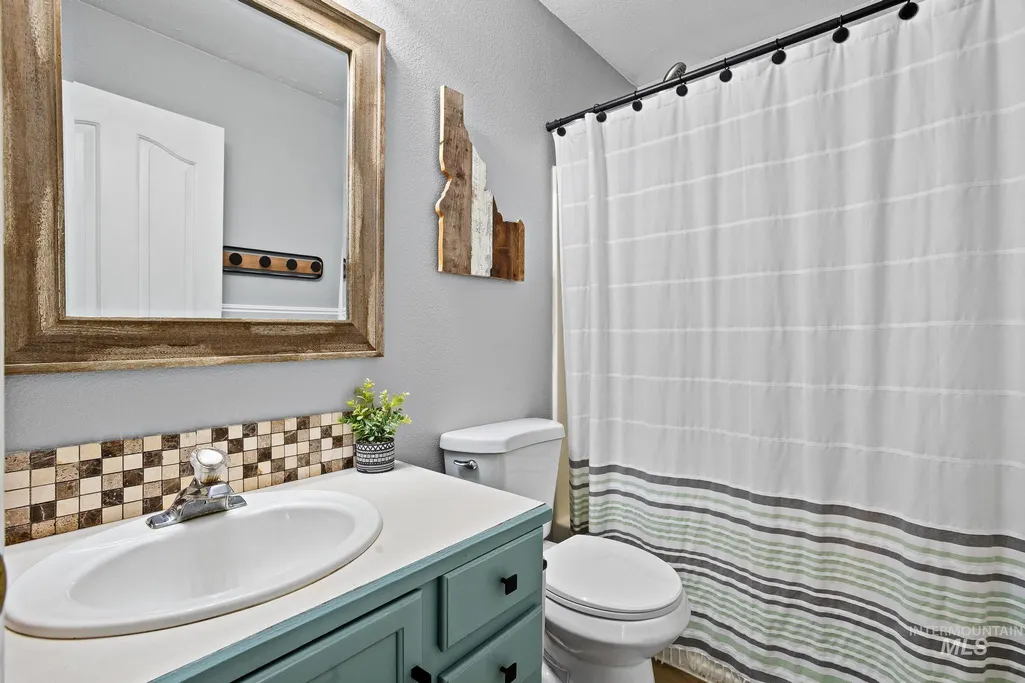
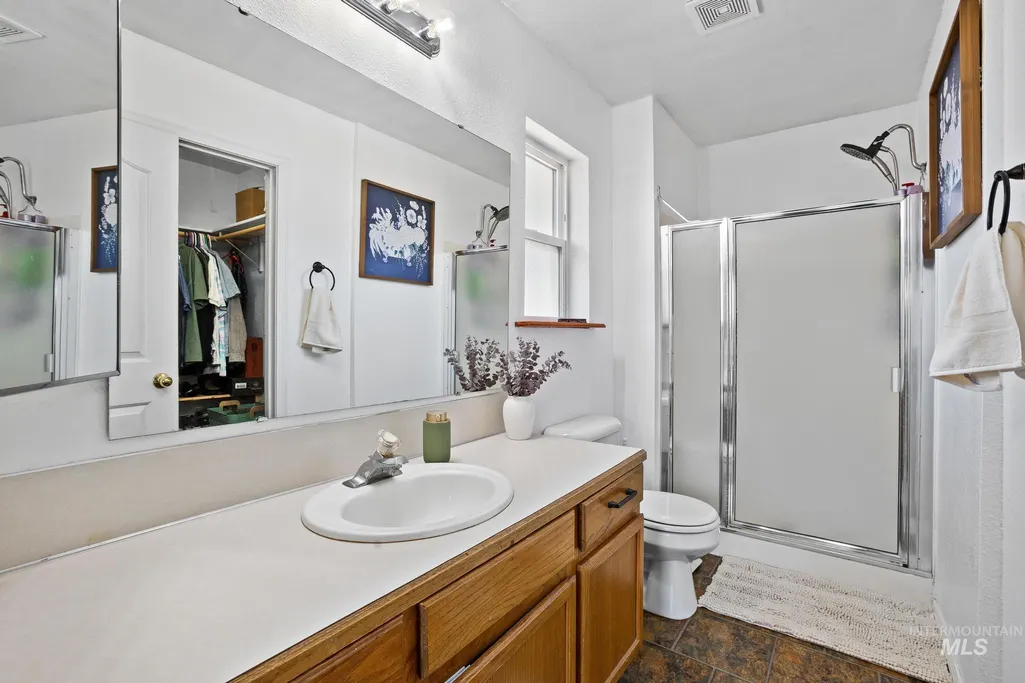
- Full Bathrooms2
- Half Bathrooms0
- Sqr Footage1322
- Lot Size0.187 Acres
Data Source:
Intermountain MLS (IMLS)
Property Description
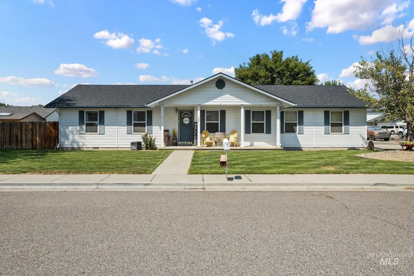
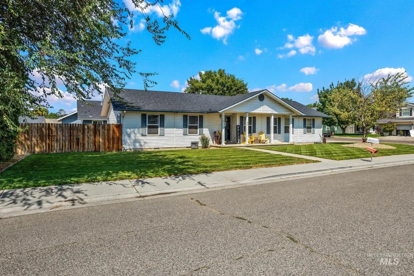
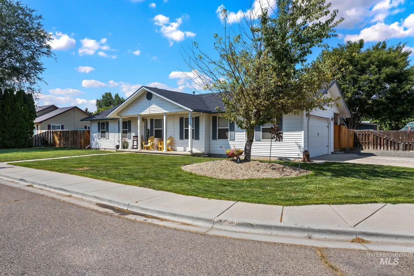
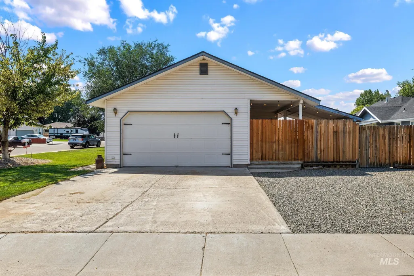
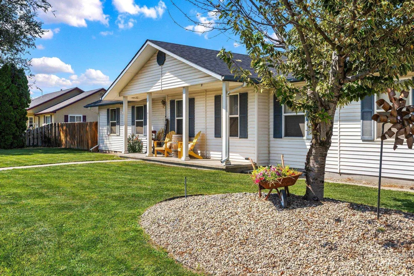
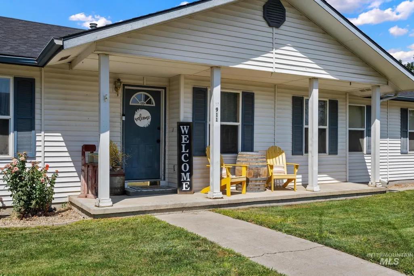
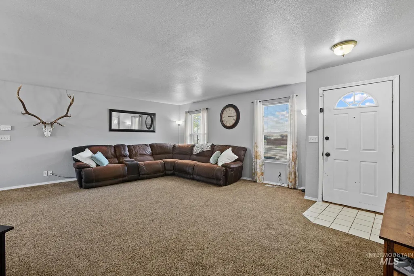
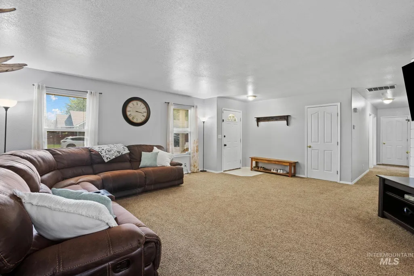
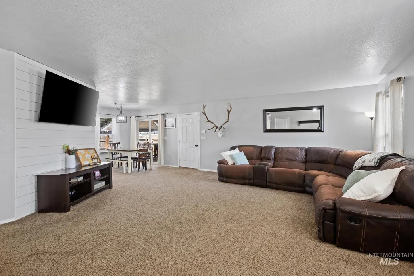
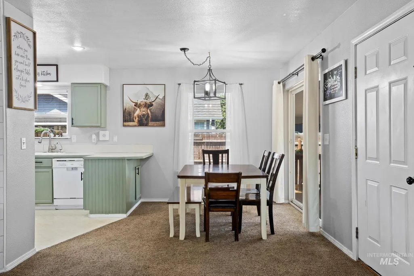
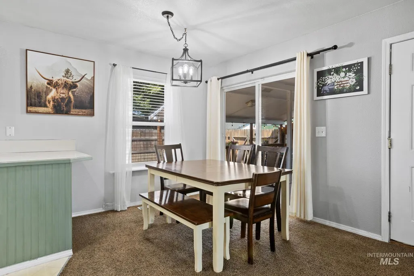
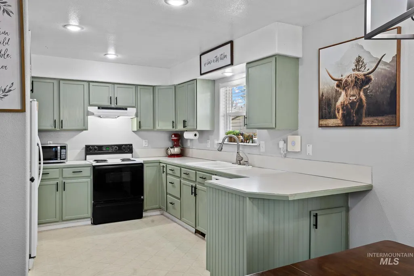
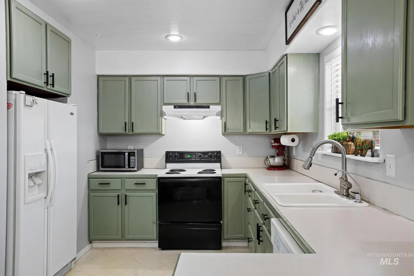
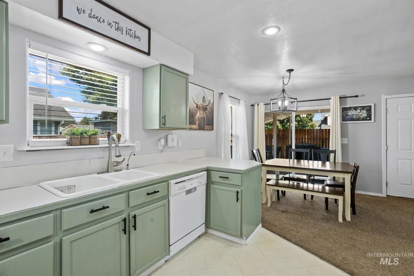
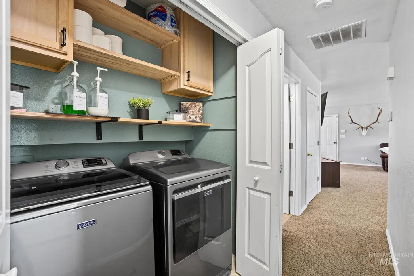
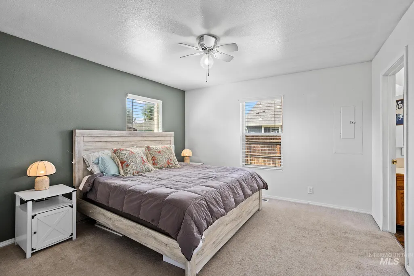
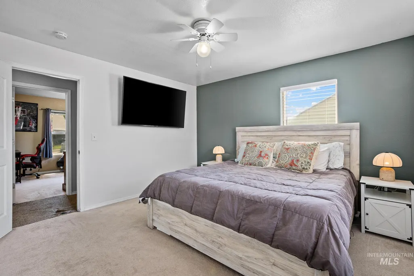
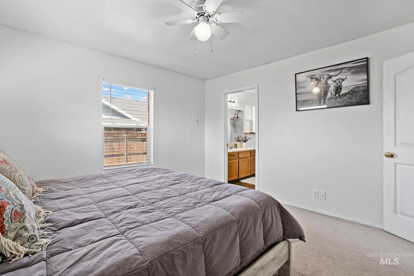
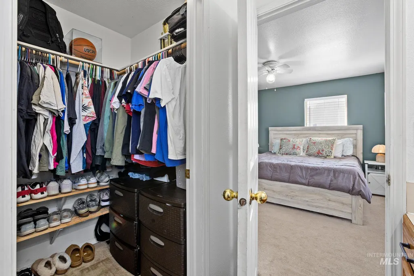
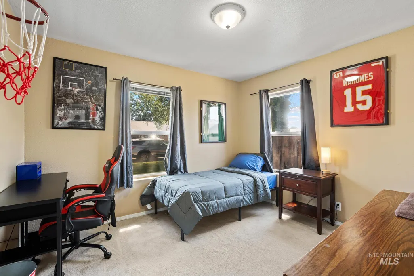
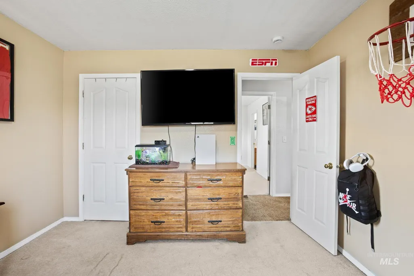
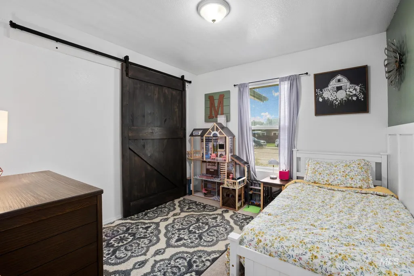
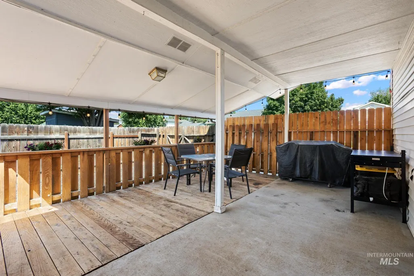
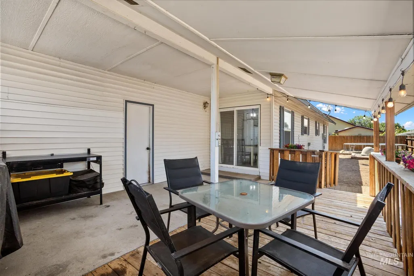
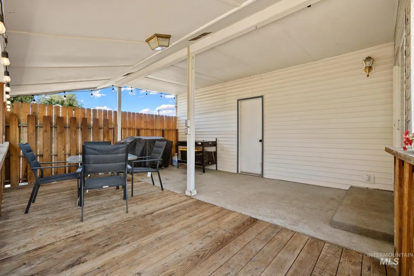
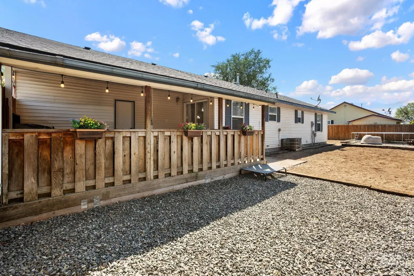
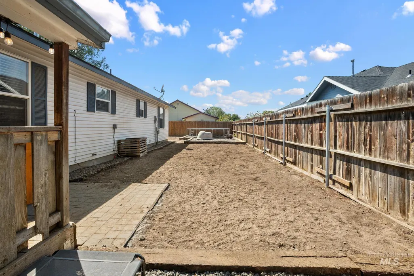
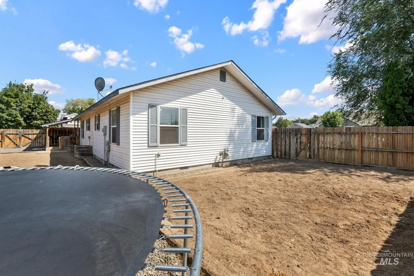
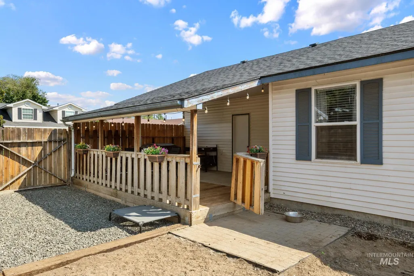
If you've been dreaming of a home with farmhouse charm, a great layout, and that "feels like home" feeling the moment you walk in, this one is a must-see! This adorable 3-bedroom, 2-bath home has been lovingly maintained and is as cute as they come. The spacious open living area is the heart of the home, offering plenty of room to gather, entertain, or simply enjoy a cozy night in. With everything on one level, the layout is easy, functional, and perfect for everyday living. The primary suite offers a private retreat with a large walk-in closet and ensuite bath, while the additional bedrooms provide space for whatever you may need- an office, guest room, home gym, library? The options are endless. Step outside and you'll find a covered patio that's just waiting for summer BBQs, morning coffee, or relaxing evenings watching the sunset. The 2-car garage offers plenty of room for vehicles, storage, and all your Idaho gear. From the charming farmhouse style to the meticulous care that's evident throughout, this home has been thoughtfully loved and maintained. All that's left to do is move in and start making memories. Welcome home!
| Elementary School | Middle School | High School |
|---|---|---|
| Fruitland Elementary School | Fruitland Middle School | Fruitland High School |
| Price History | |
|---|---|
| 8/18/2026 | Listed $329,900 |
General Features
| Heating | Forced Air |
|---|---|
| Cooling | Central Air |
| Utilities | Sewer Connected |
| Roof | Composition |
| Appliances | Gas Water Heater |
| HOA Fee | 100 |
| Garage Spaces | 2 |
| Patio/Porch Features | Covered Patio/Deck |
| Construction Materials | Frame |
| Year Built | 1996 |
| Levels | One |
| Property Subtype | Single Family Residence |
| Tax Year | 2025 |
| Current Use | Single Family |
| Ownership | Fee Simple |
| Assoc Fee Paid Per | Annually |
| County | Payette |
| Property Type | Residential |
| HOA | true |
| Attached Garage | true |
| Subdivision Name | Applewood |
| Garage Y/N | true |
| Status | Pending |
| Directions | N on Hwy 95, W on NW 24th st, N on Golden, W on Jonathan |
| ModificationTimestamp | 2026-08-20T16:33:59.100Z |
| High School | Fruitland |
| City | Fruitland |
| High School District | Fruitland School District #373 |
| Zoning Description | Fruitland SFR |
| Lot Size Units | Acres |
| Lot Size Square Feet | 8145.72 |
| Carport Y/N | false |
| Listing Terms | Cash |
| Elementary School | Fruitland |
| Land Lease Y/N | false |
| Tax Annual Amount | 1214.64 |
| Middle/Junior High School | Fruitland |
| Building Area Units | Square Feet |
| Primary Bedroom Level | Main |
| Living Area Units | Square Feet |
| Standard Status | Pending |
| Middle/Junior School District | Fruitland School District #373 |
| Elementary School District | Fruitland School District #373 |
| Legal Description | LOT 7 BLOCK 5 APPLEWOOD ESTATES |
| LeasableAreaUnits | Square Feet |
| Freehold | IDX |
Interior Features
| Interior Amenities | Bath-Master |
|---|---|
| Flooring | Carpet |
| Kitchen Level | Main |
| Air Conditioning Y/N | true |
| Heating Y/N | true |
| Fireplace Y/N | false |
| Above Grade Finished Area | 1322 |
| Total Bedrooms | 3 |
| Living Room Level | Main |
| Main Level Bedrooms | 3 |
| Main Level Bathrooms | 2 |
| Below Grade Finished Area Unit Type | Square Feet |
| LivingAreaSource | Public Records |
| Below Grade Finished Area Source | Public Records |
| Above Grade Finished Area Source | Public Records |
| Above Grade Finished Area Unit Type | Square Feet |
| Total Baths | 2 |
| Kitchen Area | 96 |
| Kitchen Length | 12 |
| Kitchen Width | 8 |
| Primary on Main | 110 |
| Second Bedroom Length | 11 |
| Second Bedroom Width | 10 |
| Bedroom 3 Area | 90 |
| Bedroom 3 Length | 10 |
| Bedroom 3 Width | 9 |
| Living Room Area | 399 |
| Living Room Length | 21 |
| Living Room Width | 19 |
| Primary Bedroom Area | 144 |
| Primary Bedroom Length | 12 |
| Primary Bedroom Width | 12 |
| Bedroom 3 Level | Main |
| Second Bedroom Level | Main |
Exterior Features
| Fencing | Full |
|---|---|
| Parking Features | Attached |
| Lot Features | Standard Lot 6000-9999 SF |
| Water Source | City Service |
| Total Parking | 2 |
| Lot Size Area | 0.187 |
| Foundation Details | Crawl Space |
| Building Area Total | 1322 |
| Lot Size Acres | 0.187 |
| Covered Spaces | 2 |
| Road Frontage Type | Public Road |
Amenities
- Foreclosure
- Views
- Short Sale
- New Construction
- Adult 55+
- Lease To Own
- No HOA Fees
- Furnished
- Primary On Main
- Air Conditioning
- Seller Finance
- Green
- Fixer Upper
- Horse
- Golf
- Fireplace
- Deck
- Garage
- Basement
- Pool
Property vs Single Family Average in 83619
Price
Taxes
Year Built

