
Primary on Main
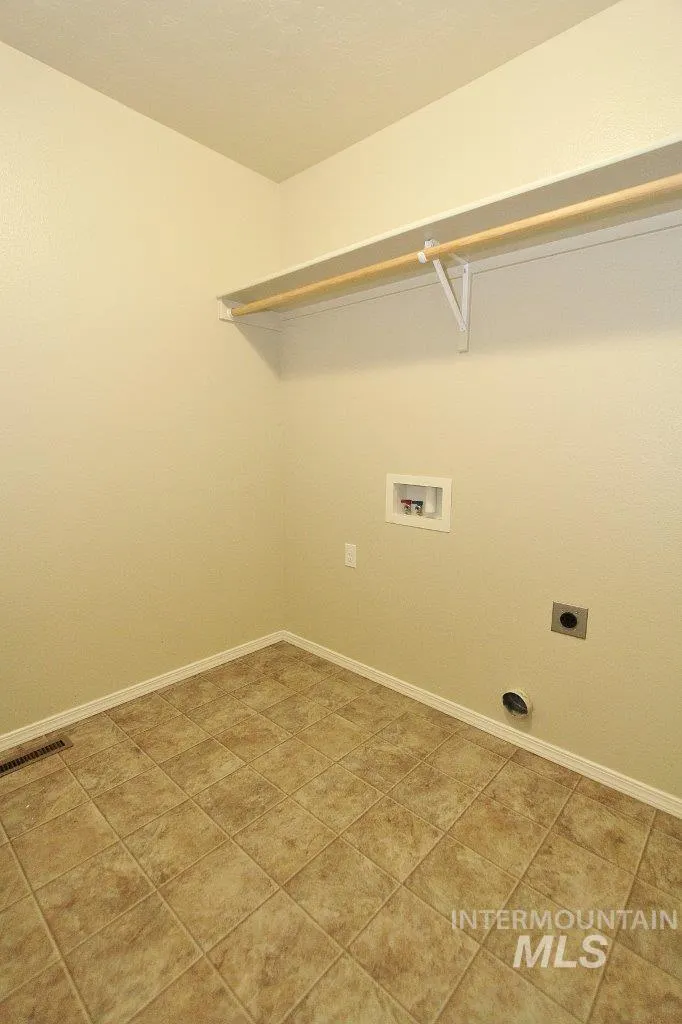
Address
9138 S Red Delicious, Kuna, ID
Price
$ 509,000
Property Attributes
- MLS#98996467
- TypeSingle Family
- Listing Status Active
- CountyAda
- CityKuna
- NeighborhoodApplewood
- Zip83634
- Style
- Year Built2009
- Taxes$ 1725
- Price$ 509,000
- Bedrooms4
- Full Bathrooms3
- Half Bathrooms0
- Sqr Footage2143
- Lot Size0.35 Acres
Data Source:
Intermountain MLS (IMLS)
Property Description
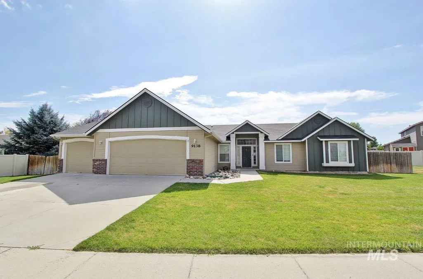
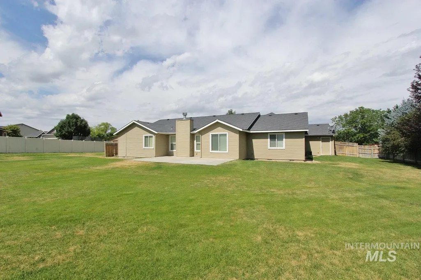
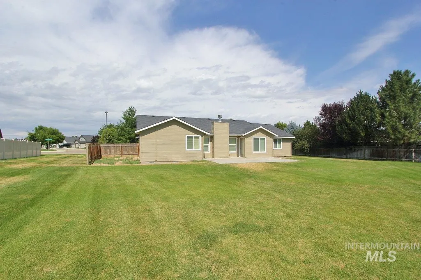
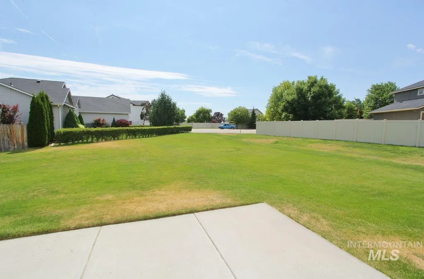
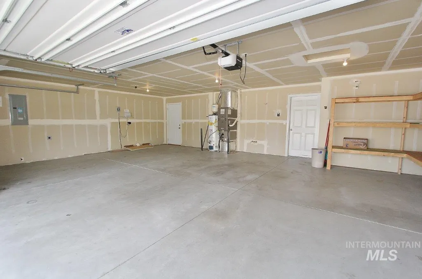
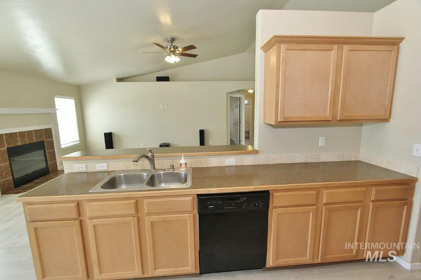
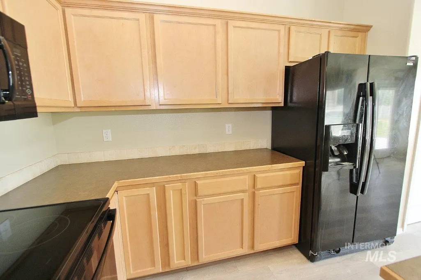
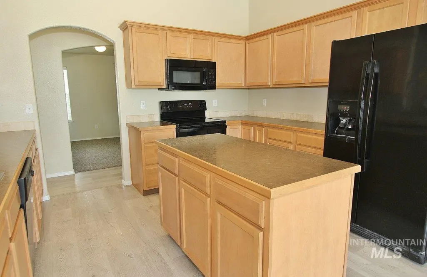
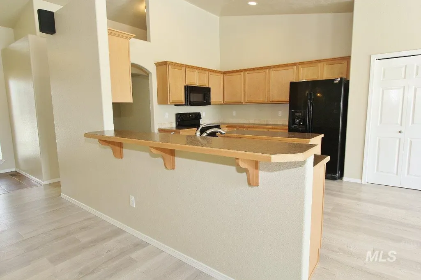
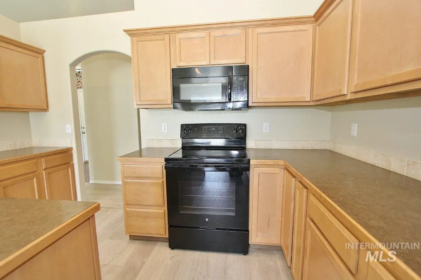
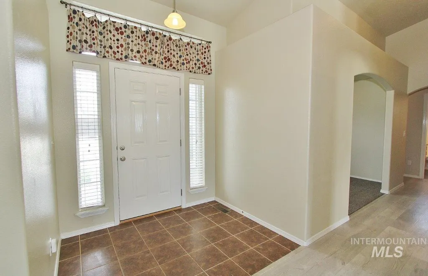
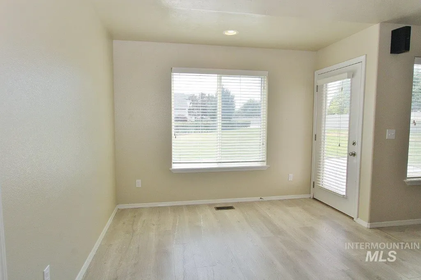
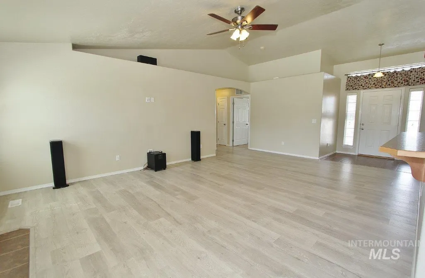
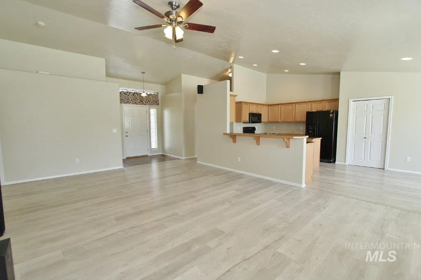
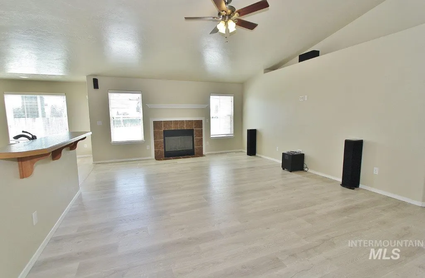
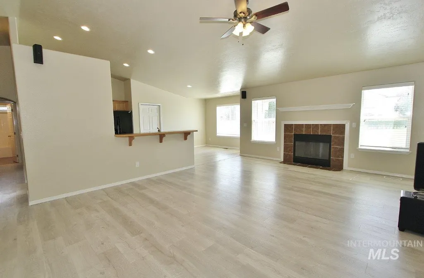
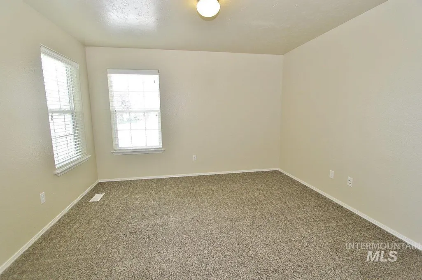
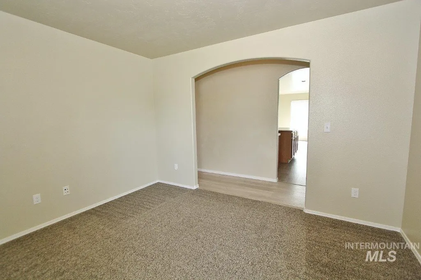
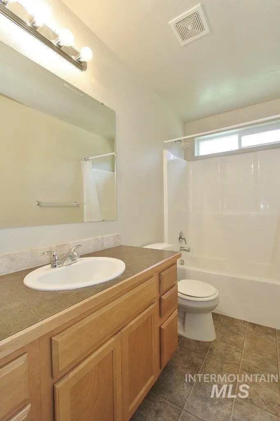
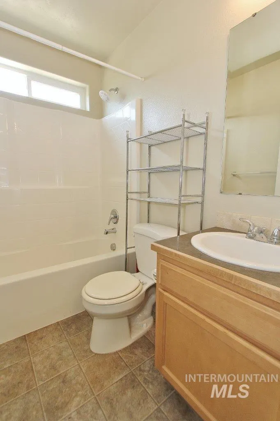
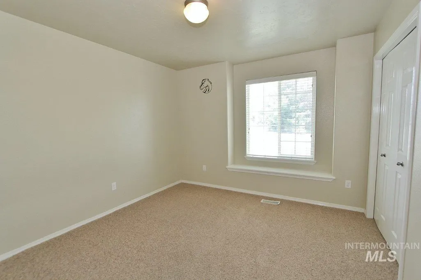
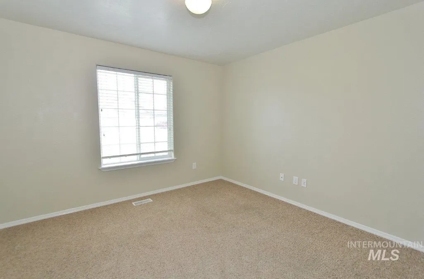
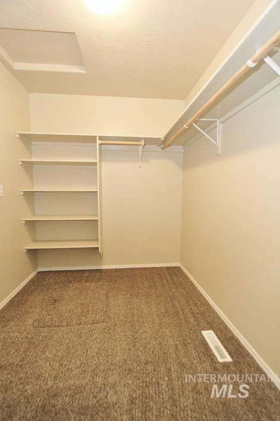
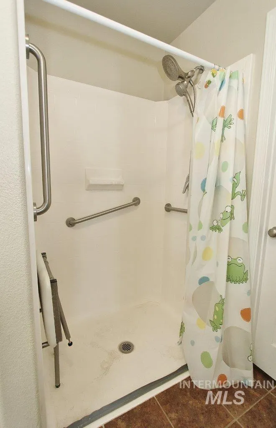
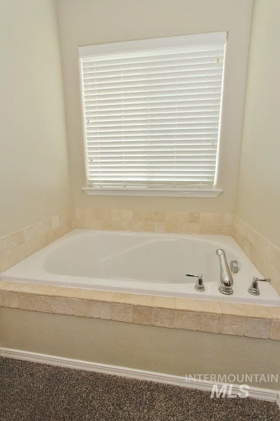
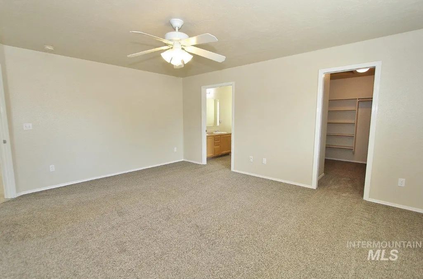
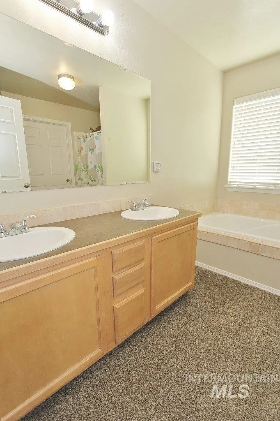
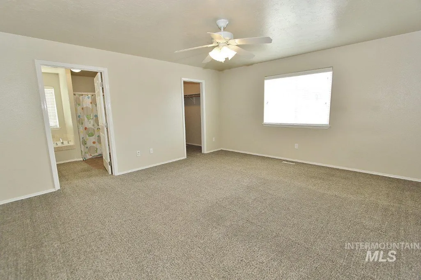
Spacious single-level home situated on an extra-large lot in a desirable Kuna neighborhood. This property offers approximately 2,143 square feet and a 3-car garage, providing plenty of room to live, work, and entertain. The open-concept layout features generous living spaces filled with natural light, a functional kitchen with ample storage, and comfortable bedrooms designed for everyday living. The large lot offers endless possibilities—whether you’re looking for RV parking, a garden space, or room to create your ideal outdoor retreat. This home also includes ADA-accessible features, including grab bars in the bathroom near the toilet and shower, along with widened doorways throughout much of the home to accommodate wheelchair access. Enjoy the quiet surroundings while still being conveniently located near schools, parks, and all that Kuna has to offer. This property presents a great opportunity for both homeowners and investors alike. Home is vacant. Go and show!
| Elementary School | Middle School | High School |
|---|---|---|
| Silver Trail Elementary School | Kuna Middle School | Kuna High School |
| Price History | |
|---|---|
| 8/6/2026 | Listed $509,000 |
General Features
| Heating | Forced Air |
|---|---|
| Cooling | Central Air |
| Utilities | Sewer Connected |
| Roof | Composition |
| Appliances | Dishwasher |
| HOA Fee | 525 |
| Garage Spaces | 3 |
| Construction Materials | Frame |
| Year Built | 2009 |
| Levels | One |
| Property Subtype | Single Family Residence |
| Tax Year | 2025 |
| Ownership | Fee Simple |
| Accessibility | Bathroom Bars |
| Assoc Fee Paid Per | Annually |
| County | Ada |
| Property Type | Residential |
| HOA | true |
| Attached Garage | true |
| Subdivision Name | Applewood |
| Garage Y/N | true |
| Status | Active |
| Directions | S Meridian Road, W on Hubbard to Cherry Apple |
| ModificationTimestamp | 2026-08-09T06:02:07.900Z |
| High School | Kuna |
| City | Kuna |
| High School District | Kuna School District #3 |
| Lot Size Units | Acres |
| Lot Size Square Feet | 15246 |
| Carport Y/N | false |
| Elementary School | Silver Trail |
| Land Lease Y/N | false |
| Tax Annual Amount | 1725 |
| Middle/Junior High School | Kuna |
| Building Area Units | Square Feet |
| Primary Bedroom Level | Main |
| Living Area Units | Square Feet |
| Builder Name | CBH homes |
| Standard Status | Active |
| Middle/Junior School District | Kuna School District #3 |
| Elementary School District | Kuna School District #3 |
| Legal Description | LOT 07 BLK 03 APPLEWOOD SUB NO 01 |
| LeasableAreaUnits | Square Feet |
| Freehold | IDX |
Interior Features
| Interior Amenities | Pantry |
|---|---|
| Fireplace Features | Gas |
| Kitchen Level | Main |
| Air Conditioning Y/N | true |
| Heating Y/N | true |
| Fireplace Y/N | true |
| Above Grade Finished Area | 2143 |
| Total Bedrooms | 4 |
| Living Room Level | Main |
| Main Level Bedrooms | 4 |
| Main Level Bathrooms | 3 |
| Below Grade Finished Area Unit Type | Square Feet |
| LivingAreaSource | Public Records |
| Below Grade Finished Area Source | Public Records |
| Above Grade Finished Area Source | Public Records |
| Above Grade Finished Area Unit Type | Square Feet |
| Total Baths | 3 |
| Kitchen Area | 195 |
| Kitchen Length | 13 |
| Kitchen Width | 15 |
| Primary on Main | 144 |
| Second Bedroom Length | 12 |
| Second Bedroom Width | 12 |
| Bedroom 3 Area | 132 |
| Bedroom 3 Length | 11 |
| Bedroom 3 Width | 12 |
| Bedroom 4 Area | 182 |
| Bedroom 4 Length | 13 |
| Bedroom 4 Width | 14 |
| Dining Room Area | 12 |
| Dining Room Width | 13 |
| Living Room Area | 304 |
| Living Room Length | 16 |
| Living Room Width | 19 |
| Primary Bedroom Area | 255 |
| Primary Bedroom Length | 15 |
| Primary Bedroom Width | 17 |
| Dining Room Level | Main |
| Dining Room Area | 156 |
| Bedroom 4 Level | Main |
| Bedroom 3 Level | Main |
| Second Bedroom Level | Main |
Exterior Features
| Parking Features | Attached |
|---|---|
| Lot Features | 10000 SF - .49 AC |
| Water Source | City Service |
| Total Parking | 3 |
| Lot Size Area | 0.35 |
| Building Area Total | 2143 |
| Lot Dimensions | 177.6x114.5 |
| Lot Size Acres | 0.35 |
| Road Surface Type | Paved |
| Covered Spaces | 3 |
Amenities
- Foreclosure
- Views
- Short Sale
- New Construction
- Adult 55+
- Lease To Own
- No HOA Fees
- Furnished
- Primary On Main
- Air Conditioning
- Seller Finance
- Green
- Fixer Upper
- Horse
- Golf
- Fireplace
- Deck
- Garage
- Basement
- Pool
Property vs Single Family Average in 83634
Price
Taxes
Year Built

